
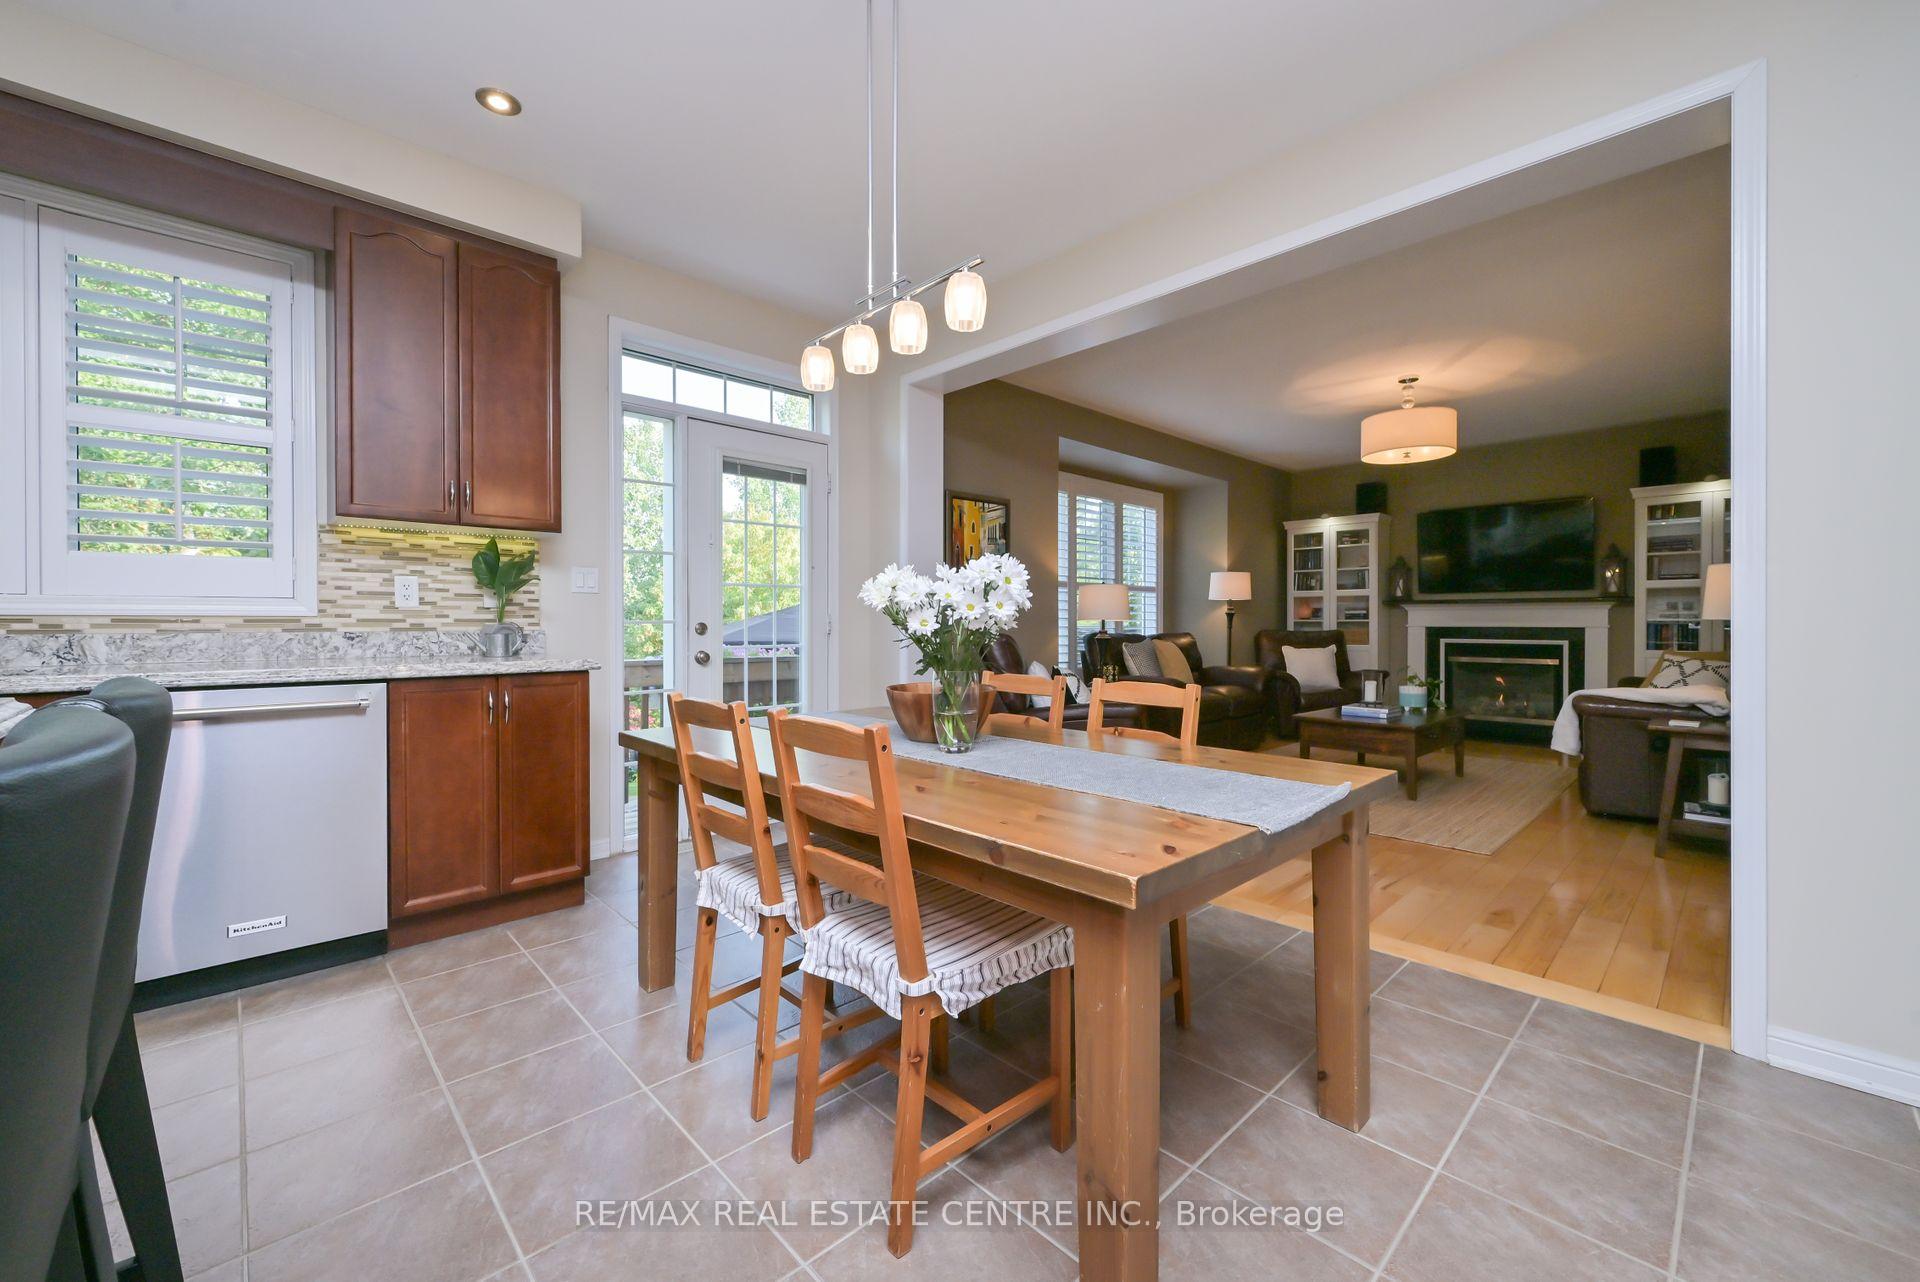
 See all 44 photos
Property history

This listing has ended. It is no longer available.
Property not available for sale or for rent.
Ask about this home
A HOMEH agent will answer your questions about this home.Ask HOMEH
About this home
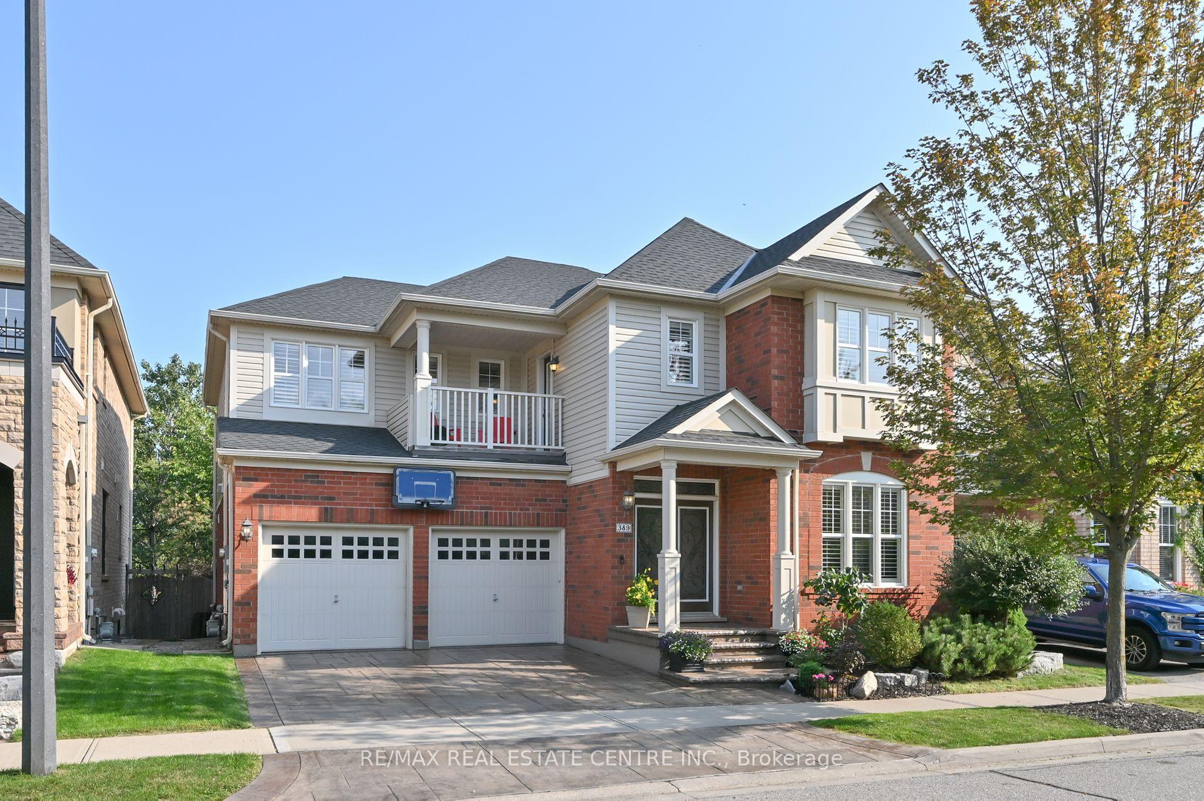
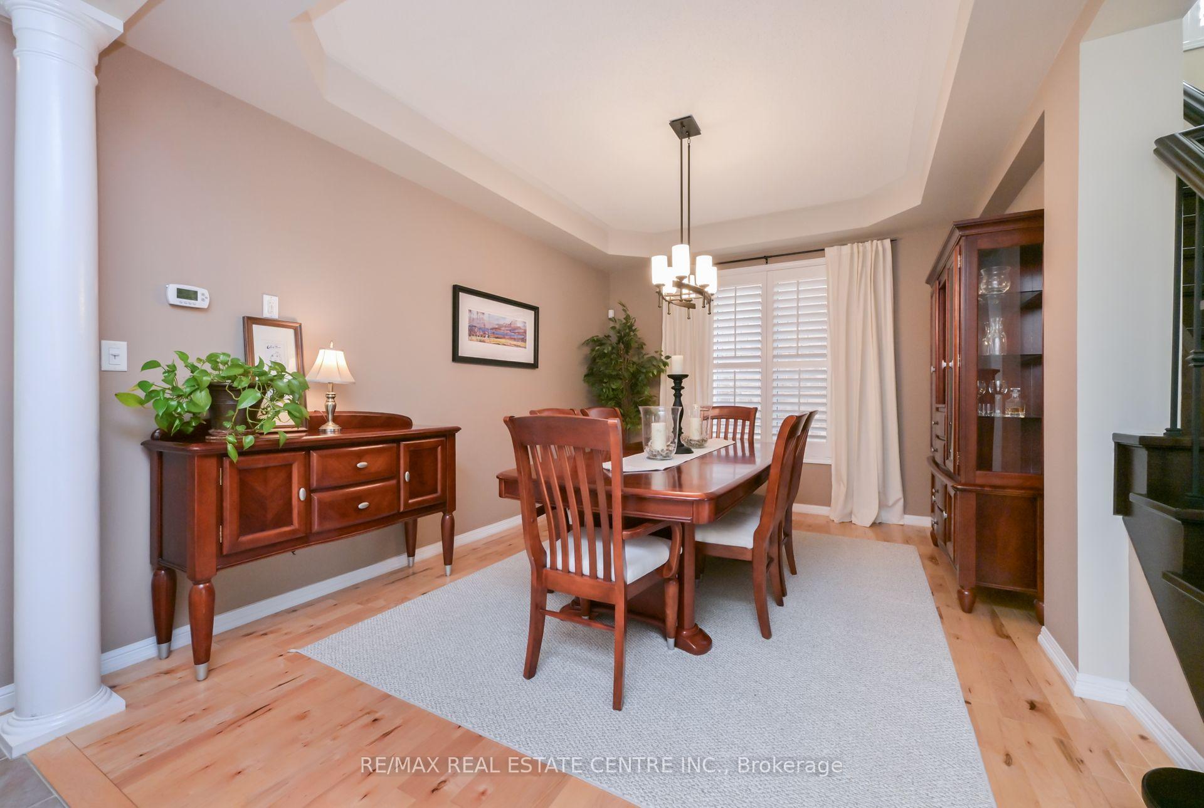
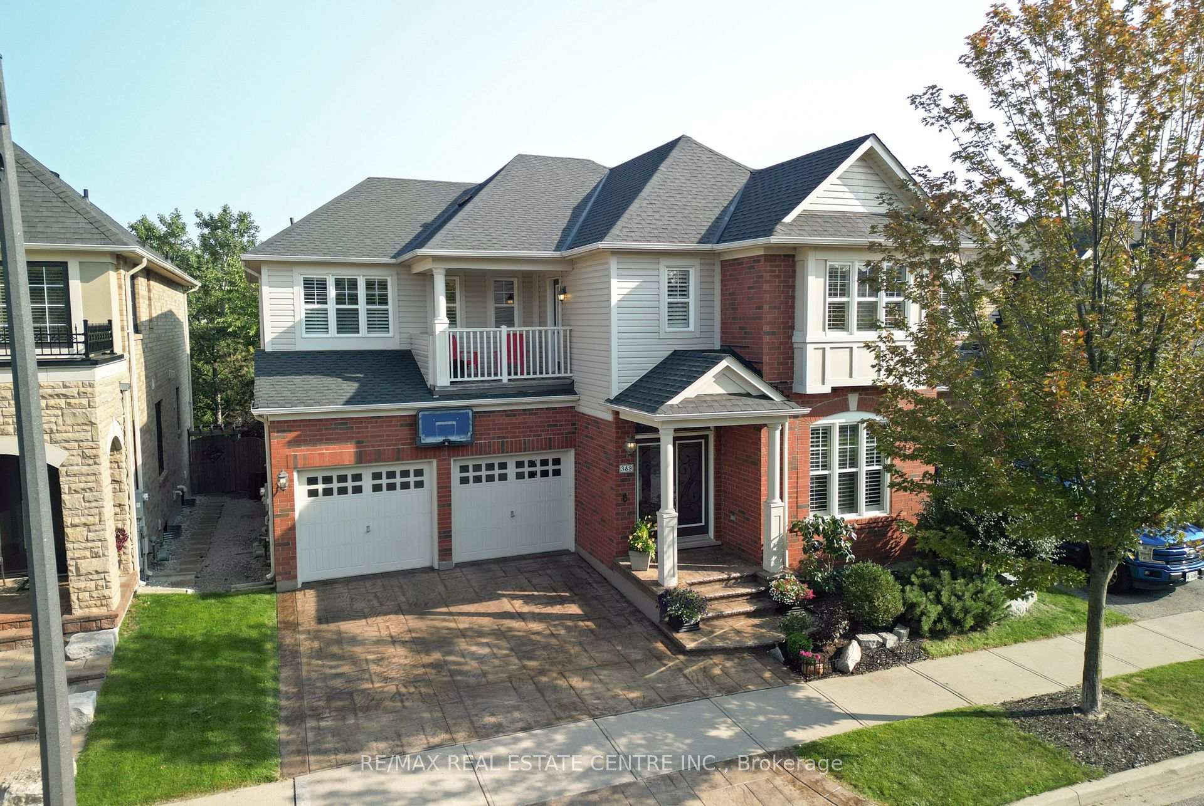
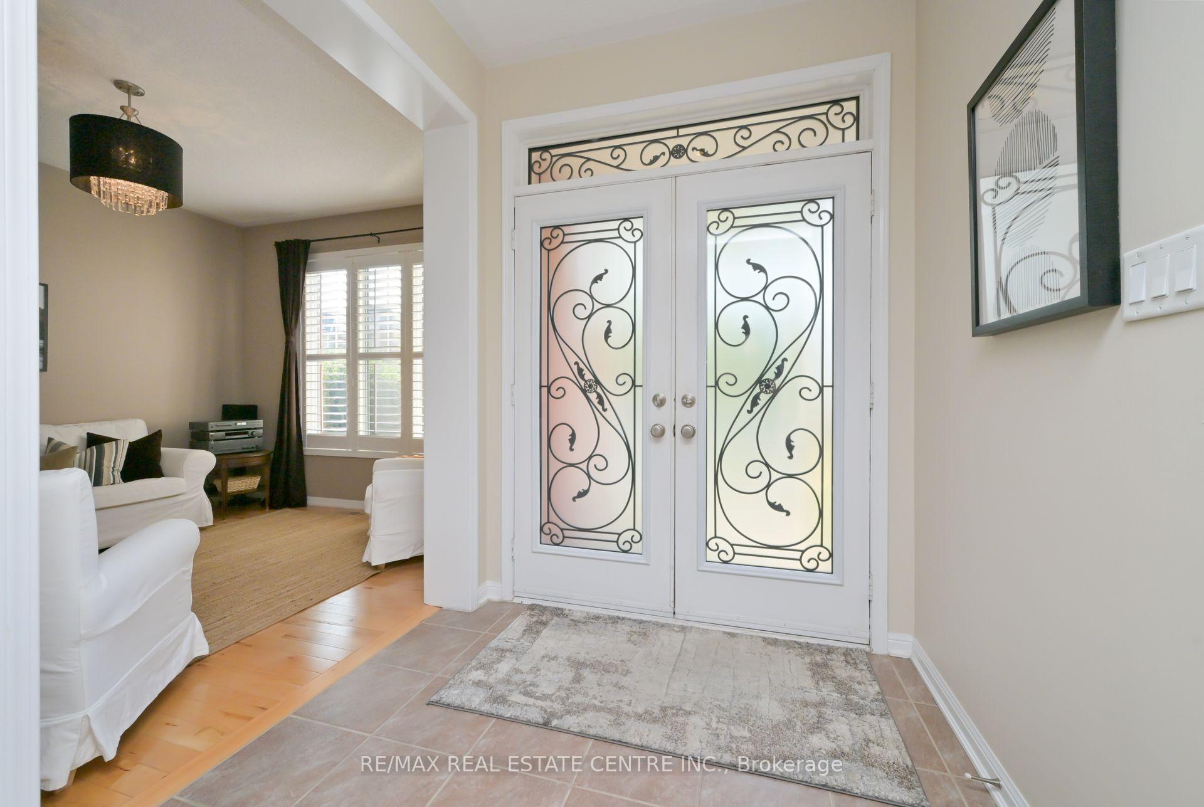
Check out this Sutton Hills II model built by Mattamy Homes on a gorgeous ravine lot! First time for sale and lovingly cared for by the original owners. Loaded with upgrades - 9 foot ceilings main floor. 3/4" maple hardwood throughout, Hardwood stairs with iron pickets, California shutters and pot lights throughout. A convenient jack and jill bathroom on the 2nd floor plus an extra full bathroom. Convenient for the entire family. The kitchen is huge! Quartz countertops by Cambria & stainless steel appliances. All bathrooms are Updated and there's super easy second floor laundry. The Basement is a clean slate - finish it to your exact specifications. There's already a 3 pce rough in & oversized windows. Patterned concrete front & back. New furnace 2020. New roof 2023. There's pathways to two schools meaning your kids will never have to cross a road! Trails, parks and shopping all in walking distance. Check HD tour and book an appointment before it's too late!
Facts & features
Ask about this home
A HOMEH agent will answer your questions about this home.
Rooms
11 rooms · 4 bathrooms
- Living room11′1″ × 10′11″122 sq.ft.
- Kitchen11′6″ × 17′2″197 sq.ft.
- Family room18′3″ × 14′11″272 sq.ft.
- Dining room14′5″ × 11′5″164 sq.ft.
- Dining room6′7″ × 13′85 sq.ft.
- Primary bedroom14′3″ × 19′7″280 sq.ft.
- Bedroom 211′10″ × 14′11″176 sq.ft.
- Bedroom 312′9″ × 11′1″142 sq.ft.
- Bedroom 411′3″ × 10′11″123 sq.ft.
- Laundry6′6″ × 5′3″34 sq.ft.
- Loft15′4″ × 10′8″164 sq.ft.
Around this home
Listing details
Helpful tools
Your HOMEH agent
"I would see it this week."
Ask HOMEH about this home
Price, neighbourhood, monthly cost. Ask anything.
HOMEH Intelligent Agent is an AI, not a licensed representative. Check anything important with your agent.