
390 Ramsey Place
Milton (Ford)390 Ramsey Place
Milton (Ford)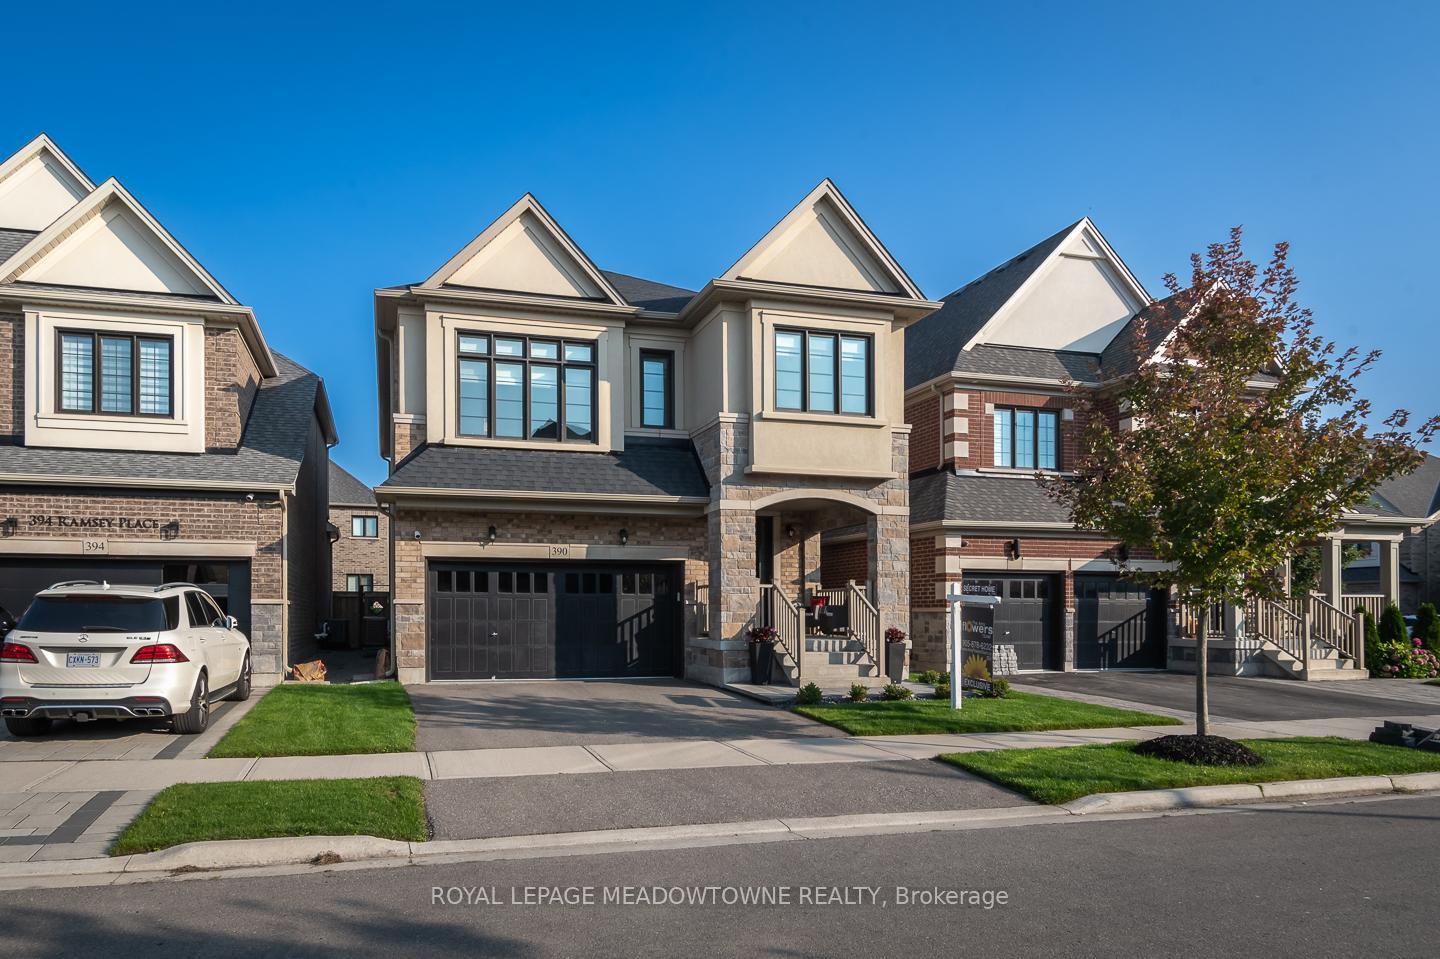
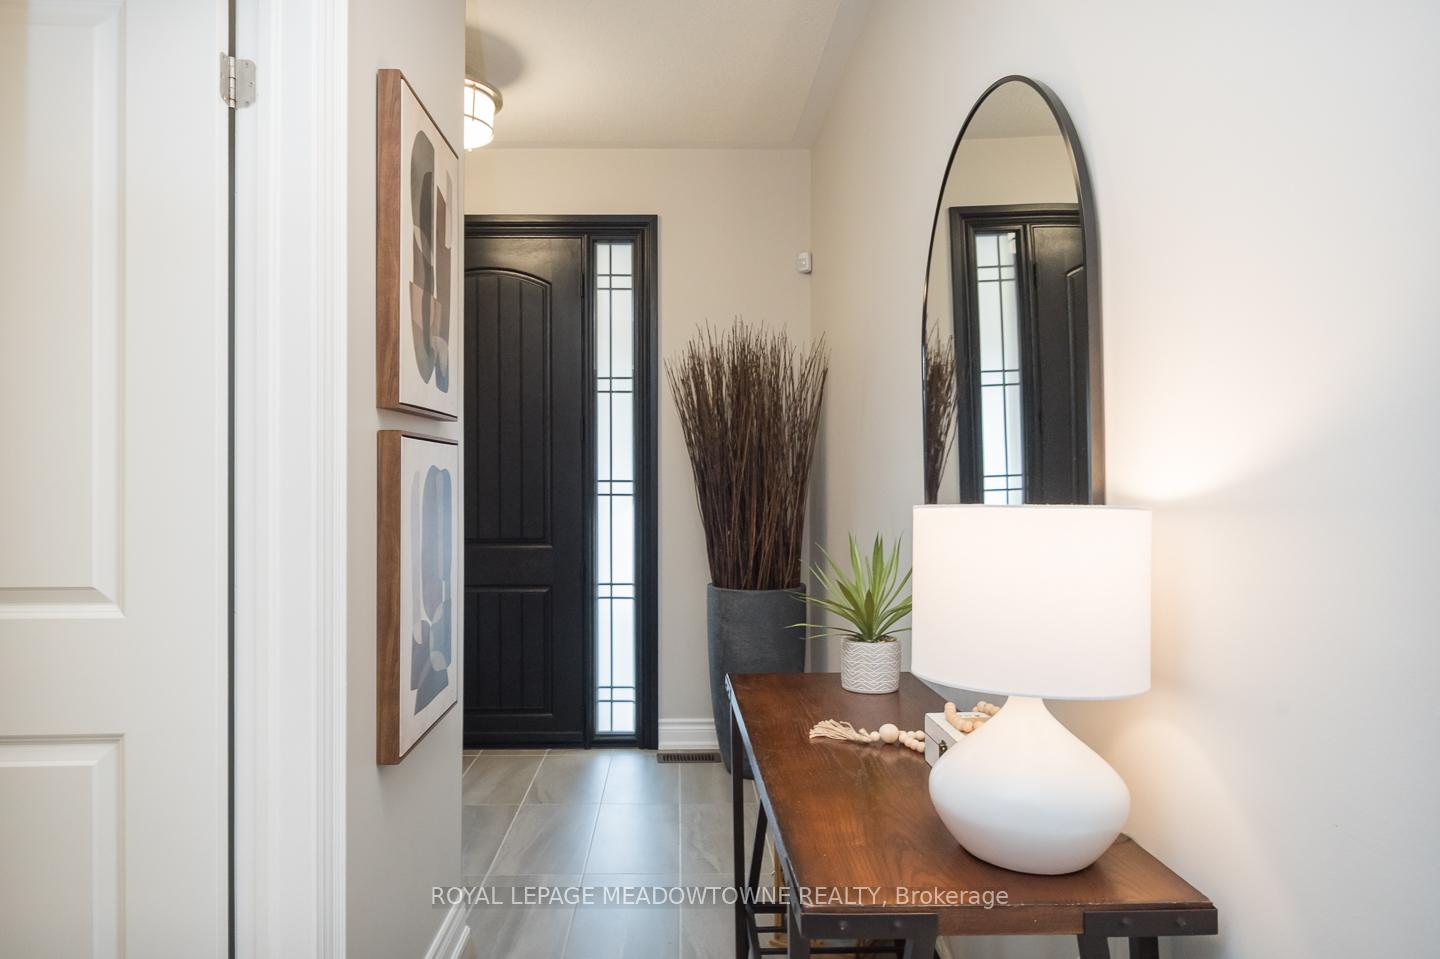 See all 41 photos
Property history

This listing has ended. It is no longer available.
Property not available for sale or for rent.
Ask about this home
A HOMEH agent will answer your questions about this home.Ask HOMEH
About this home
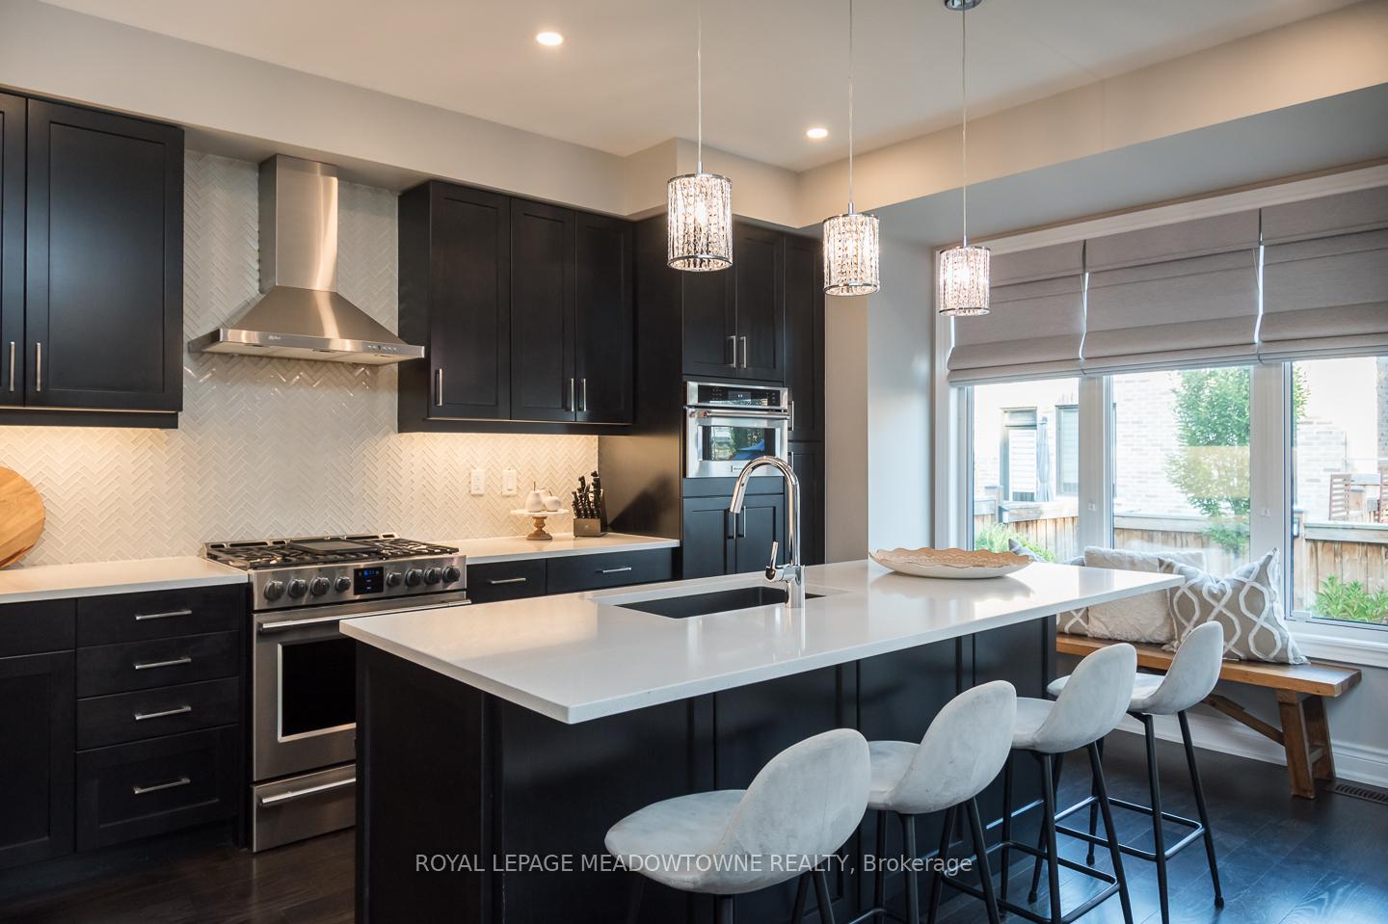
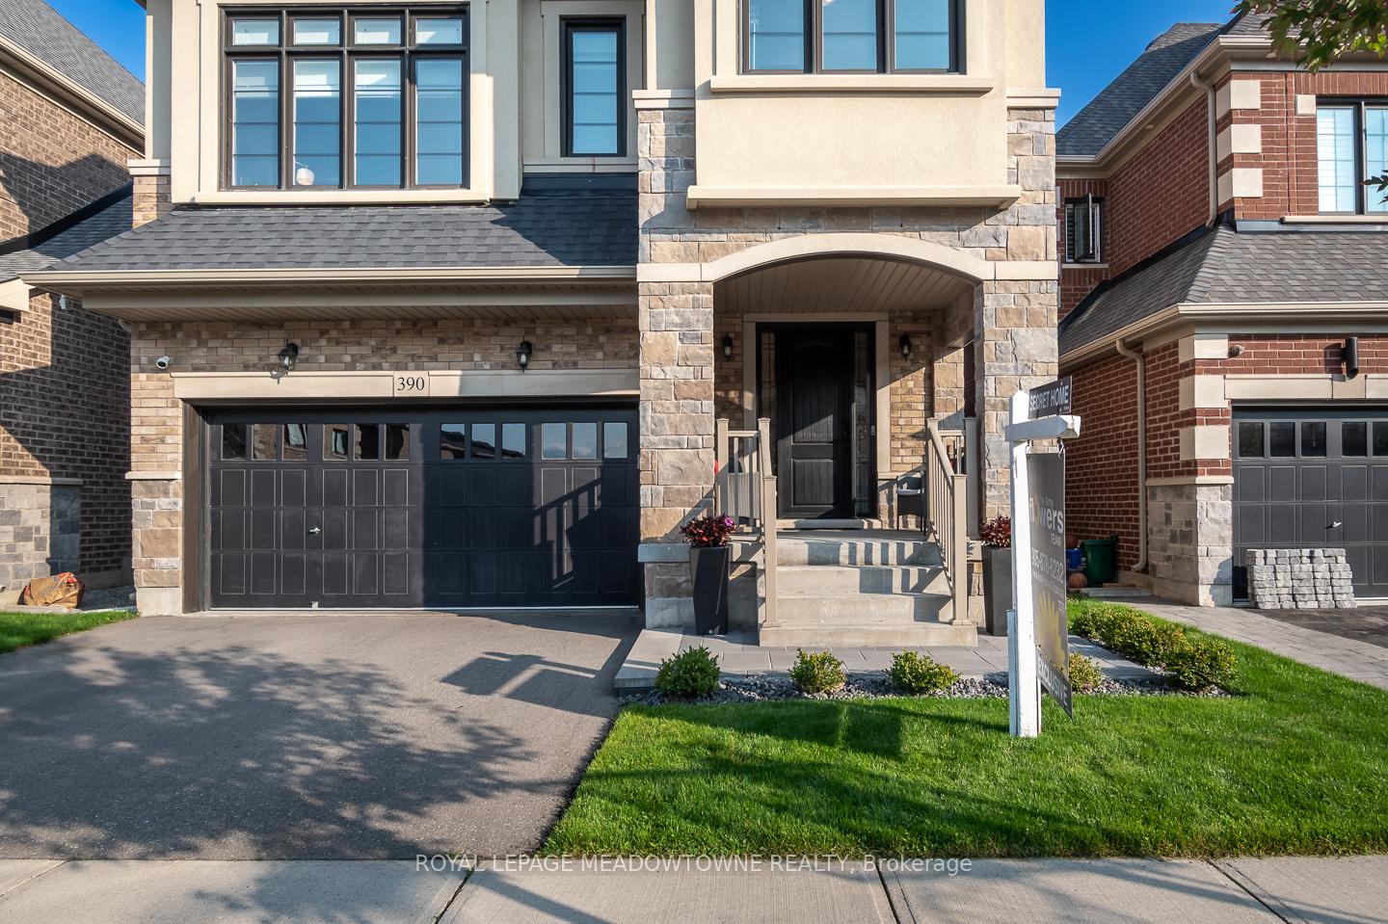
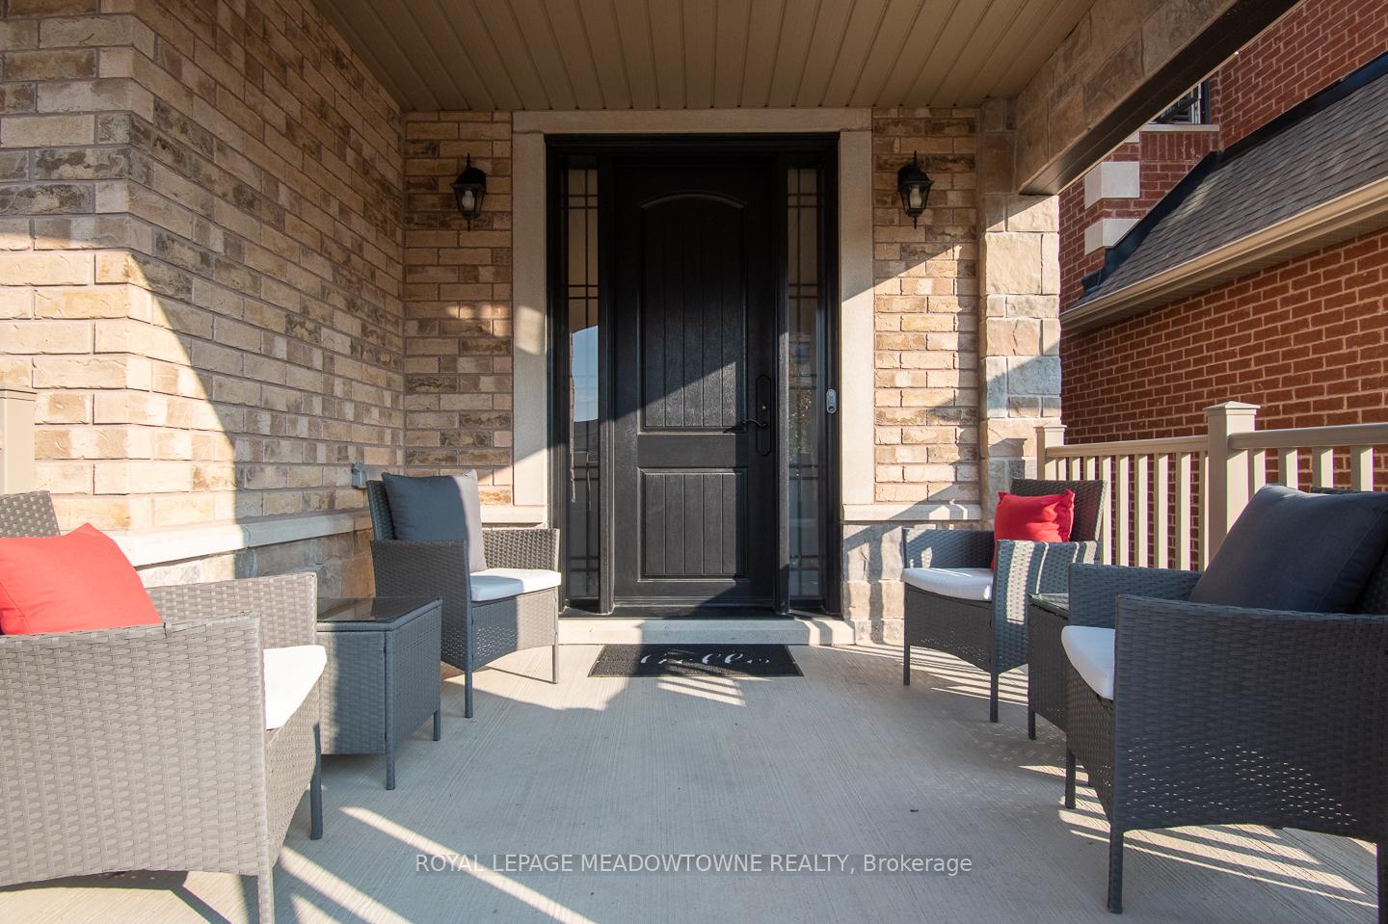
Offering nearly 3500sqft of beautifully designed living space, this Great Gulf Sinclair Model is nestled on a family-friendly street in the heart of Milton's desirable Ford neighbourhood -- a place where your family can grow, gather, and celebrate life's milestones. From the moment you step inside, soaring 10-foot ceilings & rich dark hardwood floors set the stage for both elegance and warmth. The extended, upgraded kitchen, with its striking dark cabinetry, quartz countertops, stainless steel appliances, & spacious island, isn't just a kitchen; it's the heart of the home. Picture morning breakfasts with the kids, holiday dinners with loved ones, and late-night laughter with friends, all unfolding in this inviting space. The open-concept living room, anchored by a stunning limestone gas fireplace, and the dining area with room for everyone, make everyday moments feel special. Upstairs, a versatile family room/den/office adapts to your needs, whether it's a quiet study space, or a playroom for little ones. Four generous bedrooms offer comfort and privacy for the whole family, while the primary suite is a retreat all your own, with dual walk-in closets & a spa-like ensuite designed for relaxation. Step outside to your private backyard oasis professionally landscaped with irrigation, lush greenery, & a hot tub, creating the perfect backdrop for summer BBQs, evenings under the stars, or simply unwinding after a long day. The fully finished basement adds even more room to grow. With a large recreation area, a wood-accent wall, electric fireplace, wet bar, & plenty of natural light, it's a space designed for game nights, celebrations, or quiet family time. Every detail has been thoughtfully chosen from 200-amp electrical, EV rough-in, to smart home features, a secure fibreglass front door, and a double garage with mudroom access - all blending modern convenience with timeless comfort. This isn't just a house. It's where your family's next chapter begins.
Facts & features
Ask about this home
A HOMEH agent will answer your questions about this home.
Rooms
14 rooms · 5 bathrooms
- Foyer9′9″ × 5′7″54 sq.ft.
- Dining room13′3″ × 8′106 sq.ft.
- Living room15′1″ × 18′11″286 sq.ft.
- Kitchen12′1″ × 17′4″209 sq.ft.
- Laundry6′7″ × 7′10″52 sq.ft.
- Primary bedroom12′1″ × 16′193 sq.ft.
- Bedroom 210′1″ × 16′161 sq.ft.
- Bedroom 39′6″ × 12′1″115 sq.ft.
- Bedroom 415′6″ × 16′2″250 sq.ft.
- Office11′4″ × 14′8″166 sq.ft.
- Recreation25′9″ × 18′3″470 sq.ft.
- Utility room7′7″ × 15′3″116 sq.ft.
- Utility room10′4″ × 8′8″90 sq.ft.
- Cold room/cantina9′11″ × 10′7″105 sq.ft.
Around this home
Schools nearby
School rating, out of 10.
Listing details
Helpful tools
Your HOMEH agent
"I would see it this week."
Ask HOMEH about this home
Price, neighbourhood, monthly cost. Ask anything.
HOMEH Intelligent Agent is an AI, not a licensed representative. Check anything important with your agent.