

403 Ontario Street N
403 Ontario Street N
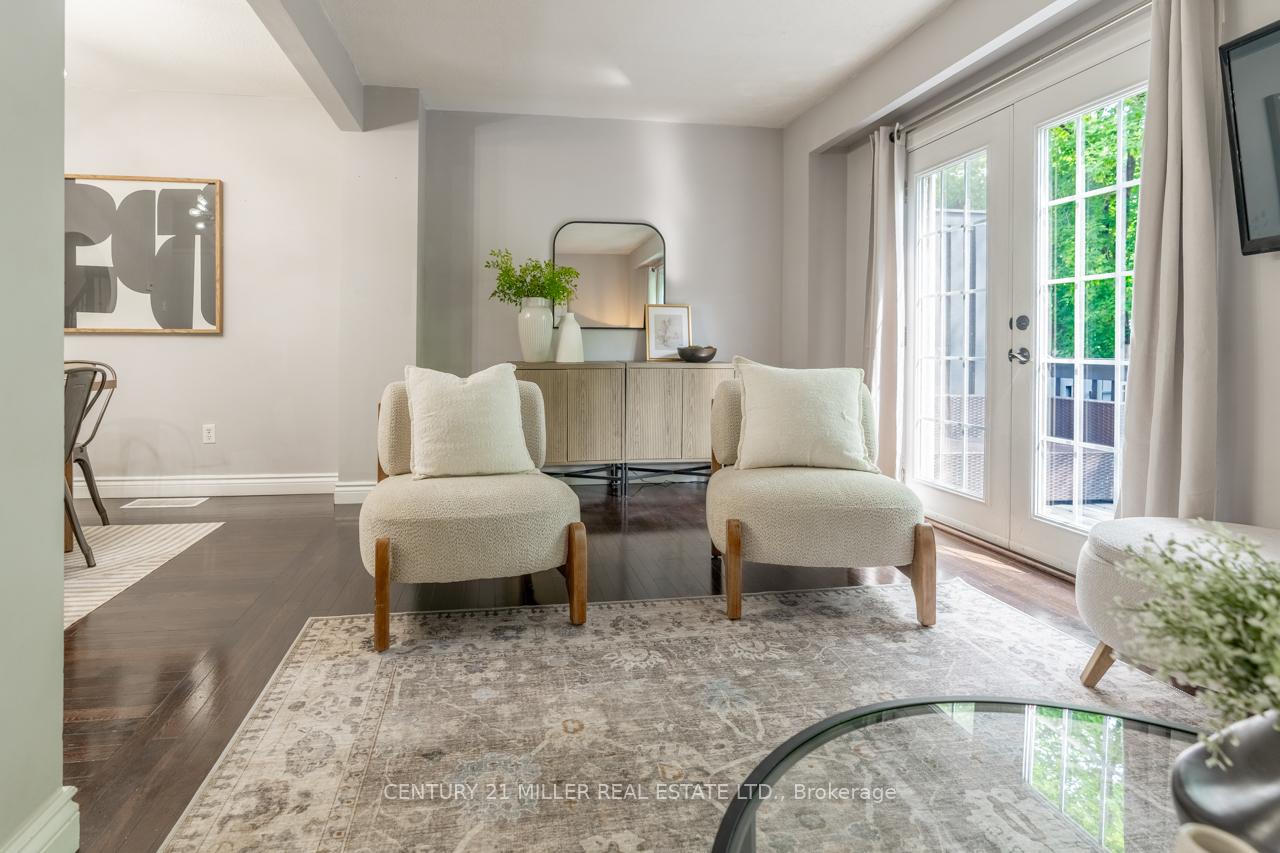 See all 25 photos
Property history
Facts and features
- BasementFinished
- Age of home31–50 years
- ExposureWest
- LaundryIn basement
- Central air
The homeCondo Townhouse, 2-storey, Age 31–50 years
- Type: Condo Townhouse
- Style: 2-storey
- Age: 31–50 years
- Living space: 1,200–1,399 sq ft
- Basement: Finished, full
- Exposure: West
InsideIn basement, lower level, Carpet free, Rooms above ground 10
- Laundry: In basement, lower level
- Features: Carpet free
- Rooms above ground: 10
- Bedrooms: 3
- Bathrooms: 2
- Kitchens: 1
OutsideBrick, aluminum siding, Shingles, Concrete
- Exterior: Brick, aluminum siding
- Roof: Shingles
- Foundation: Concrete
- Balcony: None
Parking and locker2 Parking (1 garage + 1 drive), Built-in, Parking type Owned
- Spaces: 2 Parking (1 garage + 1 drive)
- Garage: Built-in
- Parking type: Owned
- Driveway: Private
- Locker: None
BuildingMilton meadows, Units 66, Registered 1975
- Name: Milton meadows
- Units: 66
- Registered: 1975
- Condo corporation: 33
- Amenities: Bbqs allowed
- Pets: Allowed
Heating, water and powerForced air, gas, Central air
- Heating: Forced air, gas
- Cooling: Central air
Costs and taxesTaxes $2,618 a year, Condo fee $555 a month, Cable tv included, common elements included, building insurance included, heat included, water included
- Taxes, 2025: $2,618 a year
- Condo fee: $555 a month
- Fee includes: Cable tv included, common elements included, building insurance included, heat included, water included
- HST: HST included in the price
- Rental items: Hot water tank
- Under contract: Hot water tank-gas
Included in the saleDishwasher, washer/dryer, range hood, refrigerator, stove, all electrical light fixtures, bathroom mirrors, All ext planters, tv & mount in living room, arlo camera, sonos speakers, all hanging pictures
- Included: Dishwasher, washer/dryer, range hood, refrigerator, stove, all electrical light fixtures, bathroom mirrors
- Not included: All ext planters, tv & mount in living room, arlo camera, sonos speakers, all hanging pictures
NearbyArts centre, hospital, library, park, rec./commun.centre
- Close to: Arts centre, hospital, library, park, rec./commun.centre
Listing detailsW12215119, Sold, Jun 12, 2025
- MLS® number: W12215119
- Status: Sold
- Listed on: Jun 12, 2025
- Days on market: 8
- Updated: Jun 20, 2025
- Possession: 2025-09-30 / 90+ days
- Occupied by: Owner
- Listing brokerage: Century 21 Miller Real Estate Ltd.
About this home
403 Ontario Street N, Milton (Dorset Park), ON L9T 1X9
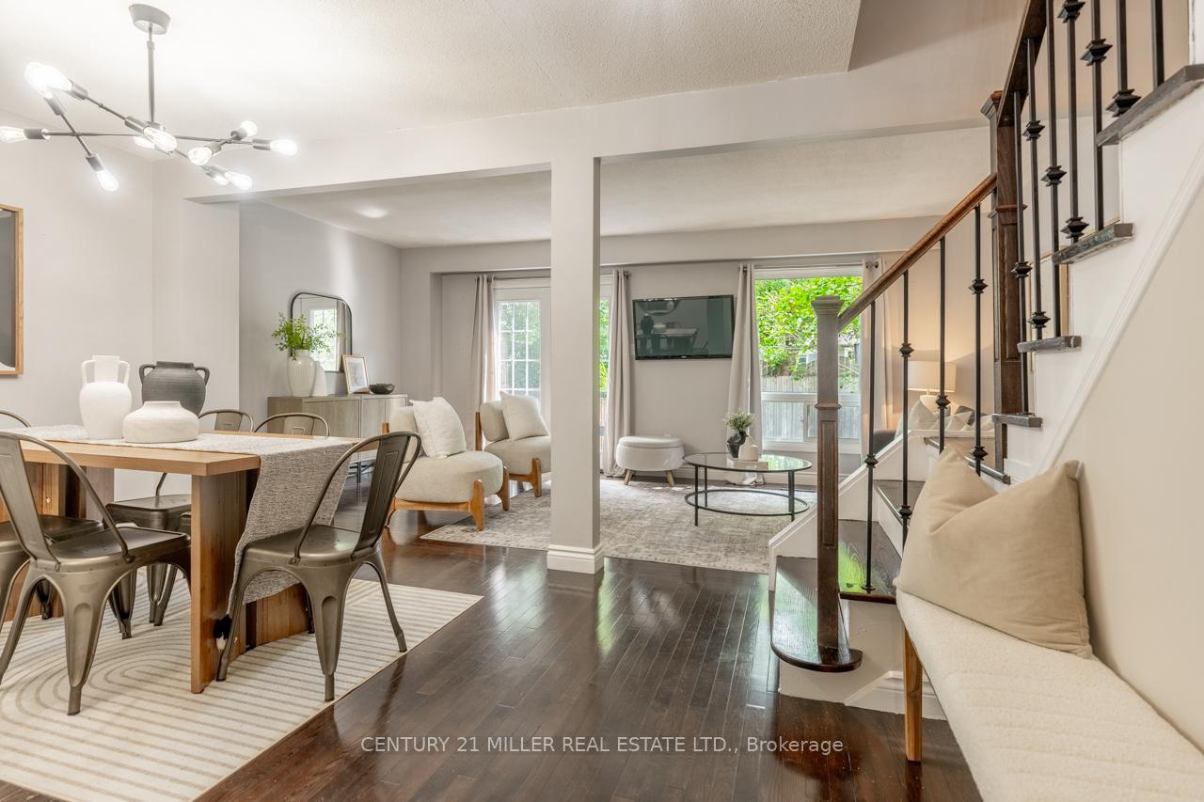
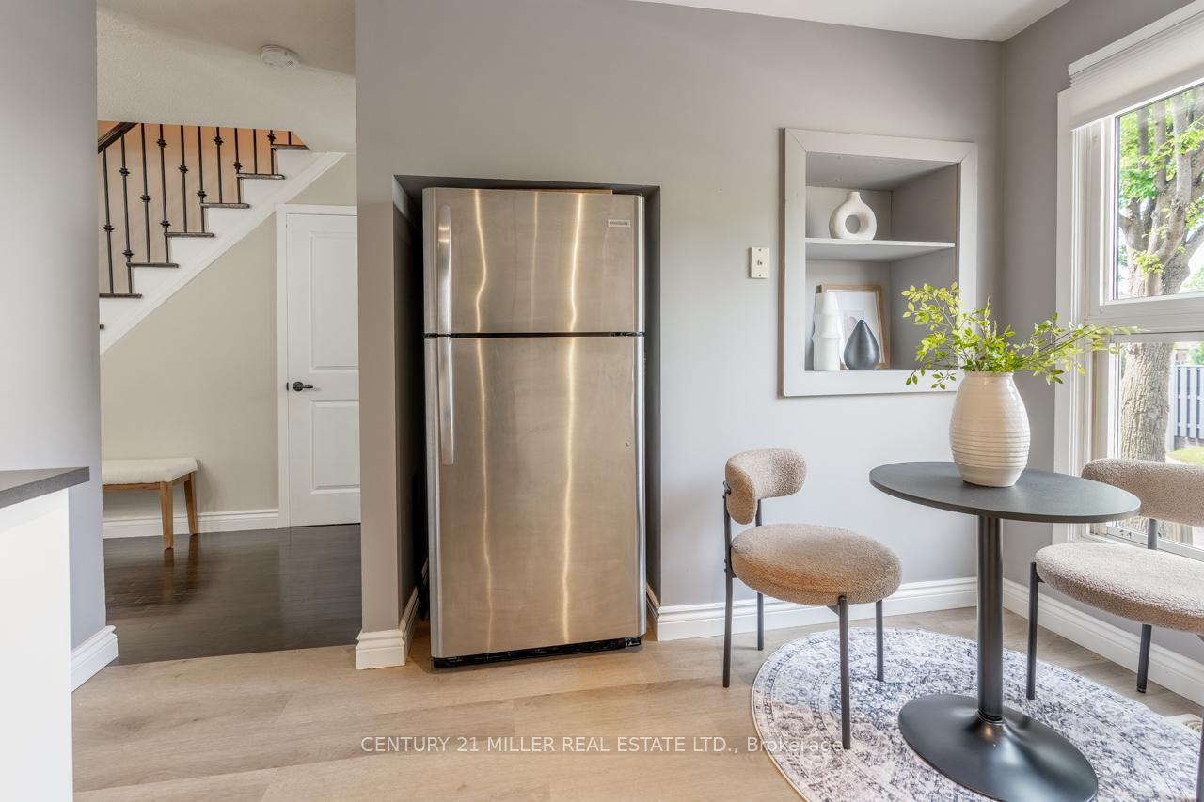
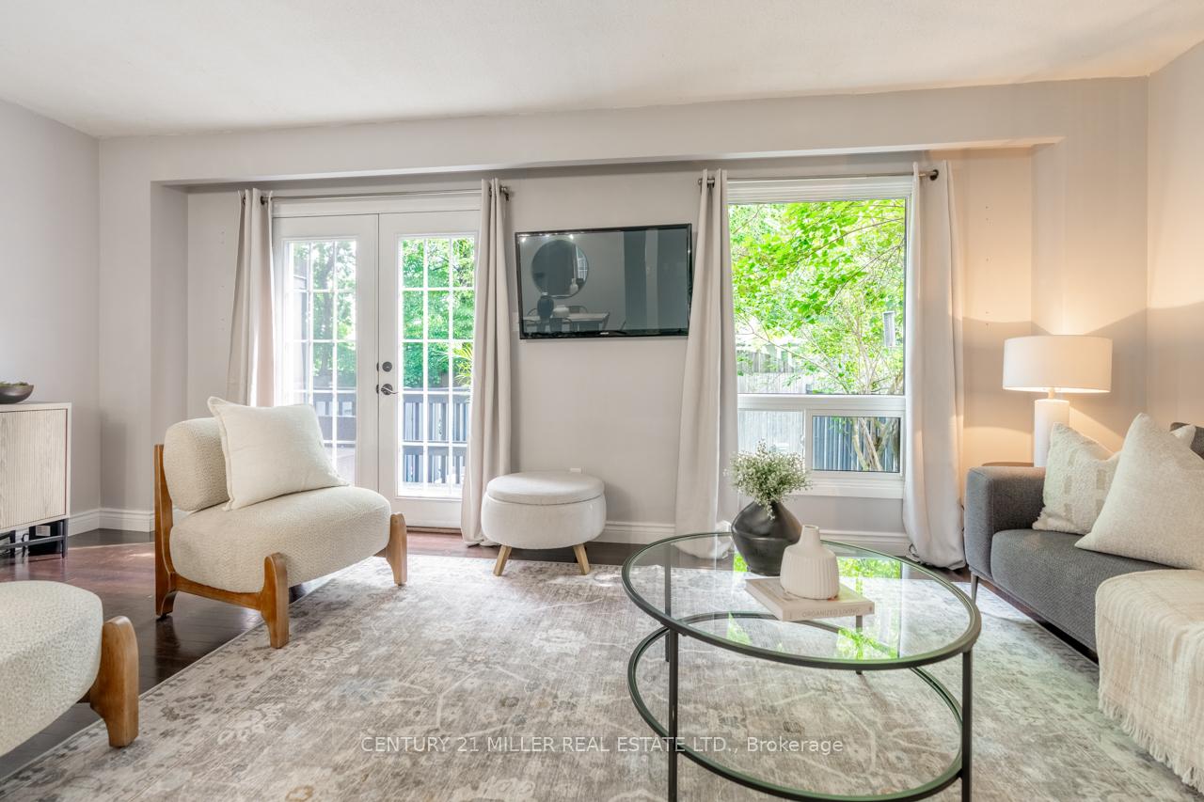
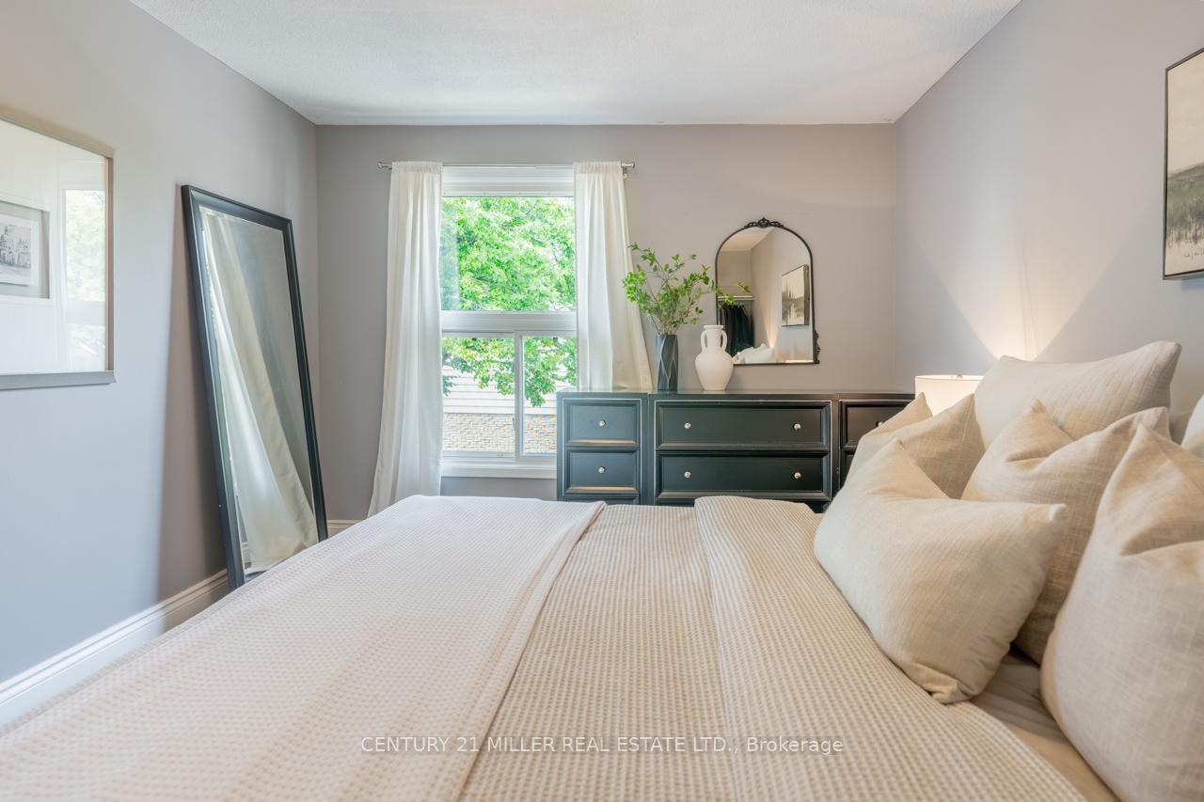
If you've been waiting for a home that feels right, this might be the one. 403 Ontario Street North is tucked into a quiet, tree-lined pocket of Dorset Parka neighbourhood where kids ride their bikes after dinner, neighbours wave hello, and everything you need is only minutes away. Inside, this 3-bedroom home has that move-in-ready feeling you'll notice the second you step through the door. The living room is filled with natural light and opens onto a private backyard, a rare bonus that gives you space to BBQ, lounge, or just breathe. The kitchen is bright and fresh with clean white cabinetry, subway tile backsplash, and a big window looking out front, perfect for morning coffee. Upstairs, there are three carpet-free bedrooms and an updated 4-piece bathroom. The finished basement provides a cozy spot for watching movies, working out, or working from home. And here's what we love most: it's only a 2-minute stroll to the plaza with Louie's Diner (seriously, every weekend breakfast would be there), and after that, you're set for Aji Sai all-you-can-eat sushi dinners or Vito's Pizza and Wings. These are three of the locals' go-to restaurants in Town, and they're just a short hop and skip away. It doesn't get better. Plus, within a few minutes' drive, you'll hit Steeles Avenue, Highway 401, Milton GO, parks, schools, Milton Mall, and every shop or service you could need. The convenience and location of this property can't be beat. It's one of those homes that fits whether you're buying for the first time or starting a new chapter.
Ask about this home
A HOMEH agent will answer your questions about this home.
Know more about Milton Meadows
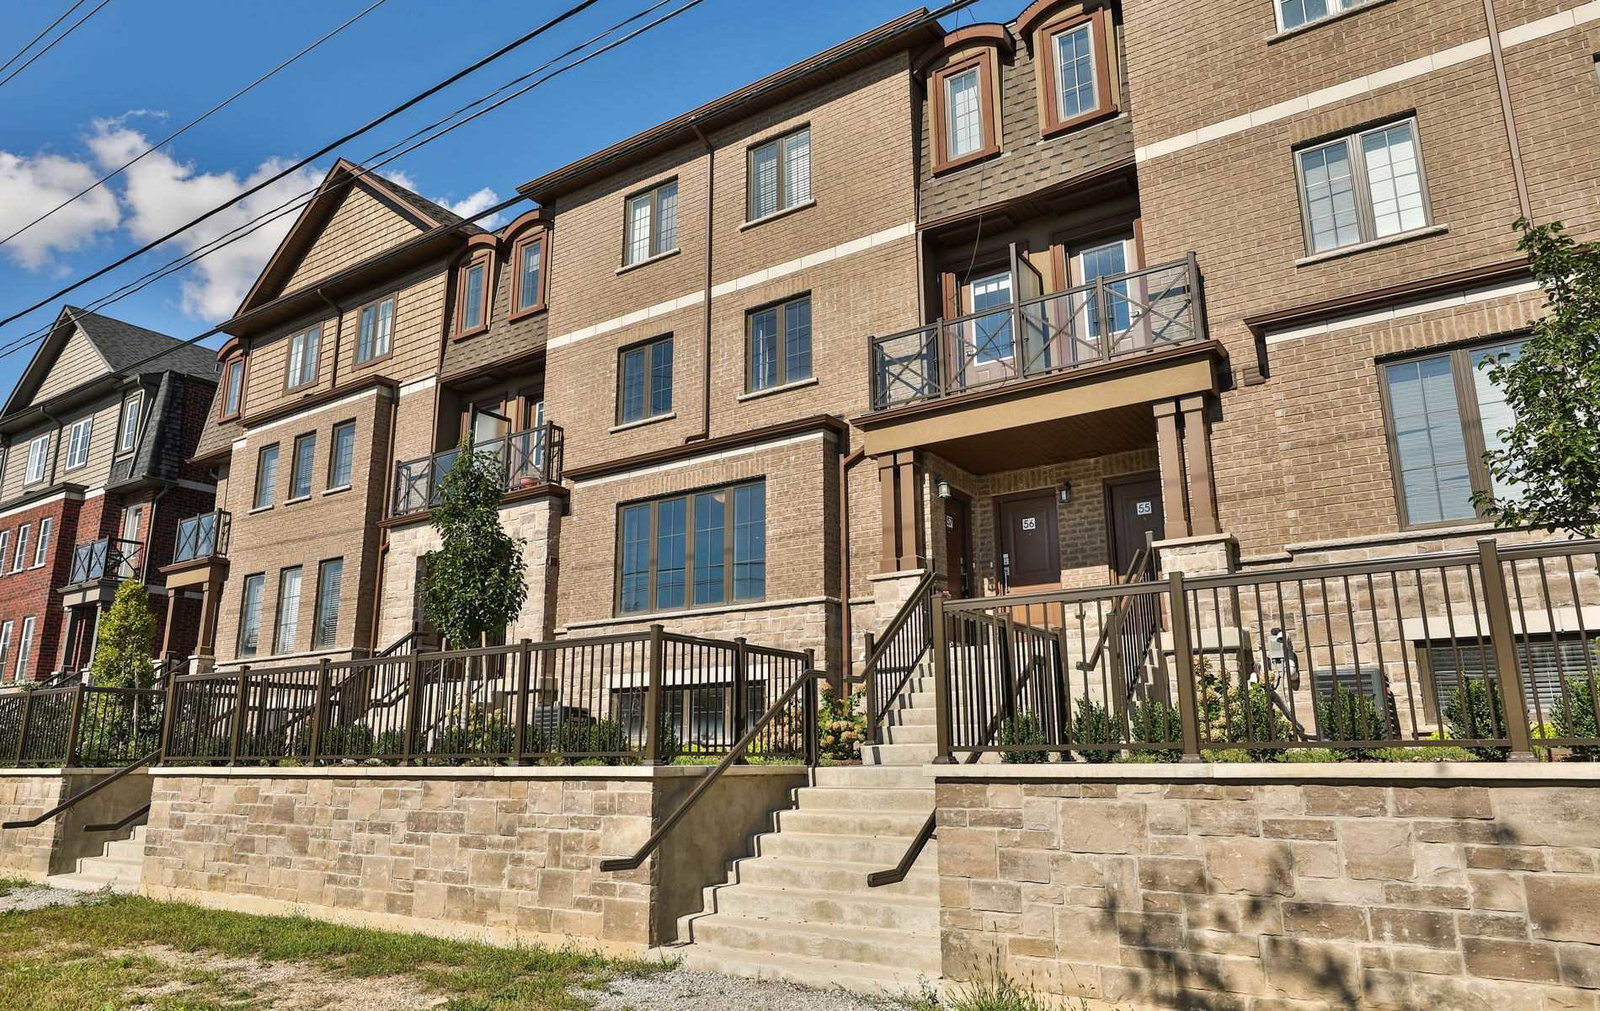
Condo building · 351-493 Ontario Street N
Milton Meadows is a condo with 66 suites, built in 1975. No units are on the market here right now.
- 1storey
- 66suites
- 1975built
No similar units for sale in Milton Meadows right now.
Around this home
Daily convenience, out of 100, from the distances below
Schools nearby
School rating, out of 10.
Helpful calculators
Your HOMEH agent

"I would see it this week."