
 See all 33 photos
Property history

This home has been leased. It is no longer available.
Property not available for sale or for rent.
Ask about this home
A HOMEH agent will answer your questions about this home.Ask HOMEH
About this home
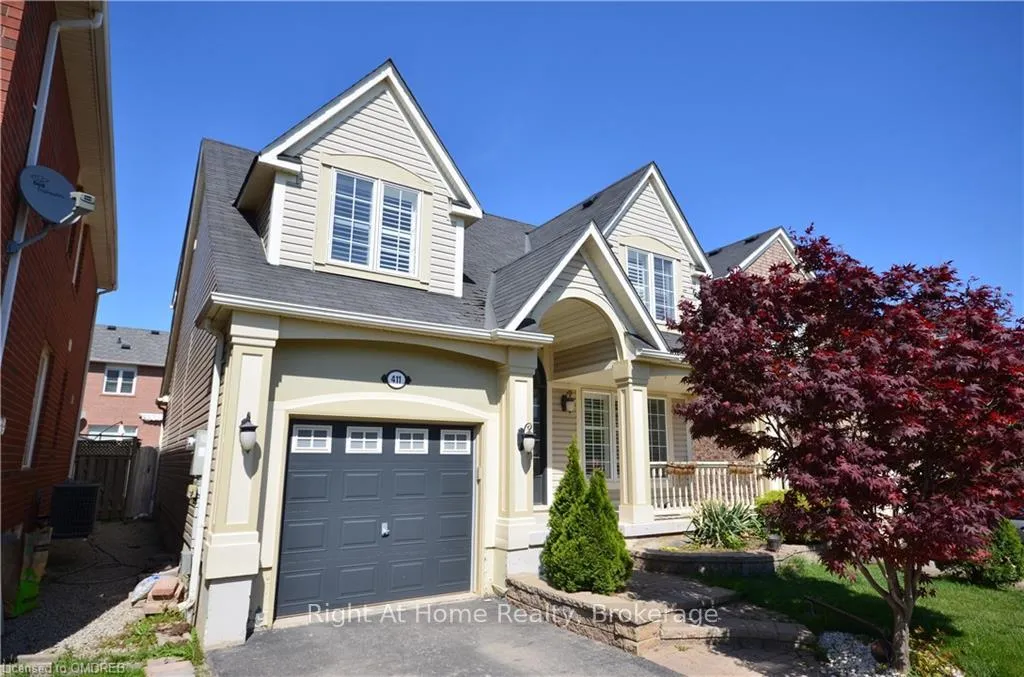
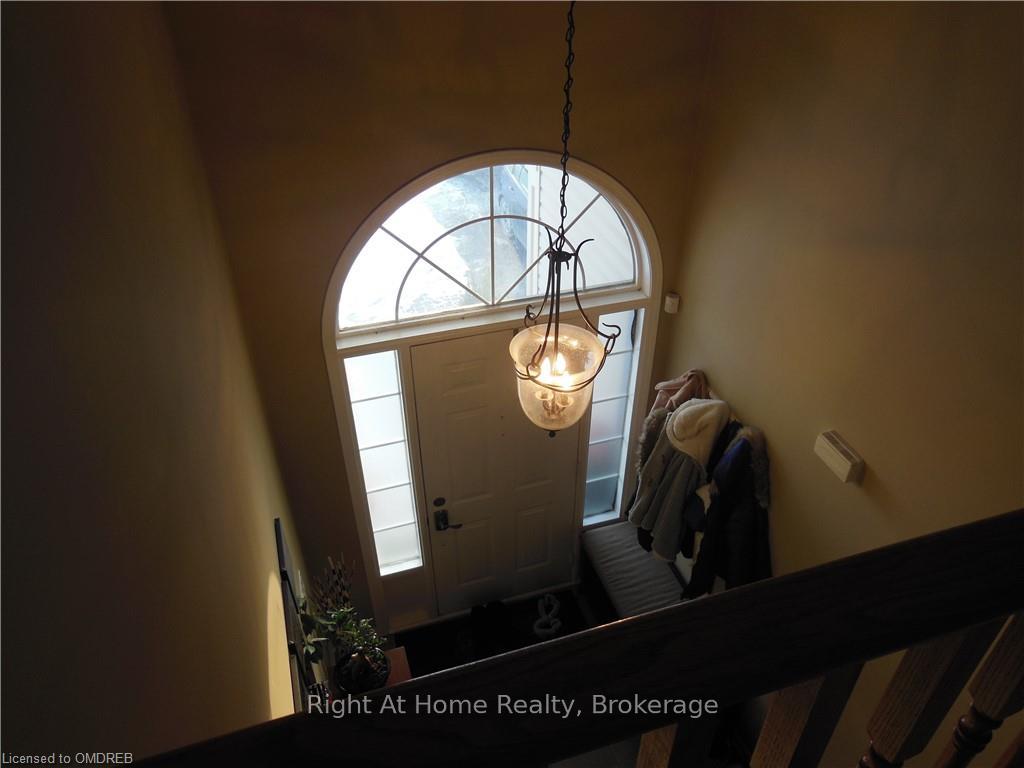
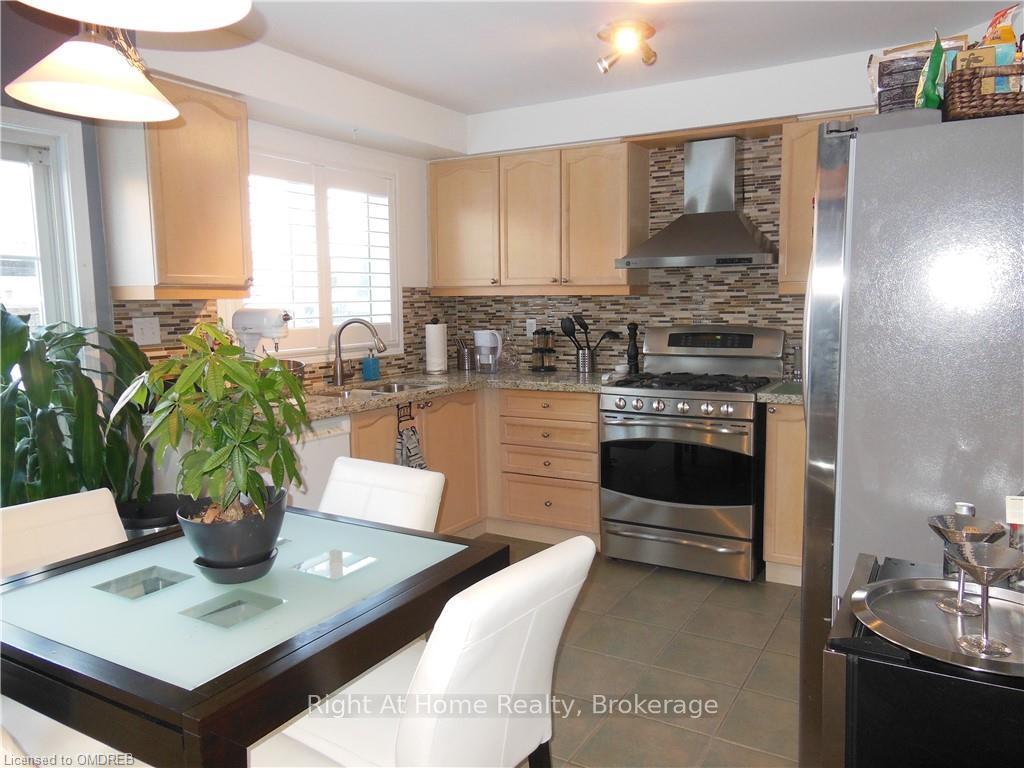
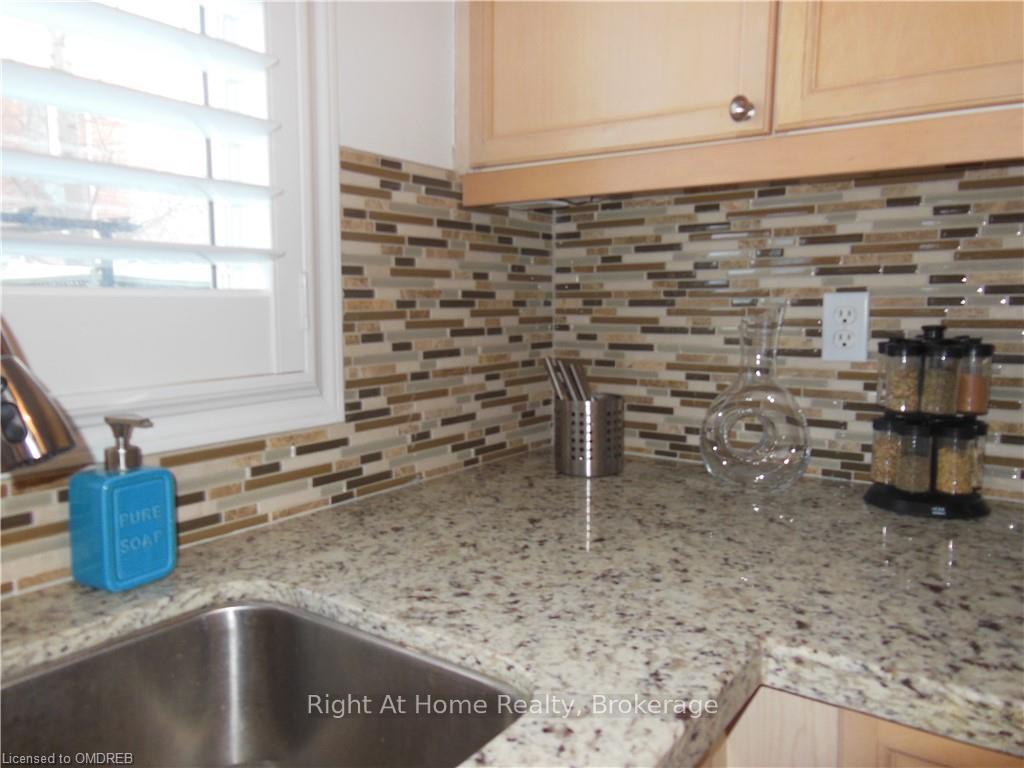
Charming 4-Bedroom Family Home for Lease in Milton’s Sought-After Hawthorne Village! Nestled on a quiet street in the vibrant community of Hawthorne Village, this spacious 4-bedroom, 2.5-bathroom detached home is perfect for comfortable family living. The bright, open-concept main floor features a welcoming living and dining area, a cozy family room with a fireplace, and a family-sized kitchen with granite countertops and a walk-out to a private patio. Upstairs, the master suite offers a relaxing escape with its own en-suite bathroom, complete with a whirlpool tub and a separate shower. The finished basement provides extra space with a large recreation room, ideal for family gatherings or entertaining guests. Conveniently located close to top-rated schools, scenic parks, and transit options, this home is an ideal blend of comfort and convenience. Don’t miss the chance to make this beautiful property your new Home!
Facts & features
Ask about this home
A HOMEH agent will answer your questions about this home.
Rooms
84 rooms · 3 bathrooms
- Dining room6′3″ × 3′2″20 sq.ft.
- Family room4′5″ × 3′4″15 sq.ft.
- Kitchen4′5″ × 3′4″15 sq.ft.
- Bathroom—
- Living room6′3″ × 3′2″20 sq.ft.
- Dining room6′3″ × 3′2″20 sq.ft.
- Family room4′5″ × 3′4″15 sq.ft.
- Kitchen4′5″ × 3′4″15 sq.ft.
- Bathroom—
- Living room6′3″ × 3′2″20 sq.ft.
- Dining room6′3″ × 3′2″20 sq.ft.
- Family room4′5″ × 3′4″15 sq.ft.
- Kitchen4′5″ × 3′4″15 sq.ft.
- Bathroom—
- Living room6′3″ × 3′2″20 sq.ft.
- Dining room6′3″ × 3′2″20 sq.ft.
- Family room4′5″ × 3′4″15 sq.ft.
- Kitchen4′5″ × 3′4″15 sq.ft.
- Bathroom—
- Living room6′3″ × 3′2″20 sq.ft.
- Dining room6′3″ × 3′2″20 sq.ft.
- Family room4′5″ × 3′4″15 sq.ft.
- Kitchen4′5″ × 3′4″15 sq.ft.
- Bathroom—
- Living room6′3″ × 3′2″20 sq.ft.
- Dining room6′3″ × 3′2″20 sq.ft.
- Family room4′5″ × 3′4″15 sq.ft.
- Kitchen4′5″ × 3′4″15 sq.ft.
- Bathroom—
- Living room6′3″ × 3′2″20 sq.ft.
- Bathroom—
- Living room6′3″ × 3′2″20 sq.ft.
- Dining room6′3″ × 3′2″20 sq.ft.
- Family room4′5″ × 3′4″15 sq.ft.
- Kitchen4′5″ × 3′4″15 sq.ft.
- Primary bedroom4′4″ × 3′5″15 sq.ft.
- Bedroom4′5″ × 3′5″15 sq.ft.
- Bedroom4′5″ × 3′1″14 sq.ft.
- Bedroom3′5″ × 2′11″10 sq.ft.
- Bathroom—
- Bathroom—
- Primary bedroom4′4″ × 3′5″15 sq.ft.
- Bedroom4′5″ × 3′5″15 sq.ft.
- Bedroom4′5″ × 3′1″14 sq.ft.
- Bedroom3′5″ × 2′11″10 sq.ft.
- Bathroom—
- Bathroom—
- Primary bedroom4′4″ × 3′5″15 sq.ft.
- Bedroom4′5″ × 3′5″15 sq.ft.
- Bedroom4′5″ × 3′1″14 sq.ft.
- Bedroom3′5″ × 2′11″10 sq.ft.
- Bathroom—
- Bathroom—
- Primary bedroom4′4″ × 3′5″15 sq.ft.
- Bedroom4′5″ × 3′5″15 sq.ft.
- Bedroom4′5″ × 3′1″14 sq.ft.
- Bedroom3′5″ × 2′11″10 sq.ft.
- Bathroom—
- Bathroom—
- Primary bedroom4′4″ × 3′5″15 sq.ft.
- Bedroom4′5″ × 3′5″15 sq.ft.
- Bedroom4′5″ × 3′1″14 sq.ft.
- Bedroom3′5″ × 2′11″10 sq.ft.
- Bathroom—
- Bathroom—
- Primary bedroom4′4″ × 3′5″15 sq.ft.
- Bedroom4′5″ × 3′5″15 sq.ft.
- Bedroom4′5″ × 3′1″14 sq.ft.
- Bedroom3′5″ × 2′11″10 sq.ft.
- Bathroom—
- Bathroom—
- Bathroom—
- Bathroom—
- Primary bedroom4′4″ × 3′5″15 sq.ft.
- Bedroom4′5″ × 3′5″15 sq.ft.
- Bedroom4′5″ × 3′1″14 sq.ft.
- Bedroom3′5″ × 2′11″10 sq.ft.
- Recreation6′ × 6′36 sq.ft.
- Recreation6′ × 6′36 sq.ft.
- Recreation6′ × 6′36 sq.ft.
- Recreation6′ × 6′36 sq.ft.
- Recreation6′ × 6′36 sq.ft.
- Recreation6′ × 6′36 sq.ft.
- Recreation6′ × 6′36 sq.ft.
Around this home
Listing details
Helpful tools
Your HOMEH agent
"I would see it this week."
Ask HOMEH about this home
Price, neighbourhood, monthly cost. Ask anything.
HOMEH Intelligent Agent is an AI, not a licensed representative. Check anything important with your agent.