
411 McJannett Avenue
Milton (Harrison)411 McJannett Avenue
Milton (Harrison)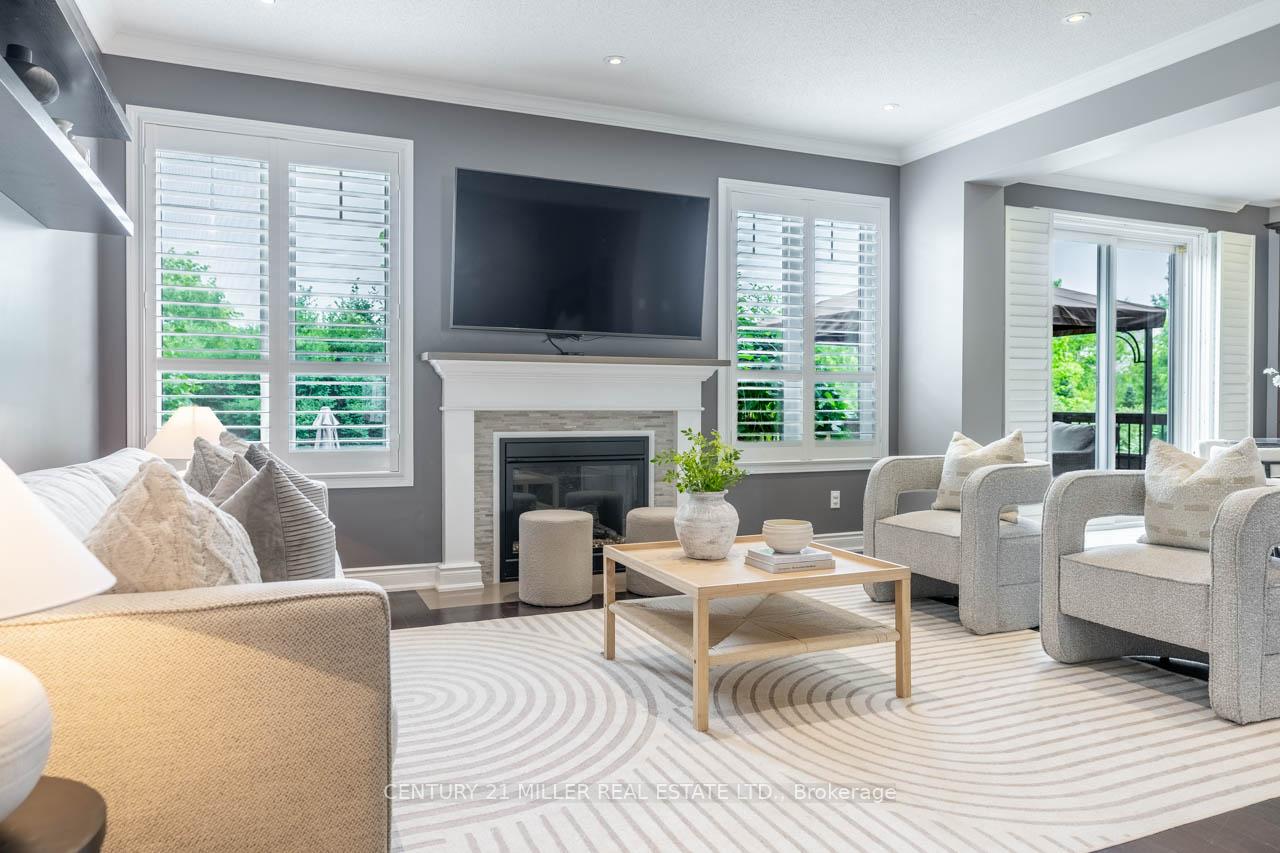
 See all 29 photos
Property history

This listing has ended. It is no longer available.
Property not available for sale or for rent.
About this home
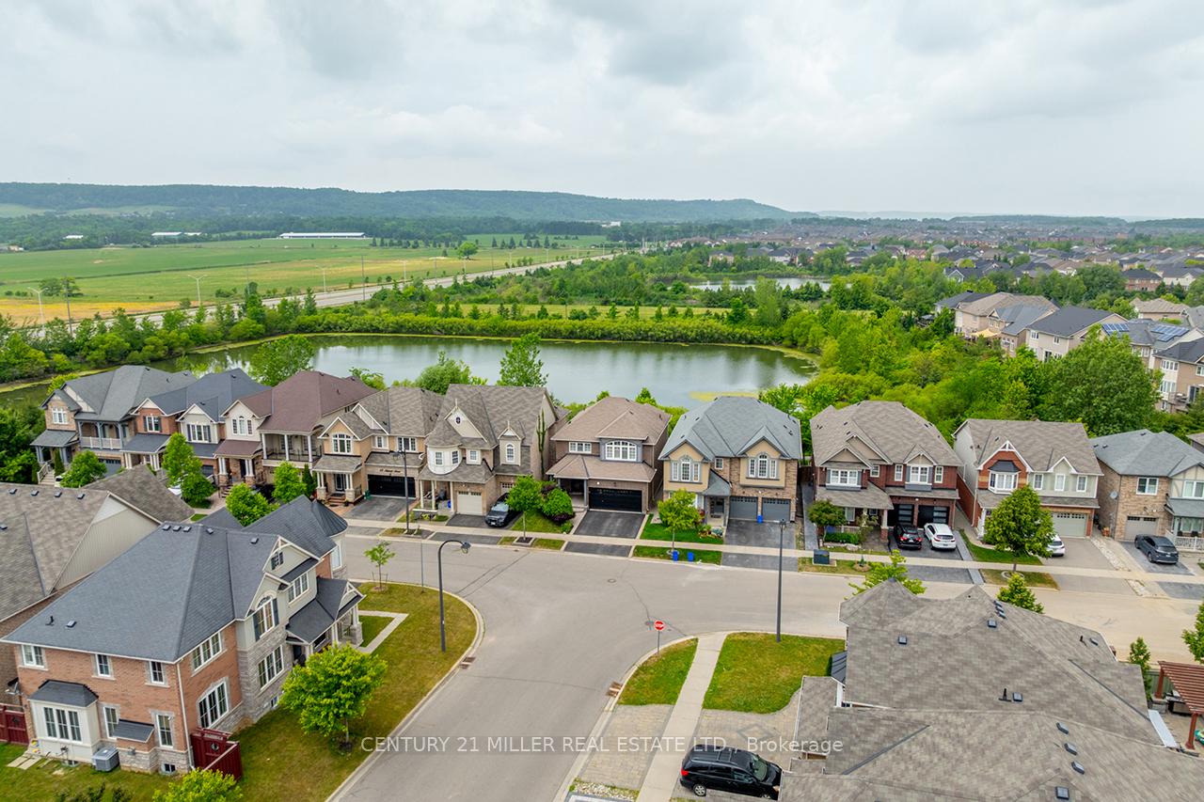
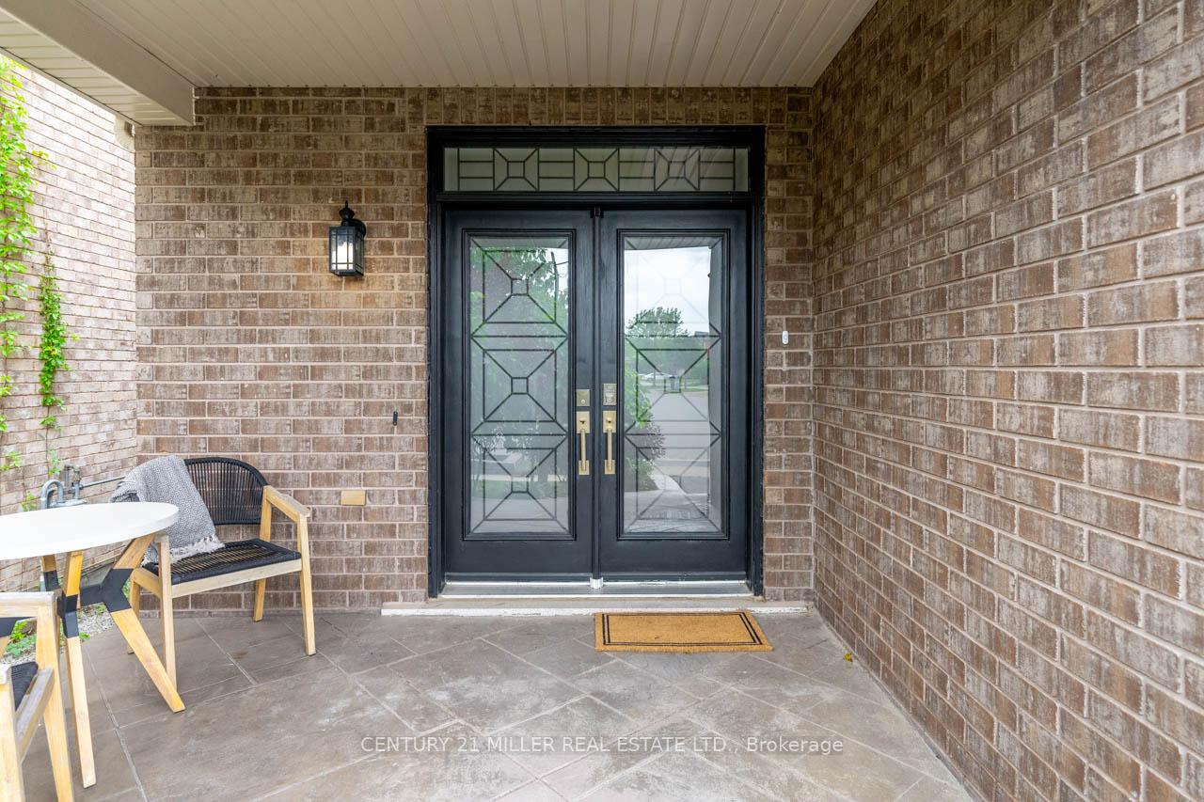
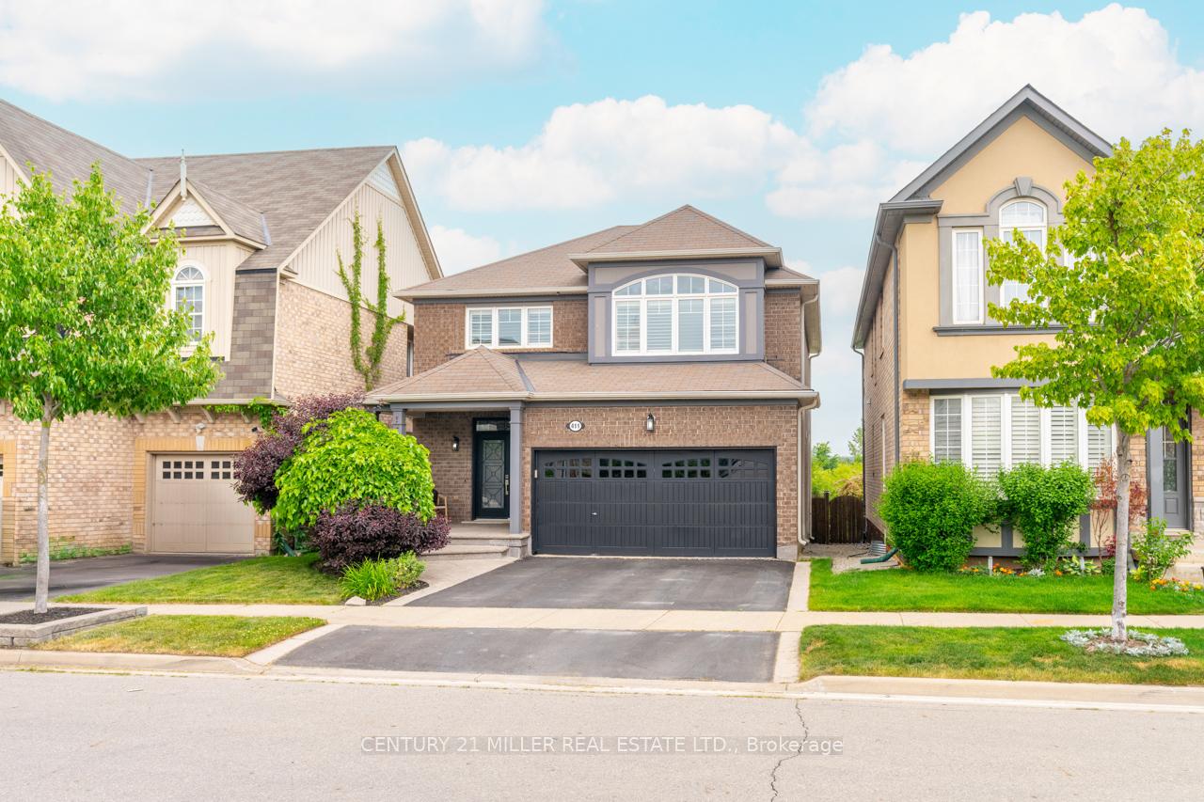
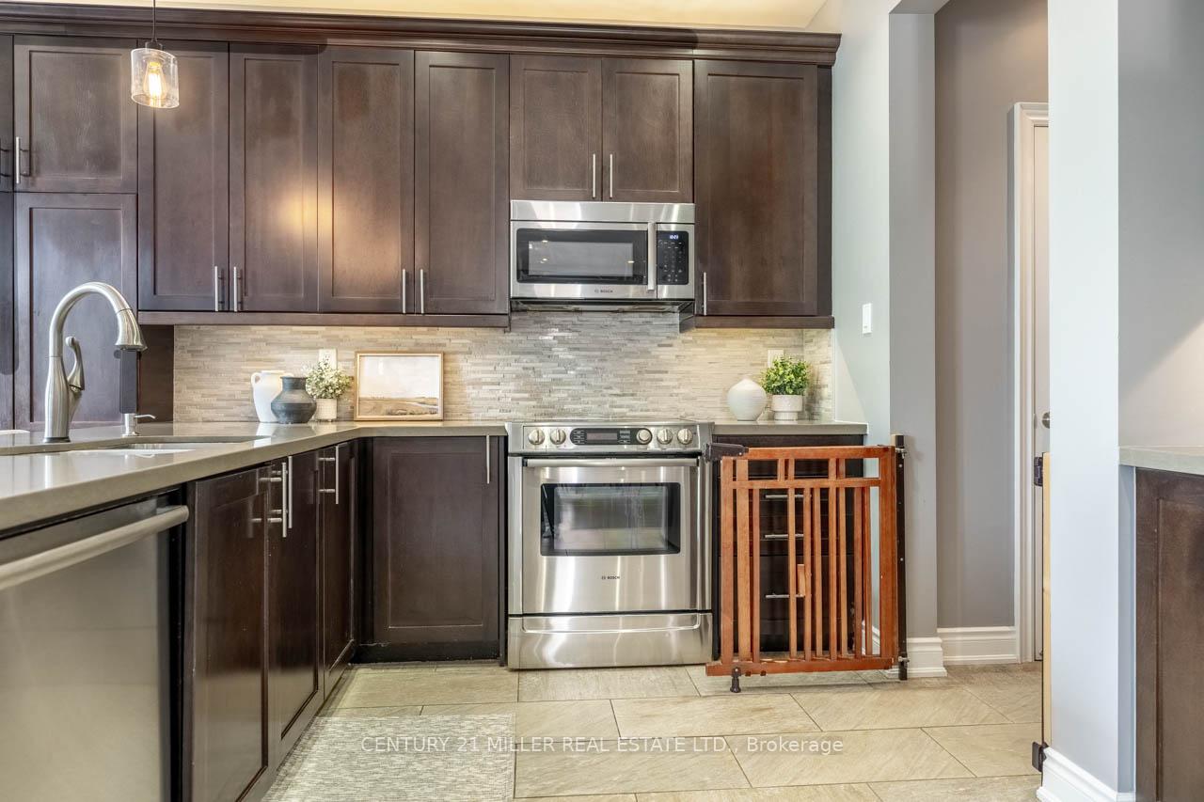
Nestled at the foot of the Niagara Escarpment, 411 McJannett Ave marries modern comfort with a cottage-like backdrop. A full-brick façade, stamped-concrete walk and covered porch hint at the meticulous care that carries through this turnkey 4-bed, 4-bath home. Step inside to 9-ft smooth ceilings, pot lights and wide-plank hardwood flowing to a sun-filled living room anchored by a gas fireplace perfect after winter hikes on nearby trails. The quartz-clad kitchen features extended-height shaker cabinetry paired with Bosch and Samsung appliances, an expansive pantry, and a breakfast bar. Slide the garden door open and you're on a raised deck beneath a cedar-trimmed gazebo; a few steps down, a stamped-concrete patio invites al-fresco dinners. Because the fully fenced yard backs onto protected greenspace and a tranquil pond, morning coffee arrives with birdsong, not traffic, and sunsets shimmer across open water, no rear neighbours, ever. Upstairs, three generous secondary bedrooms share a refreshed four-piece bath, while the primary retreat offers soothing pond views, dual closets (one walk-in) and a spa-style ensuite with soaker tub and glass shower. Need flex space? The professionally finished basement features a 27-ft rec room, a dedicated gym zone, a two-piece bath with a shower rough-in, a full-size laundry room, and cold storage. Sherwood Community Centre, grocery, cafés and the coming Hwy 401/Tremaine interchange are minutes away, placing work, play and nature in perfect balance. Lovingly maintained and gently lived in, this home offers that rare blend of turnkey convenience and backyard serenity. Book your private tour today.
Facts & features
Ask about this home
A HOMEH agent will answer your questions about this home.
Rooms
12 rooms · 4 bathrooms
- Dining room15′3″ × 11′3″172 sq.ft.
- Living room15′3″ × 12′7″192 sq.ft.
- Kitchen12′1″ × 11′8″141 sq.ft.
- Breakfast12′1″ × 9′3″112 sq.ft.
- Primary bedroom17′1″ × 15′4″262 sq.ft.
- Bedroom10′2″ × 10′4″105 sq.ft.
- Bedroom13′10″ × 9′1″126 sq.ft.
- Bedroom14′1″ × 13′2″186 sq.ft.
- Recreation27′5″ × 11′6″316 sq.ft.
- Other9′ × 12′4″111 sq.ft.
- Laundry8′6″ × 10′2″87 sq.ft.
- Cold room/cantina9′9″ × 9′11″97 sq.ft.
Around this home
Listing details
Helpful tools
Your HOMEH agent
"I would see it this week."
Ask HOMEH about this home
Price, neighbourhood, monthly cost. Ask anything.
HOMEH Intelligent Agent is an AI, not a licensed representative. Check anything important with your agent.