
 See all 31 photos
Property history

This home has sold. It is no longer available.
Property not available for sale or for rent.
Ask about this home
A HOMEH agent will answer your questions about this home.Ask HOMEH
About this home
415 Baverstock Crescent, Milton
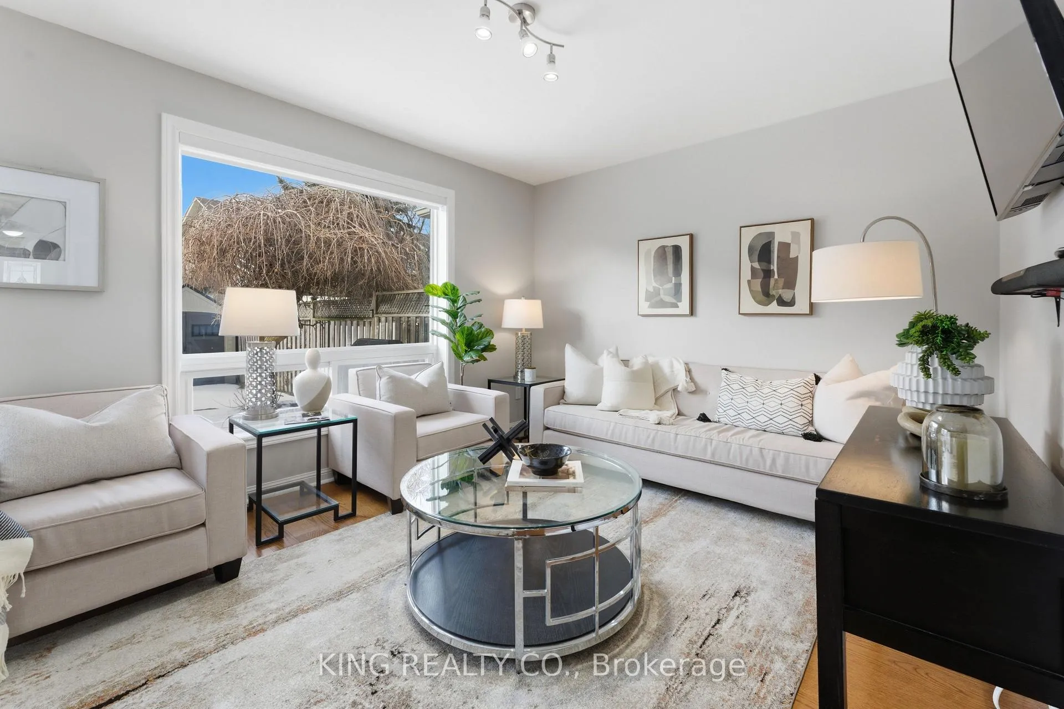
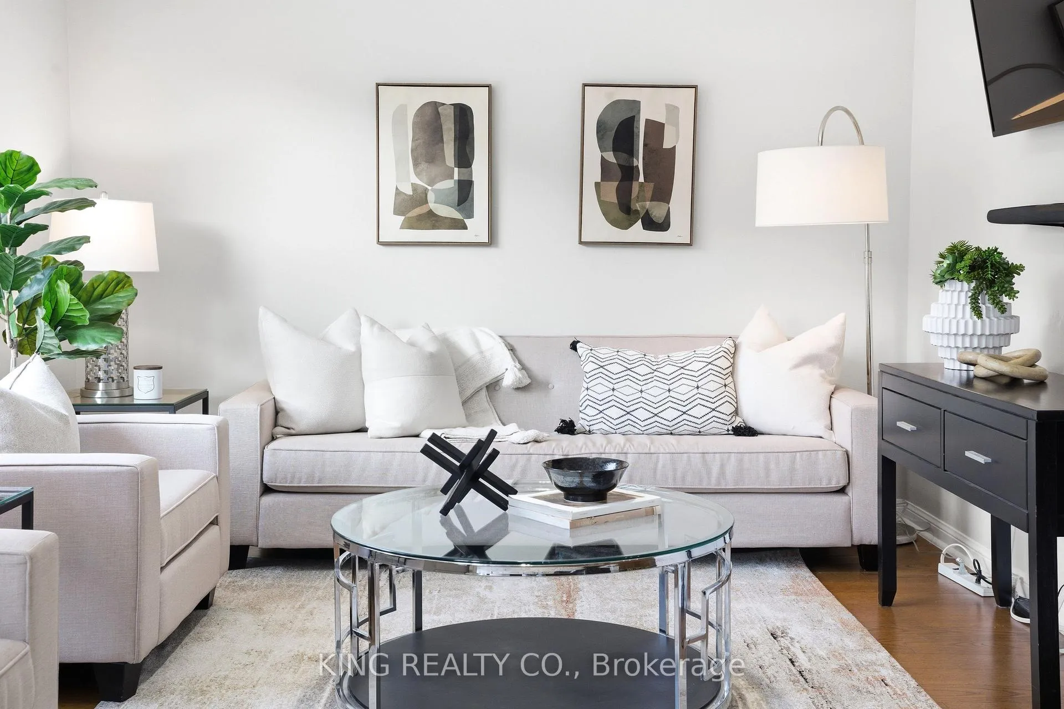
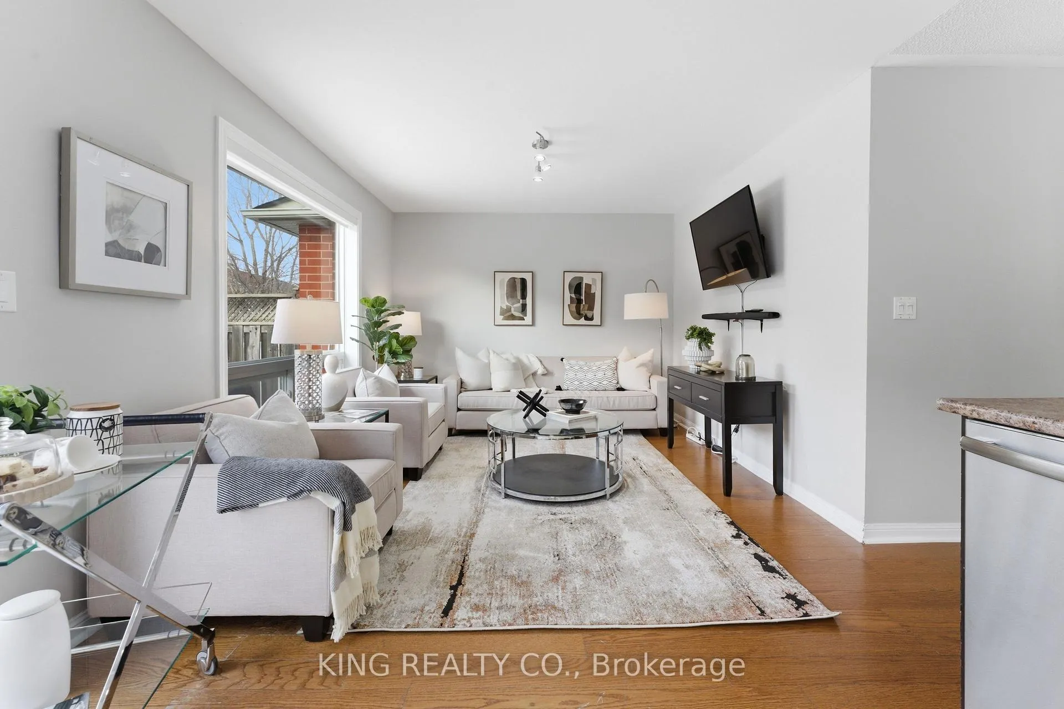
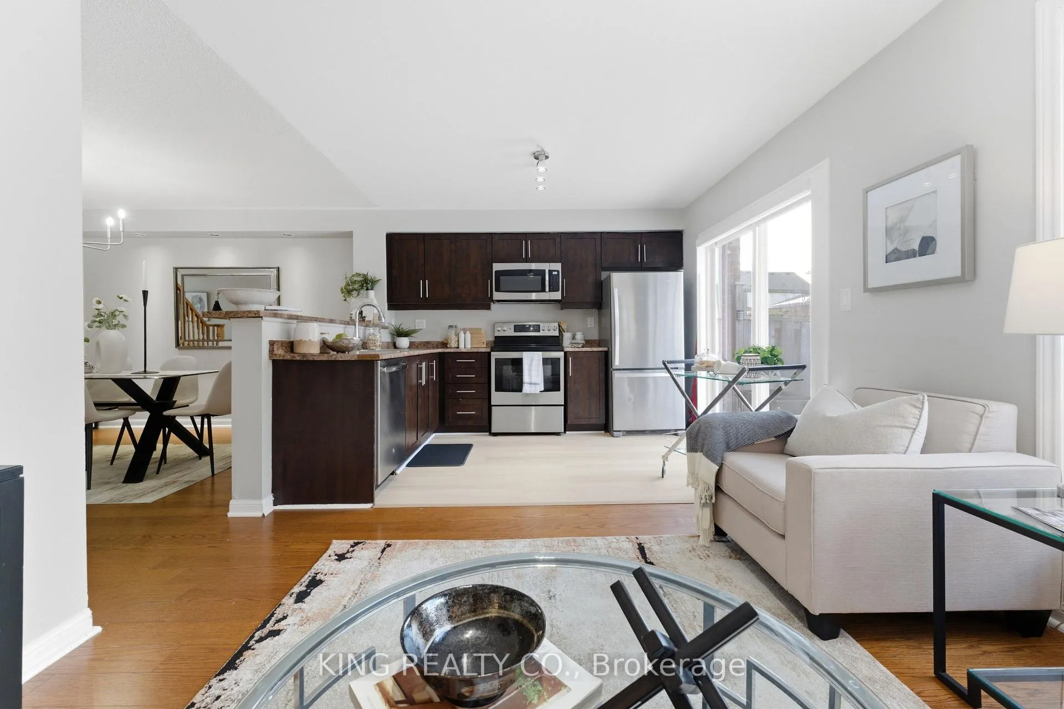
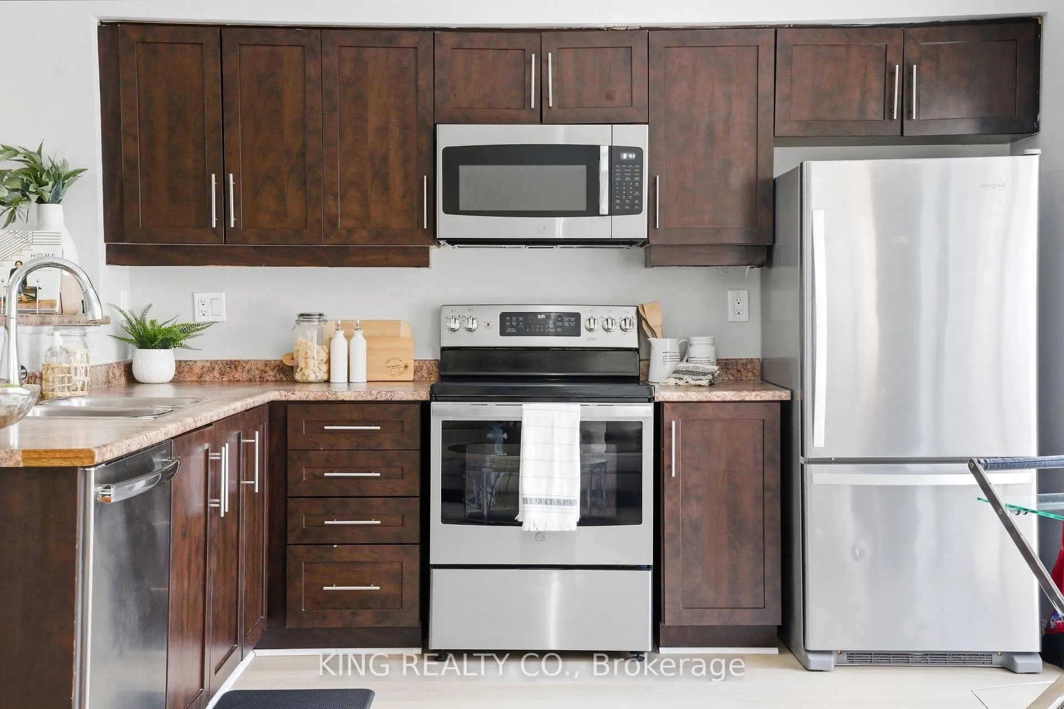
The kind of freehold townhome buyers wait for - finished basement, no condo fees, and a location that checks every box. 415 Baverstock Crescent offers 3 bedrooms + 1 Den, 2 bathrooms, and a functional layout designed for comfort living in one of Milton's most established neighborhoods. The main floor features a bright, open-concept living and dining area ideal for both entertaining and everyday family life. The kitchen provides ample cabinetry and prep space, keeping everything practical and efficient. Upstairs, you'll find three well-sized bedrooms and a full bathroom, offering comfort and flexibility for families, guests, or work-from-home needs. The fully finished basement plus Den adds valuable additional living space - perfect for a rec room, media area, gym, or office - giving you the extra square footage today's buyers are searching for. Curated Enhancements and Improvements include: A/C Unit 2013, New Furnace + Humidifier Installed 2018 *Includes Spring + Winter Maintenance Package*, Roof Replaced 2019, New Kitchen Flooring 2026, New Windows Installed Main Floor + 2nd + 3rd Bedroom Upstairs 2021, New Roller Shades 2026 + Lifetime Warranty, Bathroom Fully Updated 2022 + Includes a Sensonic Bluetooth Speaker Fan, Spa Soaker Tub a more generous depth than typical models, Natural Gas Line in Backyard. Step outside to a private backyard, ideal for summer evenings and weekend gatherings. Close to parks, schools, shopping, transit, and highway access, this home delivers convenience, community, and long-term value. Opportunities like this in Clarke don't last!
Facts & features
Ask about this home
A HOMEH agent will answer your questions about this home.
Rooms
8 rooms · 2 bathrooms
- Dining room10′ × 10′5″104 sq.ft.
- Kitchen9′7″ × 8′5″80 sq.ft.
- Living room10′ × 13′130 sq.ft.
- Primary bedroom13′1″ × 11′144 sq.ft.
- Bedroom 29′1″ × 9′81 sq.ft.
- Bedroom 39′1″ × 9′1″82 sq.ft.
- Den7′1″ × 6′1″43 sq.ft.
- Great room14′ × 10′140 sq.ft.
Around this home
Schools nearby
School rating, out of 10.
Listing details
Helpful tools
Your HOMEH agent
"I would see it this week."
Ask HOMEH about this home
Price, neighbourhood, monthly cost. Ask anything.
HOMEH Intelligent Agent is an AI, not a licensed representative. Check anything important with your agent.