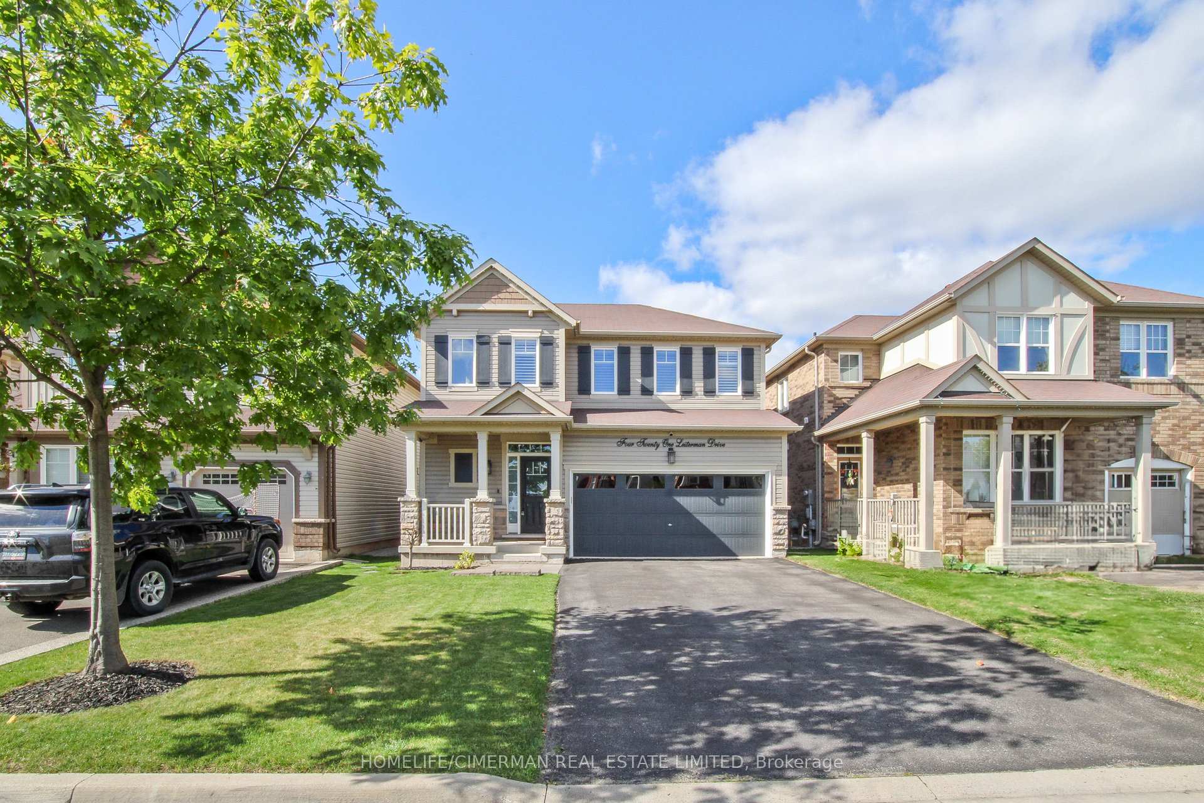
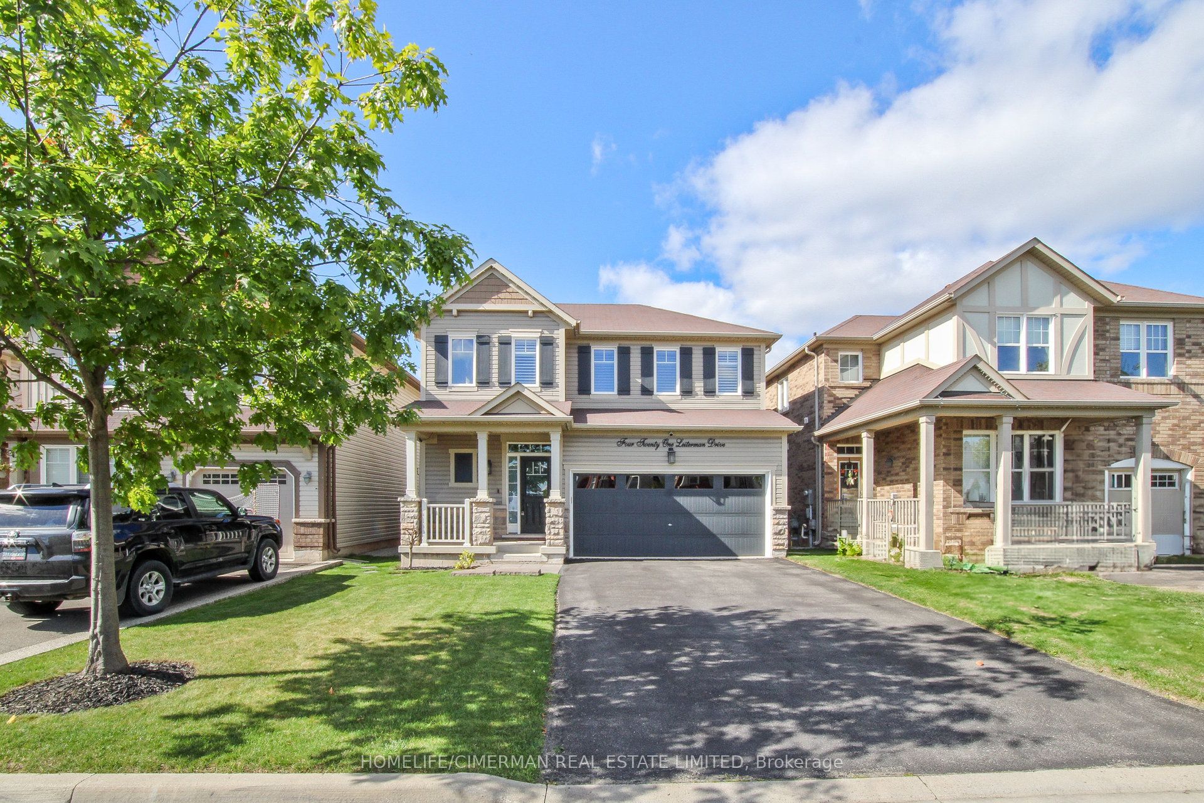
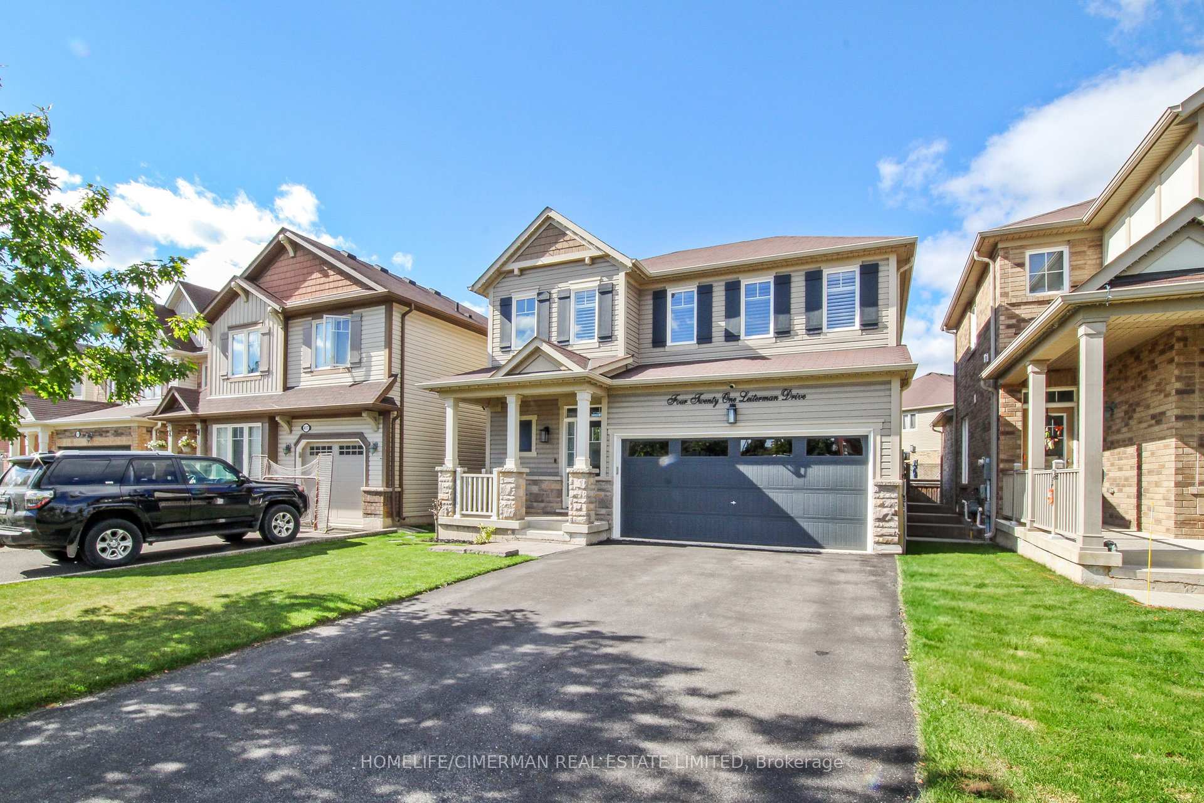
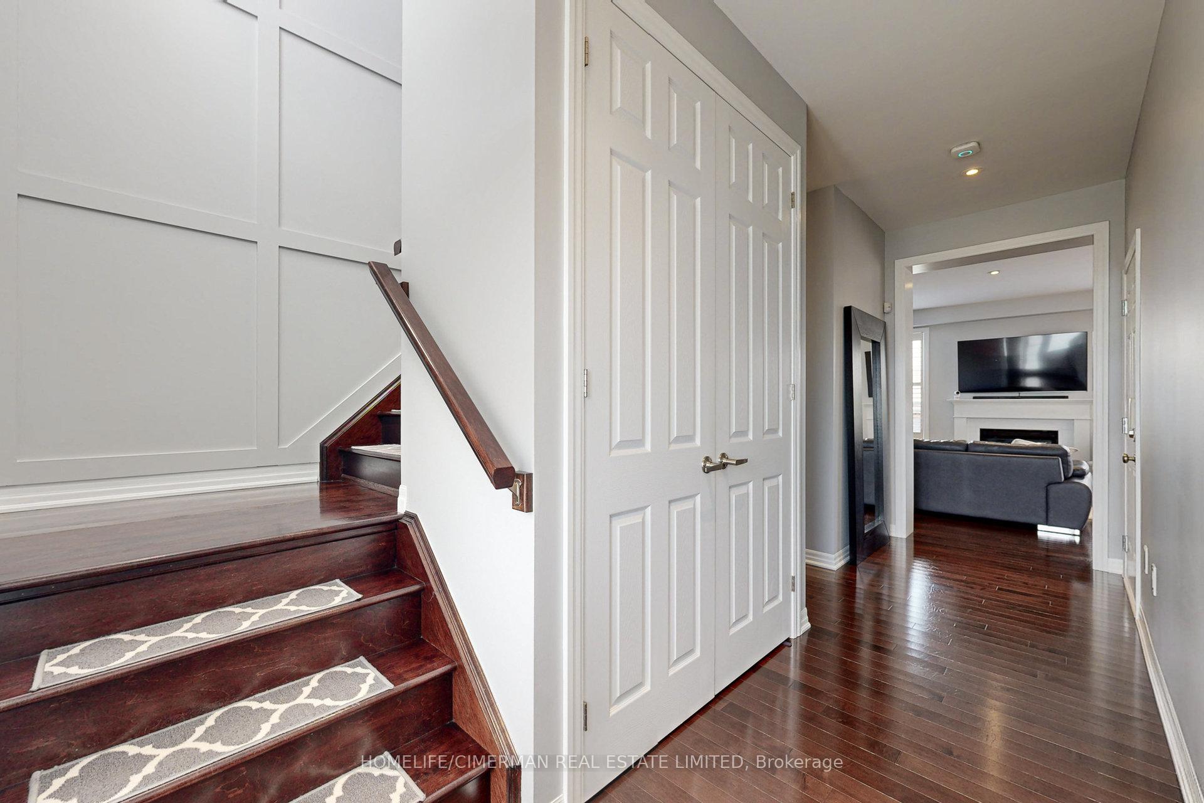
Fully Renovated Home Located In One Of The Most Sought-After Neighbourhoods In Milton. Home Was Recently Renovated With Top-Of-The-Line Luxury Finishes And Appliances! Open Concept Main Floor Layout With Ample Natural Sunlight, 9-Foot Ceilings, Gas Fireplace, Pot lights, California Shutters And Hardwood Floors. Kitchen Features Stainless Steel Appliances, White Quartz Countertop, Waterfall Island And Walkout To The Backyard Deck With Milton Community Park Views! Home Boasts Three Large Bedrooms With An Oversized Primary Suite Featuring A Spacious Walk-In Closet And Ensuite Bathroom. Laundry is conveniently located on the 2nd floor. Basement Is Fully Finished With 3-PieceBathroom And A Mini Bar Great For Entertaining. Located In A Prime Location! Close To Schools, Milton Hospital, Transit, Highway 401 & 407. Steps To Milton Community Park, Various Grocery Stores And Retail Shopping.
Read more
Auto Garage Door RemoteBar FridgeCarpet FreeCountertop RangeBuilt-In OvenStorage
Facts & features
TypeDetached
Style2-storey
Lot36.02 x 88.58 ft
Tax$4,474 (2024)
HeatingForced air, gas
CoolingCentral air
BasementFinished, full
Parking4 drive
WaterMunicipal
FireplaceYes, natural gas
Book a viewing
Wed28Oct
Thu29Oct
Fri30Oct
Sat31Oct
Sun1Nov
Pick a time
Rooms
7 rooms · 4 bathrooms
Main floor2 rooms
Great room15′11″ × 14′223 sq.ft.
Kitchen12′8″ × 14′177 sq.ft.
Second floor4 rooms
Primary bedroom13′3″ × 15′2″202 sq.ft.
Bedroom 210′7″ × 10′106 sq.ft.
Bedroom 311′3″ × 10′113 sq.ft.
Laundry6′9″ × 5′4″36 sq.ft.
Basement1 room
Recreation16′4″ × 16′5″268 sq.ft.
Bathrooms4
4-pcSecond4-pcSecond3-pcBasement2-pcMain
Thinking of selling your home?See what your home is worth today.

 See all 80 photos
