

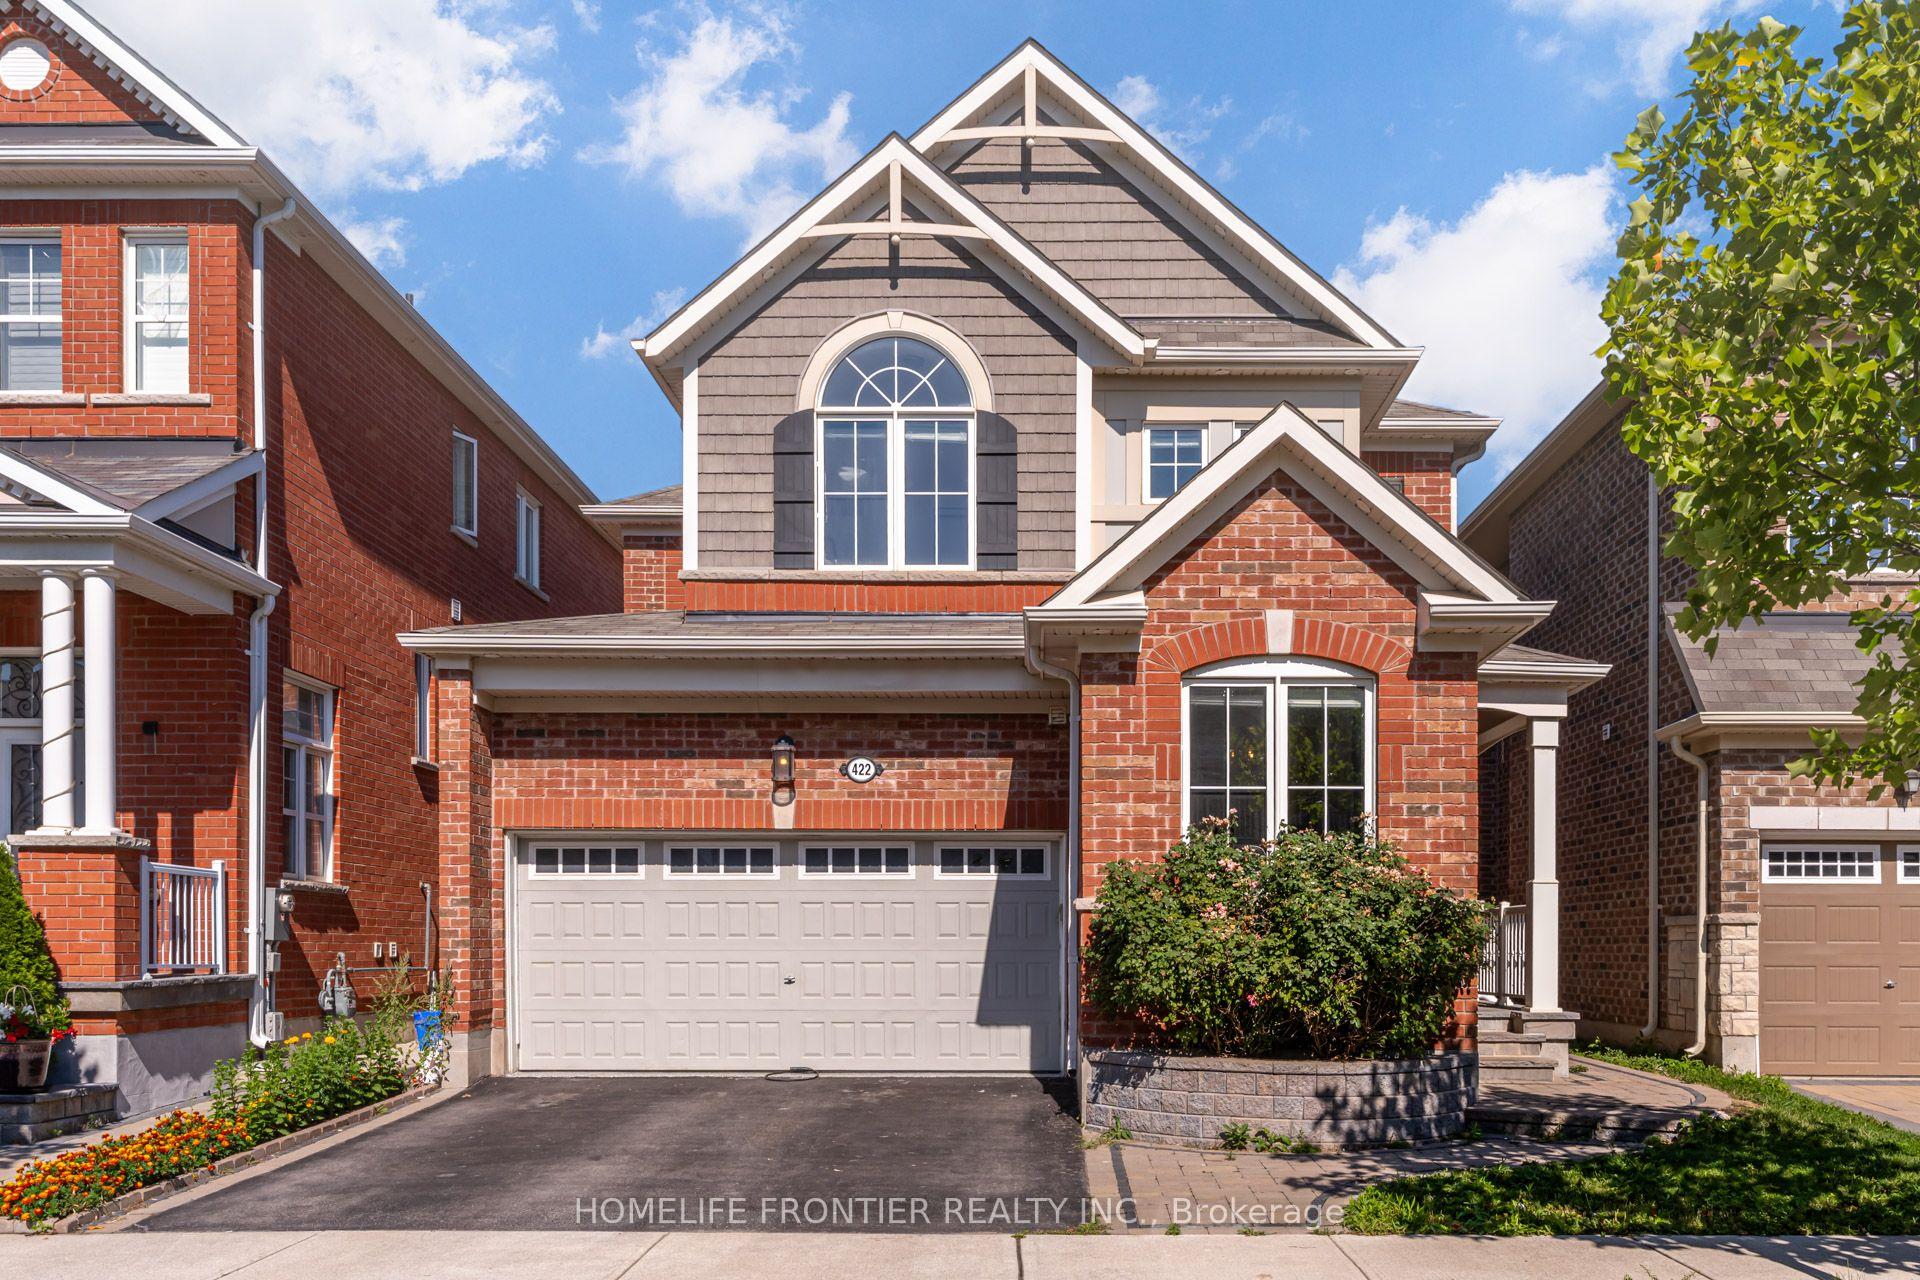
Upper, 422 Hinton Terrace
Upper, 422 Hinton Terrace
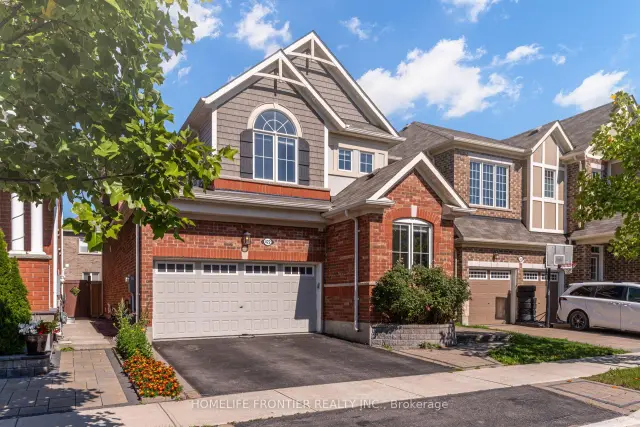
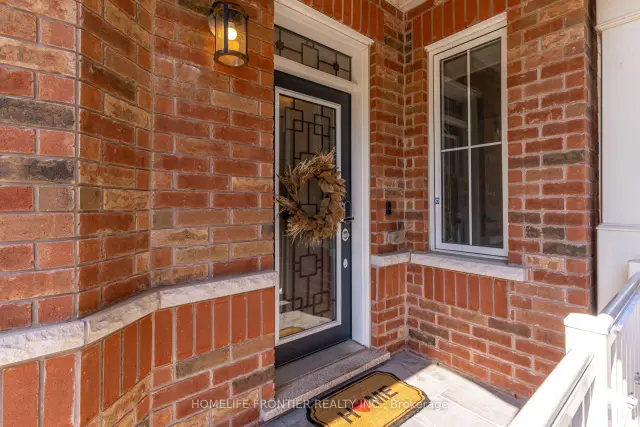
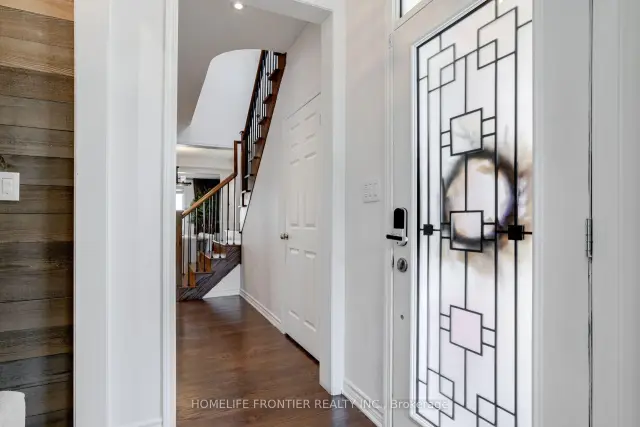
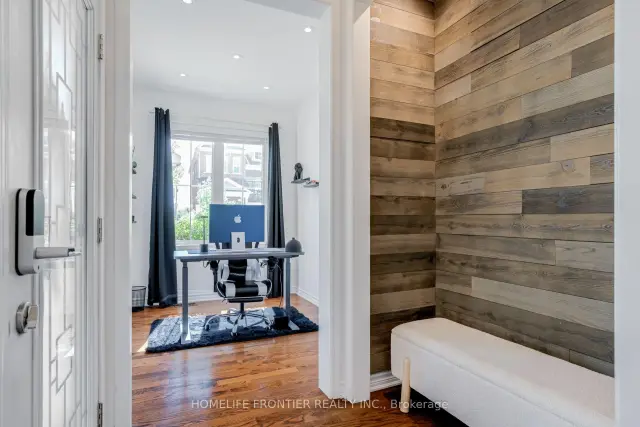 See all 39 photos
Property history
Facts and features
- BasementNone
- Lease term12 months
- FurnishedUnfurnished
- Age of home6–15 years
- Hardwood floors
- Central air
The homeDetached, 2-storey, Age 6–15 years
- TypeDetached
- Style2-storey
- Age6–15 years
- Living space2,000–2,500 sq ft
- BasementNone
InsideBroadloom, Hardwood, Ceramic, Ensuite, upper level, Rooms above ground 8
- FlooringBroadloom, Hardwood, Ceramic
- LaundryEnsuite, upper level
- Rooms above ground8
- Bedrooms4 + 1 in the basement
- Bathrooms3
- Kitchens1
Outside and lotBrick, Asphalt shingle, Concrete
- ExteriorBrick
- RoofAsphalt shingle
- FoundationConcrete
Parking1 Garage, Attached, Private
- Spaces1 Garage
- GarageAttached
- DrivewayPrivate
Heating, water and powerForced air, gas, Central air, Municipal water
- HeatingForced air, gas
- CoolingCentral air
- WaterMunicipal water
- SewerMunicipal sewer
Rent and termsRent $3,700 a month, Main, 2nd floor, Unfurnished
- Rent$3,700 a month
- Space for rentMain, 2nd floor
- FurnishedUnfurnished
- Lease12 months
- PaidMonthly
- Rent includesParking
- DepositRequired
- Credit checkRequired
- Employment letterRequired
- Rental applicationRequired
- ReferencesRequired
- Rental itemsHwt
IncludedAll existing appliances, all e.l.f's. tenant to pay 70% of all utilities.
- IncludedAll existing appliances, all e.l.f's. tenant to pay 70% of all utilities.
Listing detailsW14144024, Rented, Nov 3, 2026
- MLS® numberW14144024
- StatusRented
- Listed onNov 3, 2026
- Days on market14
- UpdatedNov 17, 2026
- Possession2026-12-15 / 30-59 days
- Occupied byTenant
- Listing brokerageHOMELIFE FRONTIER REALTY INC.
About this home
Upper, 422 Hinton Terrace, Milton (Ford), ON L9E 1E1
Welcome to this stunning detached home in the highly sought-after, family-friendly Ford neighbourhood. Built in 2017, this property truly stands out. Step inside to an open-concept layout with soaring 9ft smooth ceilings, large windows that flood the space with natural sunlight, and fresh paint throughout. The extended chefs kitchen is an entertainers dream, featuring a massive quartz island, upgraded cabinetry with stone backsplash, built-in stainless steel appliances, and ample storage. The living area comes complete with a built-in home theatre system for the ultimate entertainment experience. The dining room features an artisan ceiling design and a private office space perfect for working from home. Control4 smart lighting throughout, allowing you to set the perfect ambience with a touch. Upstairs, youll find four spacious bedrooms and two full baths, including a luxurious primary suite with a custom walk-in closet.
Ask about this home
A HOMEH agent will answer your questions about this home.
Around this home
Daily convenience, out of 100, from the distances below
Schools nearby
School rating, out of 10.
Helpful calculators
Your HOMEH agent

"I would see it this week."