
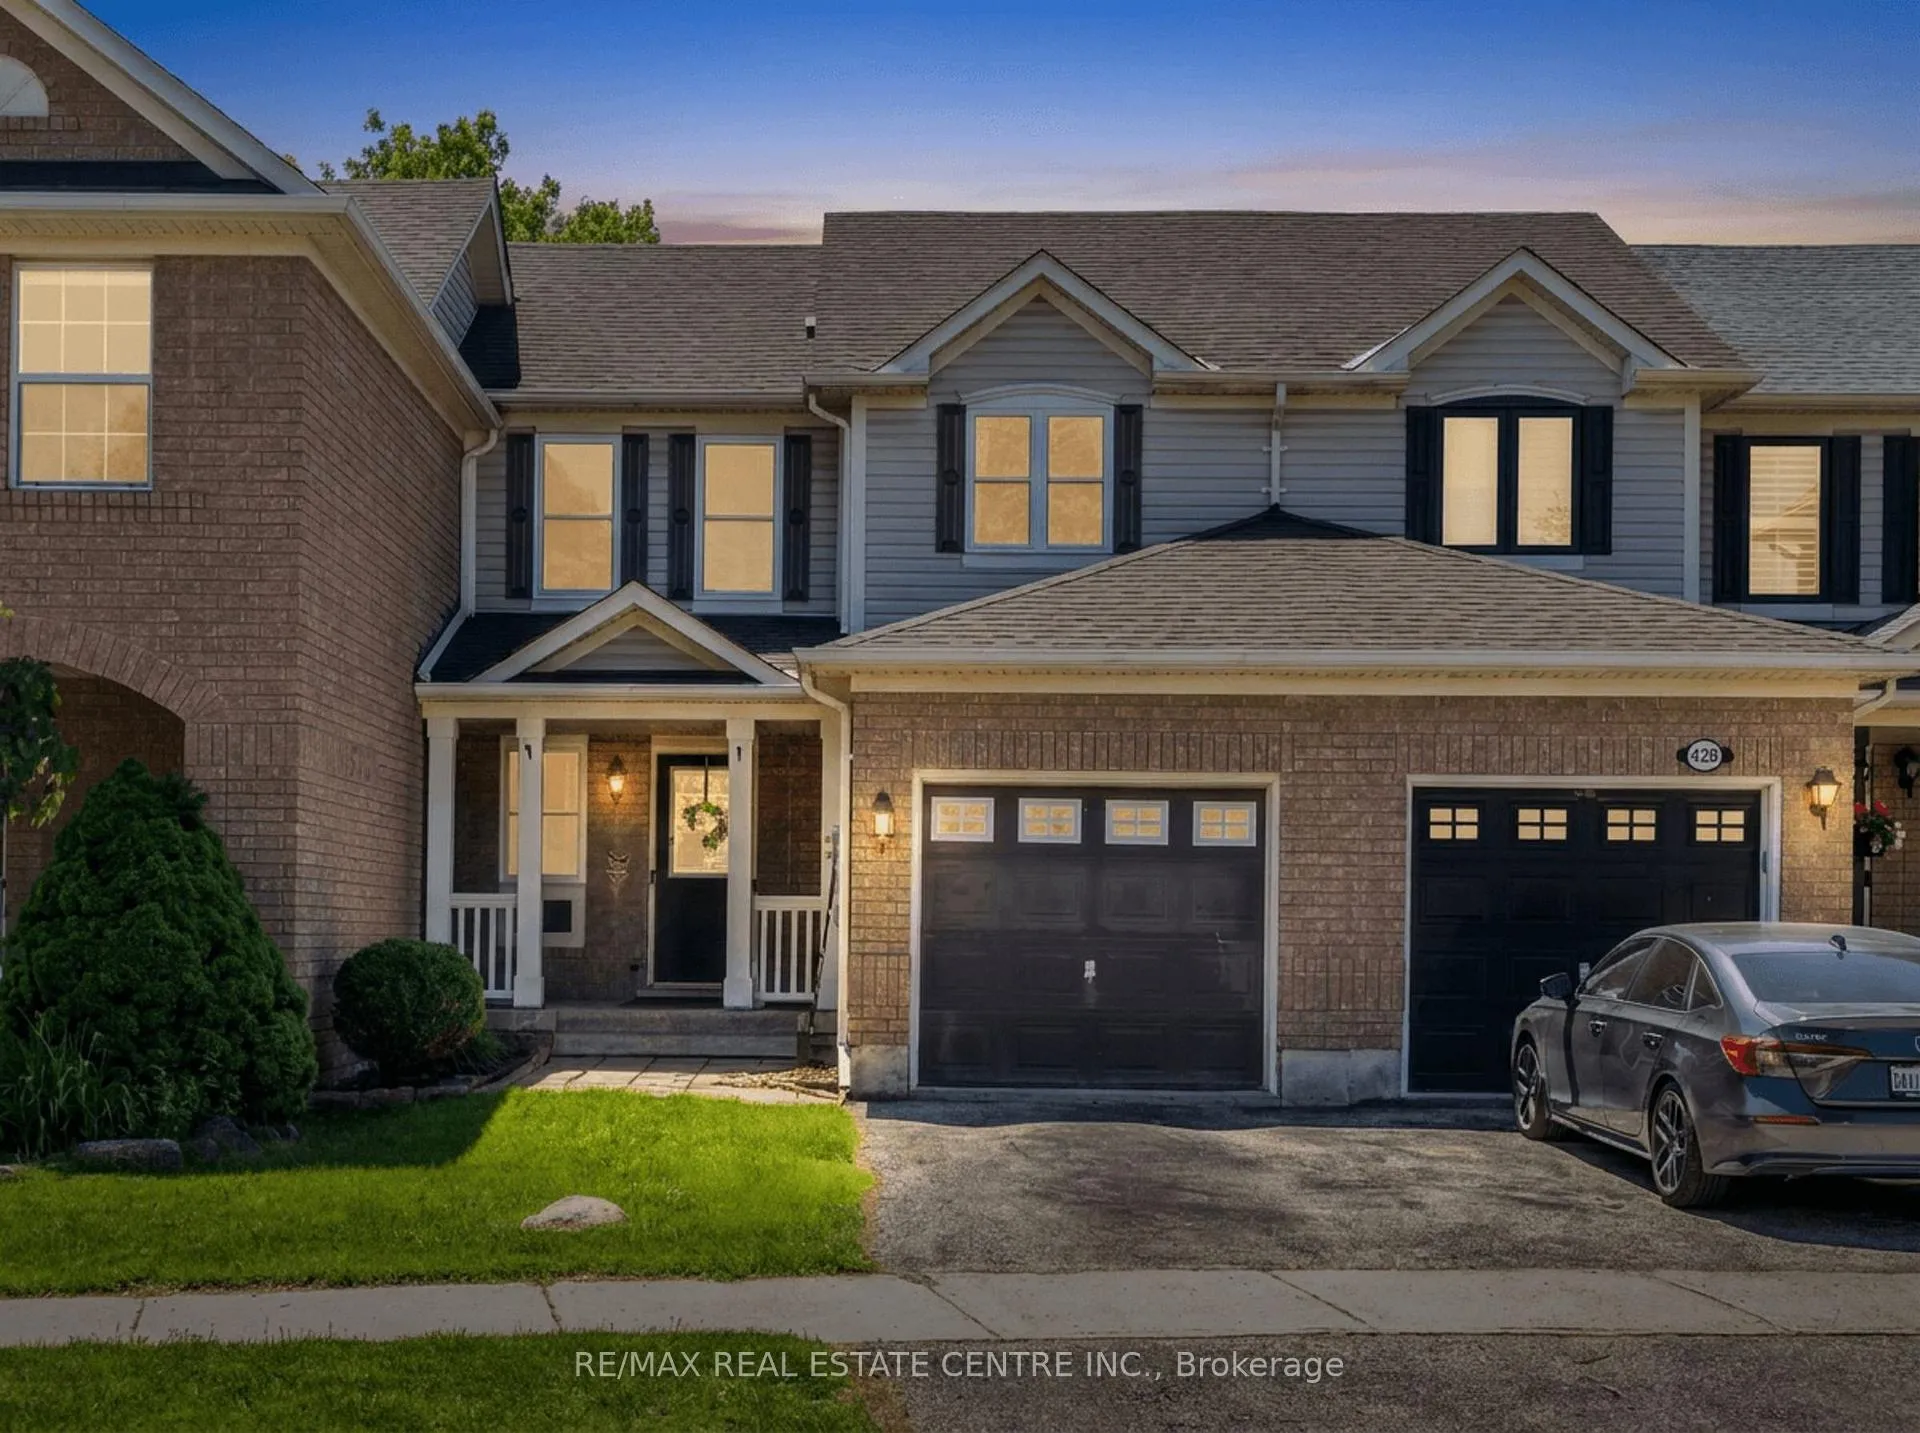
430 Patterson Drive
Milton (Clarke)430 Patterson Drive
Milton (Clarke)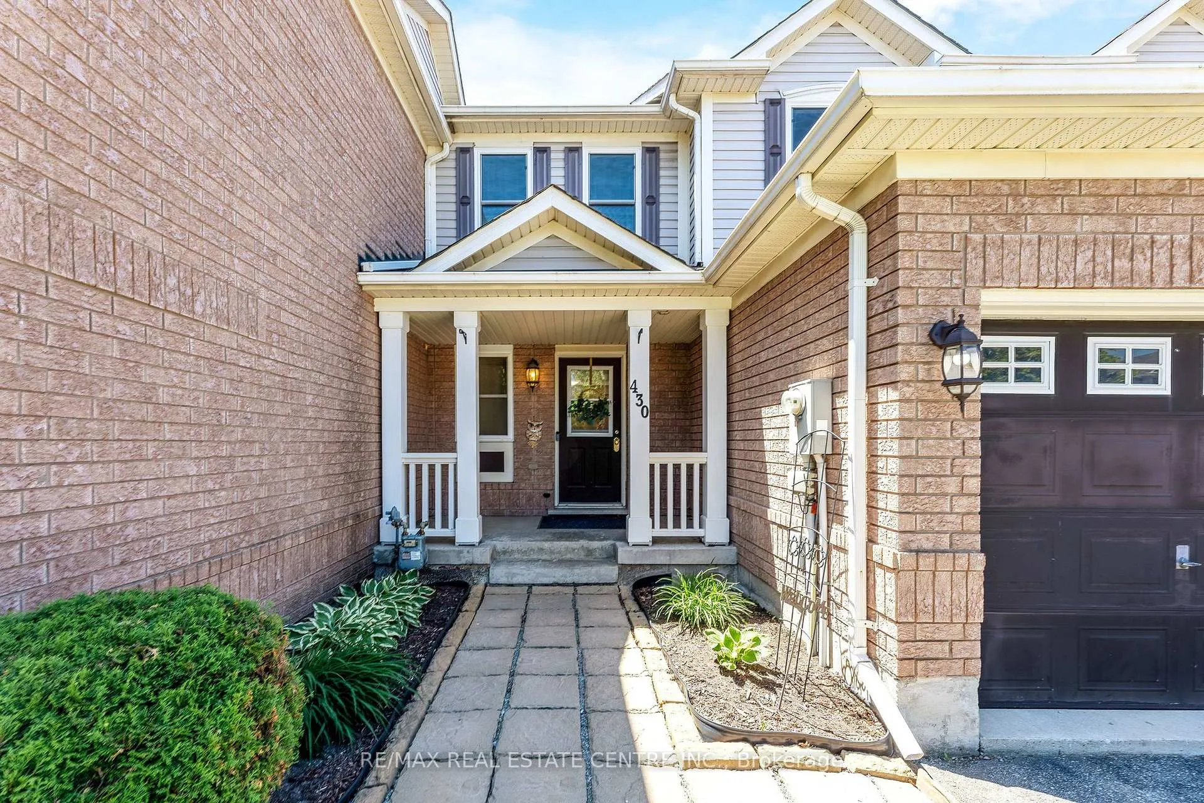
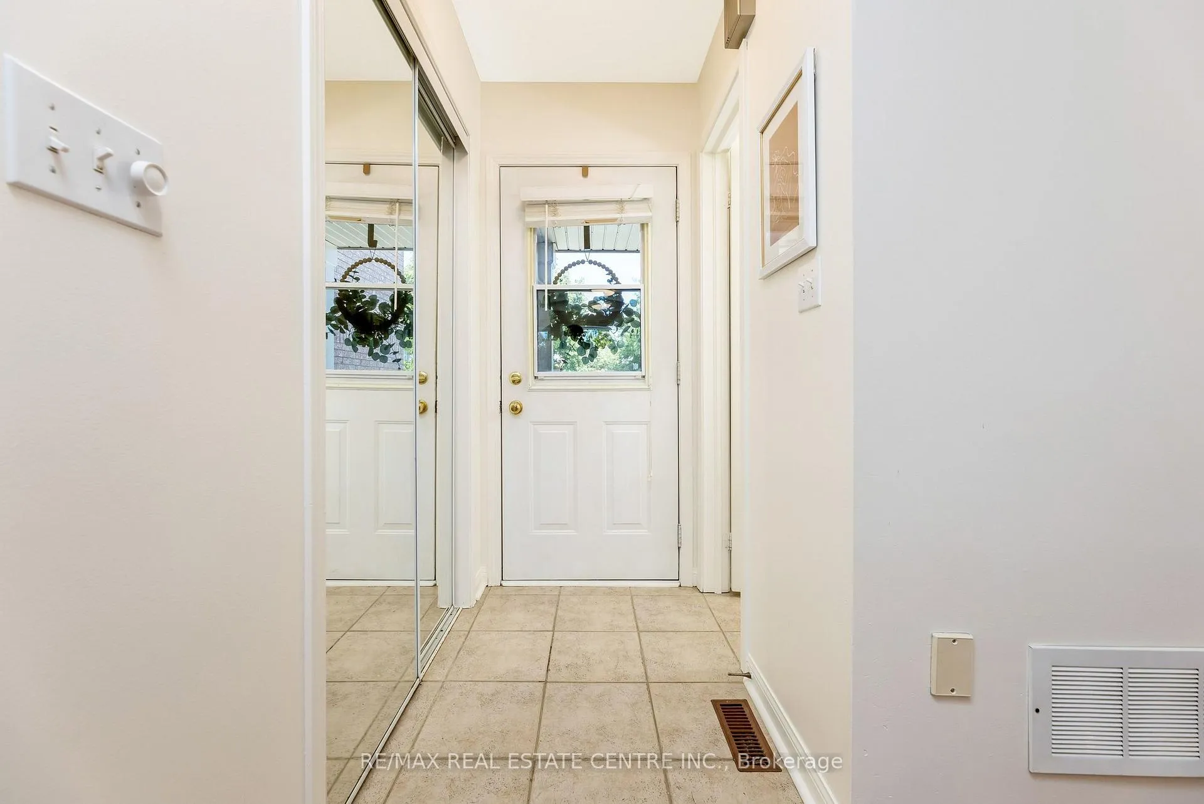
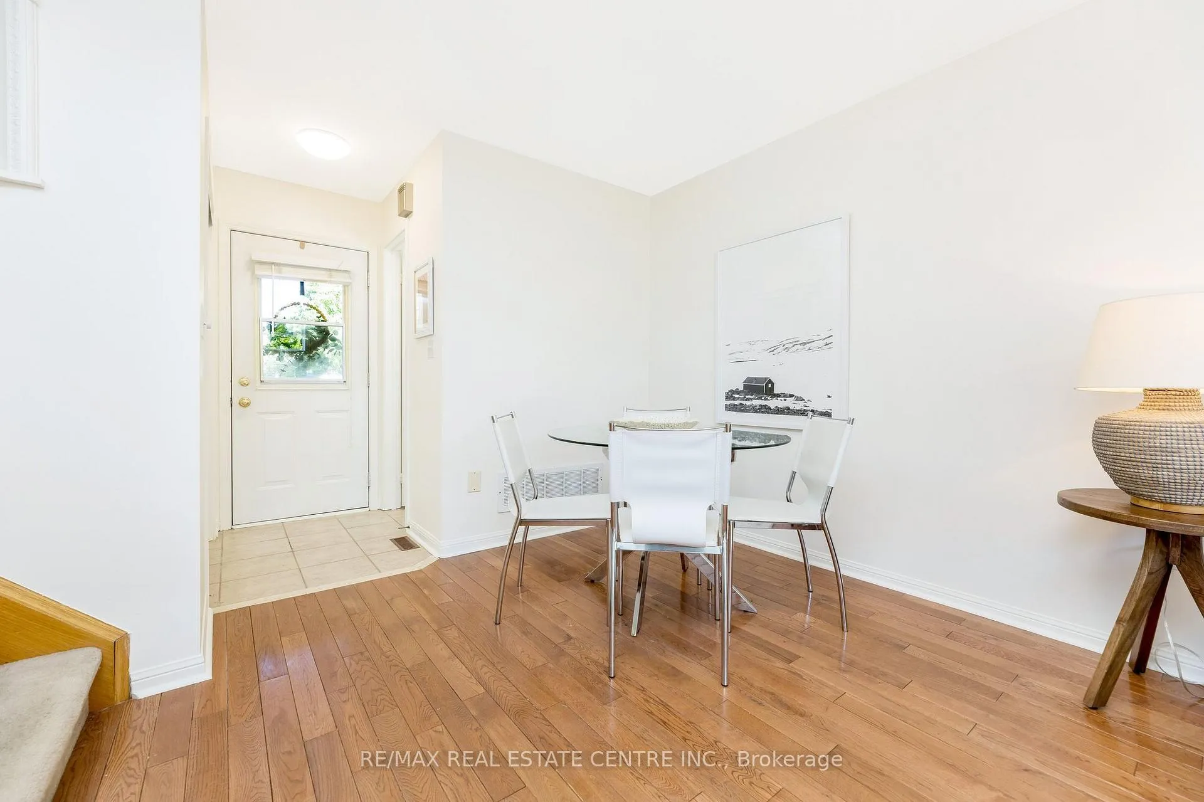
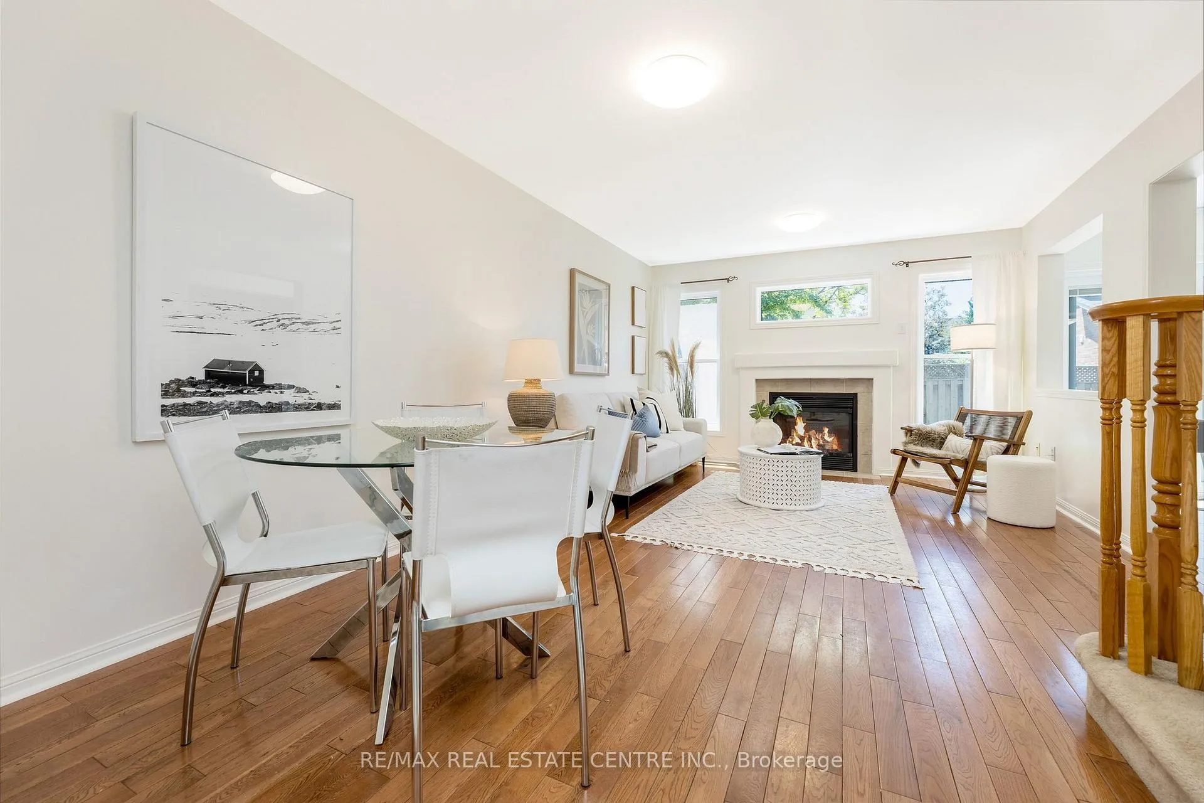 See all 30 photos
Property history

This listing has ended. It is no longer available.
Property not available for sale or for rent.
Ask about this home
A HOMEH agent will answer your questions about this home.Ask HOMEH
About this home
Beautiful townhome in the highly sought-after Clarke community, offering the perfect blend of comfort, style, and functionality. This well-maintained home features a spacious open-concept layout and is move-in ready for families, first-time buyers, or investors. Bright and inviting living and dining area with large windows that fill the space with lots of natural sunlight and a cozy fireplace that serves as the focal point of the room. The chef-inspired, eat-in kitchen features stainless steel appliances, ample cupboard and counter space, and a convenient walkout to the backyard, perfect for entertaining and everyday living. The backyard features a stamped concrete patio, a handy shed and offers enhanced privacy compared to similar townhomes. The upper level boasts generously sized bedrooms, semi ensuite privileges and a spacious primary with a large walk-in closet. The finished basement provides additional living space, ideal for a family room, recreation area, home office, or playroom. Freshly painted throughout(2026). Convenient garage entry into the home. Positioned away from direct front-to-front facing homes for added privacy. Families will appreciate the unbeatable convenience of a 2-minute walk to the bus pickup for elementary school children, and the community post box located just across the street. Situated on a safe and quiet, family-friendly street, you're just minutes from excellent schools, parks, shopping, and all essential amenities. An excellent opportunity to own in one of Milton's most desirable neighbourhoods.
Facts & features
Ask about this home
A HOMEH agent will answer your questions about this home.
Rooms
7 rooms · 2 bathrooms
- Living room19′5″ × 12′5″242 sq.ft.
- Dining room19′5″ × 12′5″242 sq.ft.
- Kitchen13′5″ × 10′135 sq.ft.
- Primary bedroom14′ × 9′8″135 sq.ft.
- Bedroom 210′7″ × 9′7″102 sq.ft.
- Bedroom 310′4″ × 9′2″95 sq.ft.
- Recreation19′3″ × 11′5″220 sq.ft.
Around this home
Schools nearby
School rating, out of 10.
Listing details
Helpful tools
Your HOMEH agent
"Priced 7% over our estimate. I would see it this week."
Ask HOMEH about this home
Price, neighbourhood, monthly cost. Ask anything.
HOMEH Intelligent Agent is an AI, not a licensed representative. Check anything important with your agent.