
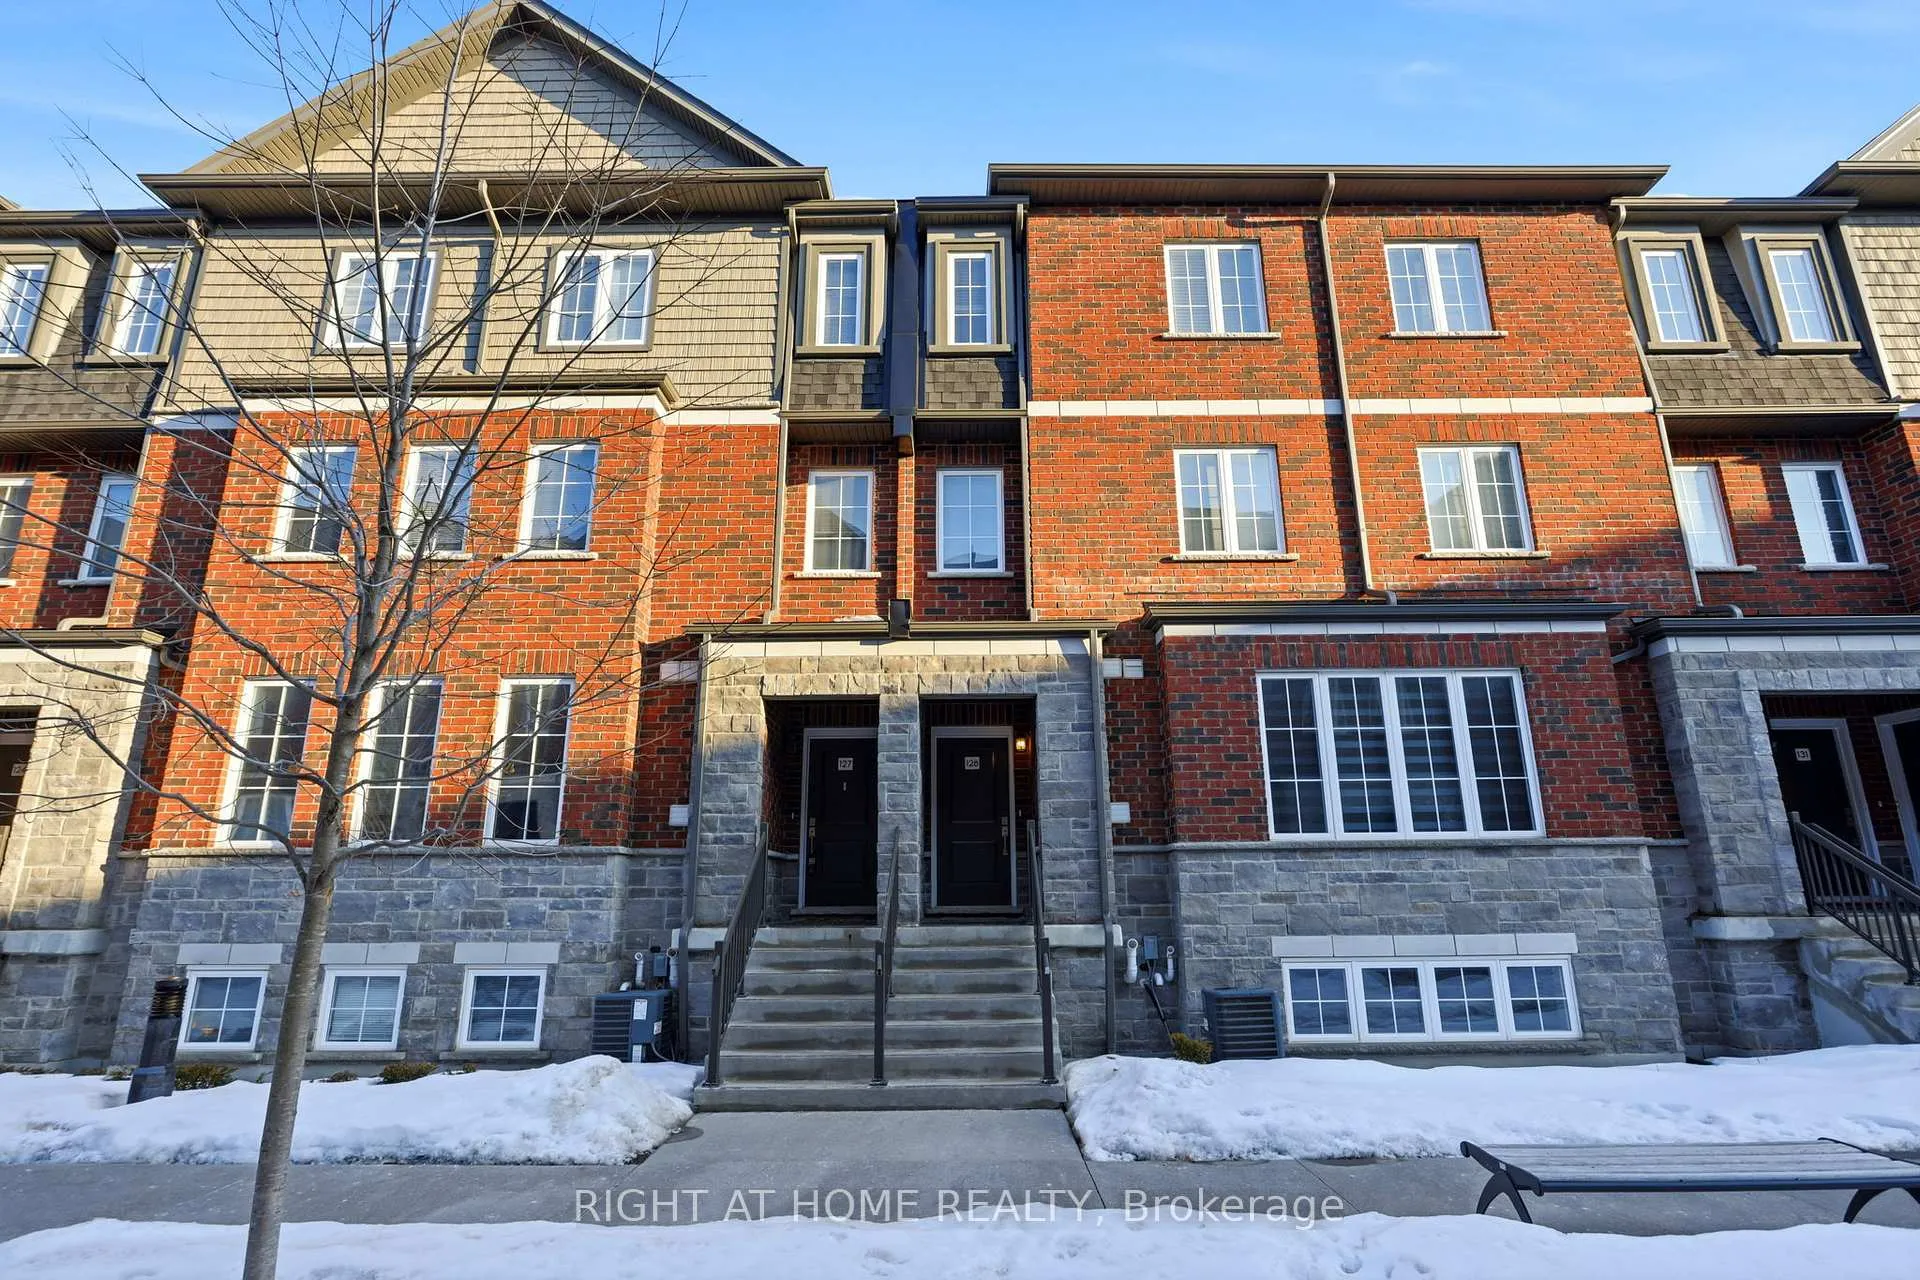
Unit 128, 445 Ontario Street S
Milton (Timberlea)Unit 128, 445 Ontario Street S
Milton (Timberlea)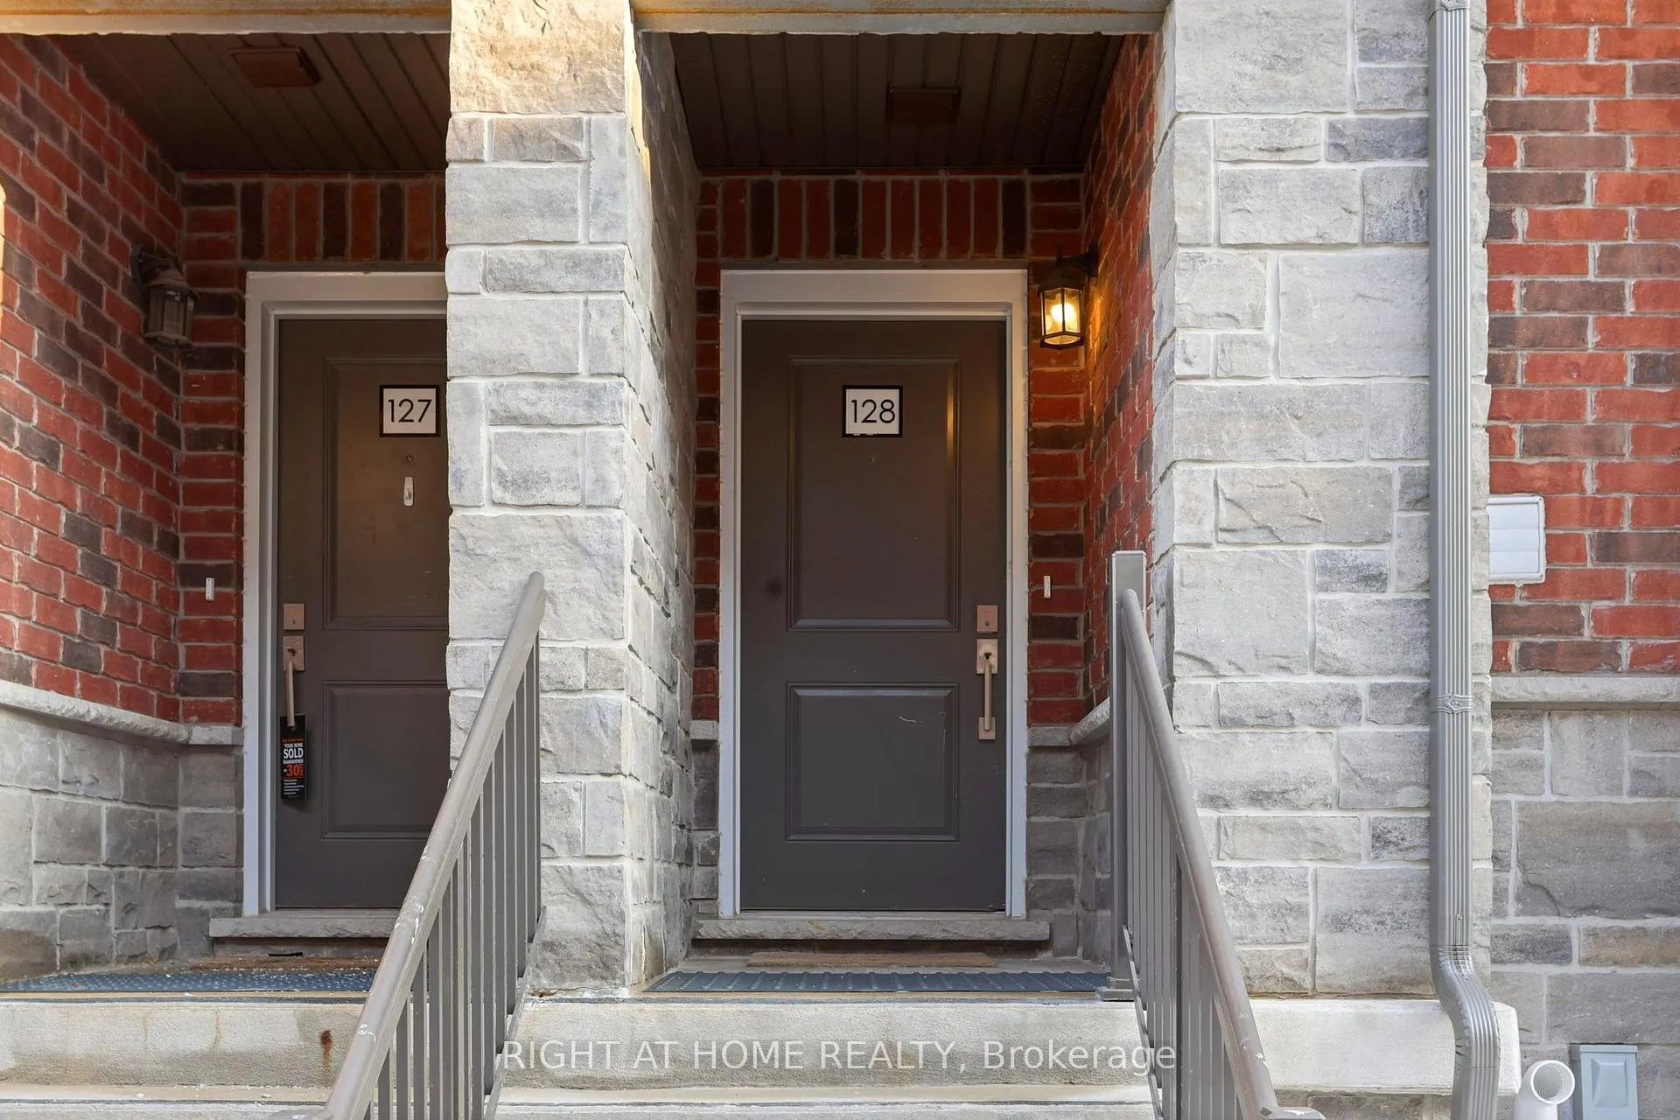
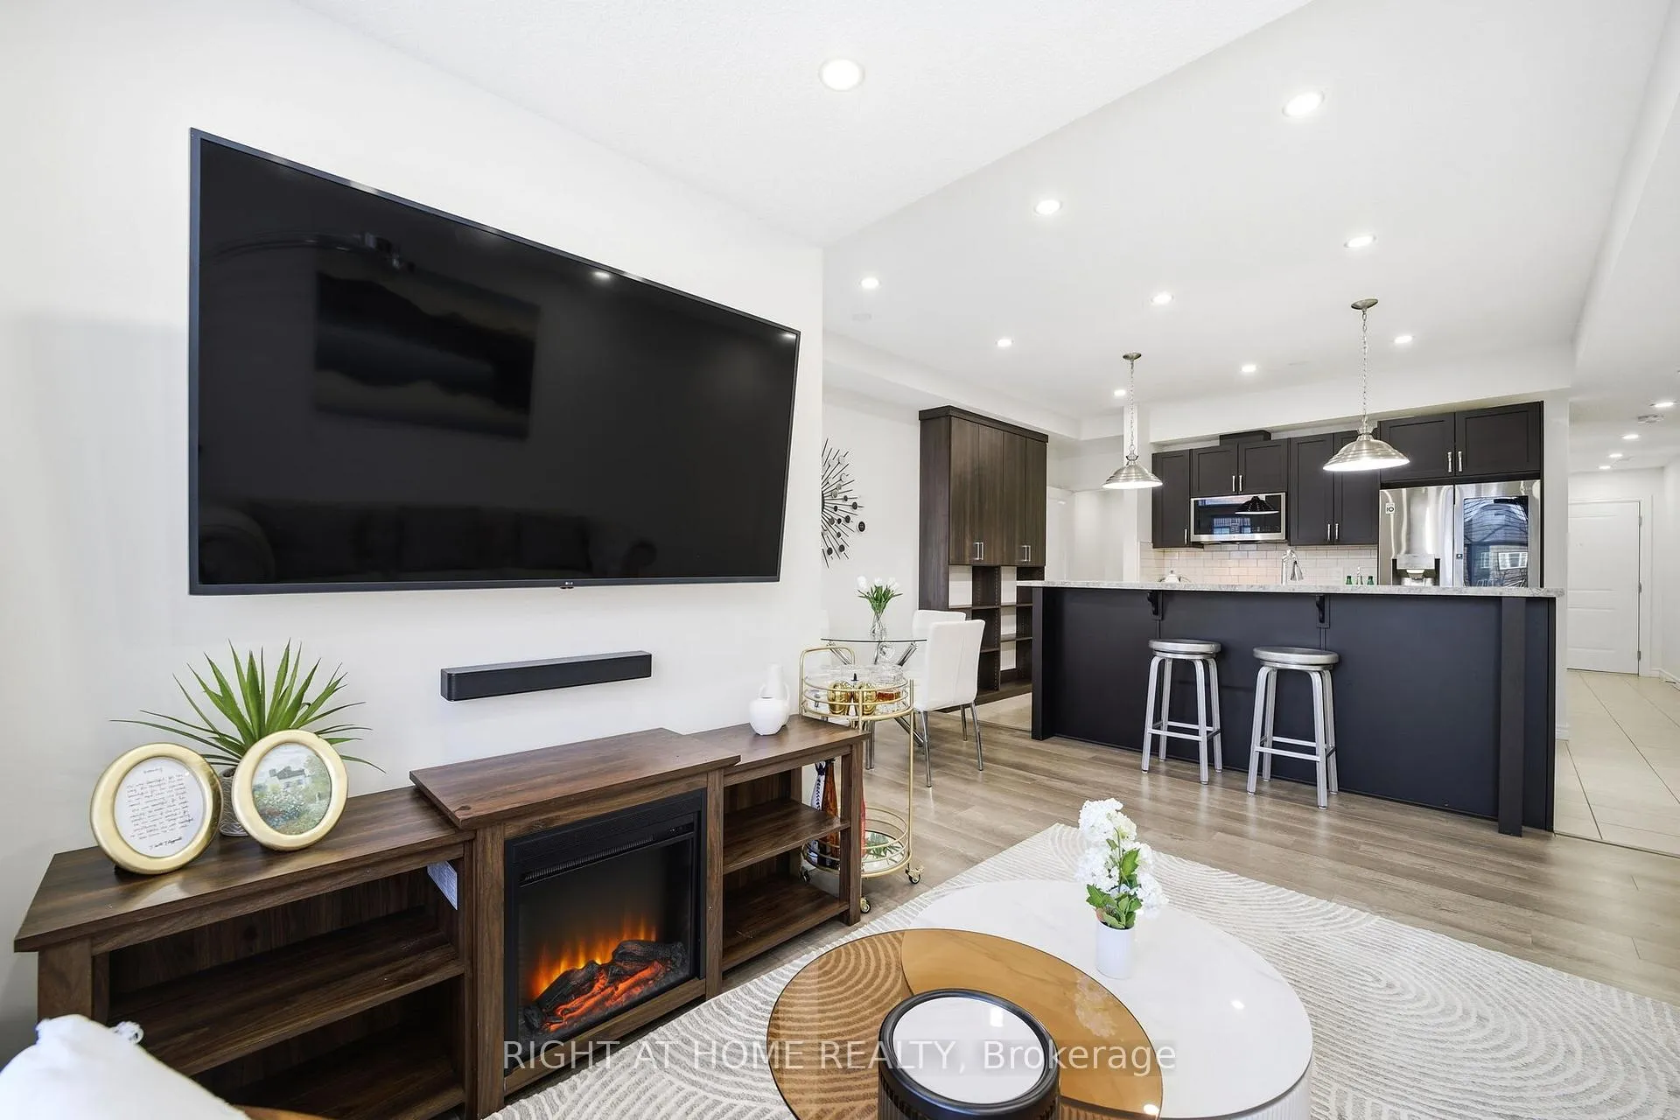 See all 38 photos
Property history

This listing has ended. It is no longer available.
Property not available for sale or for rent.
Ask about this home
A HOMEH agent will answer your questions about this home.Ask HOMEH
About this home
Unit 128, 445 Ontario Street S, Milton
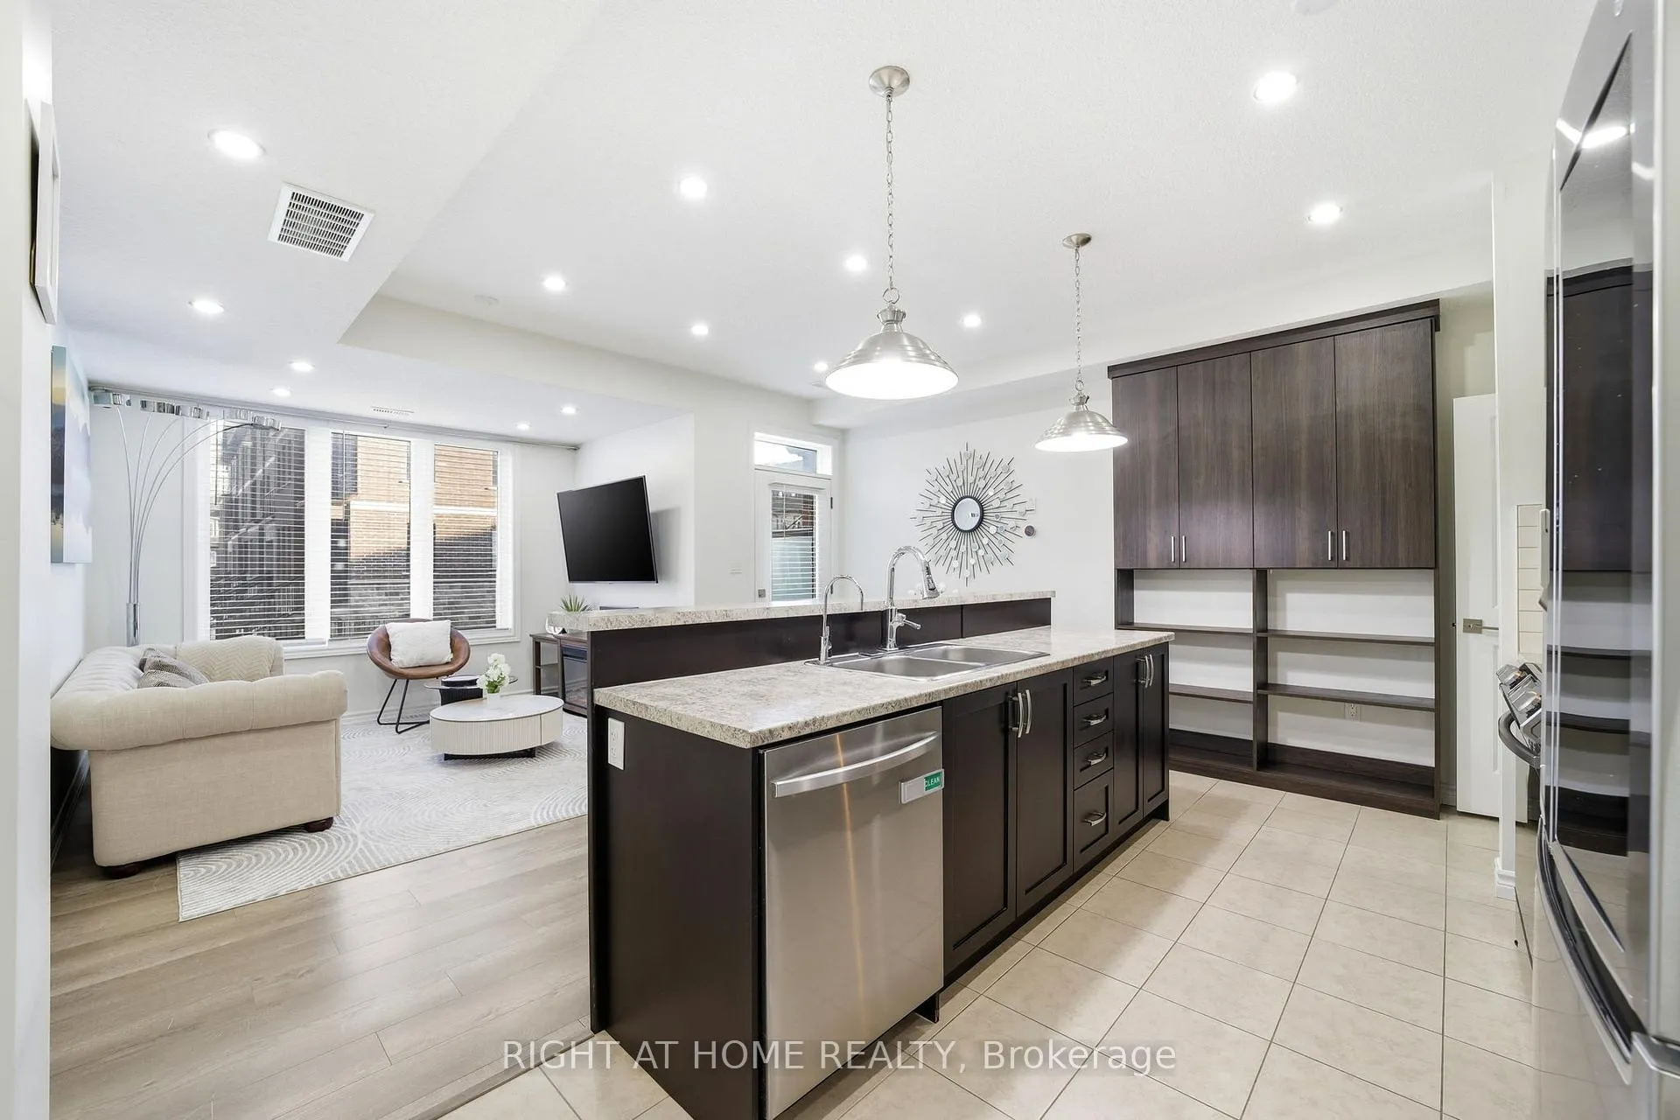
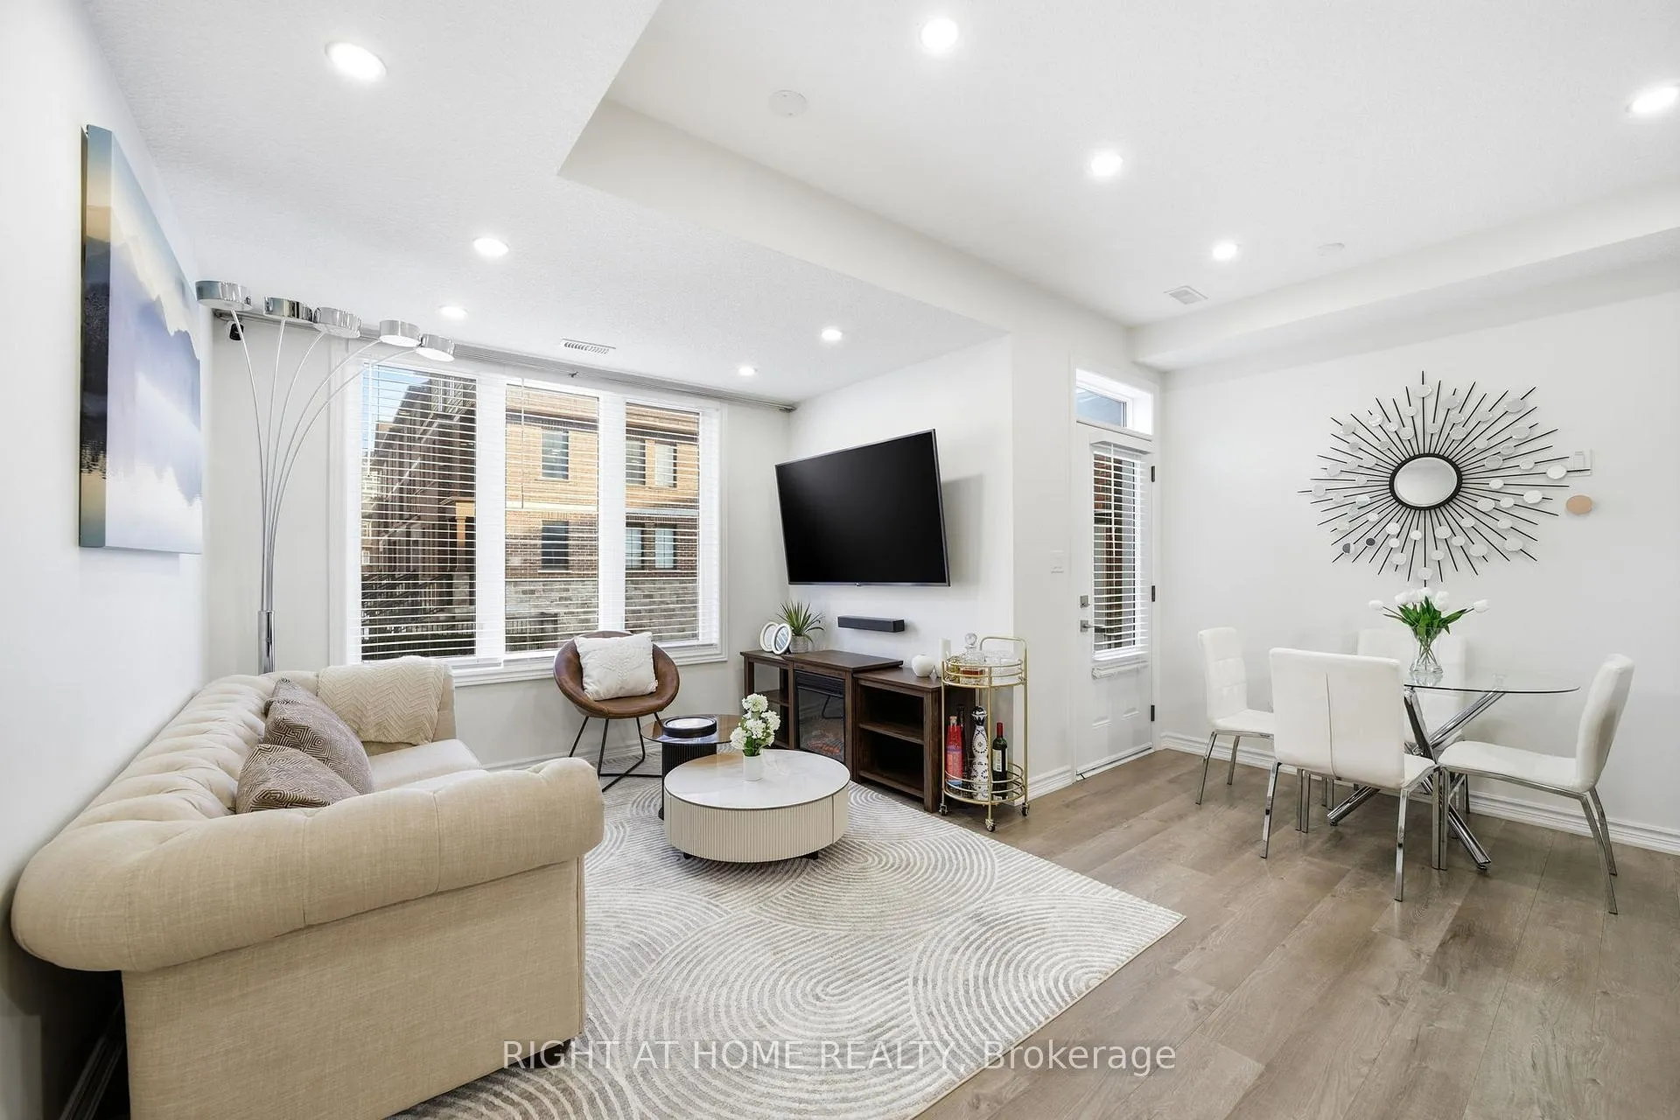
Welcome to this beautifully maintained 3 Bedroom +1 Den CondoTownhouse with 2.5 Bath, in the heart of Milton at 445 Ontario St S. Offering approximately 1600 sqft of thoughtfully designed living space, this home seamlessly blends modern finishes with a functional layout ideal for families and professionals alike. The bright open-concept main floor is enhanced with recessed pot lights and effortless flow between the living and dining areas, creating the perfect setting for both entertaining and everyday living. The upgraded kitchen features stainless steel appliances, a reverse osmosis filtration system, and custom wall storage that maximizes style and practicality. Second floor has the convenience of a laundry room to make daily routines easy, while an additional family room offers flexible space for relaxing or gathering. The third floor hosts three well-appointed bedrooms, providing comfortable and private retreats for the whole family. A versatile ground-level den provides the ideal setup for a home office or extra storage. Enjoy outdoor living with a private balcony on 3 separate floors, perfect for morning coffee or evening unwinding. Ideally located just minutes from the Milton GO Station and surrounded by abundant shopping, restaurants, and everyday amenities. This move-in-ready townhouse delivers comfort, versatility, and exceptional convenience in one of Milton's most connected communities.
Facts & features
Ask about this home
A HOMEH agent will answer your questions about this home.
Rooms
8 rooms · 3 bathrooms
- Living room15′9″ × 16′1″253 sq.ft.
- Kitchen16′1″ × 11′177 sq.ft.
- Den7′7″ × 4′11″37 sq.ft.
- Family room16′1″ × 11′177 sq.ft.
- Bedroom12′10″ × 7′10″101 sq.ft.
- Bedroom 211′6″ × 7′3″83 sq.ft.
- Primary bedroom16′3″ × 11′3″183 sq.ft.
- Bathroom5′11″ × 7′3″43 sq.ft.
Around this home
Schools nearby
School rating, out of 10.
Listing details
Helpful tools
Your HOMEH agent
"I would see it this week."
Ask HOMEH about this home
Price, neighbourhood, monthly cost. Ask anything.
HOMEH Intelligent Agent is an AI, not a licensed representative. Check anything important with your agent.