

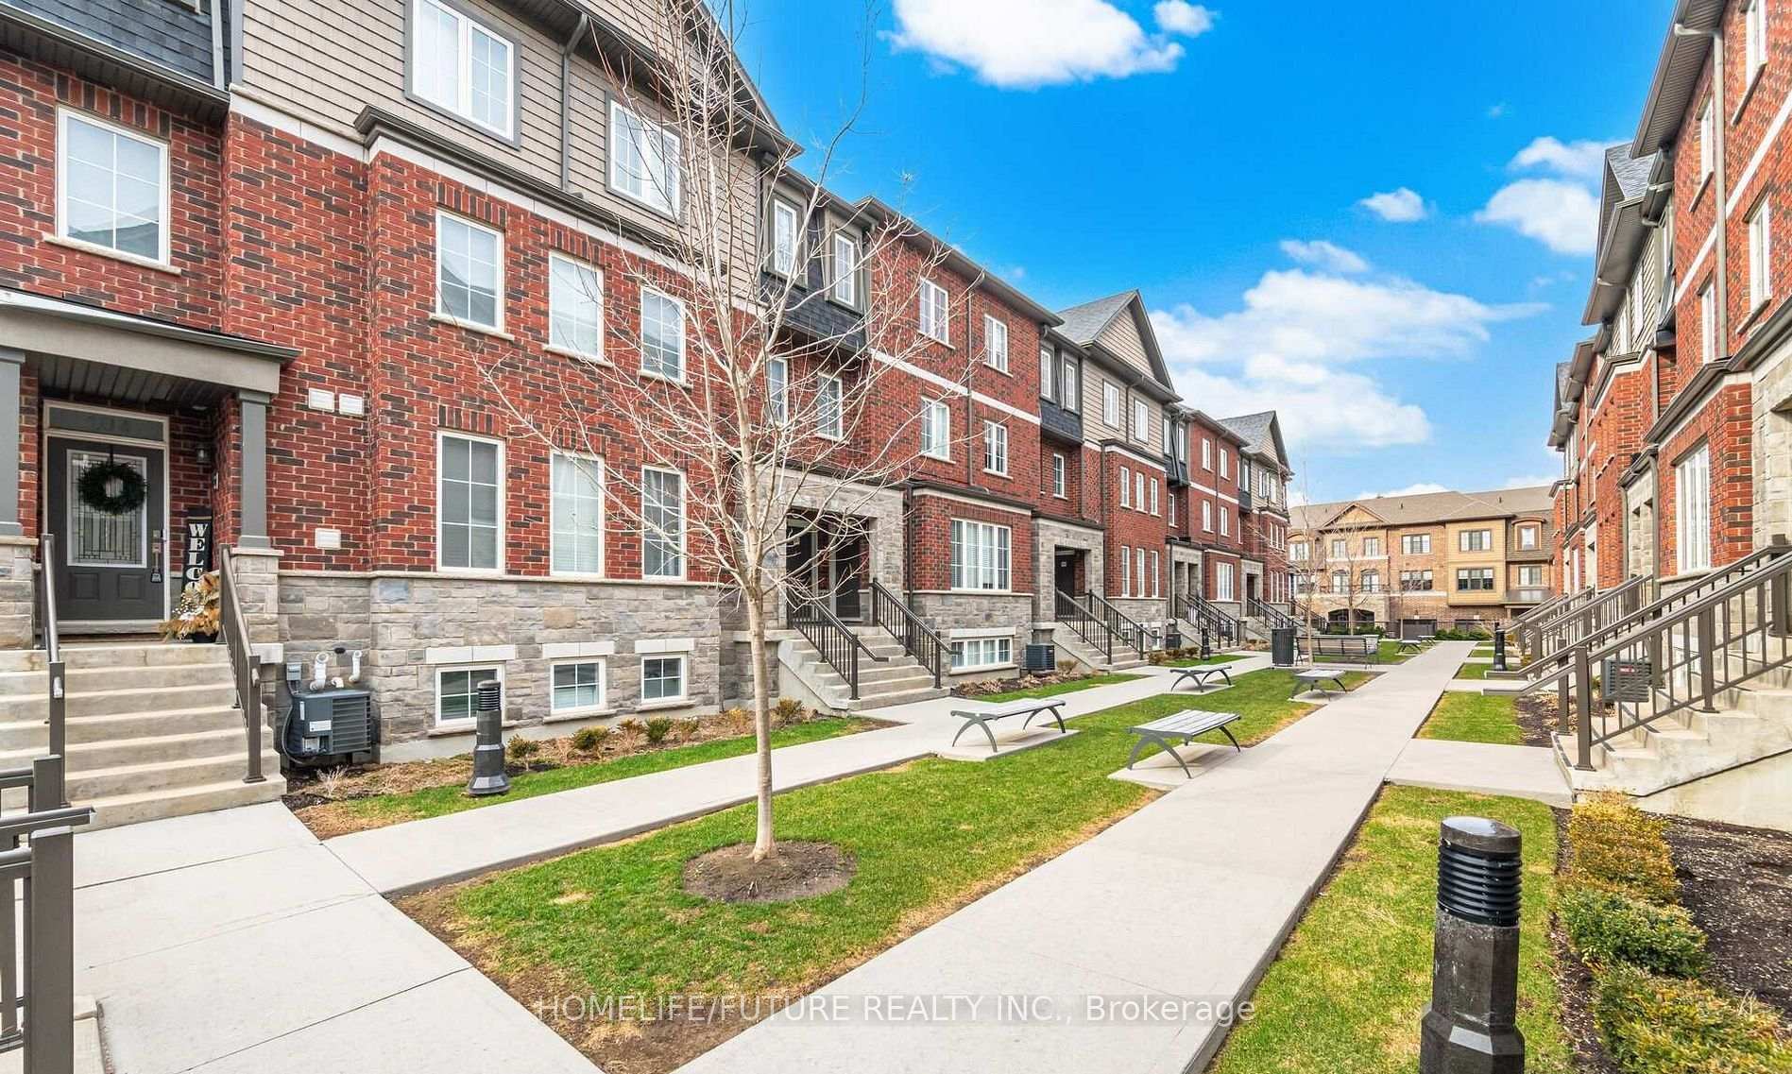
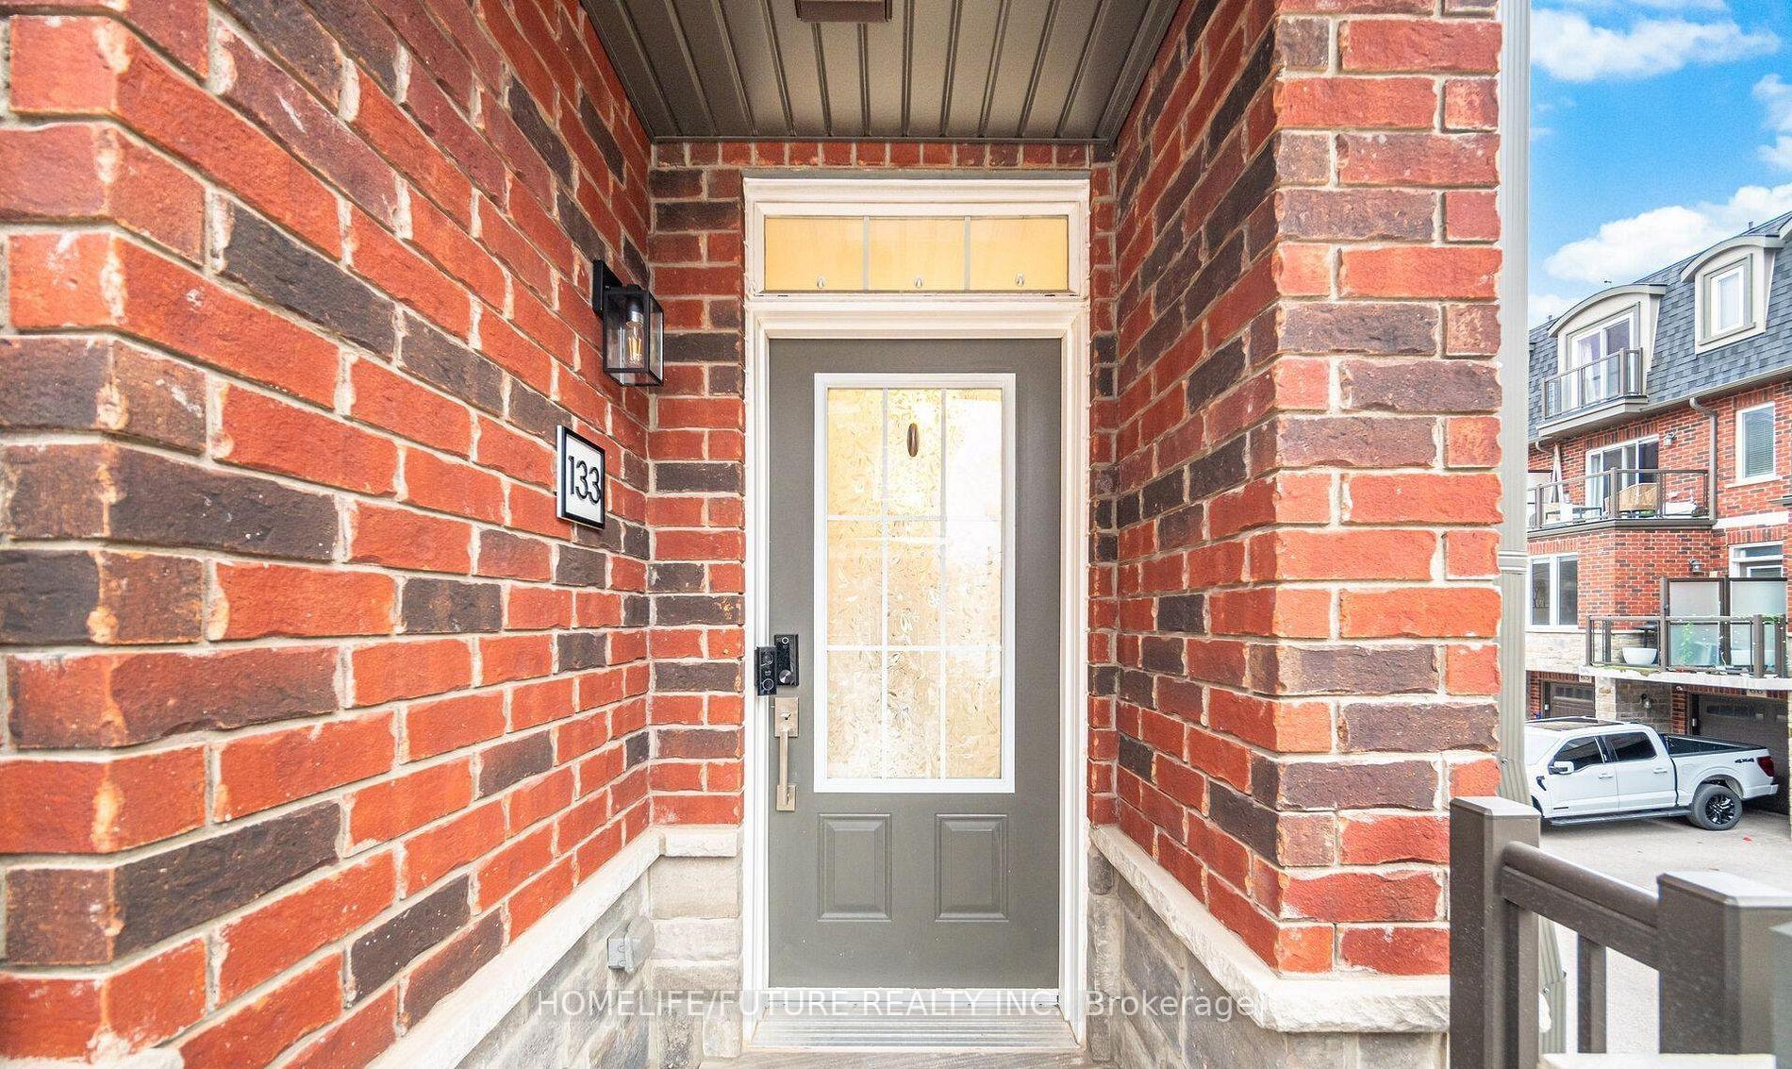
Unit 133, 445 Ontario Street S
Unit 133, 445 Ontario Street S
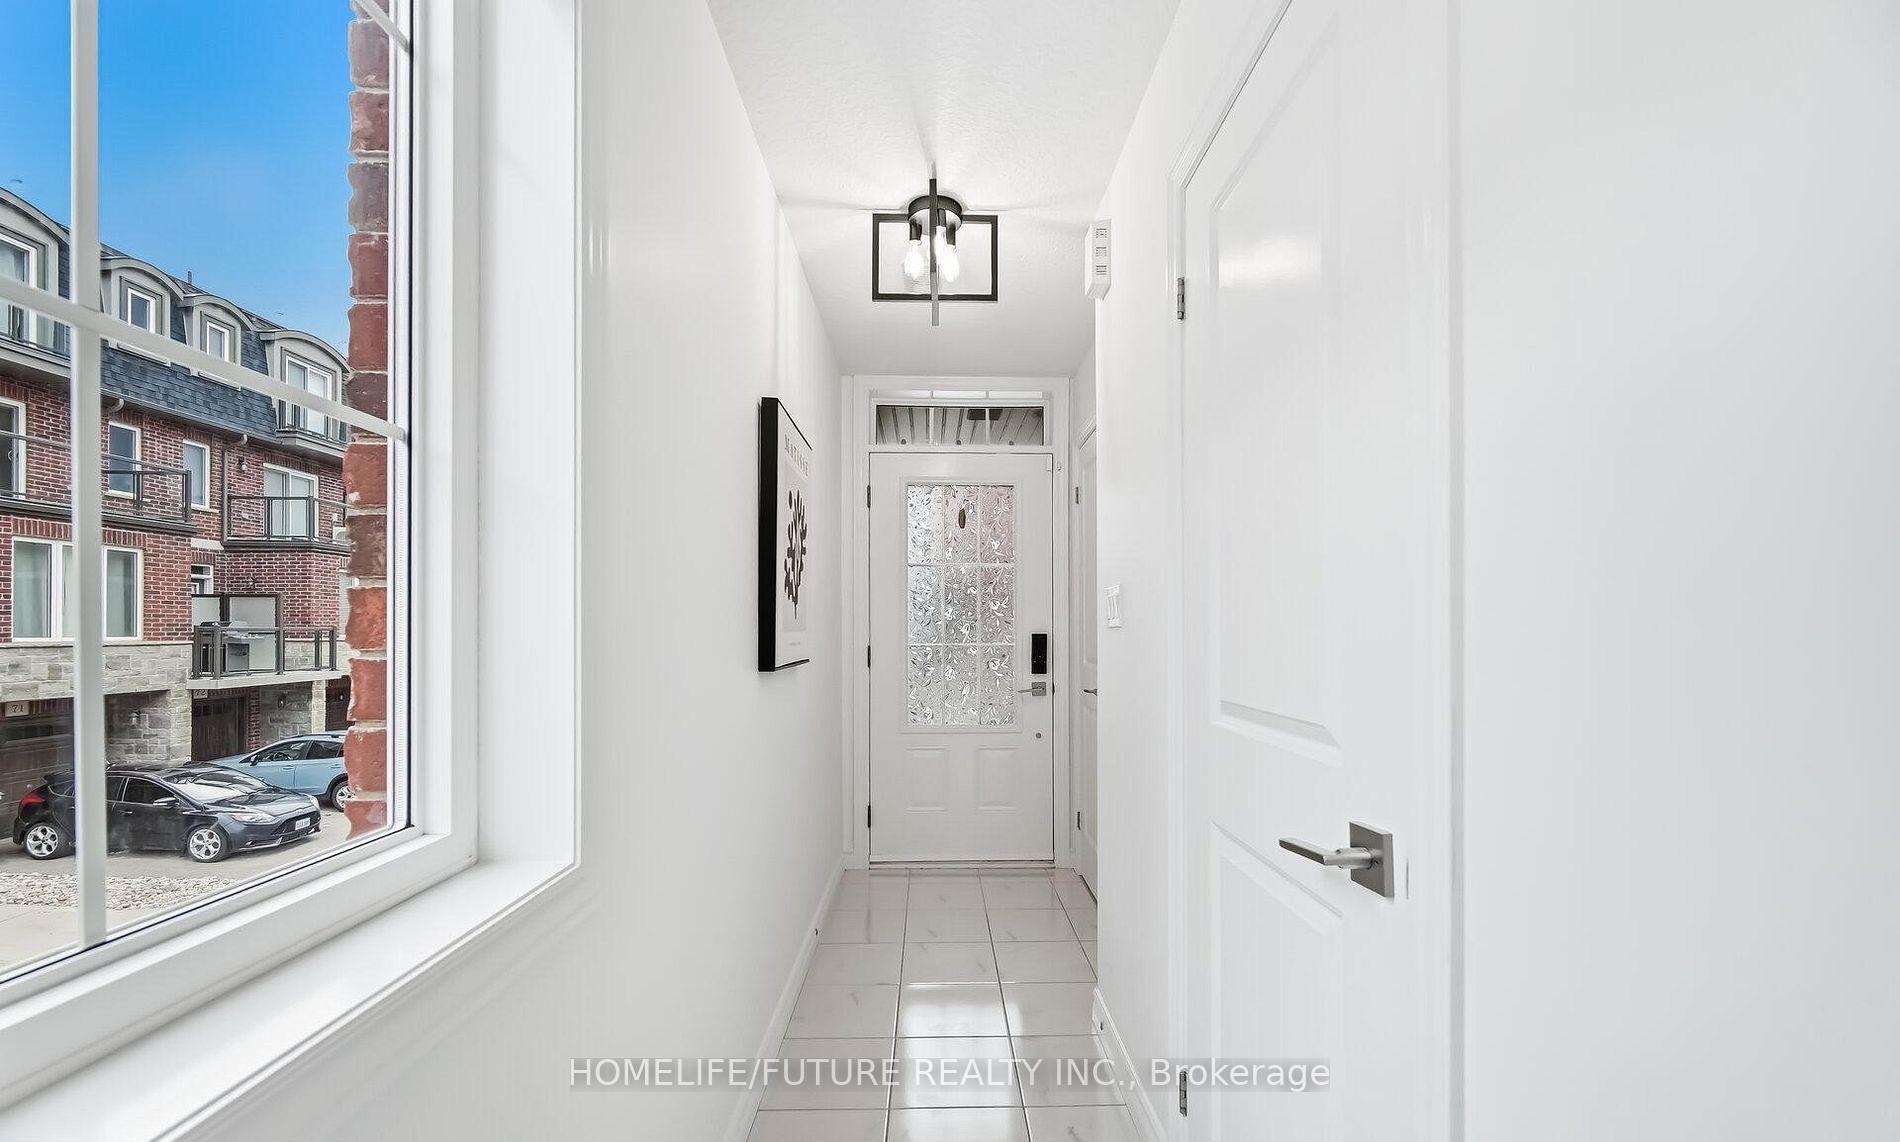 See all 46 photos
Property history
Facts and features
- BasementUnfinished
- LaundryEnsuite
- Lease term12 months
- PetsAllowed
- Fireplace
- Central air
The homeCondo Townhouse, 3-storey, 1,400–1,599 sq ft
- Type: Condo Townhouse
- Style: 3-storey
- Living space: 1,400–1,599 sq ft
- Basement: Unfinished
- Exposure: North
- View: Clear
InsideFireplace Yes, Ceramic, Ensuite
- Fireplace: Yes
- Flooring: Ceramic
- Laundry: Ensuite
- Features: Carpet free
- Rooms above ground: 8
- Bedrooms: 3
- Bathrooms: 3
- Kitchens: 1
OutsideBrick, stone, Open
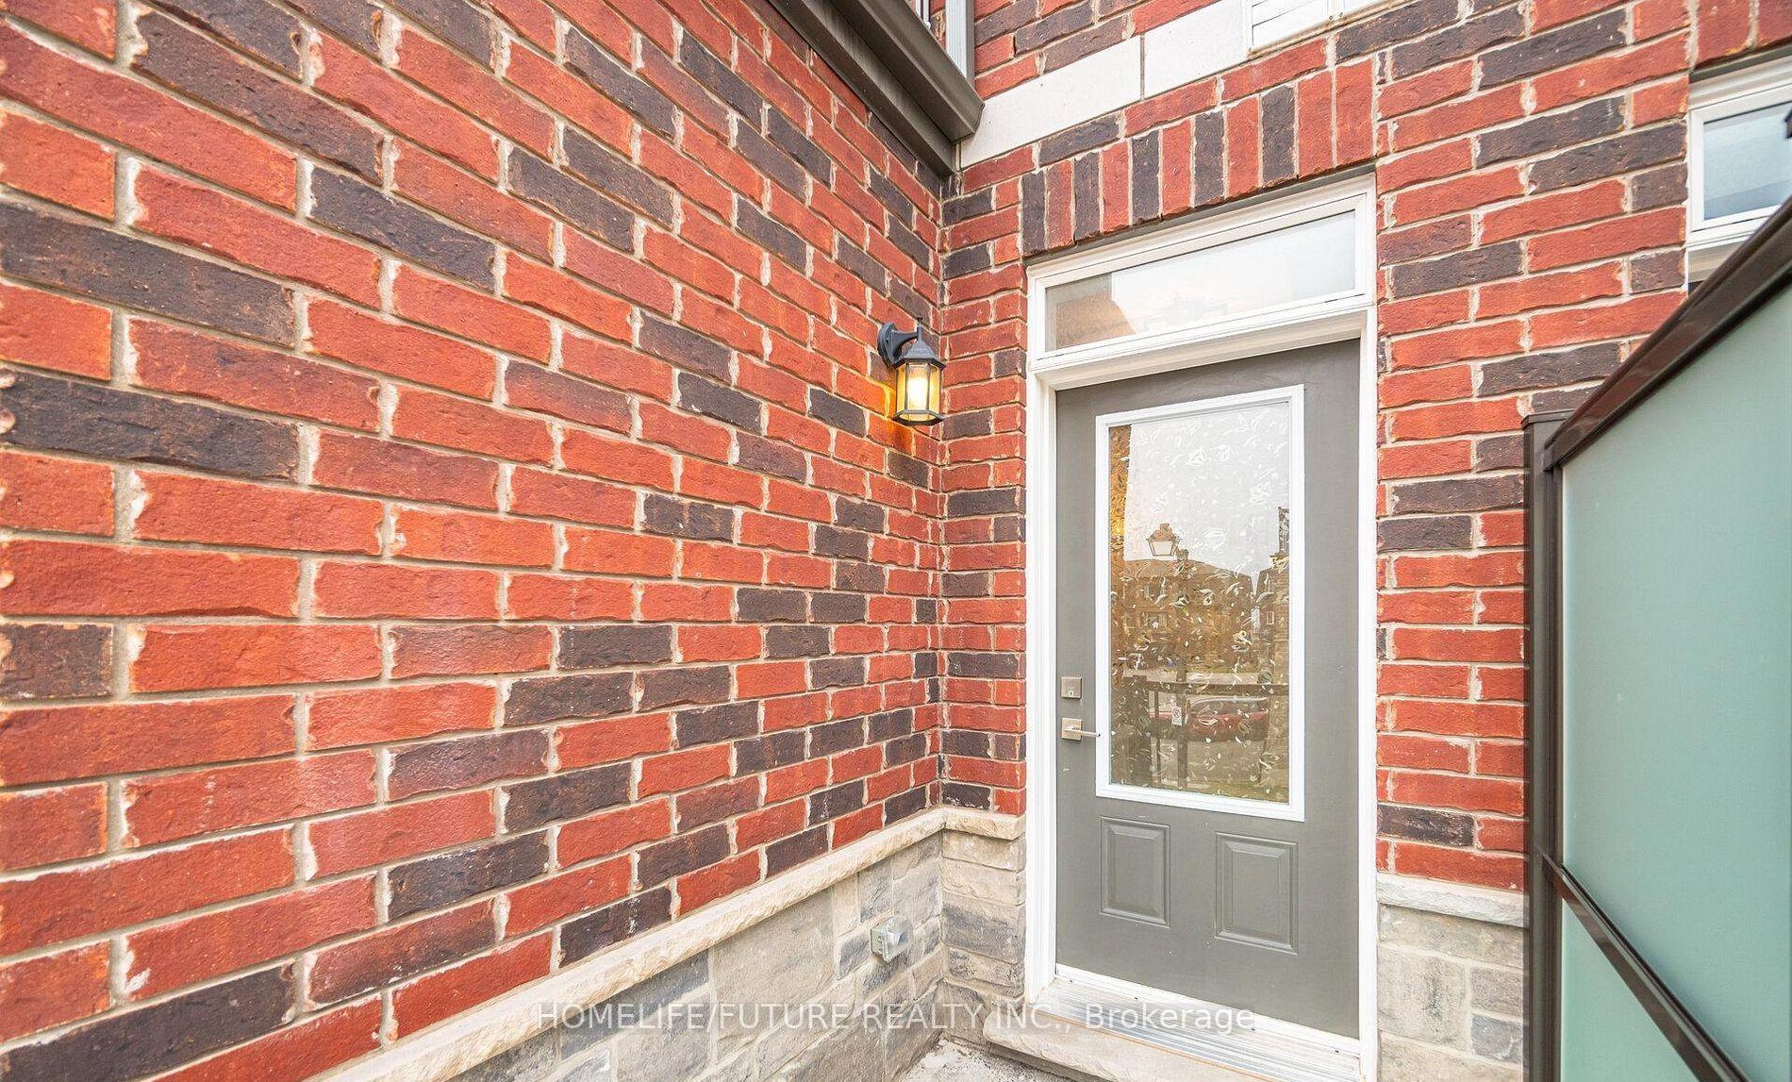
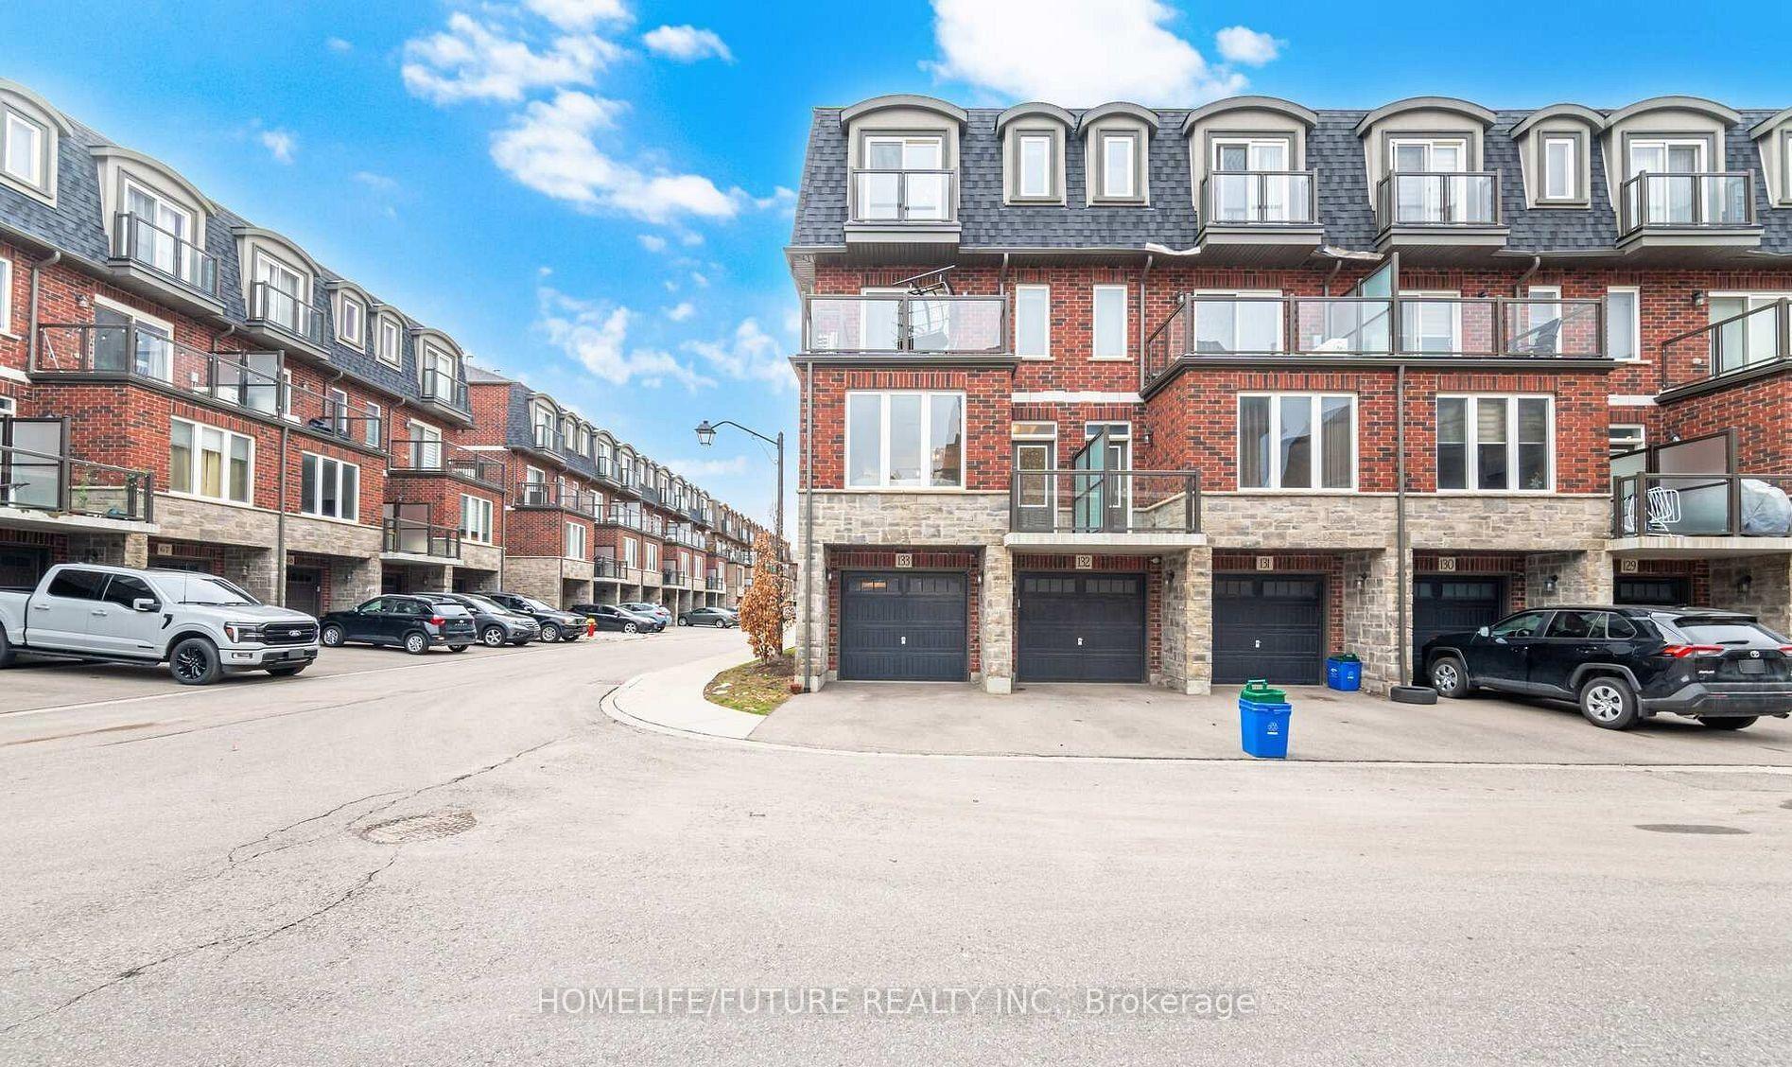
- Exterior: Brick, stone
- Balcony: Open
Parking and locker2 Parking (1 garage + 1 drive), Built-in, Parking type Owned
- Spaces: 2 Parking (1 garage + 1 drive)
- Garage: Built-in
- Parking type: Owned
- Driveway: Private
- Locker: None
BuildingAbbeys on the Sixteenth Townhomes, Storeys 3, Units 154
- Name: Abbeys on the Sixteenth Townhomes
- Storeys: 3
- Units: 154
- Registered: 2020
- Condo corporation: 704
- Pets: Allowed
Heating, water and powerForced air, gas, Central air
- Heating: Forced air, gas
- Cooling: Central air
Rent and termsRent $3,100 a month, Entire property, Unfurnished
- Rent: $3,100 a month
- Space for rent: Entire property
- Furnished: Unfurnished
- Lease: 12 months
- Paid: Monthly
- Rent includes: Common elements, parking
- Deposit: Required
- Credit check: Required
- Employment letter: Required
- Rental application: Required
- References: Required
IncludedAll appliances, all window coverings, all elfs.
- Included: All appliances, all window coverings, all elfs.
Listing detailsW13569302, Rented, Jul 15, 2026
- MLS® number: W13569302
- Status: Rented
- Listed on: Jul 15, 2026
- Days on market: 10
- Updated: Jul 25, 2026
- Possession: 2026-09-20 / 30-59 days
- Occupied by: Owner
- Listing brokerage: HOMELIFE/FUTURE REALTY INC.
About this home
Unit 133, 445 Ontario Street S, Milton (Timberlea), ON L9T 9K5
Welcome Home-445 Ontario St S 133,! This Stunning Executive Corner-Unit Town home, Built By Bucci Homes, Is Located In The Heart Of Desirable South Milton Within A Well-Maintained Community. Offering Approximately 1,575 Sq. Ft. Of Bright And Functional Living Space, This Home Features Extra Windows, Abundant Natural Light, And A Modern Open-Concept Layout With 9-Foot Ceilings On The Main Floor. Extensively Upgraded Throughout, The Home Showcases Brand-New Laminate Flooring, Fresh Paint, Pot Lights, A Hardwood Staircase, And A Beautifully Upgraded Kitchen Complete With Quartz Countertops, A Large Centre Island, Stylish Backsplash, Stainless Steel Exhaust Hood, Gas Stove, And An Additional Pantry For Extra Storage. The Spacious Kitchen Seamlessly Flows Into The Dining And Living Areas, Making It Perfect For Everyday Living And Entertaining. The Second-Floor Family Room Offers A Versatile Space For A Home Office, Media Room, Or Lounge, With A Walkout To A Private Balcony. The Finished Ground-Level Space Provides Additional Flexibility For A Home Office, Gym, Or Storage, While The Garage Includes An Electric Vehicle Charger Rough-In For Added Convenience. Enjoy Three Unique Outdoor Spaces, Including A Private Terrace Off The Family Room, A Balcony Off The Main Living Area, And A Juliet Balcony In The Primary Bedroom. The Spacious Primary Suite Also Features A Walk-In Closet And A 4-Piece Ensuite. Ideally Situated Close To Top-Rated Schools, Parks, Walking Trails, The Milton Sports Centre, Shopping, Public Transit, The GO Train, And Major Highways, This Exceptional Corner-Unit Townhome Offers The Perfect Combination Of Luxury, Privacy, Convenience, And Low-Maintenance Living. A Rare Opportunity To Own A Beautifully Upgraded Executive Townhome In One Of Milton's Most Sought-After Communities. Don't Miss Your Chance To Call This Exceptional Property Home!
Ask about this home
A HOMEH agent will answer your questions about this home.
Know more about Abbeys on the Sixteenth Townhomes
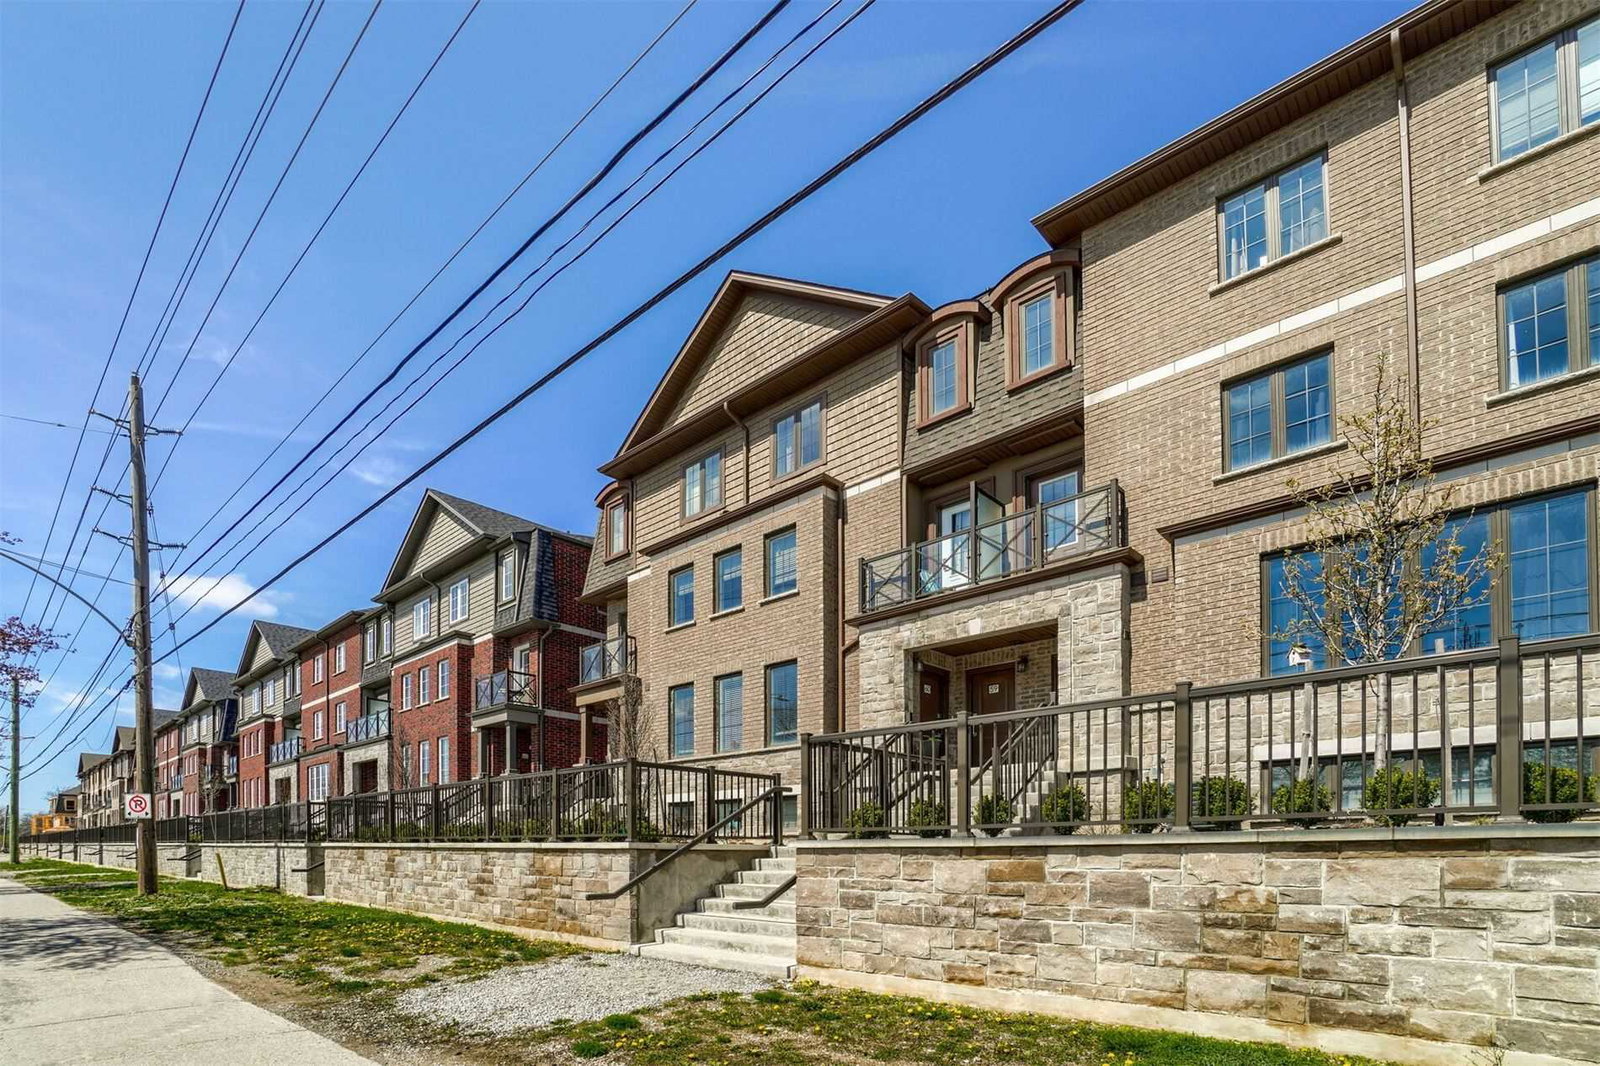
Condo building · 465 Ontario Street S
Abbeys on the Sixteenth Townhomes is a 3-storey condo with 154 suites, built in 2020 by Bucci Homes. Right now 2 for rent are on the market here.
- 3storeys
- 154suites
- $447/sq ft
- 2020built
No similar units for rent in Abbeys on the Sixteenth Townhomes right now.
Around this home
Daily convenience, out of 100, from the distances below
Schools nearby
School rating, out of 10.
Helpful calculators
Your HOMEH agent

"I would see it this week."