
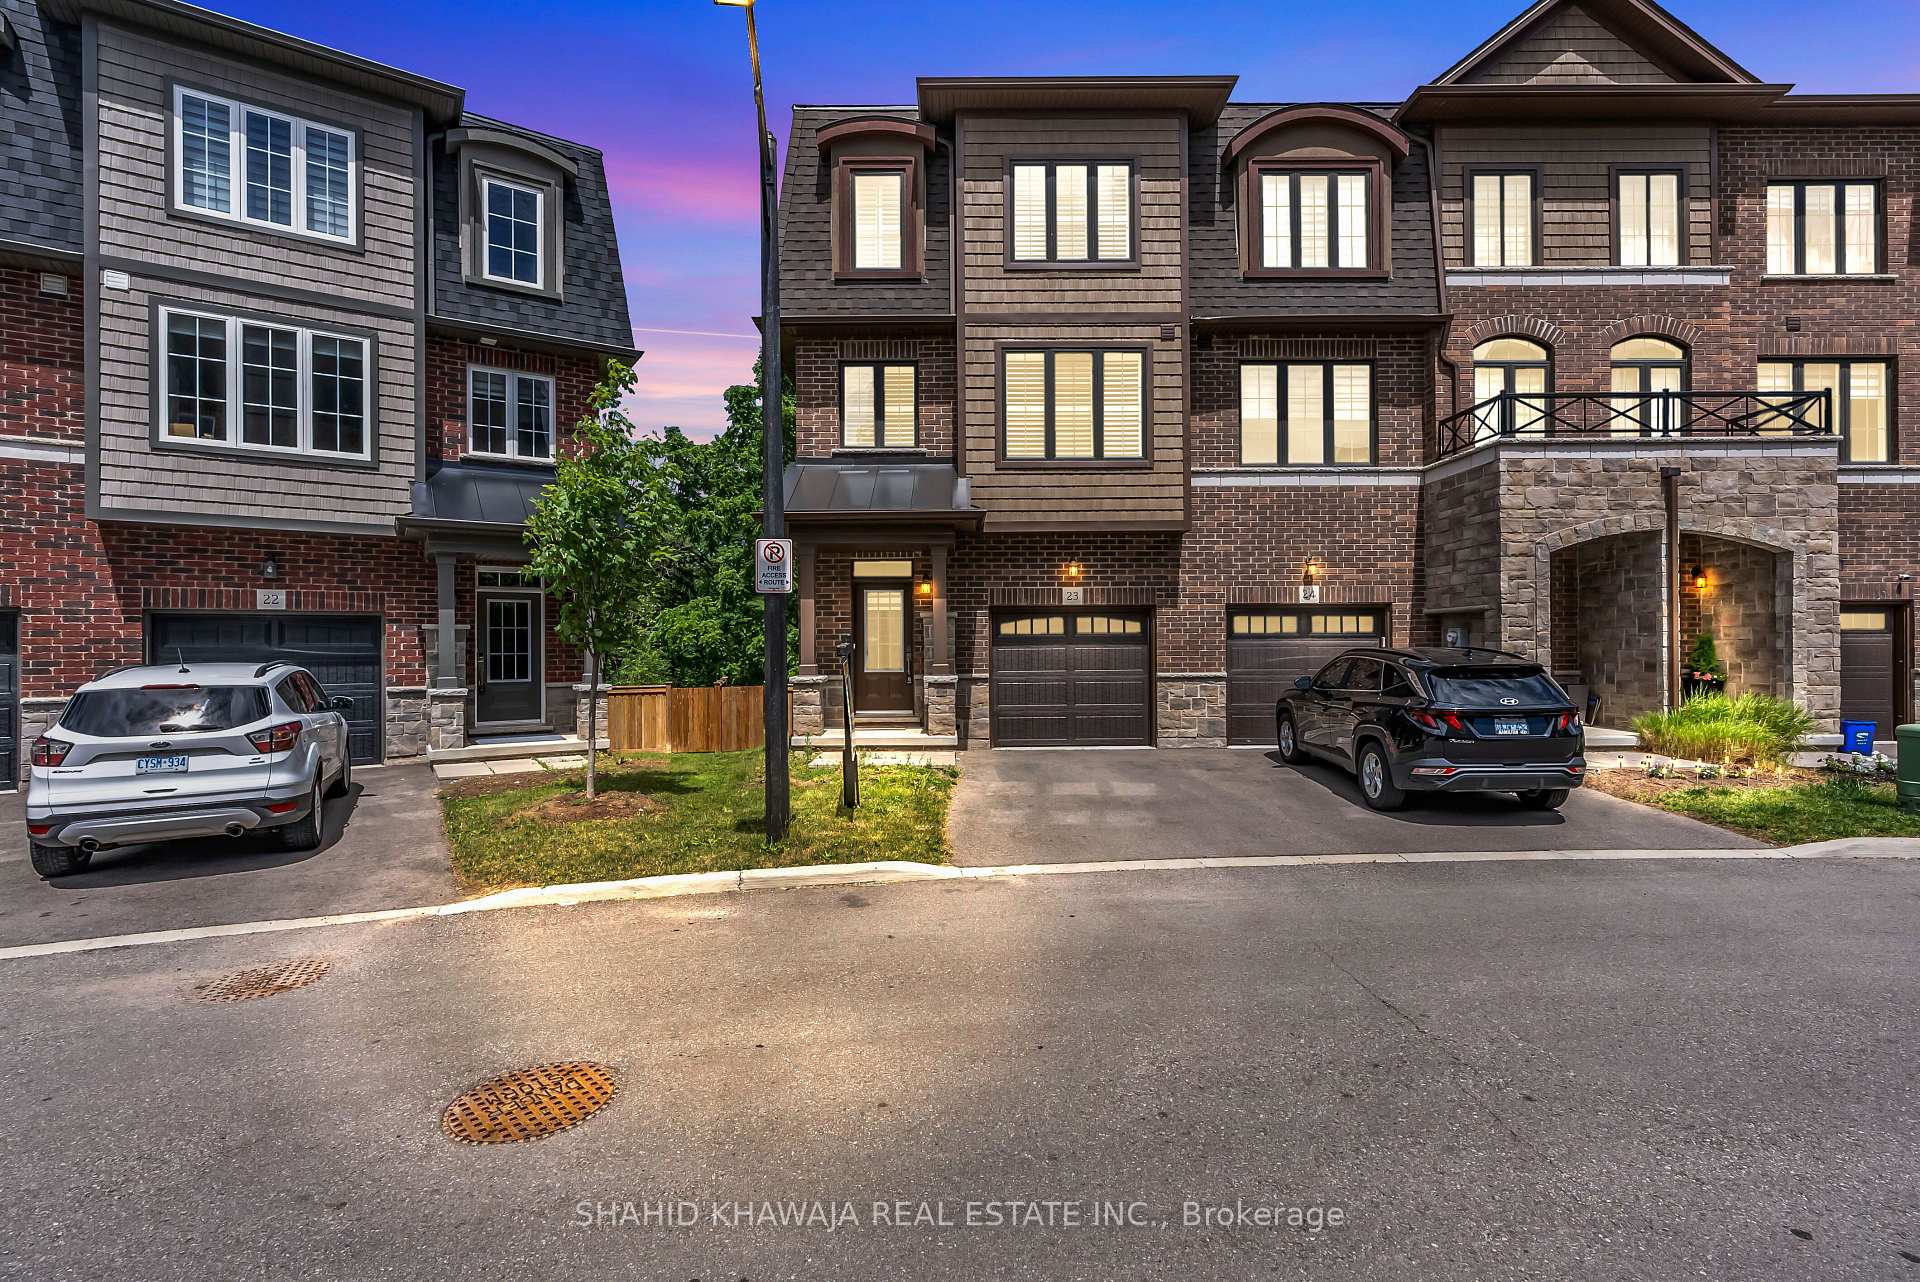
Unit Unit 23, 445 Ontario Street S
Milton (Timberlea)Unit Unit 23, 445 Ontario Street S
Milton (Timberlea)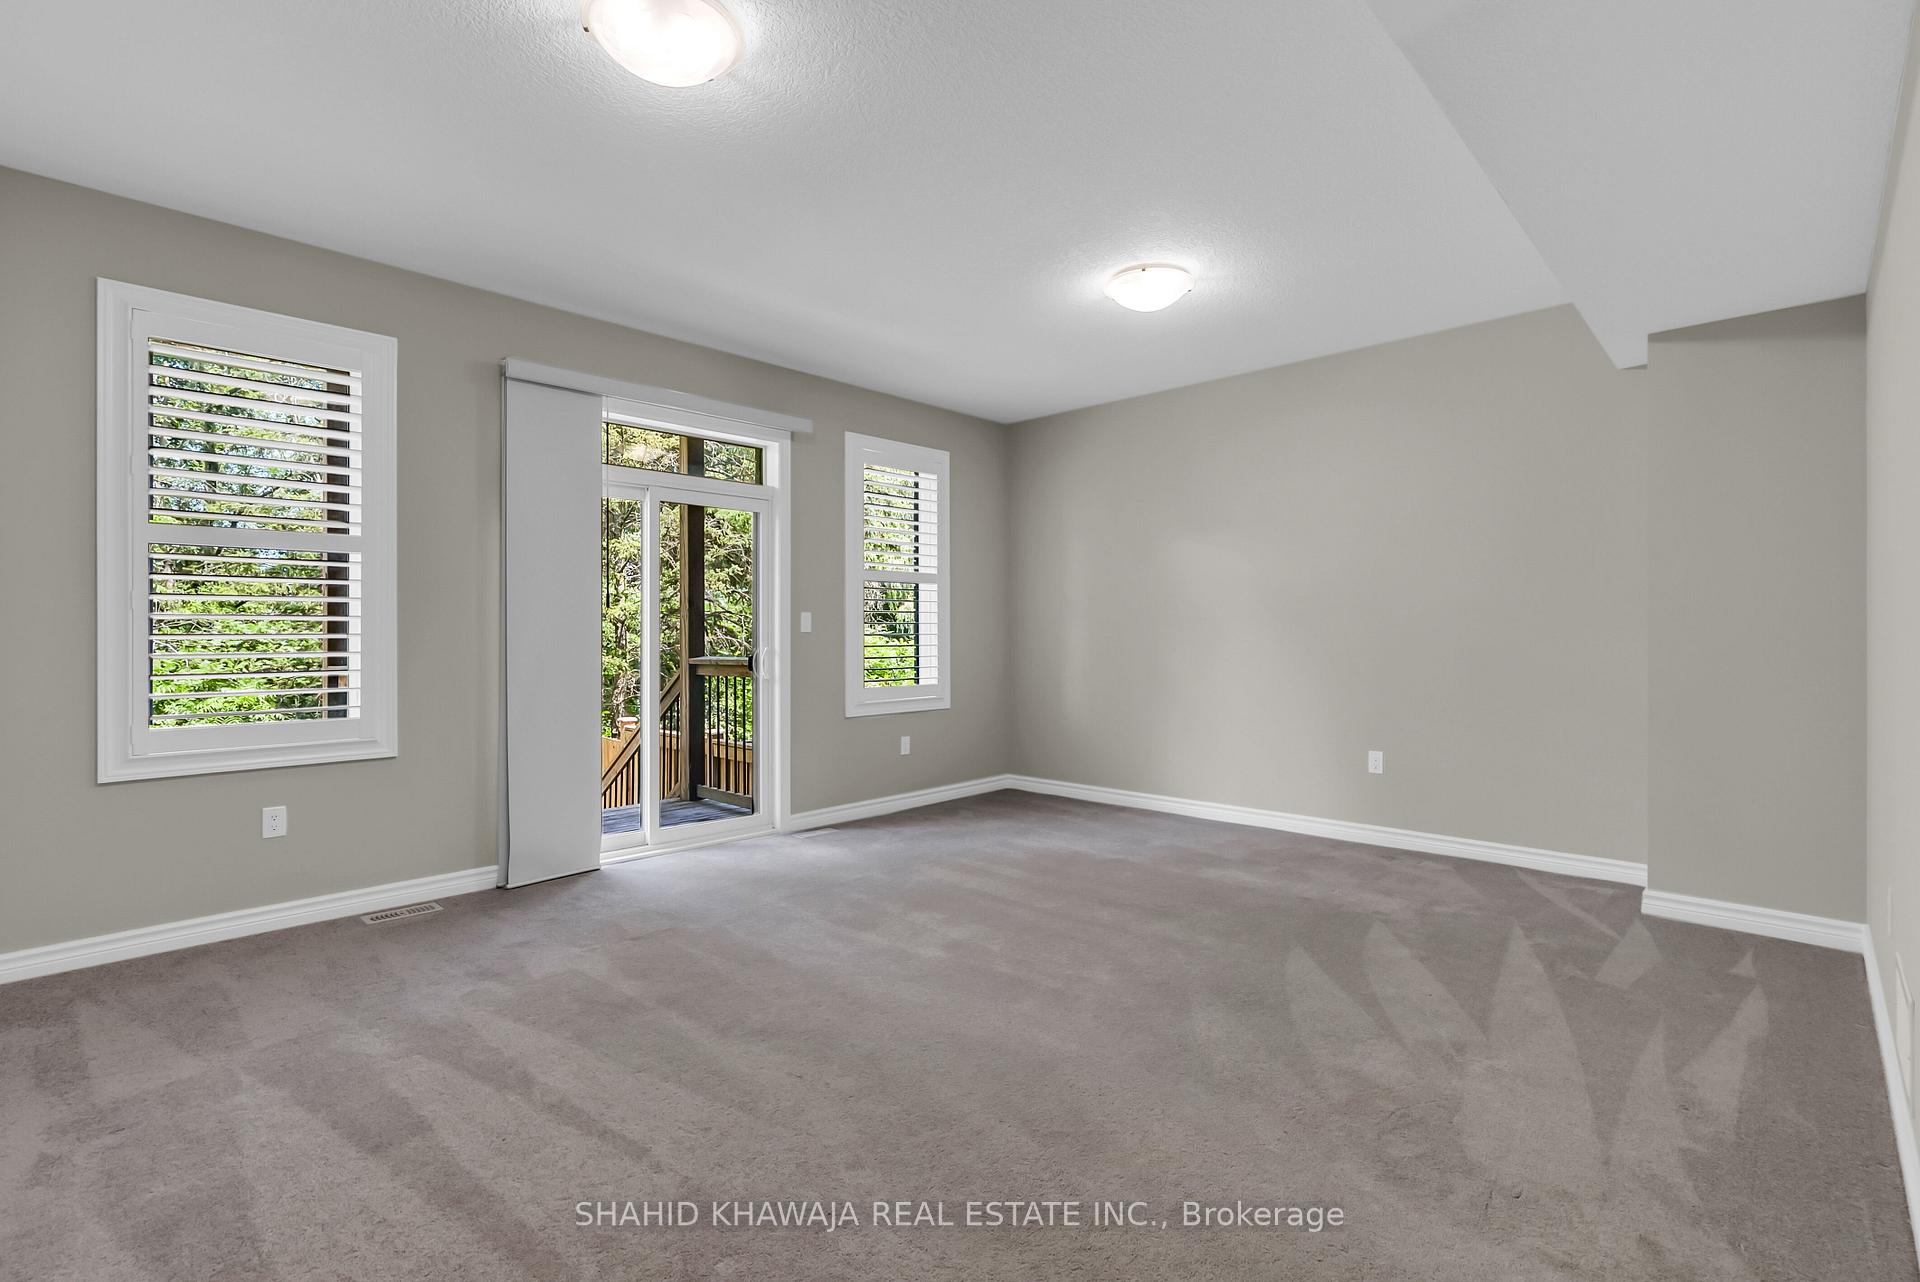
 See all 36 photos
Property history

This listing has ended. It is no longer available.
Property not available for sale or for rent.
Ask about this home
A HOMEH agent will answer your questions about this home.Ask HOMEH
About this home
Unit Unit 23, 445 Ontario Street S, Milton
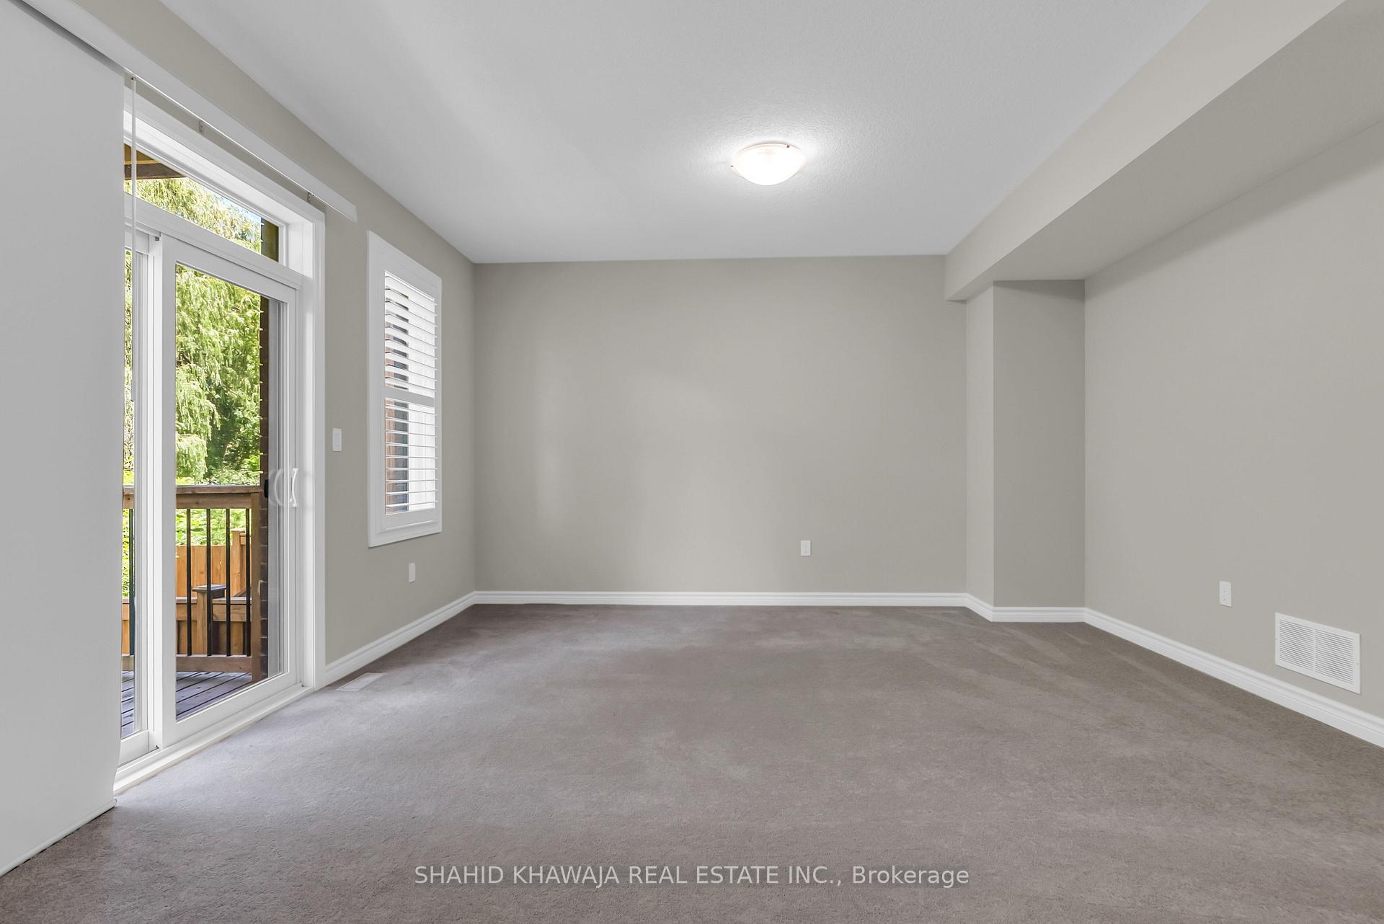
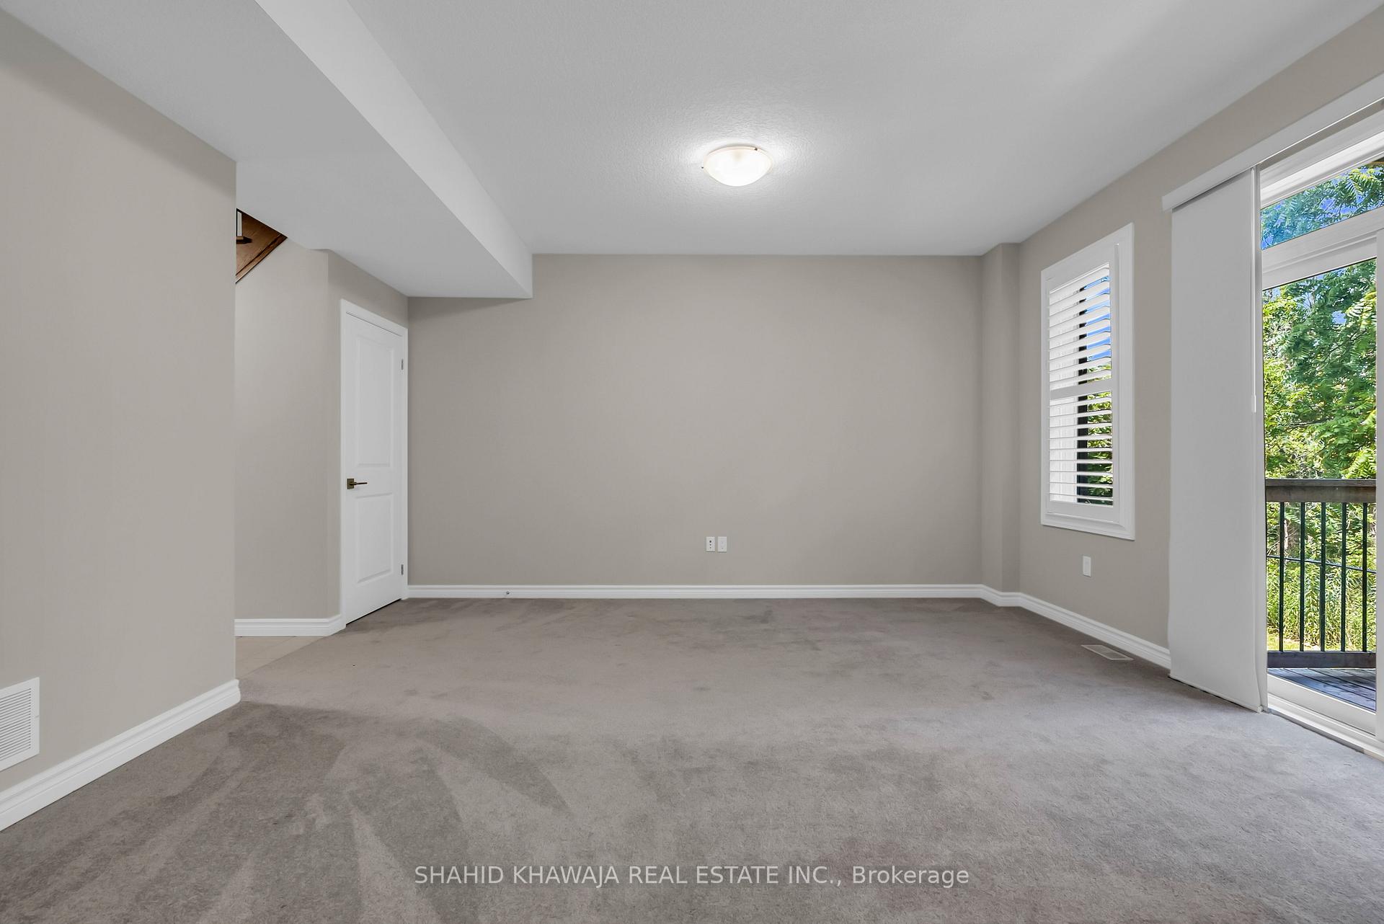
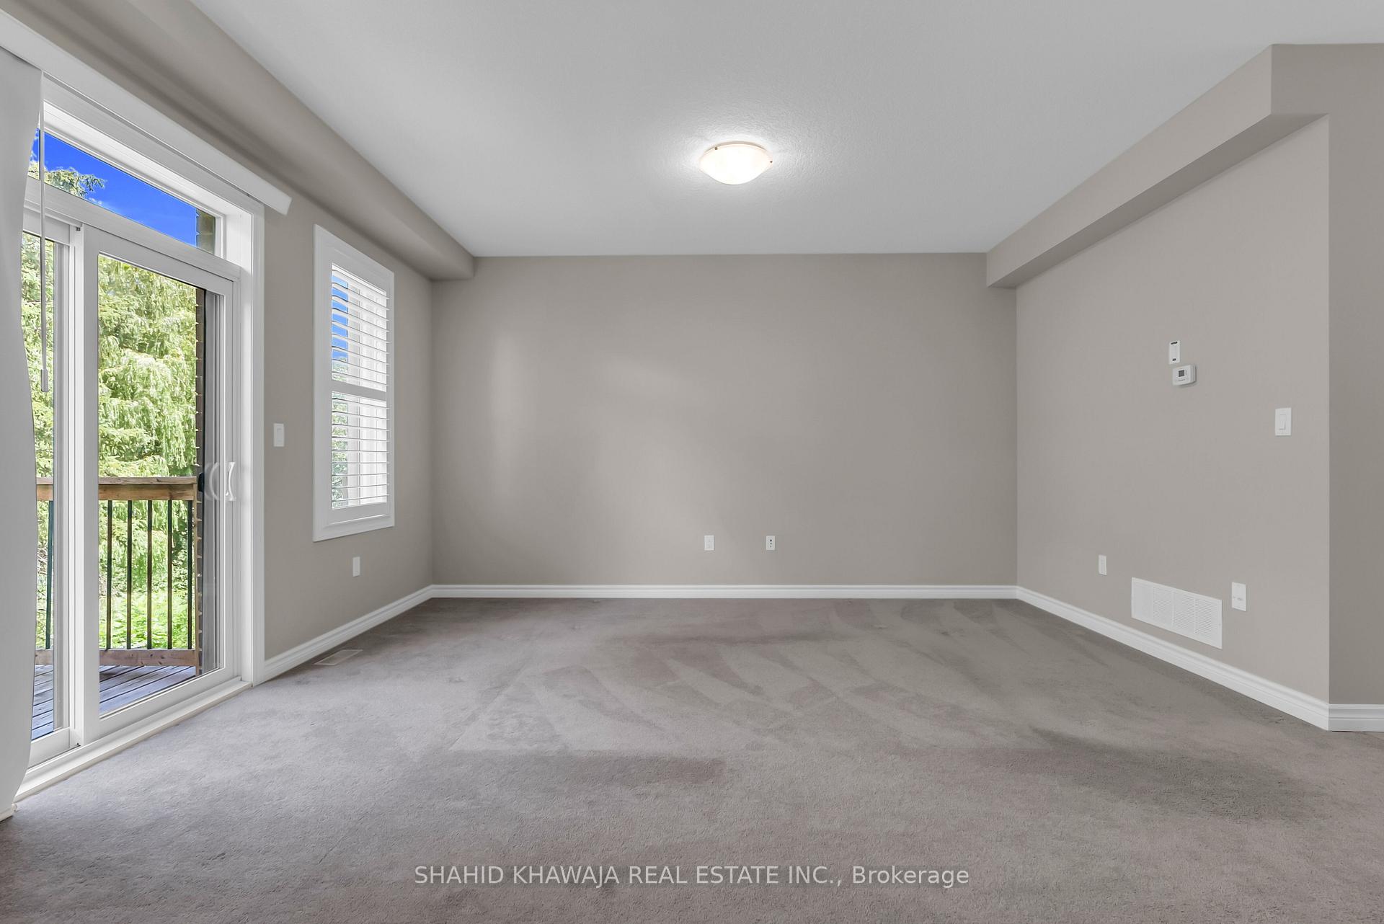
**View Virtual Tour** Rarely Offered! Welcome to Abbeys on the Sixteenth by Bucci Homes this nearly **2,000 sqft corner end-unit freehold townhome offers space, privacy, and long-term value on a rare pie-shaped ravine lot. As an end-unit, it has only one attached neighbor and a huge backyard, a rare combination that adds everyday comfort and future potential. Inside, you'll find **9-foot ceilings on both the main and second floors, upgraded solid oak staircases throughout, and California shutters on every level. The main floor (garage level) features a versatile rec room/flex space ideal for a home office, playroom, or guest area. Upstairs, the second floor offers a bright open concept living area with a spacious living room, a spacious dining area, and a thoughtfully designed eat-in kitchen with stainless steel appliances, backsplash, ample cabinetry, and generous prep space. The third floor includes a generously sized primary suite with a ensuite bath featuring a glass enclosed shower, and huge closet. Two additional bedrooms share a second full bathroom, and the convenience of laundry on the bedroom level. The unfinished lookout basement features two large windows, a separate entrance, and a rough-in for a full washroom offering excellent potential for a rental suite, in-law space, or custom basement development. This home is a standout in the community not just for its premium lot and layout, but for its future upside, location, and rare features. Why settle for a standard unit when you can own one with space, privacy, income potential, and lasting value?
Facts & features
Ask about this home
A HOMEH agent will answer your questions about this home.
Rooms
9 rooms · 3 bathrooms
- Family room18′4″ × 15′6″283 sq.ft.
- Kitchen11′3″ × 8′5″95 sq.ft.
- Dining room12′4″ × 10′1″124 sq.ft.
- Living room18′4″ × 15′6″283 sq.ft.
- Primary bedroom18′4″ × 10′1″185 sq.ft.
- Bedroom 211′6″ × 8′1″93 sq.ft.
- Bedroom 311′1″ × 8′1″90 sq.ft.
- Laundry8′2″ × 4′1″34 sq.ft.
- Recreation18′4″ × 6′1″112 sq.ft.
Around this home
Schools nearby
School rating, out of 10.
Listing details
Helpful tools
Your HOMEH agent
"I would see it this week."
Ask HOMEH about this home
Price, neighbourhood, monthly cost. Ask anything.
HOMEH Intelligent Agent is an AI, not a licensed representative. Check anything important with your agent.