

Unit 22, 445 Ontario Street South S
Milton (Timberlea)Unit 22, 445 Ontario Street South S
Milton (Timberlea)

 See all 10 photos
Property history

This listing has ended. It is no longer available.
Property not available for sale or for rent.
Ask about this home
A HOMEH agent will answer your questions about this home.Ask HOMEH
About this home
Unit 22, 445 Ontario Street South S, Milton
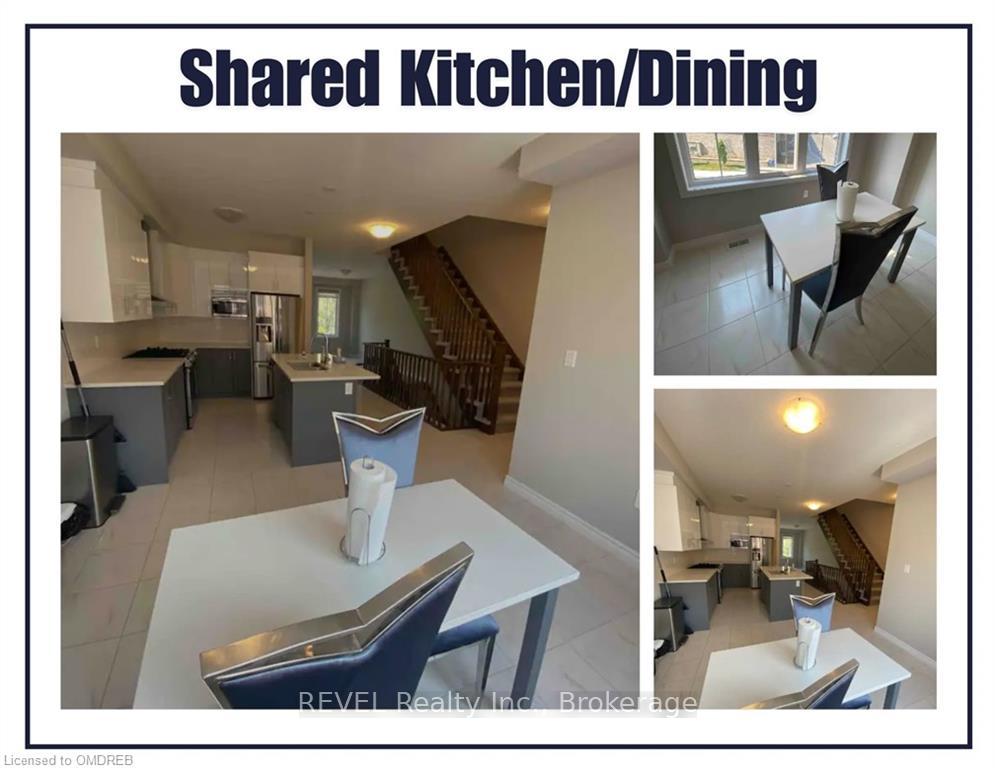
Attention smart investor buyers!! This investment listing can be offered as two separate full rental units (live in one and rent the other to pay for the mortgage, OR rent out both!) This would also be a great student rental with 5 separate lockable bedrooms. This is a 1900sqft executive end unit with finished basement and the largest lot in the entire subdivision. EASY conversion back to a single family home with the removal of temporary wall and door. POTL fees are only $48/month. Showings are limited and will be based on tenant vacancy dates, and can be coordinated through the listing agent. Some areas of the home may not be visible on your requested appointment time. Smart investors will see the value of a sub-1M purchase with such high rental potential.
Facts & features
Ask about this home
A HOMEH agent will answer your questions about this home.
Rooms
100 rooms · 4 bathrooms
- Kitchen11′4″ × 8′4″94 sq.ft.
- Other12′4″ × 10′2″125 sq.ft.
- Bedroom18′4″ × 11′6″211 sq.ft.
- Bathroom—
- Kitchen11′4″ × 8′4″94 sq.ft.
- Other12′4″ × 10′2″125 sq.ft.
- Bedroom18′4″ × 11′6″211 sq.ft.
- Bathroom—
- Kitchen11′4″ × 8′4″94 sq.ft.
- Other12′4″ × 10′2″125 sq.ft.
- Bedroom18′4″ × 11′6″211 sq.ft.
- Bathroom—
- Kitchen11′4″ × 8′4″94 sq.ft.
- Other12′4″ × 10′2″125 sq.ft.
- Bedroom18′4″ × 11′6″211 sq.ft.
- Bathroom—
- Kitchen11′4″ × 8′4″94 sq.ft.
- Other12′4″ × 10′2″125 sq.ft.
- Bedroom18′4″ × 11′6″211 sq.ft.
- Bathroom—
- Kitchen11′4″ × 8′4″94 sq.ft.
- Other12′4″ × 10′2″125 sq.ft.
- Bedroom18′4″ × 11′6″211 sq.ft.
- Bathroom—
- Kitchen11′4″ × 8′4″94 sq.ft.
- Other12′4″ × 10′2″125 sq.ft.
- Bedroom18′4″ × 11′6″211 sq.ft.
- Bathroom—
- Kitchen11′4″ × 8′4″94 sq.ft.
- Other12′4″ × 10′2″125 sq.ft.
- Primary bedroom18′4″ × 11′202 sq.ft.
- Bedroom11′5″ × 9′103 sq.ft.
- Bedroom12′ × 9′108 sq.ft.
- Bathroom—
- Bathroom—
- Laundry—
- Primary bedroom18′4″ × 11′202 sq.ft.
- Bedroom11′5″ × 9′103 sq.ft.
- Bedroom12′ × 9′108 sq.ft.
- Bathroom—
- Bathroom—
- Laundry—
- Primary bedroom18′4″ × 11′202 sq.ft.
- Bedroom11′5″ × 9′103 sq.ft.
- Bedroom12′ × 9′108 sq.ft.
- Bathroom—
- Bathroom—
- Laundry—
- Primary bedroom18′4″ × 11′202 sq.ft.
- Bedroom11′5″ × 9′103 sq.ft.
- Bedroom12′ × 9′108 sq.ft.
- Bathroom—
- Bathroom—
- Laundry—
- Primary bedroom18′4″ × 11′202 sq.ft.
- Bedroom11′5″ × 9′103 sq.ft.
- Bedroom12′ × 9′108 sq.ft.
- Bathroom—
- Bathroom—
- Laundry—
- Primary bedroom18′4″ × 11′202 sq.ft.
- Bedroom11′5″ × 9′103 sq.ft.
- Bedroom12′ × 9′108 sq.ft.
- Bathroom—
- Bathroom—
- Laundry—
- Primary bedroom18′4″ × 11′202 sq.ft.
- Bedroom11′5″ × 9′103 sq.ft.
- Bedroom12′ × 9′108 sq.ft.
- Bathroom—
- Bathroom—
- Laundry—
- Bedroom18′4″ × 10′2″187 sq.ft.
- Bathroom—
- Bedroom18′4″ × 10′2″187 sq.ft.
- Bathroom—
- Bedroom18′4″ × 10′2″187 sq.ft.
- Bathroom—
- Bedroom18′4″ × 10′2″187 sq.ft.
- Bathroom—
- Bedroom18′4″ × 10′2″187 sq.ft.
- Bathroom—
- Bedroom18′4″ × 10′2″187 sq.ft.
- Bathroom—
- Bedroom18′4″ × 10′2″187 sq.ft.
- Bathroom—
- Great room18′4″ × 10′2″187 sq.ft.
- Laundry—
- Great room18′4″ × 10′2″187 sq.ft.
- Laundry—
- Great room18′4″ × 10′2″187 sq.ft.
- Laundry—
- Great room18′4″ × 10′2″187 sq.ft.
- Laundry—
- Great room18′4″ × 10′2″187 sq.ft.
- Laundry—
- Great room18′4″ × 10′2″187 sq.ft.
- Laundry—
- Great room18′4″ × 10′2″187 sq.ft.
- Laundry—
Around this home
Schools nearby
School rating, out of 10.
Listing details
Helpful tools
Your HOMEH agent
"I would see it this week."
Ask HOMEH about this home
Price, neighbourhood, monthly cost. Ask anything.
HOMEH Intelligent Agent is an AI, not a licensed representative. Check anything important with your agent.