

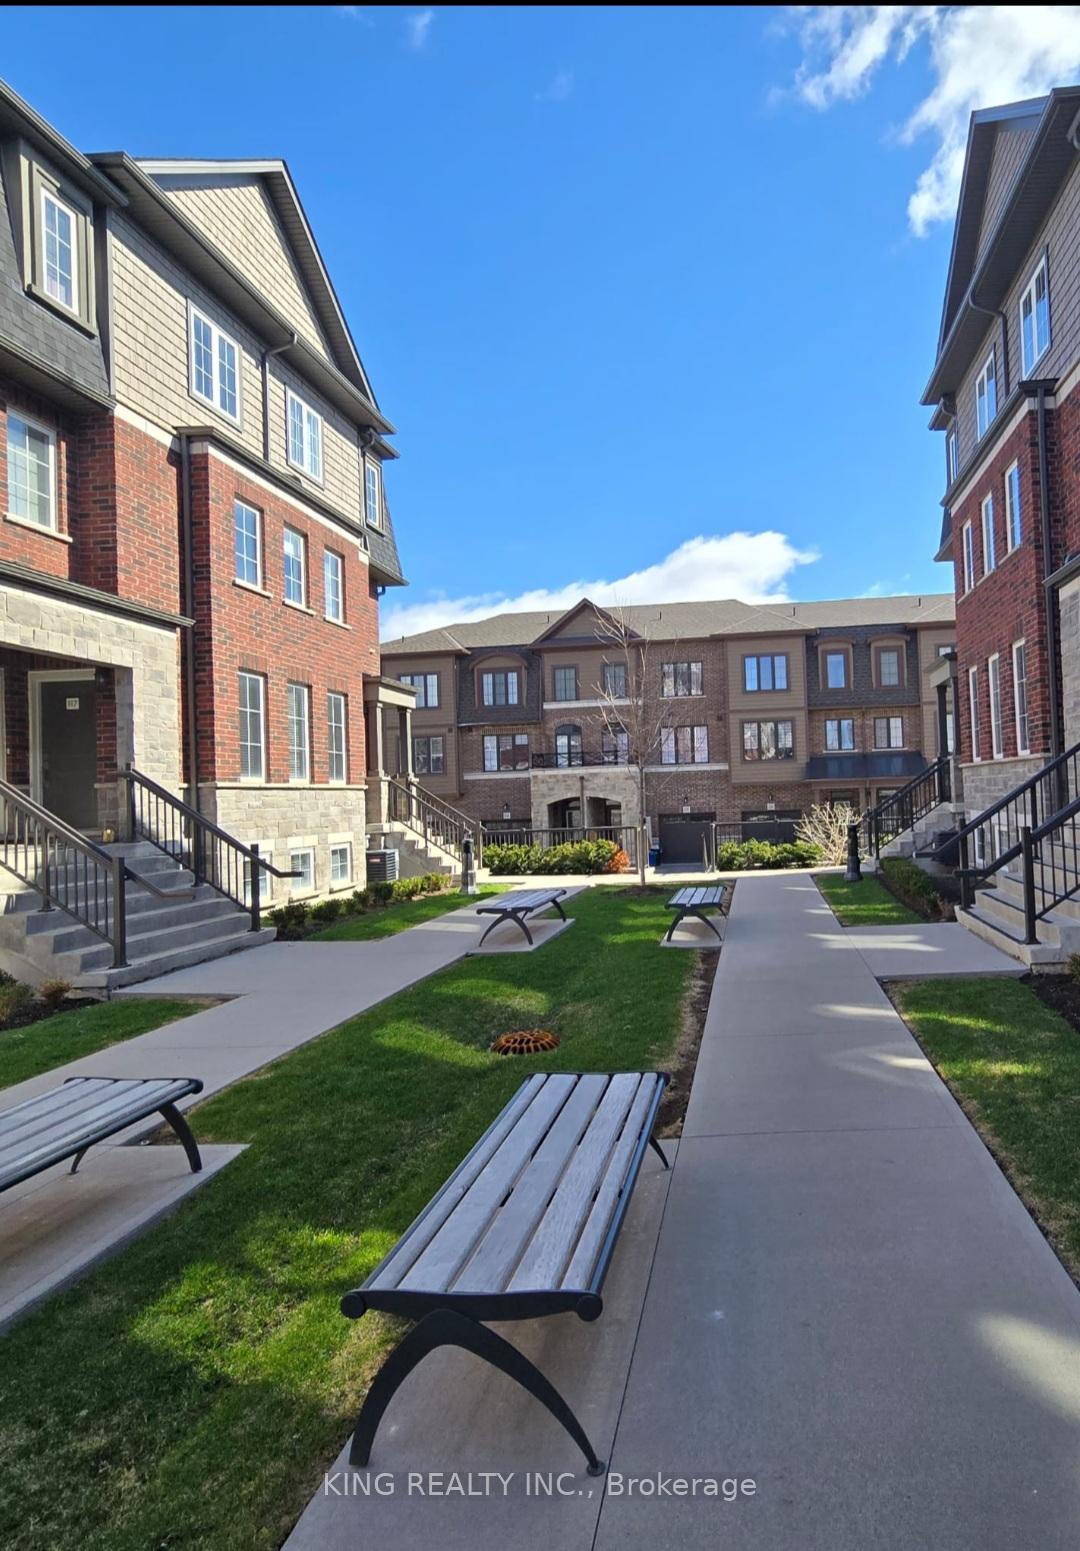
Unit 124, 445 Ontario Street
Unit 124, 445 Ontario Street
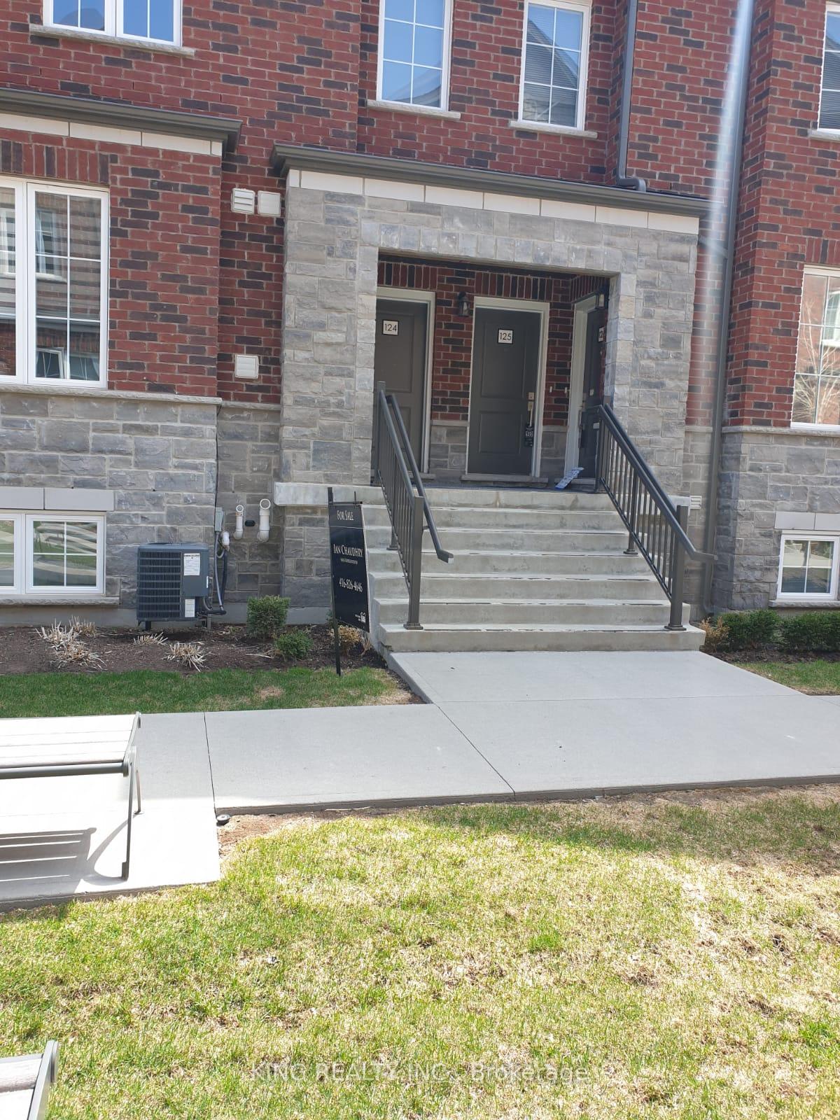
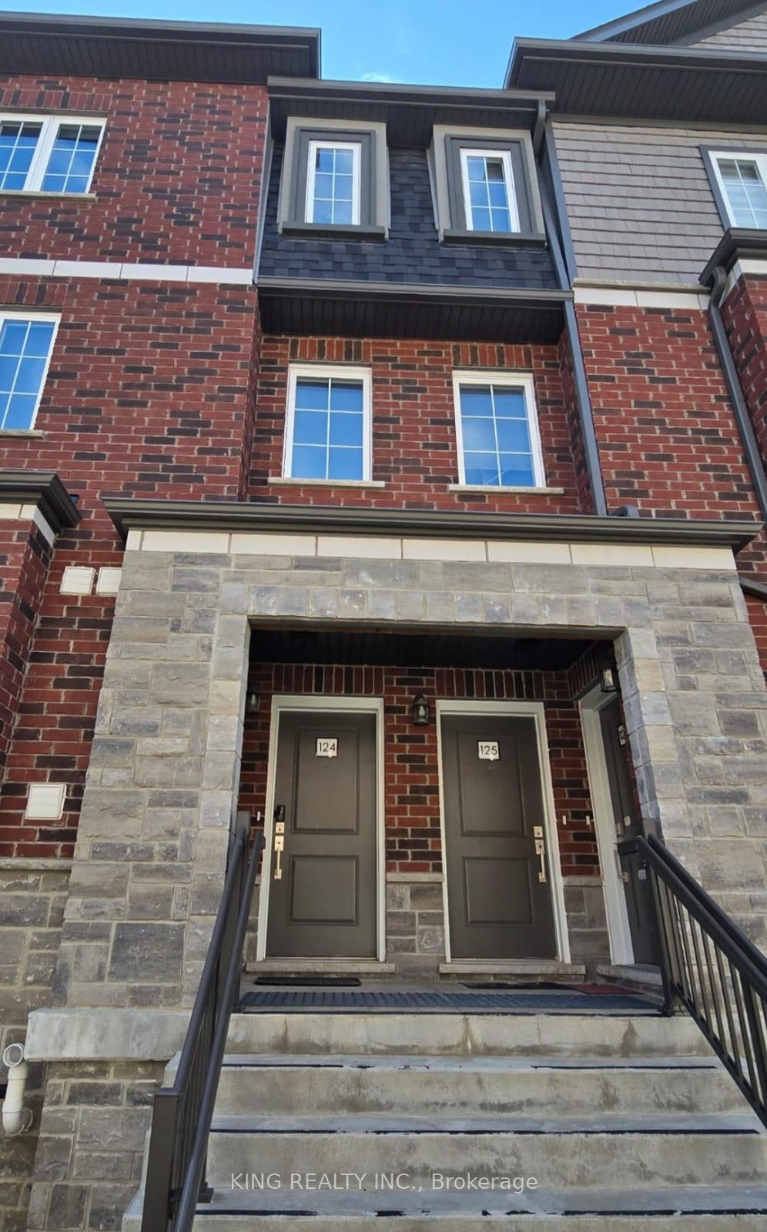
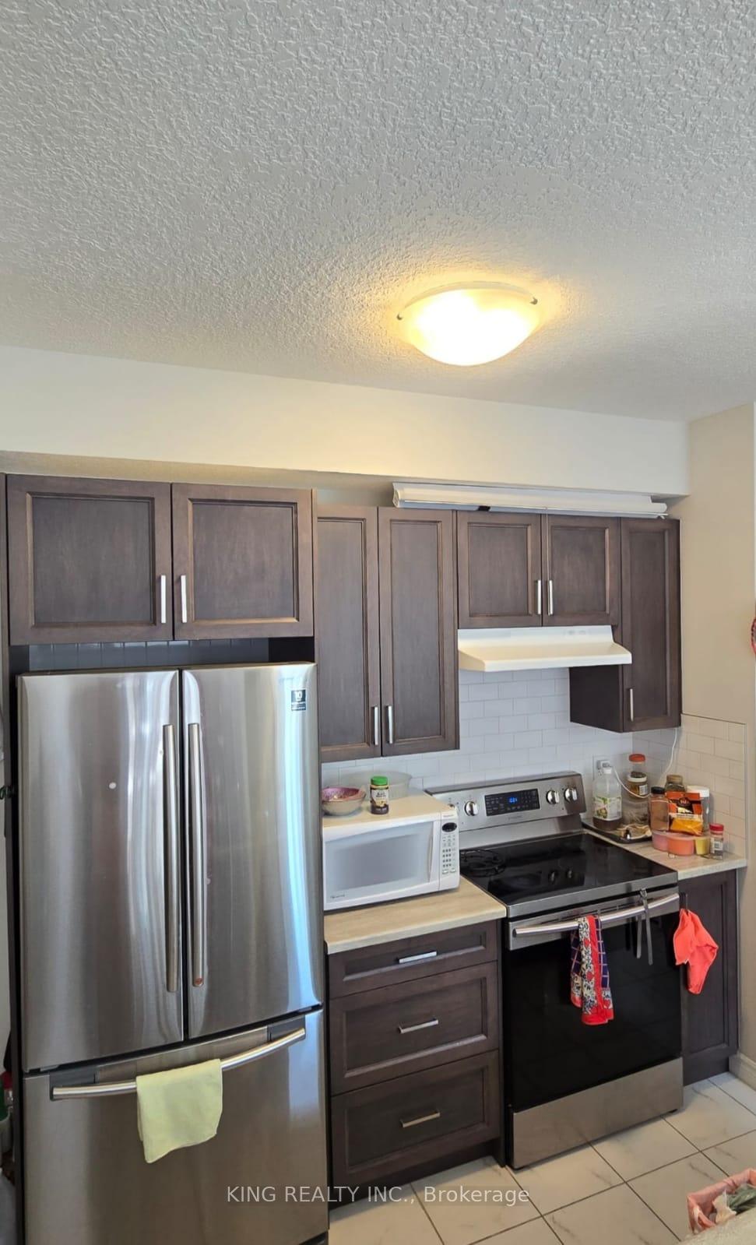
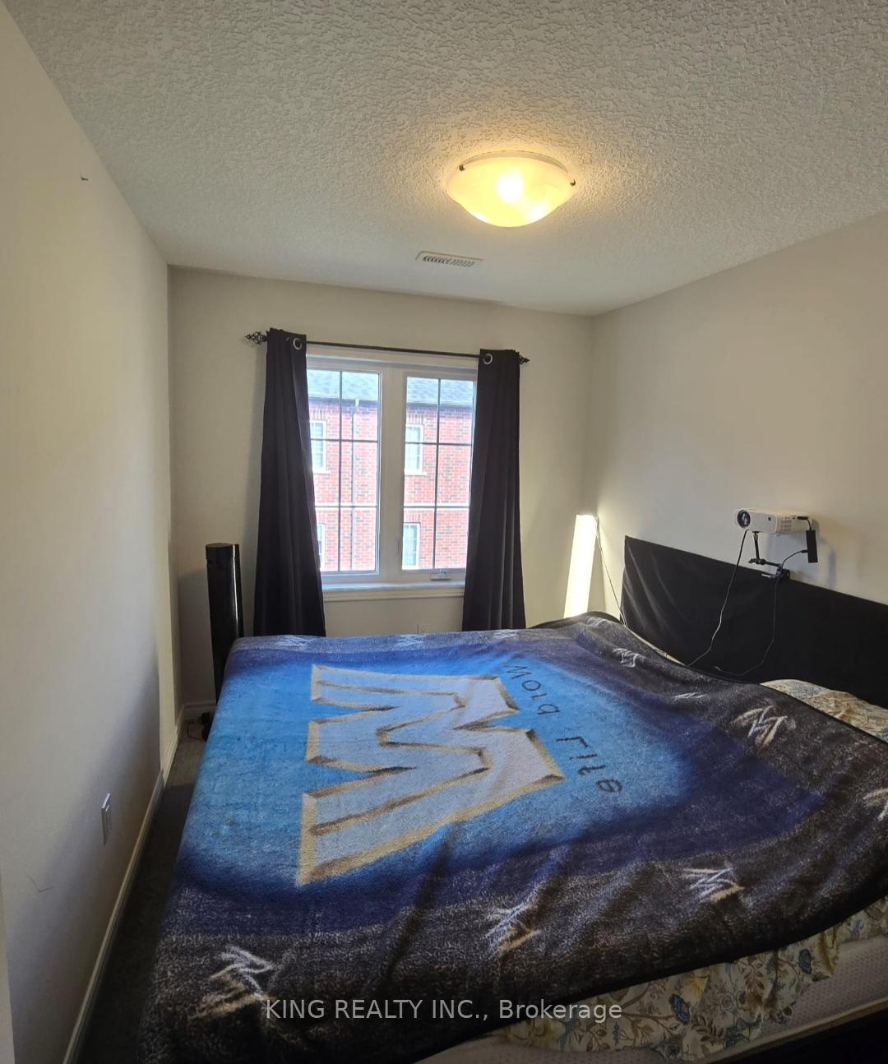 See all 12 photos
Property history
Facts and features
- BasementUnfinished
- ExposureSouth
- LaundryEnsuite
- LockerNone
- Central air
The homeCondo Townhouse, 3-storey, 1,400–1,599 sq ft
- Type: Condo Townhouse
- Style: 3-storey
- Living space: 1,400–1,599 sq ft
- Basement: Unfinished
- Exposure: South
InsideEnsuite, Other, Rooms above ground 4
- Laundry: Ensuite
- Features: Other
- Rooms above ground: 4
- Bedrooms: 3
- Bathrooms: 3
- Kitchens: 1
- Family room: Yes
OutsideBrick, Terrace
- Exterior: Brick
- Balcony: Terrace
Parking and locker2 Parking (1 garage + 1 drive), Attached, Parking type Owned
- Spaces: 2 Parking (1 garage + 1 drive)
- Garage: Attached
- Parking type: Owned
- Locker: None
BuildingAbbeys on the Sixteenth Townhomes, Storeys 3, Units 154
- Name: Abbeys on the Sixteenth Townhomes
- Storeys: 3
- Units: 154
- Registered: 2020
- Condo corporation: 704
- Pets: Not allowed
Heating, water and powerForced air, gas, Central air
- Heating: Forced air, gas
- Cooling: Central air
Costs and taxesTaxes $3,153 a year, Condo fee $253 a month, HST included in the price
- Taxes, 2024: $3,153 a year
- Condo fee: $253 a month
- HST: HST included in the price
- Rental items: Hot water tank is rental ($59.90)
Included in the saleS/s fridge , stove and dishwasher, all window coverings and elf's.
- Included: S/s fridge , stove and dishwasher, all window coverings and elf's.
Listing detailsW12102850, Sold, Apr 24, 2025
- MLS® number: W12102850
- Status: Sold
- Listed on: Apr 24, 2025
- Days on market: 20
- Updated: May 14, 2025
- Possession: Flexible
- Occupied by: Owner
- Listing brokerage: KING REALTY INC.
About this home
Unit 124, 445 Ontario Street, Milton (Timberlea), ON L9T 9K4
Welcome to this lovely and versatile condo townhouse located in one of Milton's desirable communities, close to highways and all amenities. The main level has a welcoming entrance hallway with a double door closet and powder room, leading into a bright open concept kitchen and family room. You'll love the gorgeous cabinetry, hardwood flooring, abundant natural light from the walk out balcony and spacious layout including a large island and room for a dinette set. The kitchen also includes a reverse-osmosis filtration system for pure clean drinking water. On the second floor you'll find a spacious flexible bonus area which can easily serve as a secondary family room, full gym or beautiful home office with its walkout to a large balcony. The washer and dryer are also conveniently located on this level. The third floor boasts a generous sized master bedroom retreat with its own private balcony, three piece ensuite and large closet. Two additional bedrooms and another three piece bathroom complete this floor, ideal for larger families or guests.This home features plush carpeting throughout the upper levels for added warmth and comfort as well as a convenient stair lift (stair lift can and will be removed upon request). Includes two parking spots one in the garage which conveniently enters into the lower level to a large enclosed storage area perfect for your seasonal items or additional belongings.
Ask about this home
A HOMEH agent will answer your questions about this home.
Know more about Abbeys on the Sixteenth Townhomes
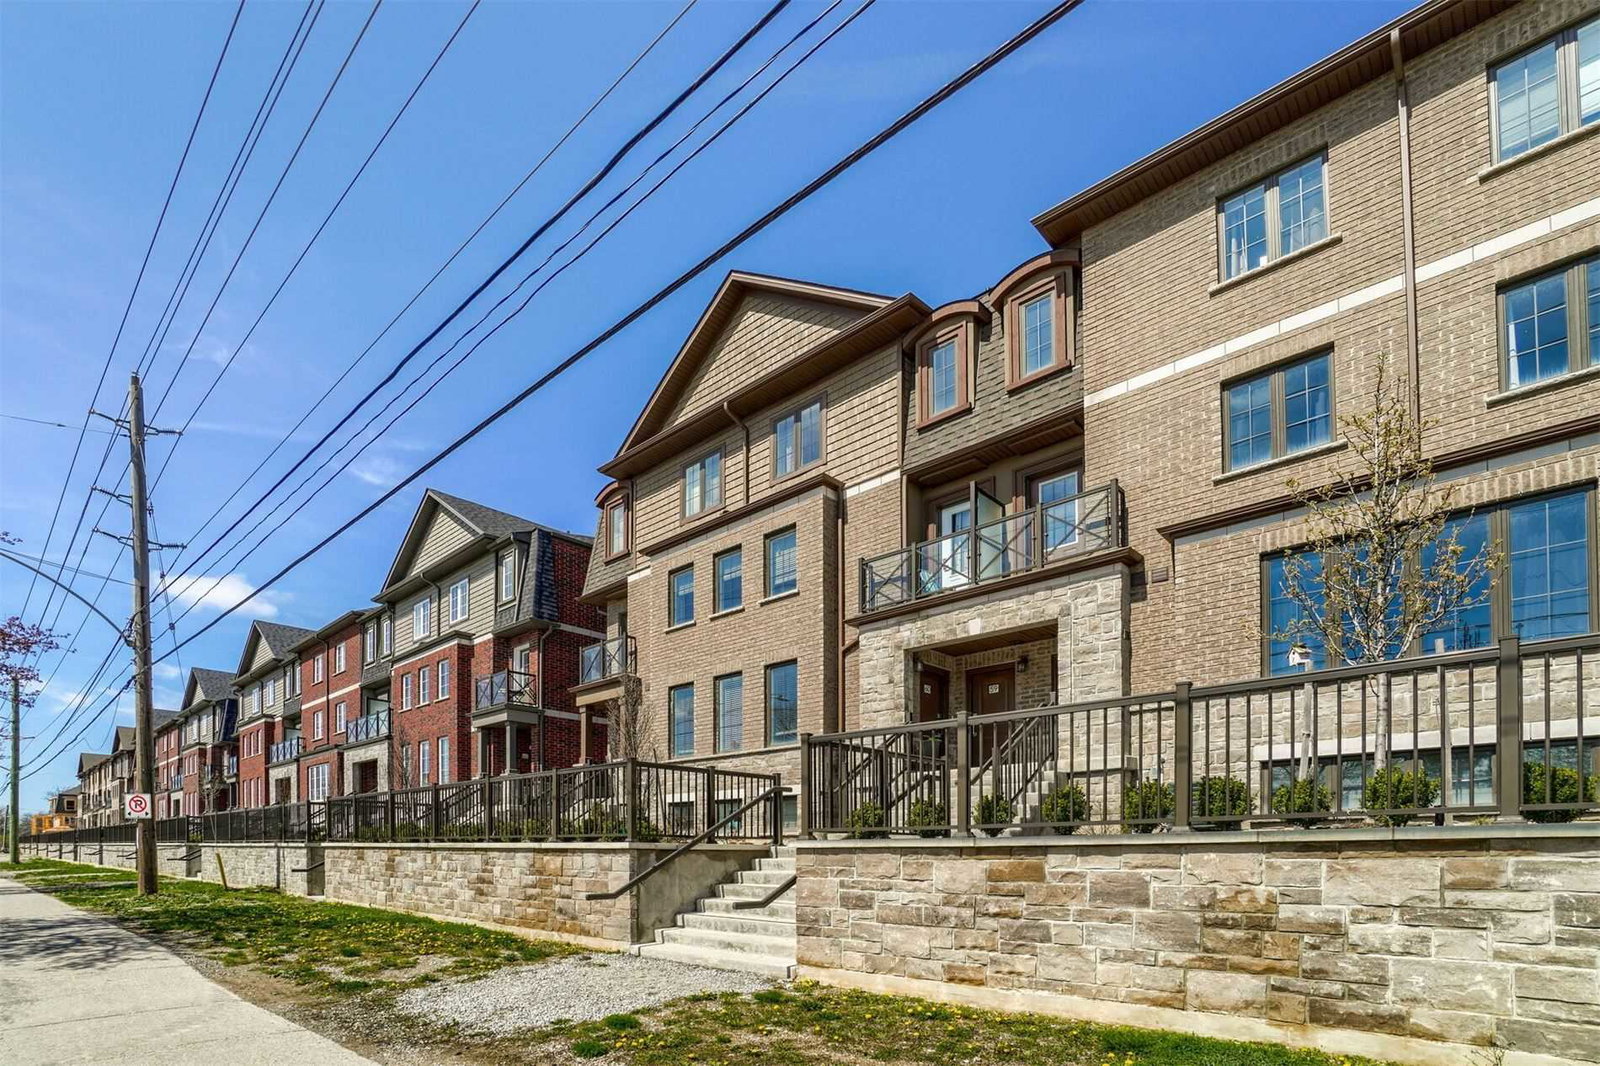
Condo building · 465 Ontario Street S
Abbeys on the Sixteenth Townhomes is a 3-storey condo with 154 suites, built in 2020 by Bucci Homes. Right now 2 for rent are on the market here.
- 3storeys
- 154suites
- $447/sq ft
- 2020built
No similar units for sale in Abbeys on the Sixteenth Townhomes right now.
Around this home
Daily convenience, out of 100, from the distances below
Schools nearby
School rating, out of 10.
Helpful calculators
Your HOMEH agent

"I would see it this week."