

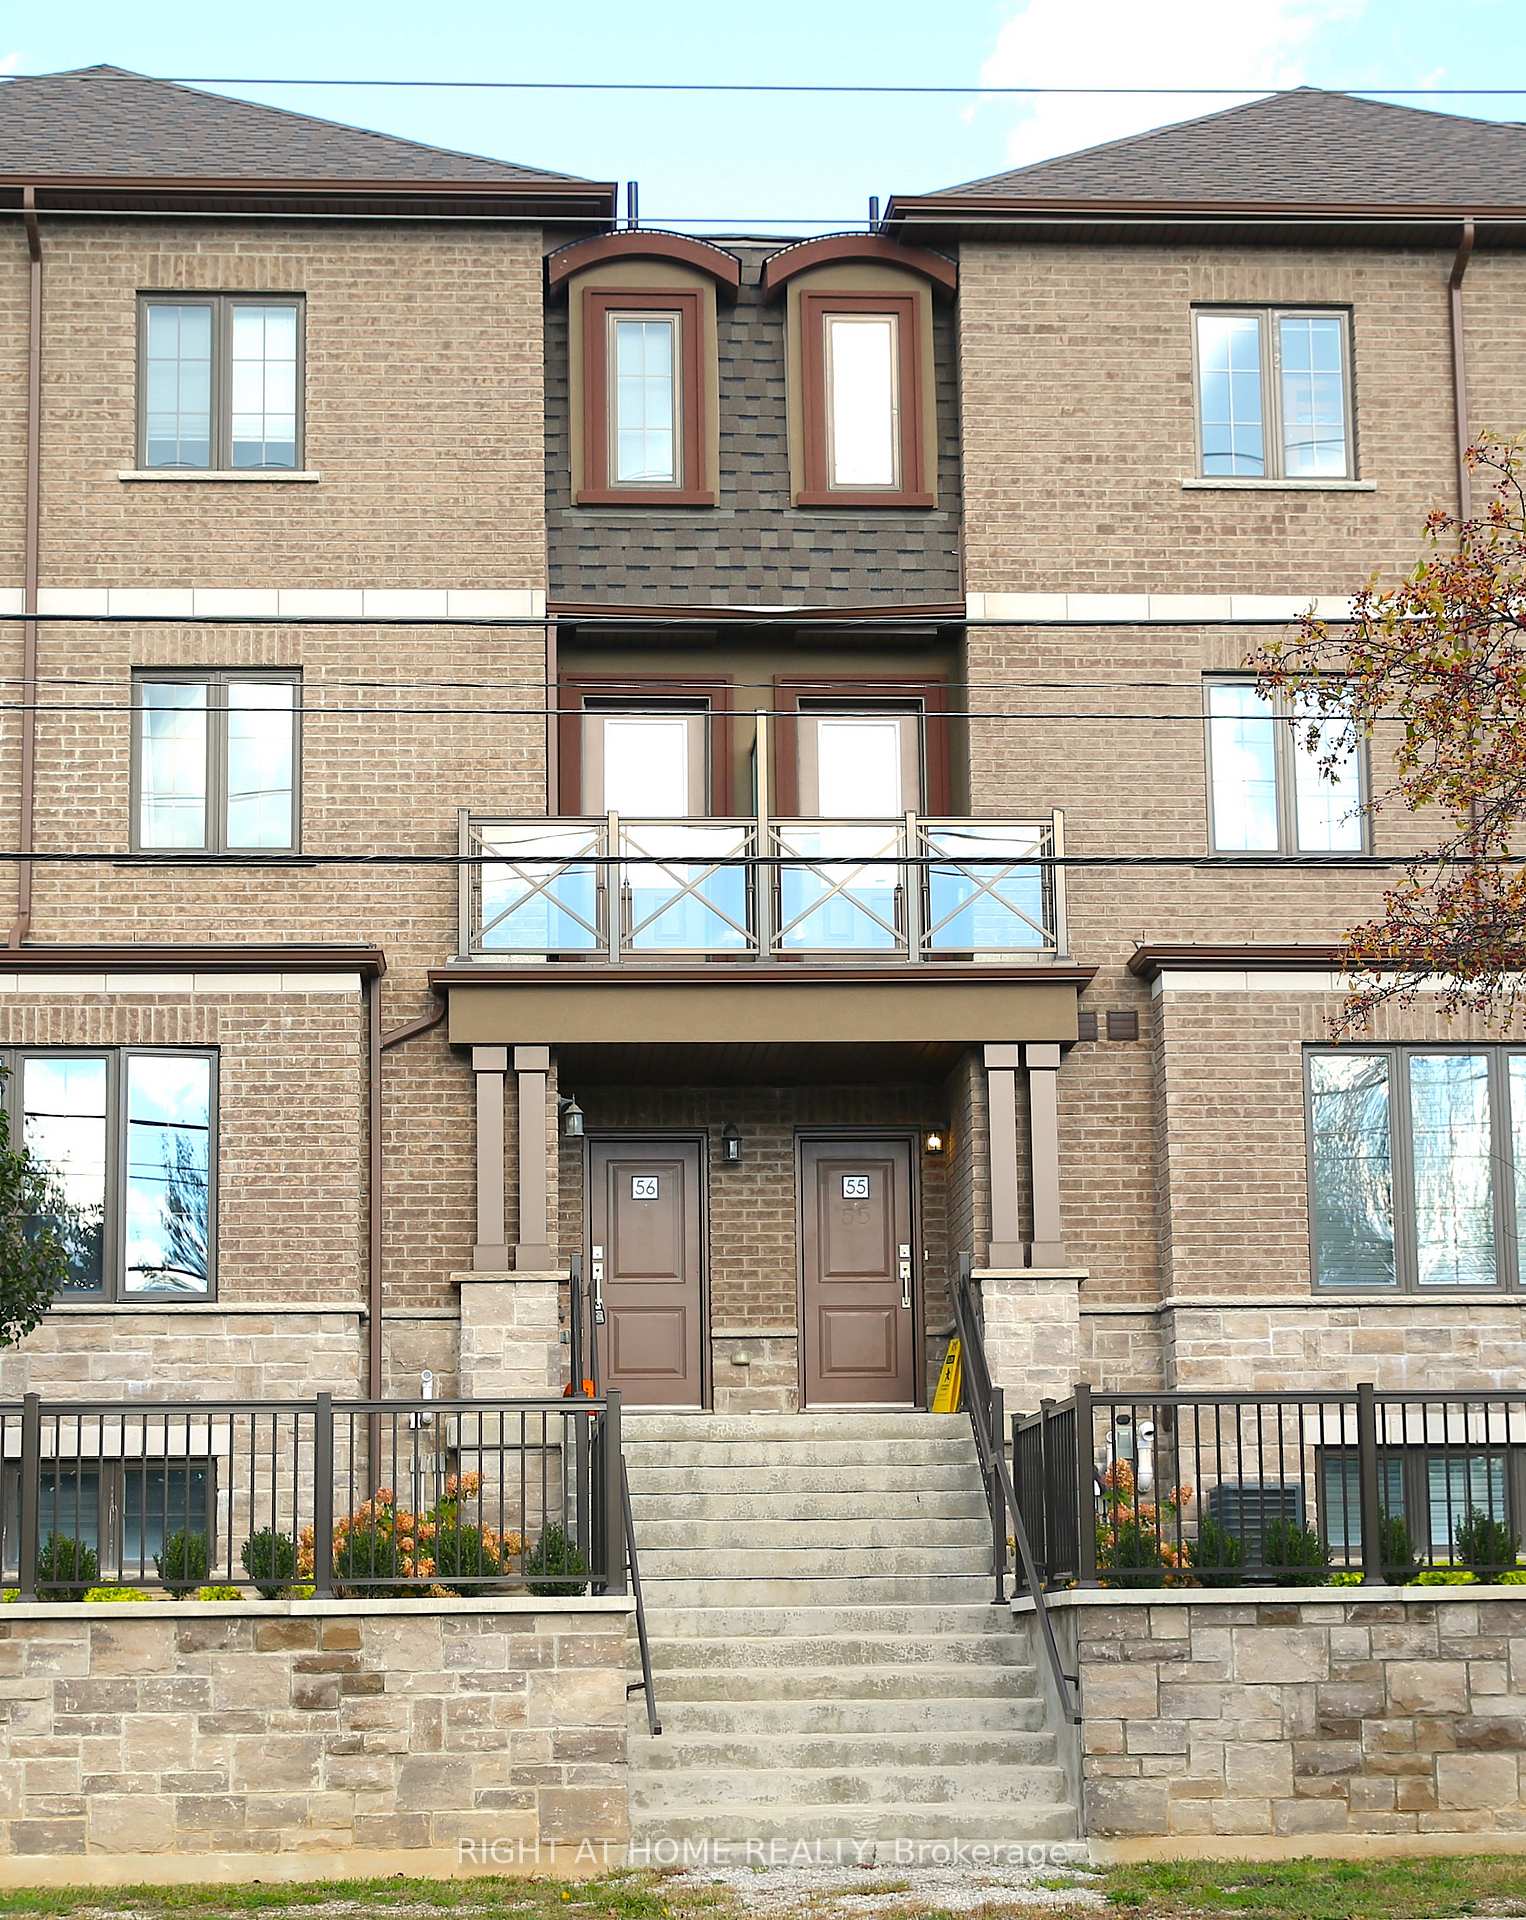
Unit 56, 445 Ontario Street W
Unit 56, 445 Ontario Street W
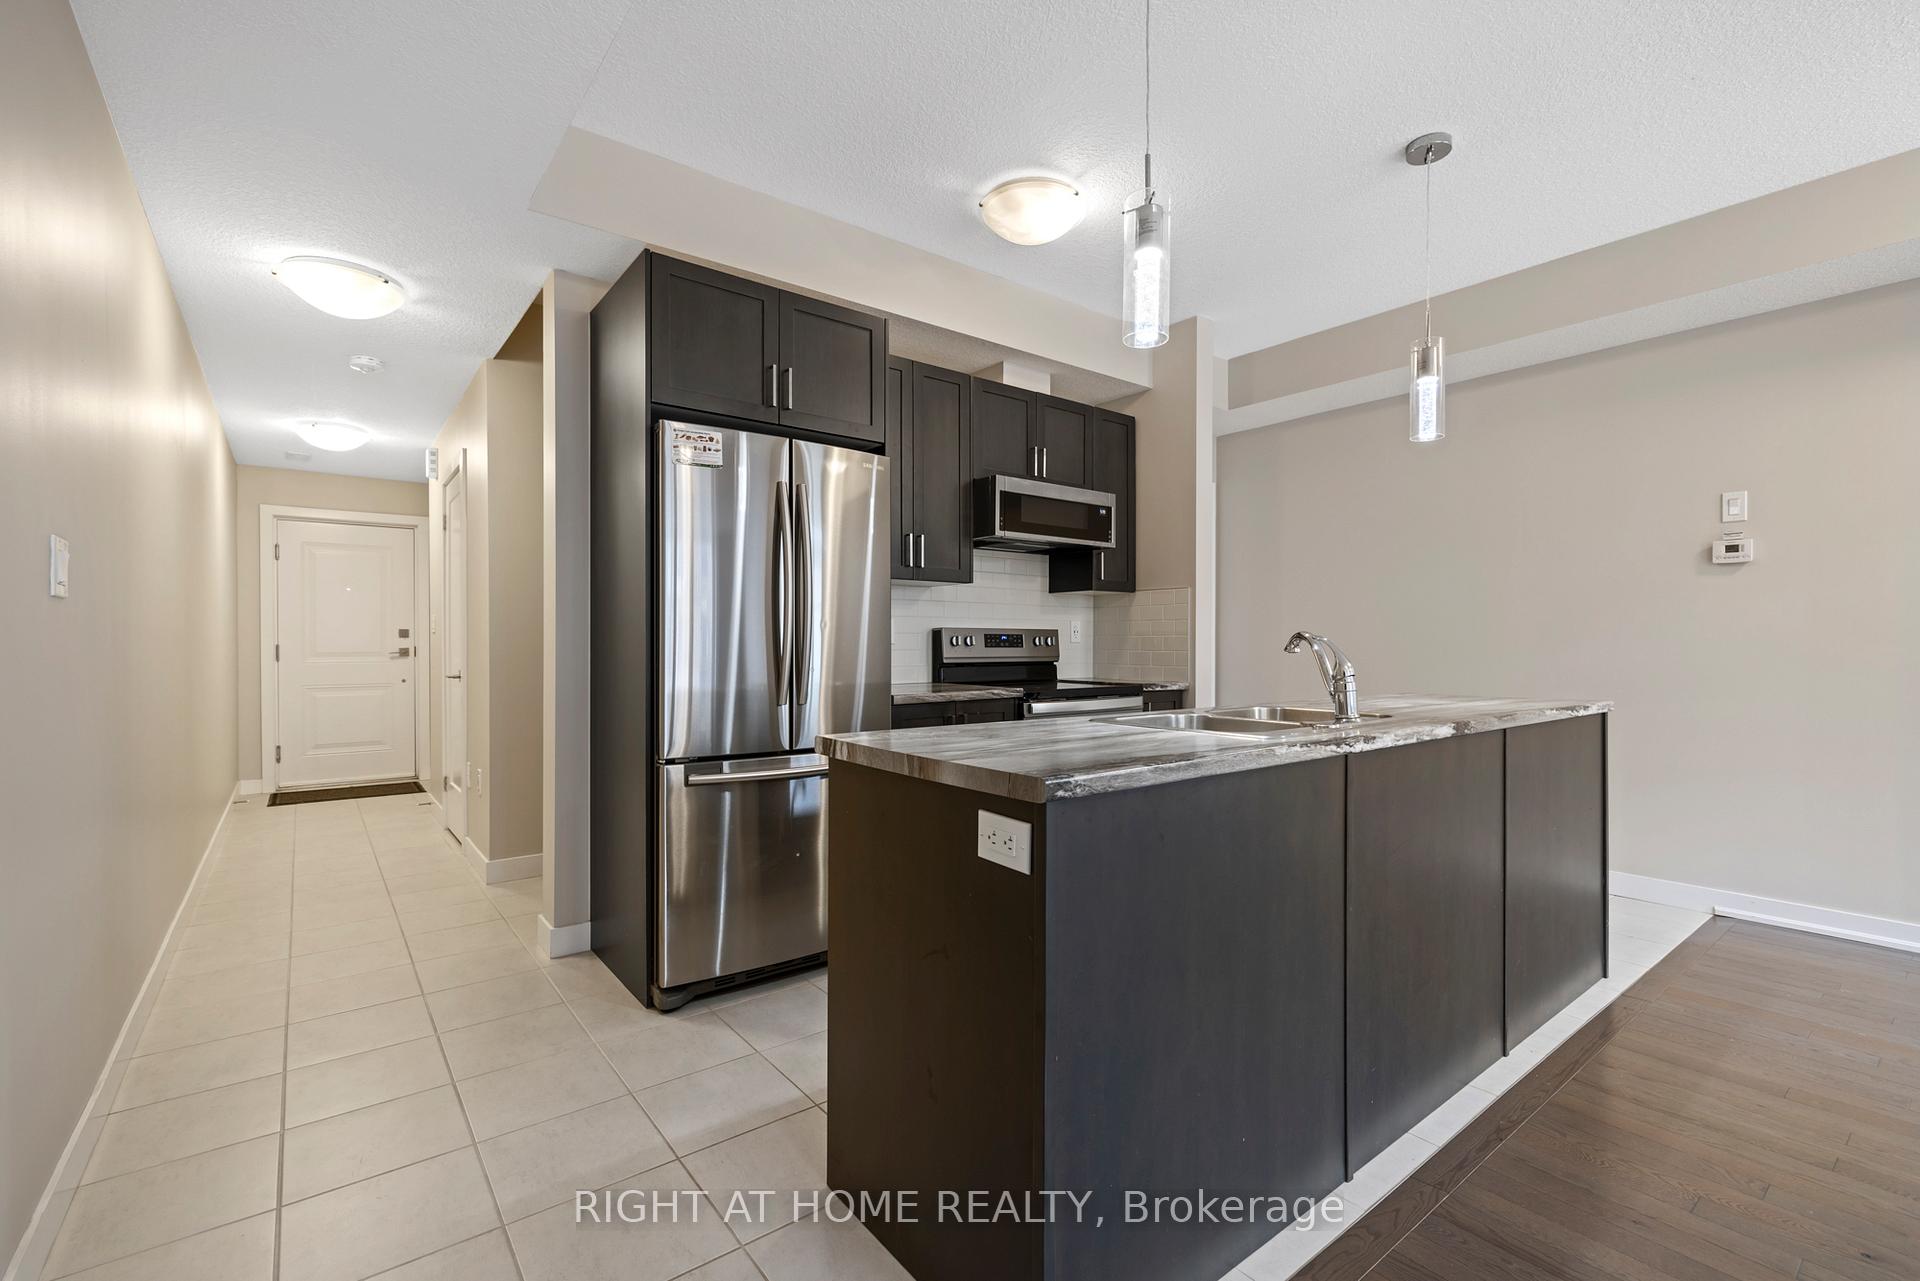 See all 20 photos
Property history
- $674,999TerminatedList: 2026-07-13|End: 2026-07-23|10 daysW13559650
- $849,999TerminatedList: 2025-01-20|End: 2025-04-16|86 daysW11933078
Facts and features
- BasementNone
- Age of home6–10 years
- ExposureWest
- LaundryEnsuite
- Hardwood floors
- Central air
The homeCondo Townhouse, 3-storey, Age 6–10 years
- Type: Condo Townhouse
- Style: 3-storey
- Age: 6–10 years
- Living space: 1,400–1,599 sq ft
- Basement: None
- Exposure: West
- View: Panoramic
InsideHardwood, Ceramic, Ensuite, upper level, Auto garage door remote, storage, water heater
- Flooring: Hardwood, Ceramic
- Laundry: Ensuite, upper level
- Features: Auto garage door remote, storage, water heater
- Security: Smoke detector, carbon monoxide detectors
- Rooms above ground: 6
- Bedrooms: 3
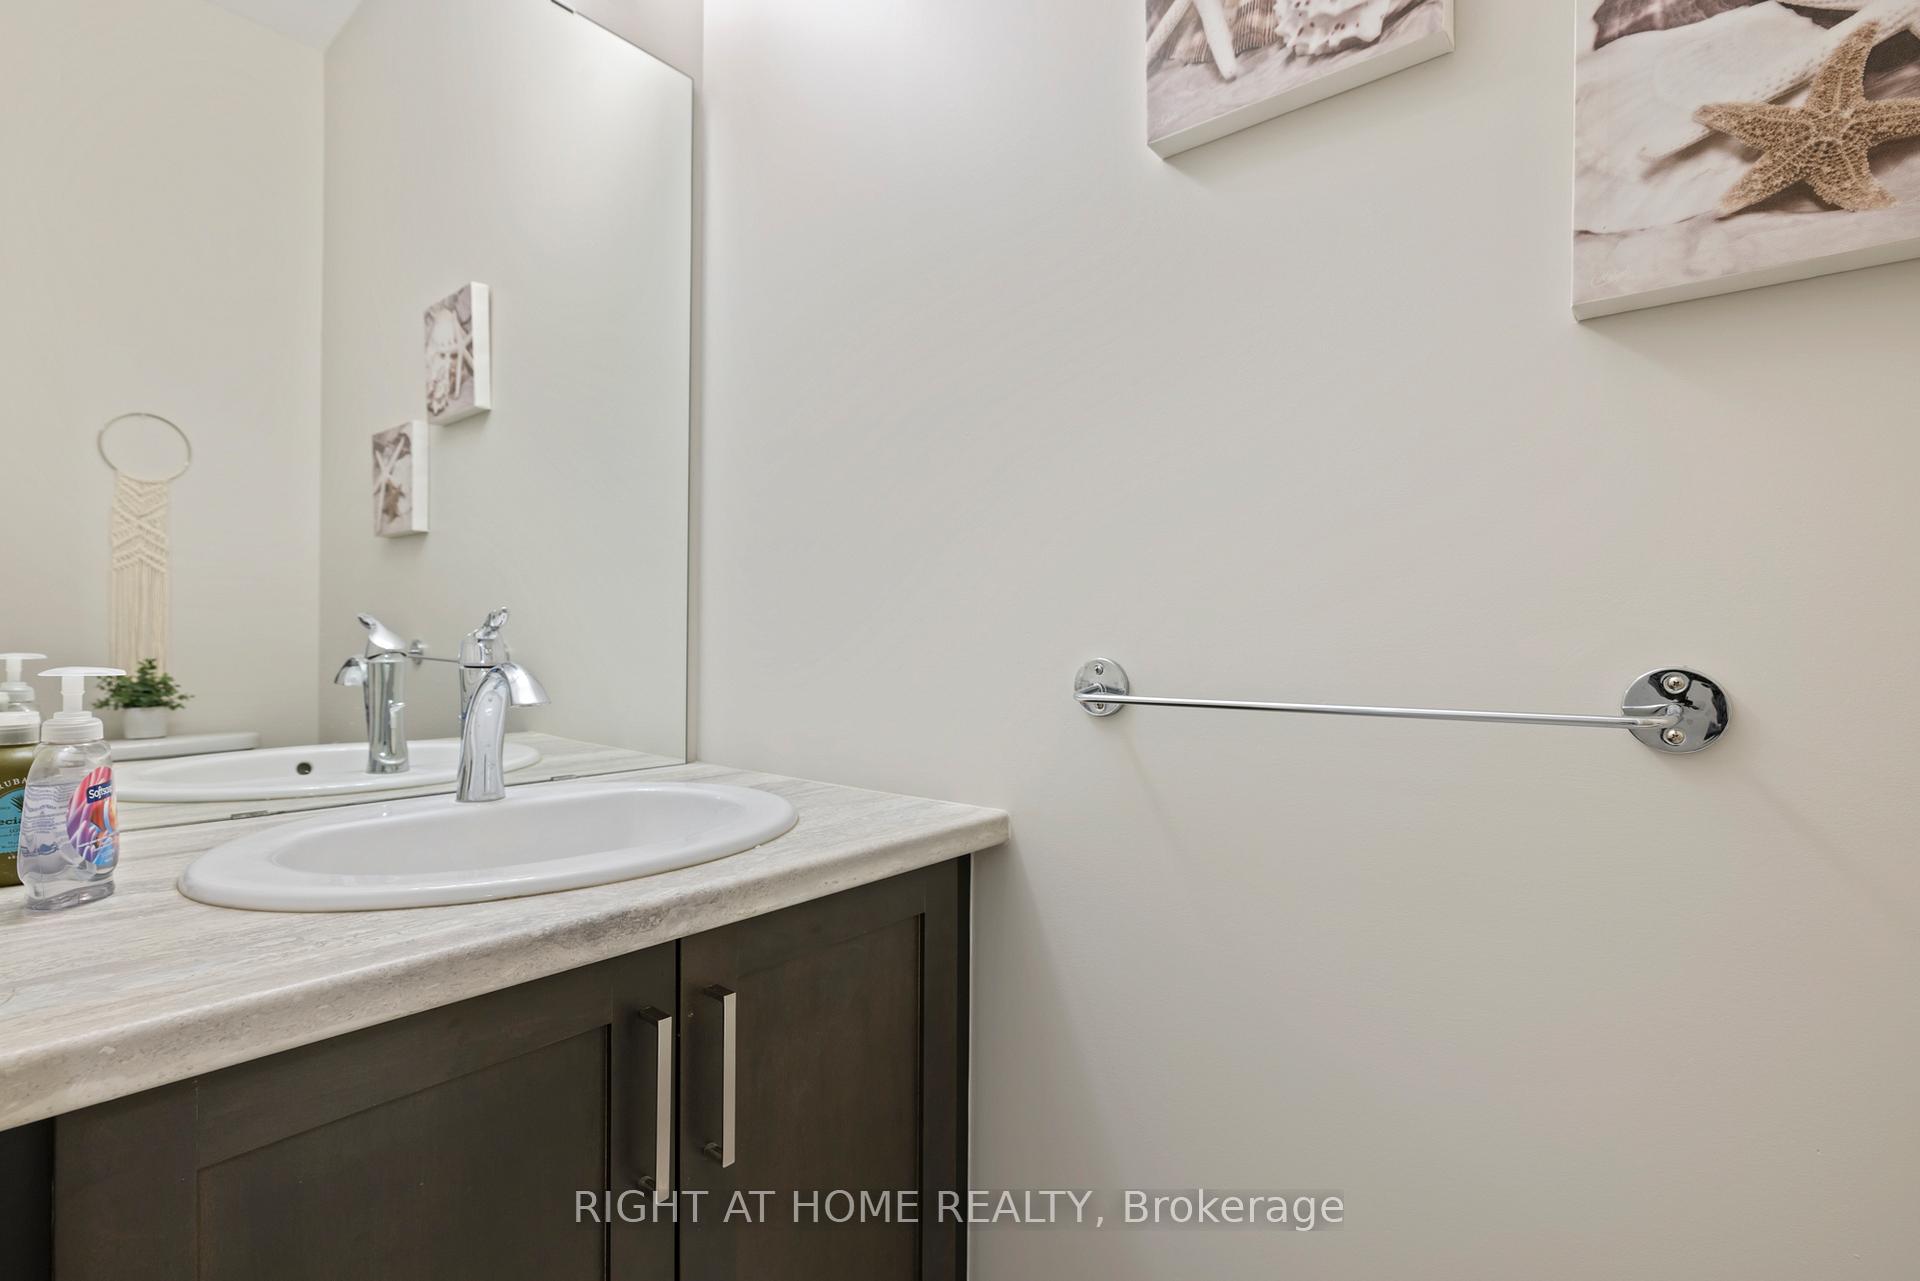
- Bathrooms: 3
- Kitchens: 1
- Family room: Yes
OutsideBrick front, stone, Terrace, Patio, porch, deck
- Exterior: Brick front, stone
- Balcony: Terrace
- Features: Patio, porch, deck
- Accessibility: Multiple entrances, parking, accessible public transit nearby
Parking and locker2 Parking (1 garage + 1 drive), Built-in, Parking type Owned
- Spaces: 2 Parking (1 garage + 1 drive)
- Garage: Built-in
- Parking type: Owned
- Driveway: Private
- Locker: None
Building445 Ontario Street W, Condo corporation 704, Bbqs allowed, bike storage, visitor parking
- Name: 445 Ontario Street W
- Condo corporation: 704
- Amenities: Bbqs allowed, bike storage, visitor parking
- Pets: Allowed
Heating, water and powerForced air, gas, Central air
- Heating: Forced air, gas
- Cooling: Central air
Costs and taxesTaxes $332 a year, Condo fee $301 a month, Common elements included, parking included, building insurance included
- Taxes, 2025: $332 a year
- Condo fee: $301 a month
- Fee includes: Common elements included, parking included, building insurance included
- HST: No HST
- Rental items: Water heater
- Under contract: Hot water heater
Included in the saleAppliances; fridge, stove, dishwasher, microwave/hood, washer & dryer, automatic garage door opener, existing elfs
- Included: Appliances; fridge, stove, dishwasher, microwave/hood, washer & dryer, automatic garage door opener, existing elfs
NearbyHospital, park, public transit, rec./commun.centre, school, library
- Close to: Hospital, park, public transit, rec./commun.centre, school, library
Listing detailsW13559650, Terminated, Jul 13, 2026
- MLS® number: W13559650
- Status: Terminated
- Listed on: Jul 13, 2026
- Days on market: 10
- Updated: Jul 23, 2026
- Possession: 2026-09-01 / Flexible
- Occupied by: Vacant
- Listing brokerage: RIGHT AT HOME REALTY
About this home
Unit 56, 445 Ontario Street W, Milton (Timberlea), ON L3Y 2K6
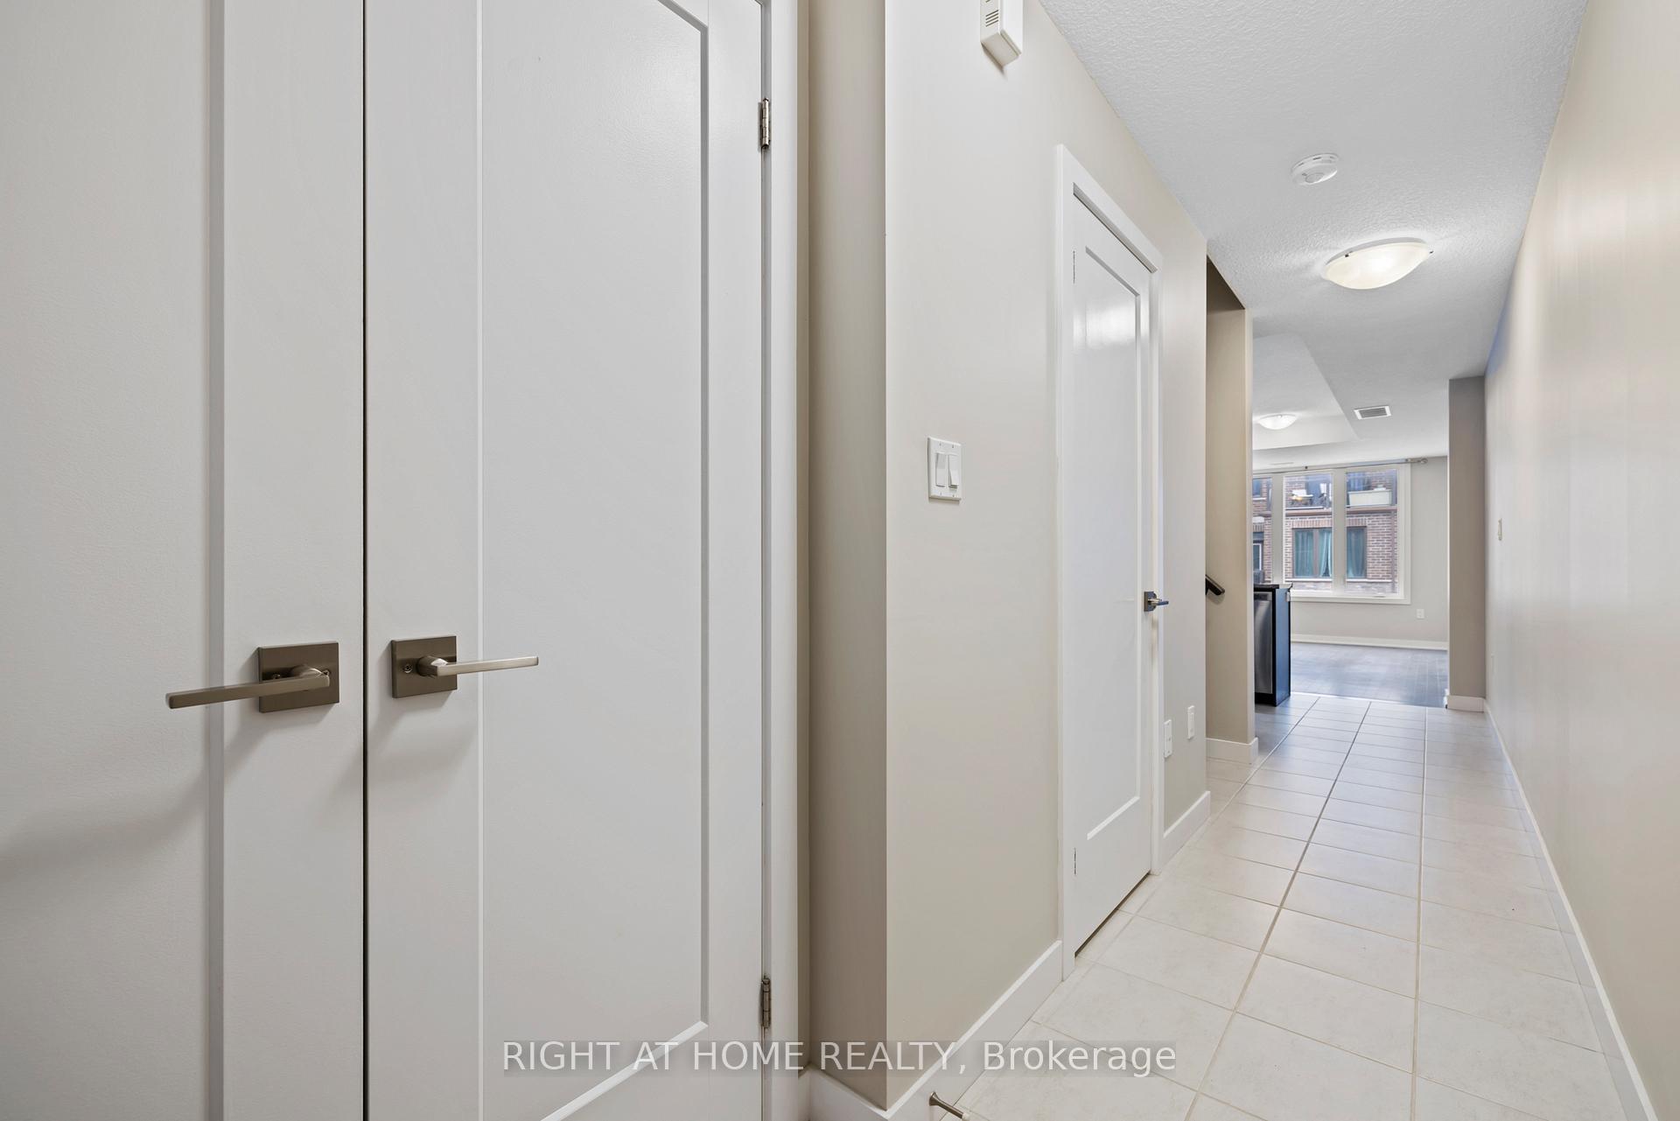
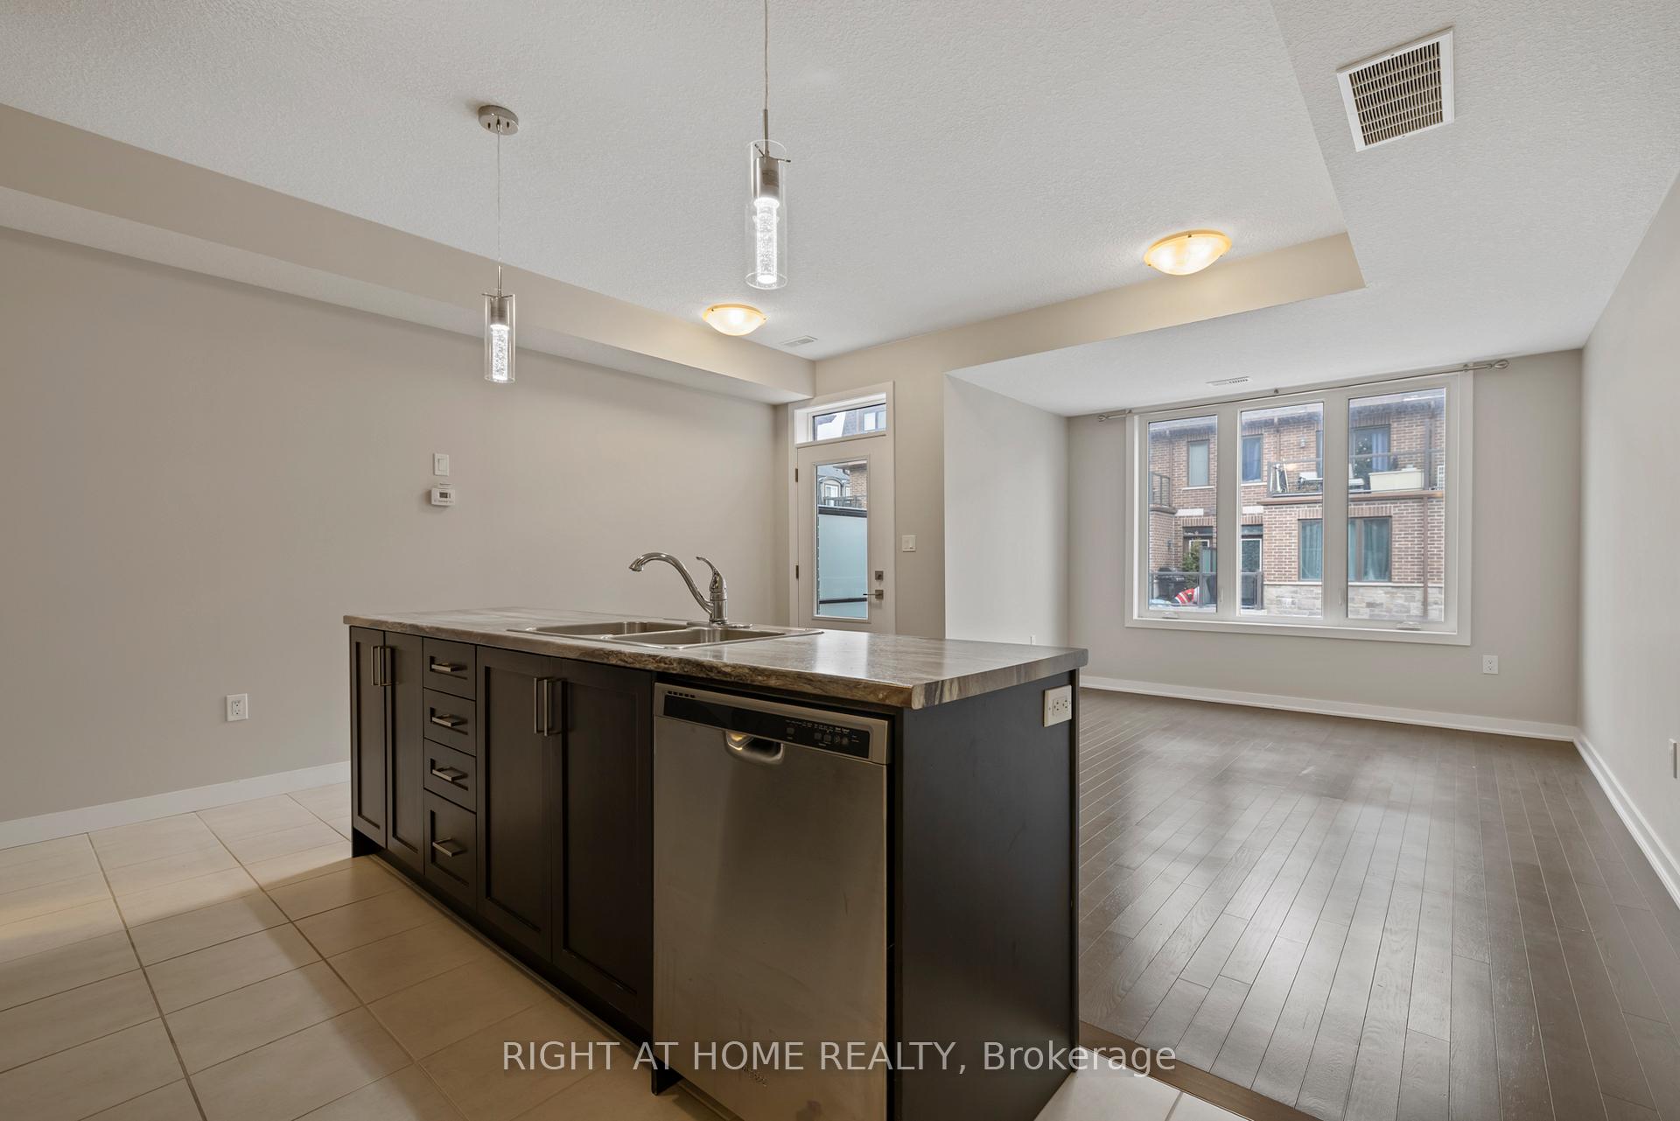
Pristine, 3-story executive townhouse with 3 bedrooms and 3 bathrooms, offering 1,575 sq. ft. of living space. Centrally located in the heart of Milton, just a 5-minute drive to the GO Station and close to major highways. Enjoy walking to restaurants, patios, grocery stores, walking trails, transit, and schools along tree-lined streets. The home features 9-ft ceilings, a bright open-concept floor plan, a modern kitchen with Stainless Steel appliances in excellent condition, a large centre island, and a balcony off the kitchen. The spacious living room opens to a second, larger balcony. The Master Bedroom features stunning views from Juliet balcony. This freshly painted interior throughout the home, offers a clean and inviting space. Additional highlights include automatic garage opener, multiple entrances (via the garage and main floor), ample storage in the lowest level, and 2-car parking space. **EXTRAS** SS Appliances; Fridge, Stove, Dishwasher, Microwave/hood, Washer & Dryer, Automatic garage door opener, Existing Elfs
Ask about this home
A HOMEH agent will answer your questions about this home.
Know more about 445 Ontario Street W
Condo building · 445 Ontario Street W
445 Ontario Street W is a condo. No units are on the market here right now.
No similar units for sale in 445 Ontario Street W right now.
Around this home
Daily convenience, out of 100, from the distances below
Schools nearby
School rating, out of 10.
Helpful calculators
Your HOMEH agent

"Priced 7% over the Hestimate. I would see it this week."