
4496 Henderson Road
Milton (Rural Trafalgar)4496 Henderson Road
Milton (Rural Trafalgar)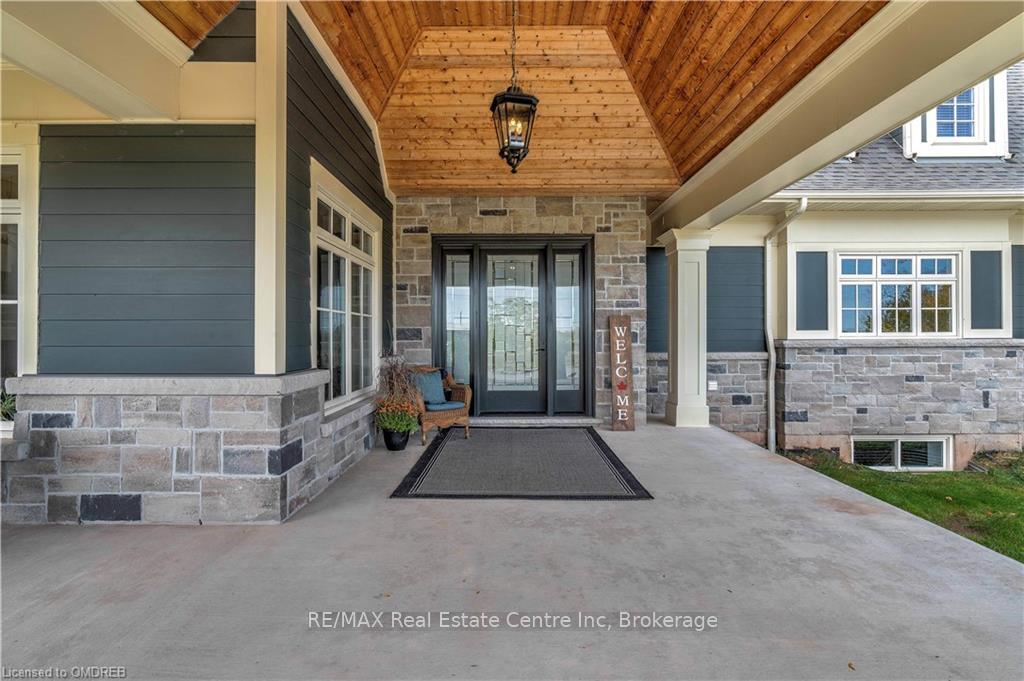
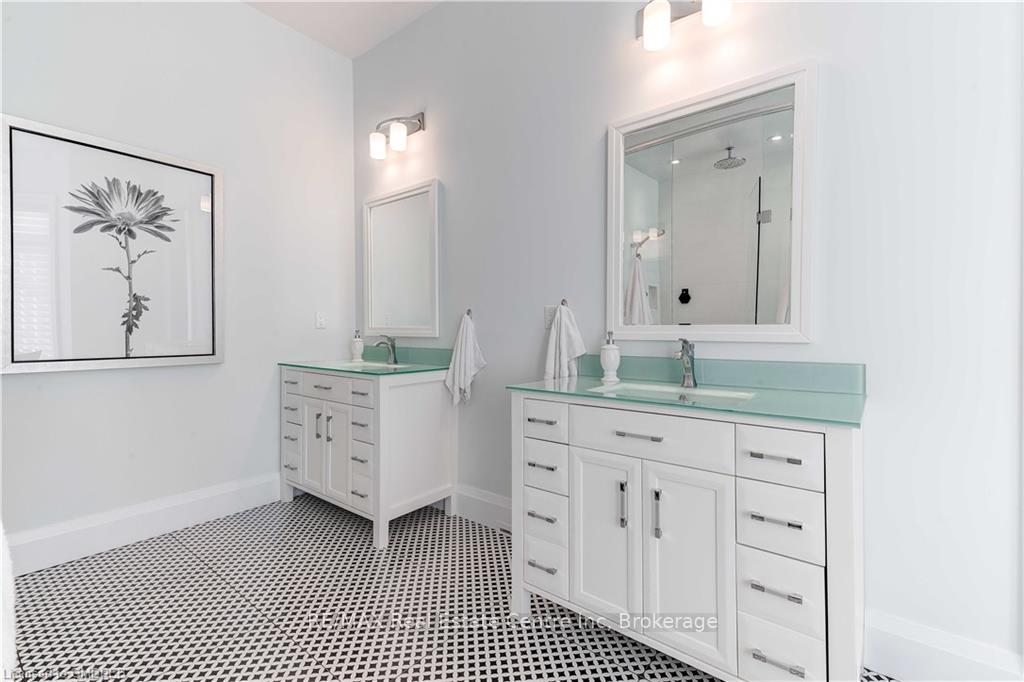 See all 26 photos
Property history

This listing has ended. It is no longer available.
Property not available for sale or for rent.
Ask about this home
A HOMEH agent will answer your questions about this home.Ask HOMEH
About this home
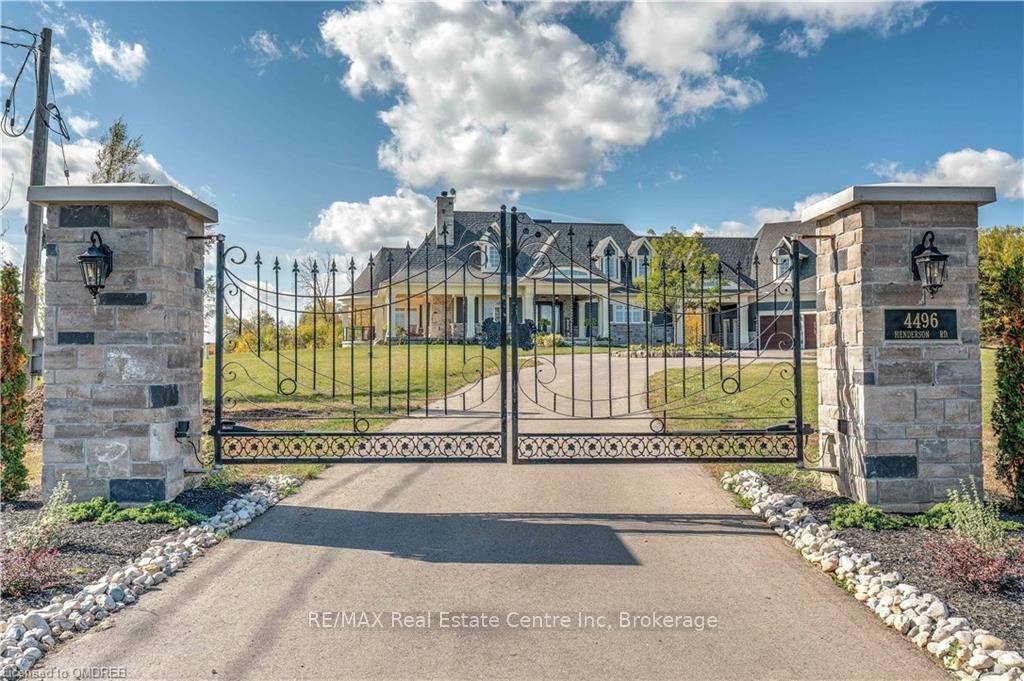
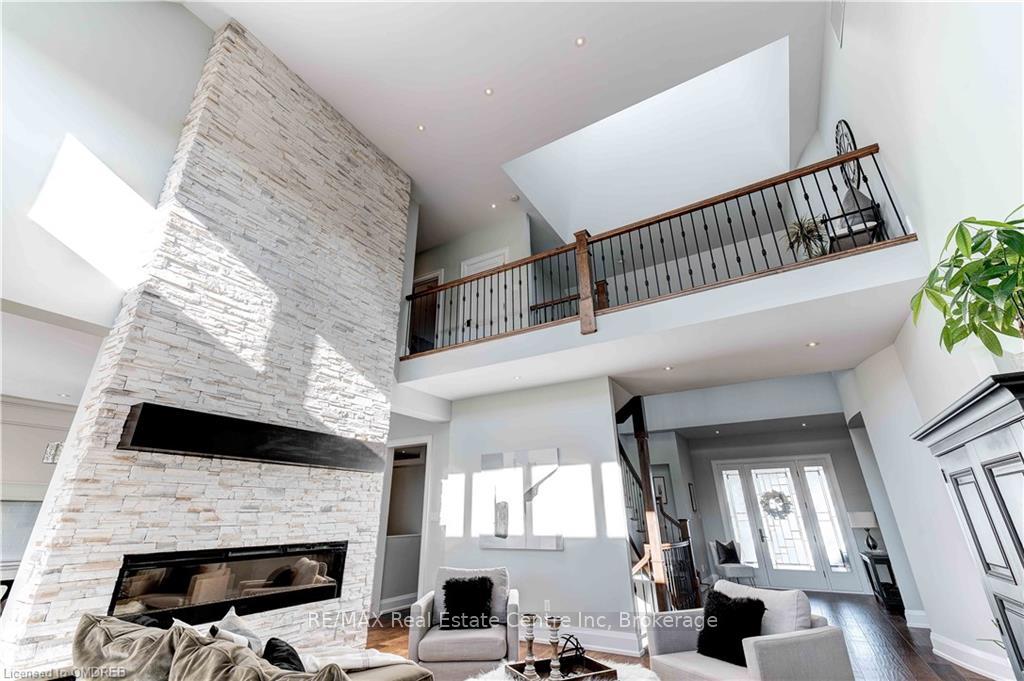
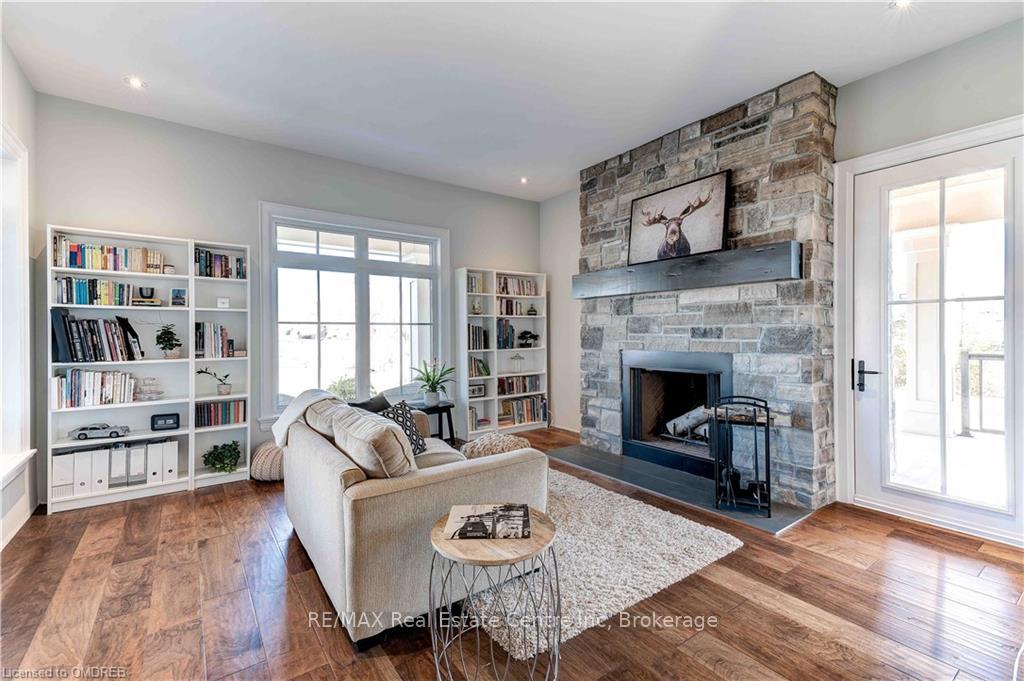
Spectacular Custom Built Architectural Masterpiece. Located on 3.8 Acres in the hamlet of Trafalgar near the Oakville Milton Border. Great location, Minutes to 407, Shopping & Schools. A Country Estate with all of the City Amenities.Gourmet Kitchen with 118" island, 2-storey Great room, In-Floor Heated Walk-out Basement at Grade, Dream Garage fits 6 cars, Zero Emission Geothermal Heating/ Cooling,Beautiful Wrap Around Covered Patios. An Absolute Must See! NOTE: All photos are NOT digitally enhanced. NOT virtually staged. Garage has full storage basement and workshop
Facts & features
Ask about this home
A HOMEH agent will answer your questions about this home.
Rooms
100 rooms · 5 bathrooms
- Great room—
- Kitchen23′3″ × 16′10″392 sq.ft.
- Dining room14′ × 12′168 sq.ft.
- Primary bedroom18′ × 18′324 sq.ft.
- Library18′10″ × 15′6″292 sq.ft.
- Laundry16′10″ × 16′8″281 sq.ft.
- Bathroom—
- Bathroom—
- Great room—
- Kitchen23′3″ × 16′10″392 sq.ft.
- Dining room14′ × 12′168 sq.ft.
- Primary bedroom18′ × 18′324 sq.ft.
- Library18′10″ × 15′6″292 sq.ft.
- Laundry16′10″ × 16′8″281 sq.ft.
- Bathroom—
- Bathroom—
- Great room—
- Kitchen23′3″ × 16′10″392 sq.ft.
- Dining room14′ × 12′168 sq.ft.
- Primary bedroom18′ × 18′324 sq.ft.
- Library18′10″ × 15′6″292 sq.ft.
- Laundry16′10″ × 16′8″281 sq.ft.
- Bathroom—
- Bathroom—
- Great room—
- Kitchen23′3″ × 16′10″392 sq.ft.
- Dining room14′ × 12′168 sq.ft.
- Primary bedroom18′ × 18′324 sq.ft.
- Library18′10″ × 15′6″292 sq.ft.
- Laundry16′10″ × 16′8″281 sq.ft.
- Bathroom—
- Bathroom—
- Great room—
- Kitchen23′3″ × 16′10″392 sq.ft.
- Dining room14′ × 12′168 sq.ft.
- Primary bedroom18′ × 18′324 sq.ft.
- Library18′10″ × 15′6″292 sq.ft.
- Laundry16′10″ × 16′8″281 sq.ft.
- Bathroom—
- Bathroom—
- Bathroom—
- Bathroom—
- Great room—
- Kitchen23′3″ × 16′10″392 sq.ft.
- Dining room14′ × 12′168 sq.ft.
- Primary bedroom18′ × 18′324 sq.ft.
- Library18′10″ × 15′6″292 sq.ft.
- Laundry16′10″ × 16′8″281 sq.ft.
- Bedroom14′3″ × 11′7″165 sq.ft.
- Bedroom14′3″ × 11′11″170 sq.ft.
- Bathroom—
- Bathroom—
- Bedroom14′3″ × 11′7″165 sq.ft.
- Bedroom14′3″ × 11′11″170 sq.ft.
- Bathroom—
- Bathroom—
- Bedroom14′3″ × 11′7″165 sq.ft.
- Bedroom14′3″ × 11′11″170 sq.ft.
- Bathroom—
- Bathroom—
- Bedroom14′3″ × 11′7″165 sq.ft.
- Bedroom14′3″ × 11′11″170 sq.ft.
- Bathroom—
- Bathroom—
- Bedroom14′3″ × 11′7″165 sq.ft.
- Bedroom14′3″ × 11′11″170 sq.ft.
- Bathroom—
- Bathroom—
- Bedroom14′3″ × 11′7″165 sq.ft.
- Bedroom14′3″ × 11′11″170 sq.ft.
- Bathroom—
- Bathroom—
- Bedroom13′ × 12′7″164 sq.ft.
- Bedroom14′8″ × 12′7″185 sq.ft.
- Bedroom14′1″ × 12′10″181 sq.ft.
- Recreation19′6″ × 16′2″315 sq.ft.
- Bathroom—
- Bedroom13′ × 12′7″164 sq.ft.
- Bedroom14′8″ × 12′7″185 sq.ft.
- Bedroom14′1″ × 12′10″181 sq.ft.
- Recreation19′6″ × 16′2″315 sq.ft.
- Bathroom—
- Bedroom13′ × 12′7″164 sq.ft.
- Bedroom14′8″ × 12′7″185 sq.ft.
- Bedroom14′1″ × 12′10″181 sq.ft.
- Recreation19′6″ × 16′2″315 sq.ft.
- Bathroom—
- Bedroom13′ × 12′7″164 sq.ft.
- Bedroom14′8″ × 12′7″185 sq.ft.
- Bedroom14′1″ × 12′10″181 sq.ft.
- Recreation19′6″ × 16′2″315 sq.ft.
- Bathroom—
- Bedroom13′ × 12′7″164 sq.ft.
- Bedroom14′8″ × 12′7″185 sq.ft.
- Bedroom14′1″ × 12′10″181 sq.ft.
- Recreation19′6″ × 16′2″315 sq.ft.
- Bathroom—
- Bedroom13′ × 12′7″164 sq.ft.
- Recreation19′6″ × 16′2″315 sq.ft.
- Bathroom—
Around this home
Listing details
Helpful tools
Your HOMEH agent
"I would see it this week."
Ask HOMEH about this home
Price, neighbourhood, monthly cost. Ask anything.
HOMEH Intelligent Agent is an AI, not a licensed representative. Check anything important with your agent.