

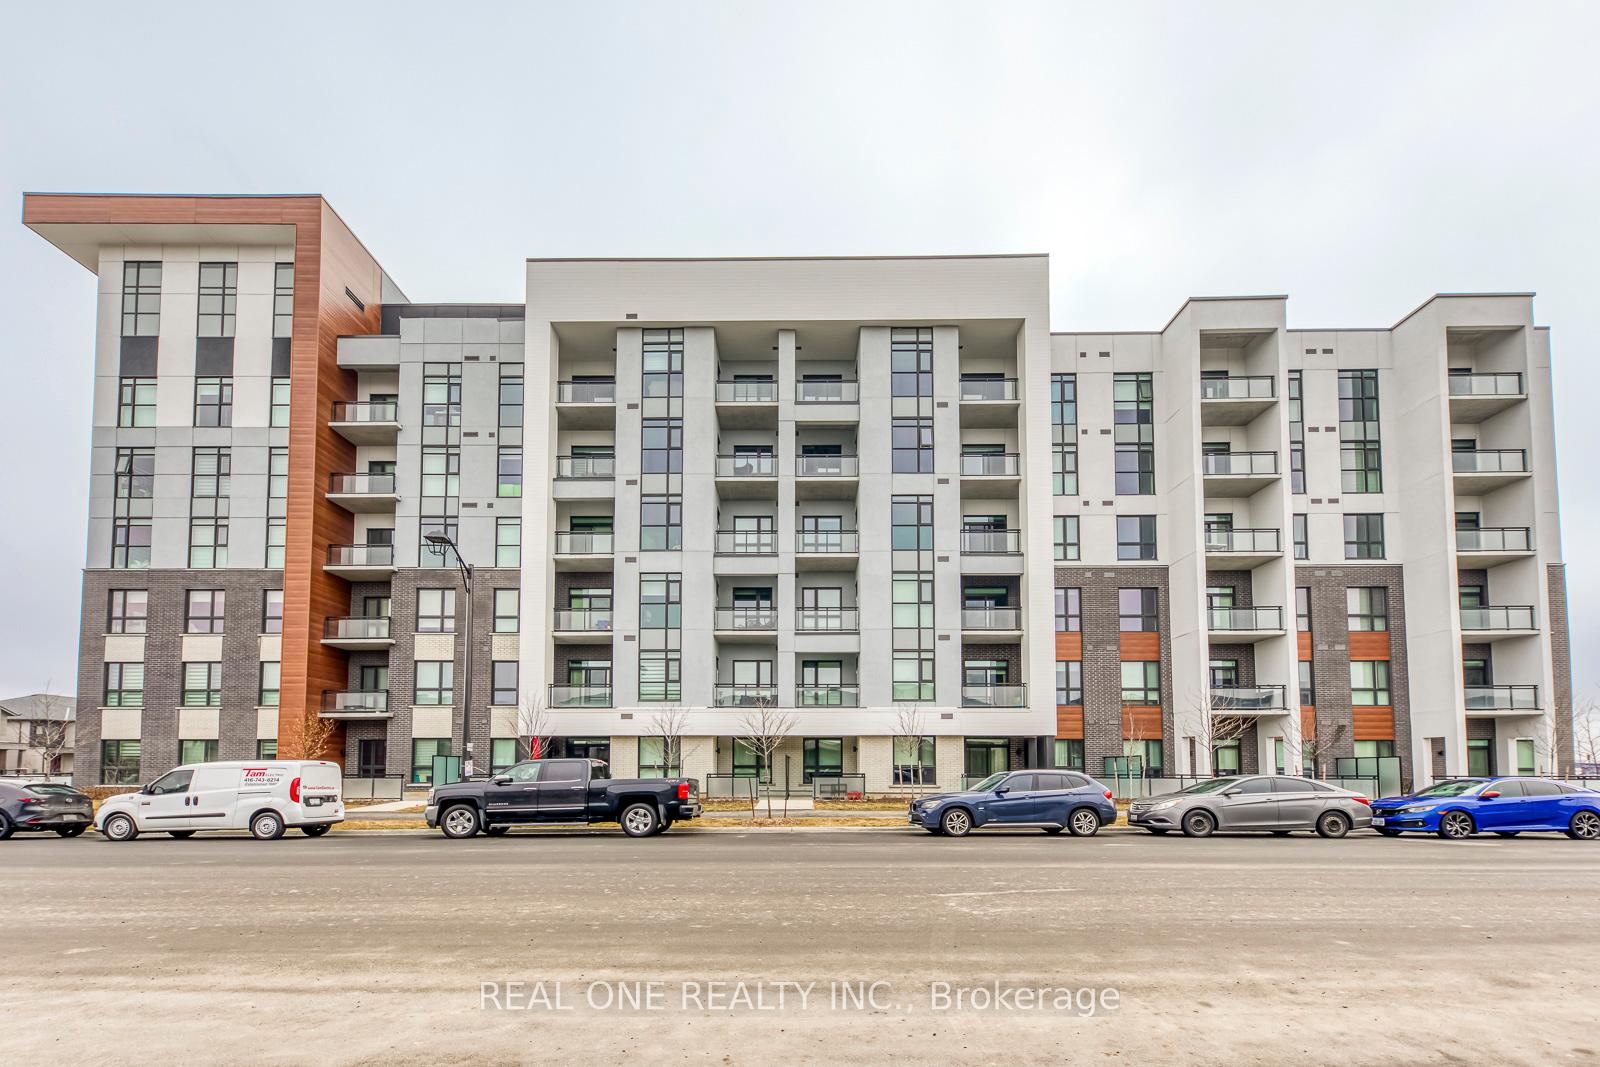
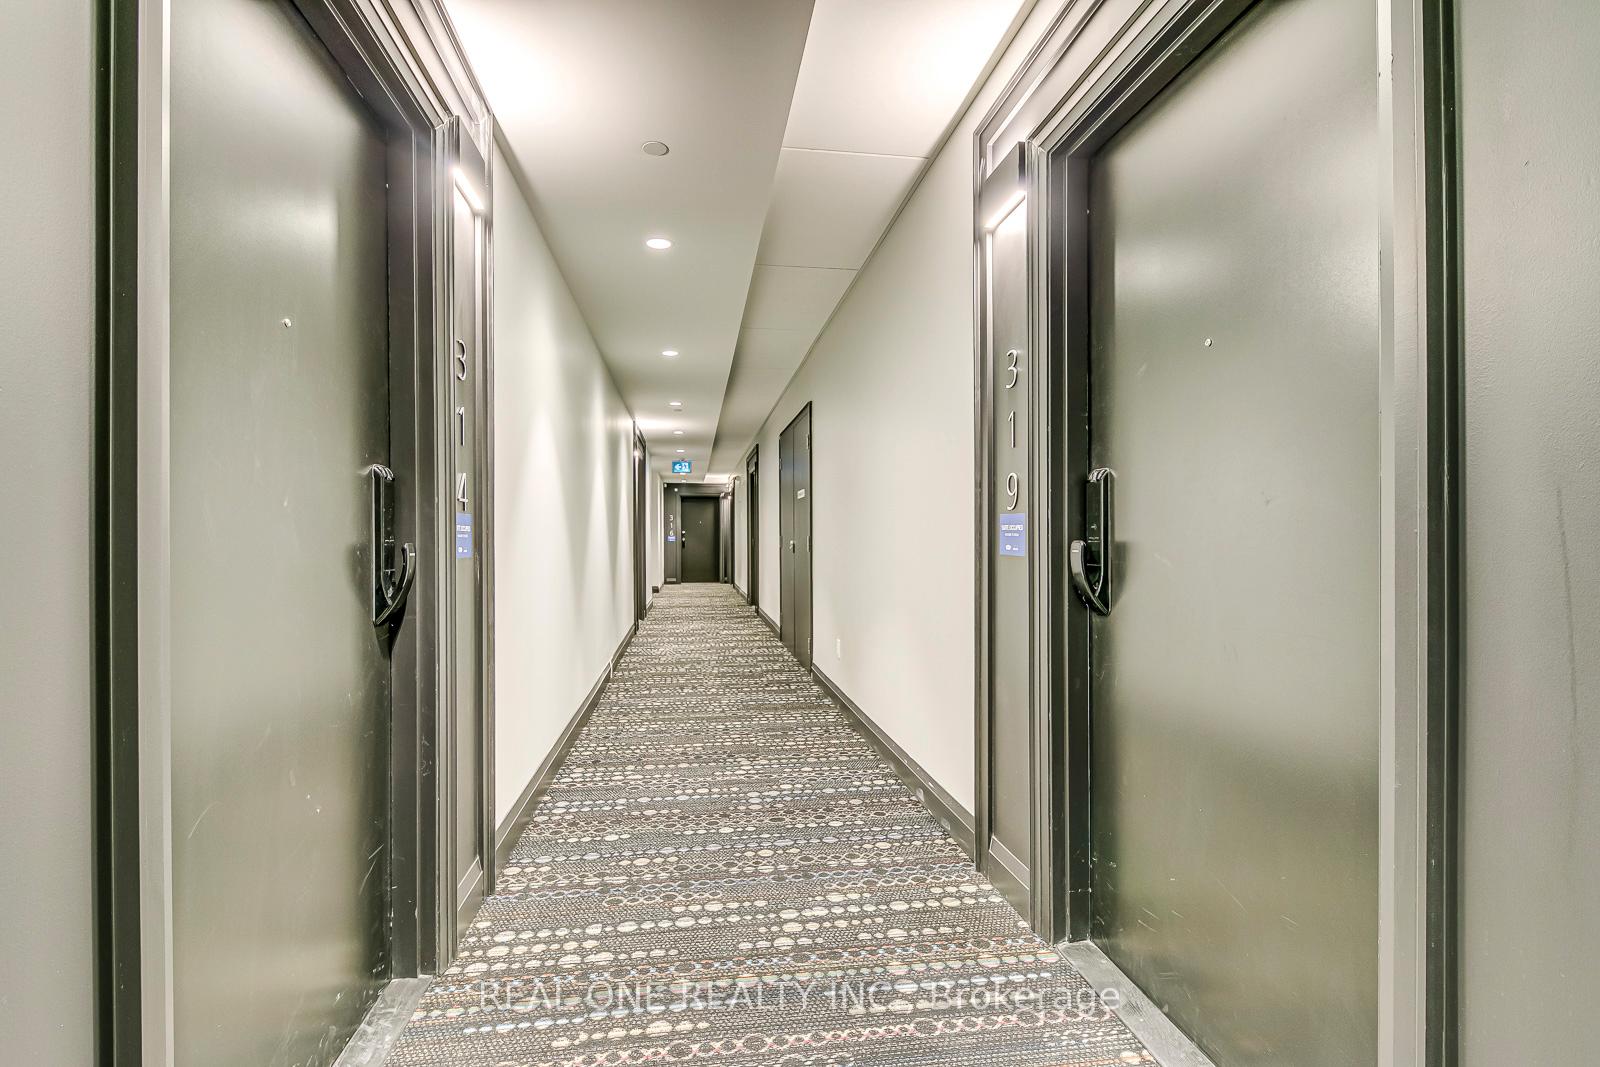
Unit 319, 460 Gordon Krantz Avenue
Unit 319, 460 Gordon Krantz Avenue
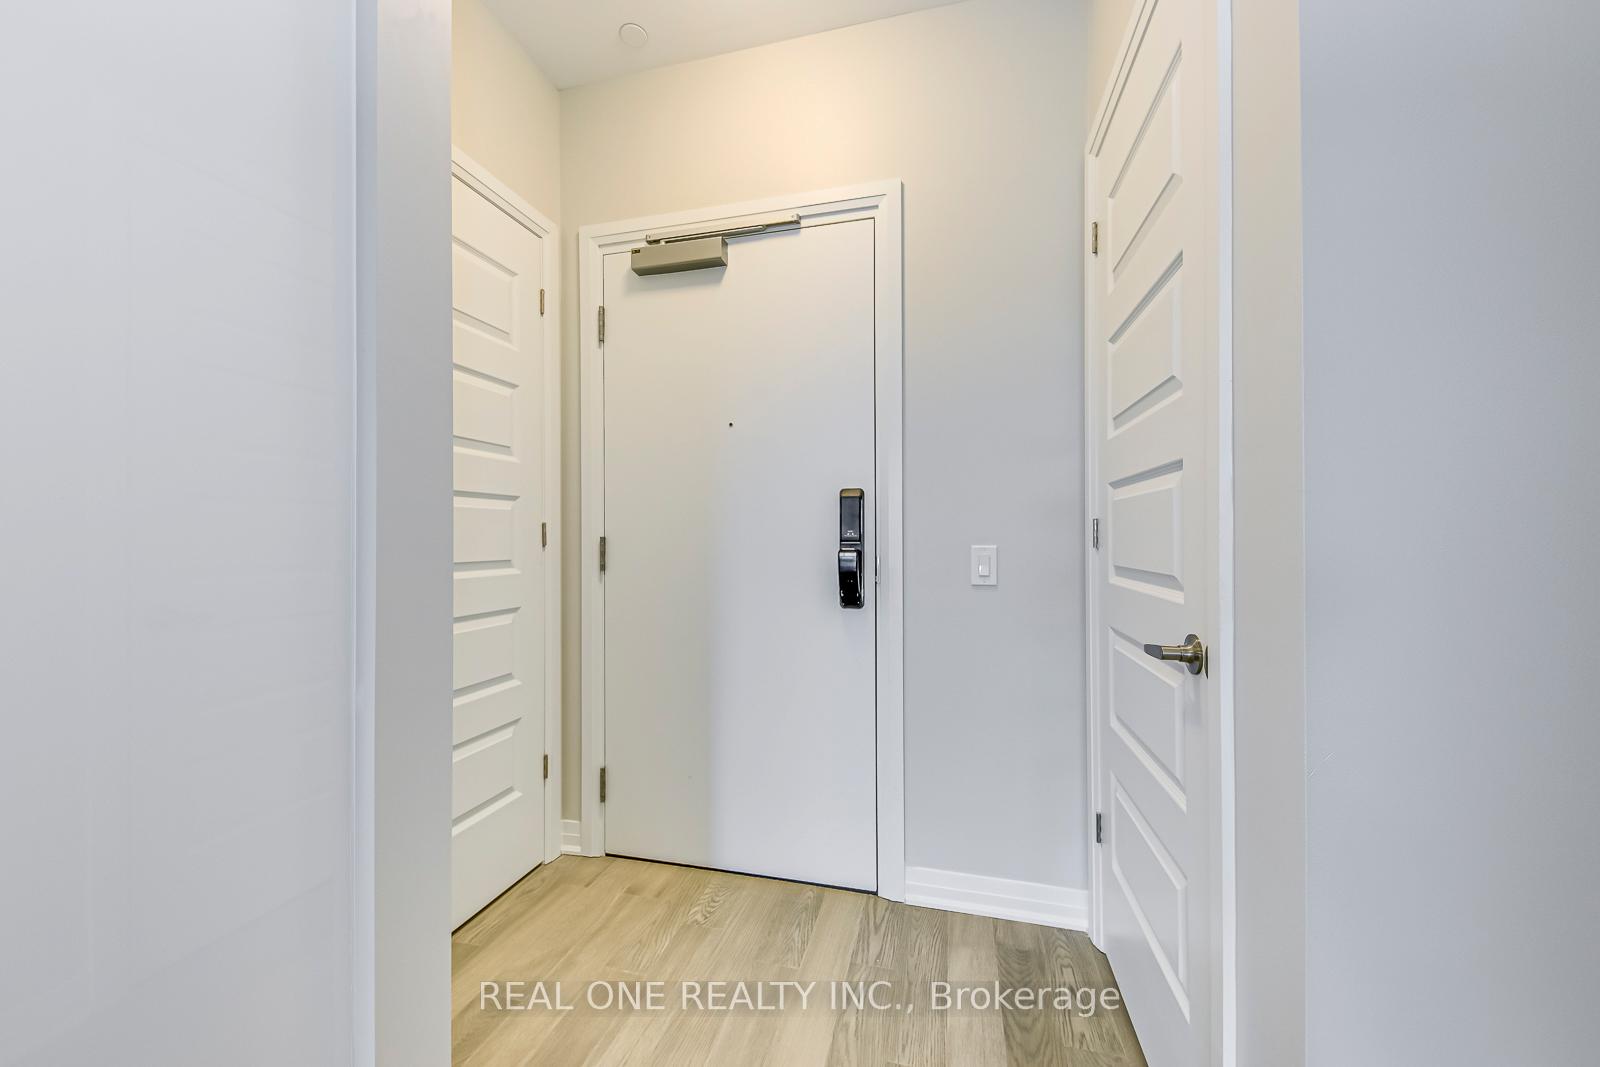 See all 39 photos
Property history
Facts and features
- ExposureNorth west
- LaundryIn-suite laundry, closet
- LockerOwned
- BalconyOpen
- Central air
- Concierge
- Gym
- Party room/meeting room
- Rooftop deck/garden
The homeCondo Apartment, Apartment, Age 0–5 years
- Type: Condo Apartment
- Style: Apartment
- Age: 0–5 years
- Living space: 600–699 sq ft
- Basement: None
- Exposure: North West
InsideVinyl, In-suite laundry, laundry closet, main level, Carpet free, storage area lockers
- Flooring: Vinyl
- Laundry: In-suite laundry, laundry closet, main level
- Features: Carpet free, storage area lockers
- Elevator: Yes
- Rooms above ground: 5
- Bedrooms: 1 + 1 in the basement
- Bathrooms: 1
- Kitchens: 1
OutsideBrick, concrete, Open
- Exterior: Brick, concrete
- Balcony: Open
Parking and locker1 Parking, Underground, Parking type Owned
- Spaces: 1 Parking
- Garage: Underground
- Parking type: Owned
- Driveway: Private
- Locker: Owned
BuildingSoleil condos, Storeys 5, Condo corporation 0
- Name: Soleil condos
- Storeys: 5
- Condo corporation: 0
- Amenities: Concierge, gym, media room, party room/meeting room, rooftop deck/garden
- Pets: Allowed
Heating, water and powerForced air, gas, Central air
- Heating: Forced air, gas
- Cooling: Central air
Costs and taxesTaxes $2,428 a year, Condo fee $365 a month, Common elements included, building insurance included, parking included
- Taxes, 2025: $2,428 a year
- Condo fee: $365 a month
- Fee includes: Common elements included, building insurance included, parking included
- HST: HST included in the price
Included in the saleAll light fixtures, all window coverings, refrigerator & stove, b/i microwave/hood fan, b/i dishwasher, stacked washer & dryer
- Included: All light fixtures, all window coverings, refrigerator & stove, b/i microwave/hood fan, b/i dishwasher, stacked washer & dryer
Listing detailsW12487132, Sold, Oct 29, 2025
- MLS® number: W12487132
- Status: Sold
- Listed on: Oct 29, 2025
- Days on market: 14
- Updated: Nov 12, 2025
- Possession: 1-29 days
- Occupied by: Vacant
- Listing brokerage: REAL ONE REALTY INC.
About this home
Unit 319, 460 Gordon Krantz Avenue, Milton (Walker), ON L9E 1Z2
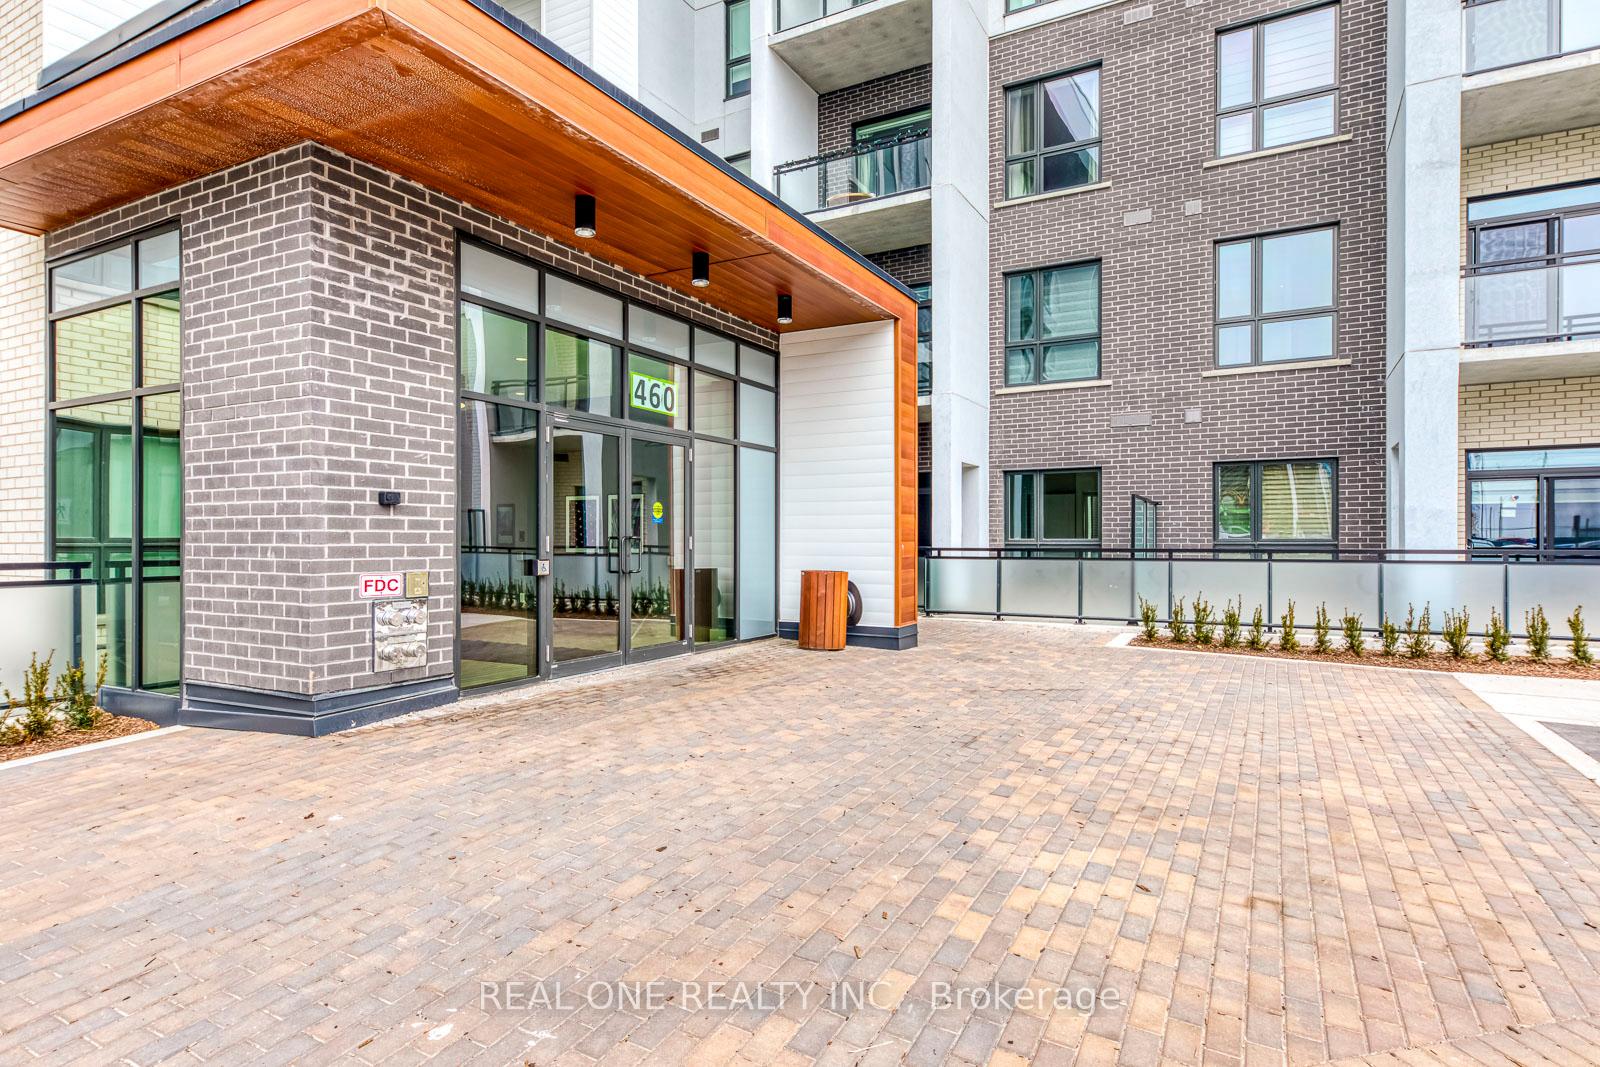
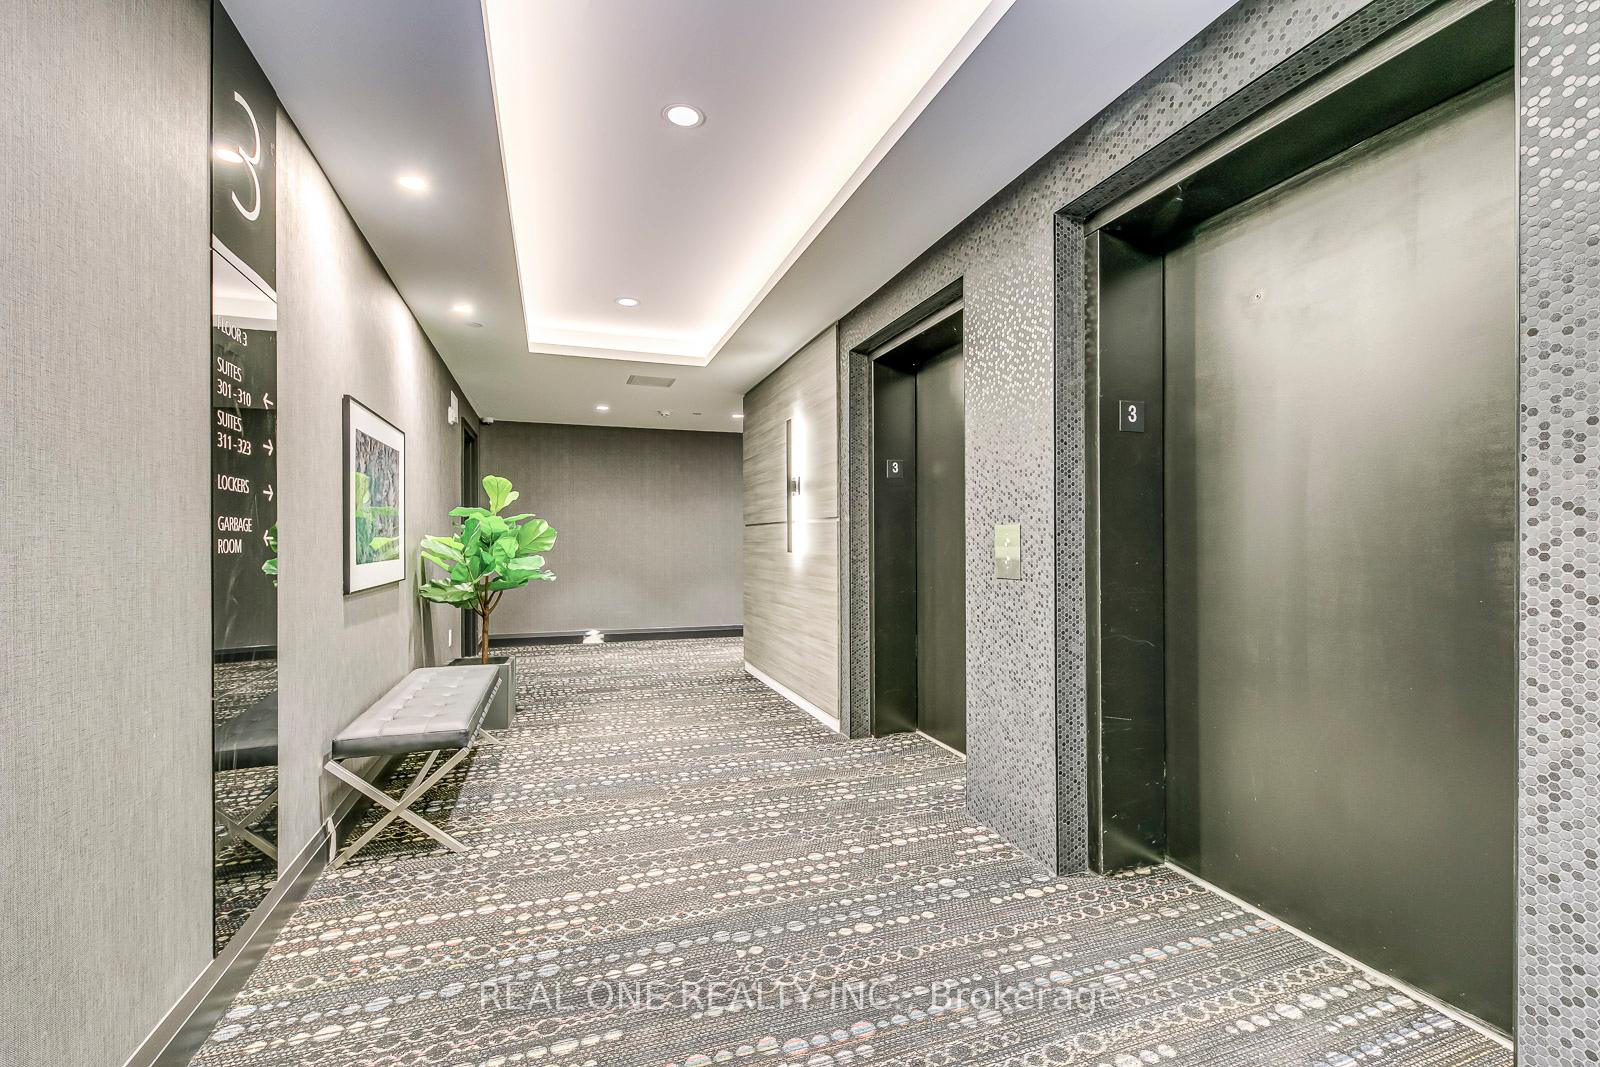
5 Elite Picks! Here Are 5 Reasons to Make This Condo Your Own: 1. Lovely, Nearly New 1 Bedroom + Den Condo in Milton's Beautiful Soleil Condos by Mattamy Homes! 2. Open Concept Kitchen, Dining & Living Area with Walk-Out to Open Balcony, with the Spacious Kitchen Boasting Extended Cabinetry, Breakfast Bar, Quartz Countertops & Backsplash, and Stainless Steel Appliances! 3. Bright Primary Bedroom with Large Window, Plus 4pc Bath, Private Den/Office Area & Ensuite Laundry Complete the Suite. 4. Convenient Building Amenities Including Stunning Modern Lobby Area, Fitness Centre, Co-Working Area, Lounge/Party/Meeting Room & Beautiful Rooftop Patio/Terrace. 5. Wonderful Location in Milton's Walker Community Just Minutes from Milton Hospital, Community Centre, Golf Courses, Shopping, Restaurants & Amenities, Kelso, Crawford Lake & Rattlesnake Conservation Areas & Access to Hwys 401/407 & More! All This & More! 9' Ceilings & Upgraded Vinyl Flooring Thruout. 613 Sq.Ft. Plus 63 Sq.Ft. Balcony. Includes Storage Locker & 1 Underground Parking Space.
Ask about this home
A HOMEH agent will answer your questions about this home.
Know more about Soleil Condos

Condo building · 460 Gondon Krantz Avenue
Soleil Condos is a 5-storey condo by Mattamy Homes Canada. Right now 8 for sale and 6 for rent are on the market here.
- 5storeys
- $725/sq ft
No similar units for sale in Soleil Condos right now.
Around this home
Helpful calculators
Your HOMEH agent

"I would see it this week."