
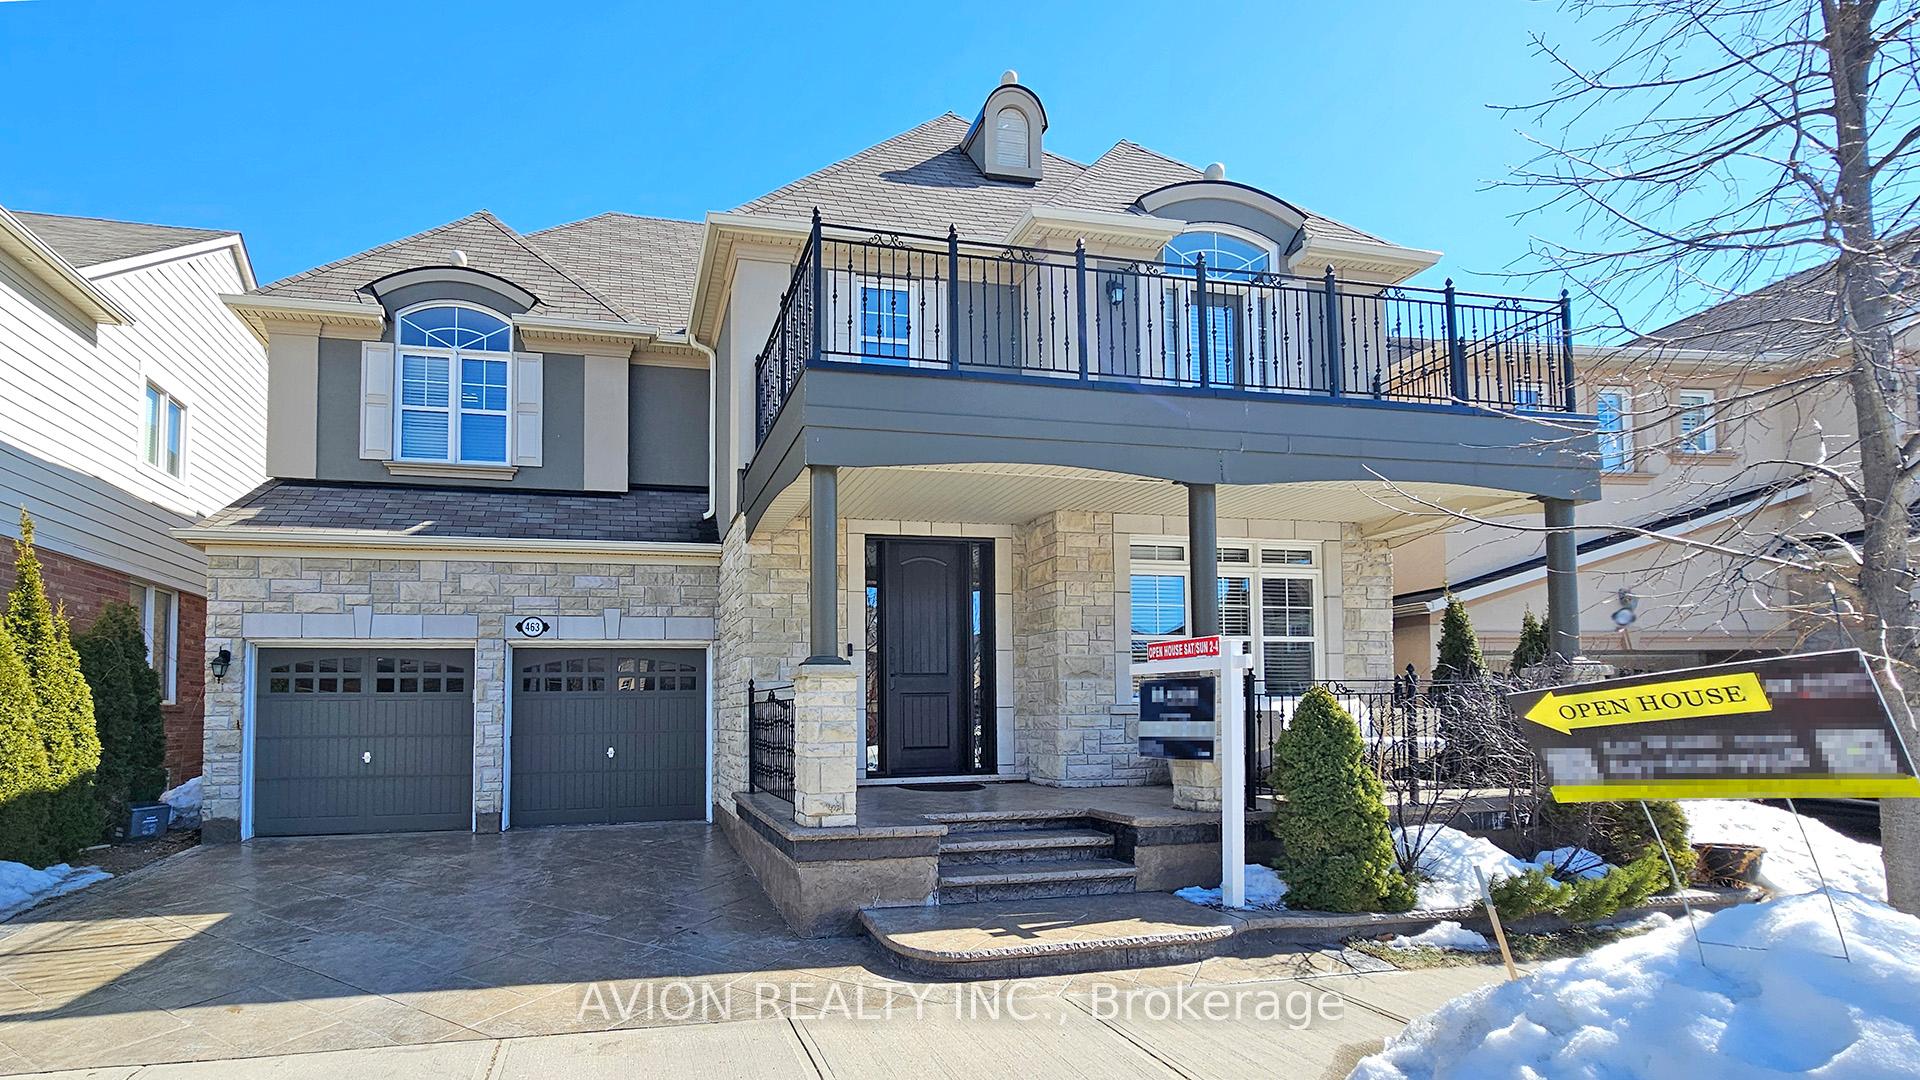
463 Wettlaufer Terrace
Milton (Scott)463 Wettlaufer Terrace
Milton (Scott)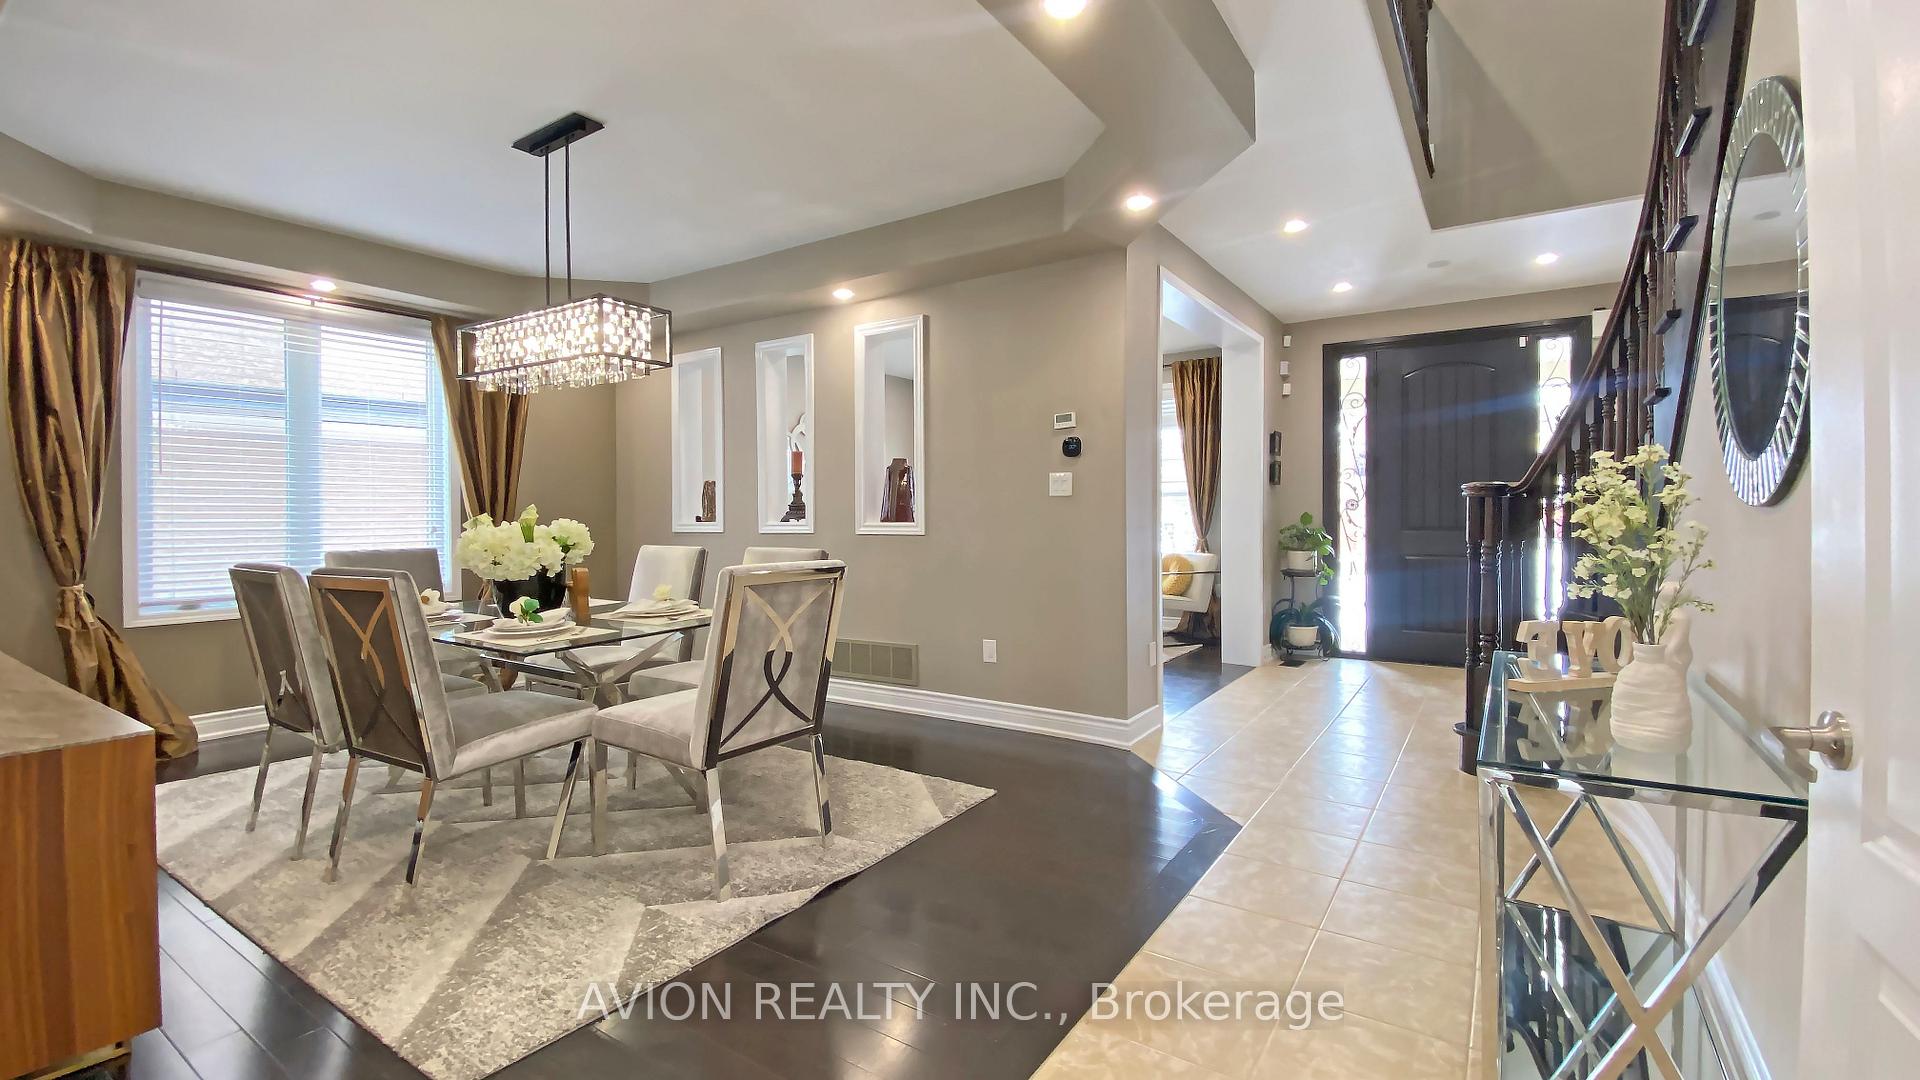
 See all 41 photos
Property history

This listing has ended. It is no longer available.
Property not available for sale or for rent.
Ask about this home
A HOMEH agent will answer your questions about this home.Ask HOMEH
About this home
463 Wettlaufer Terrace, Milton
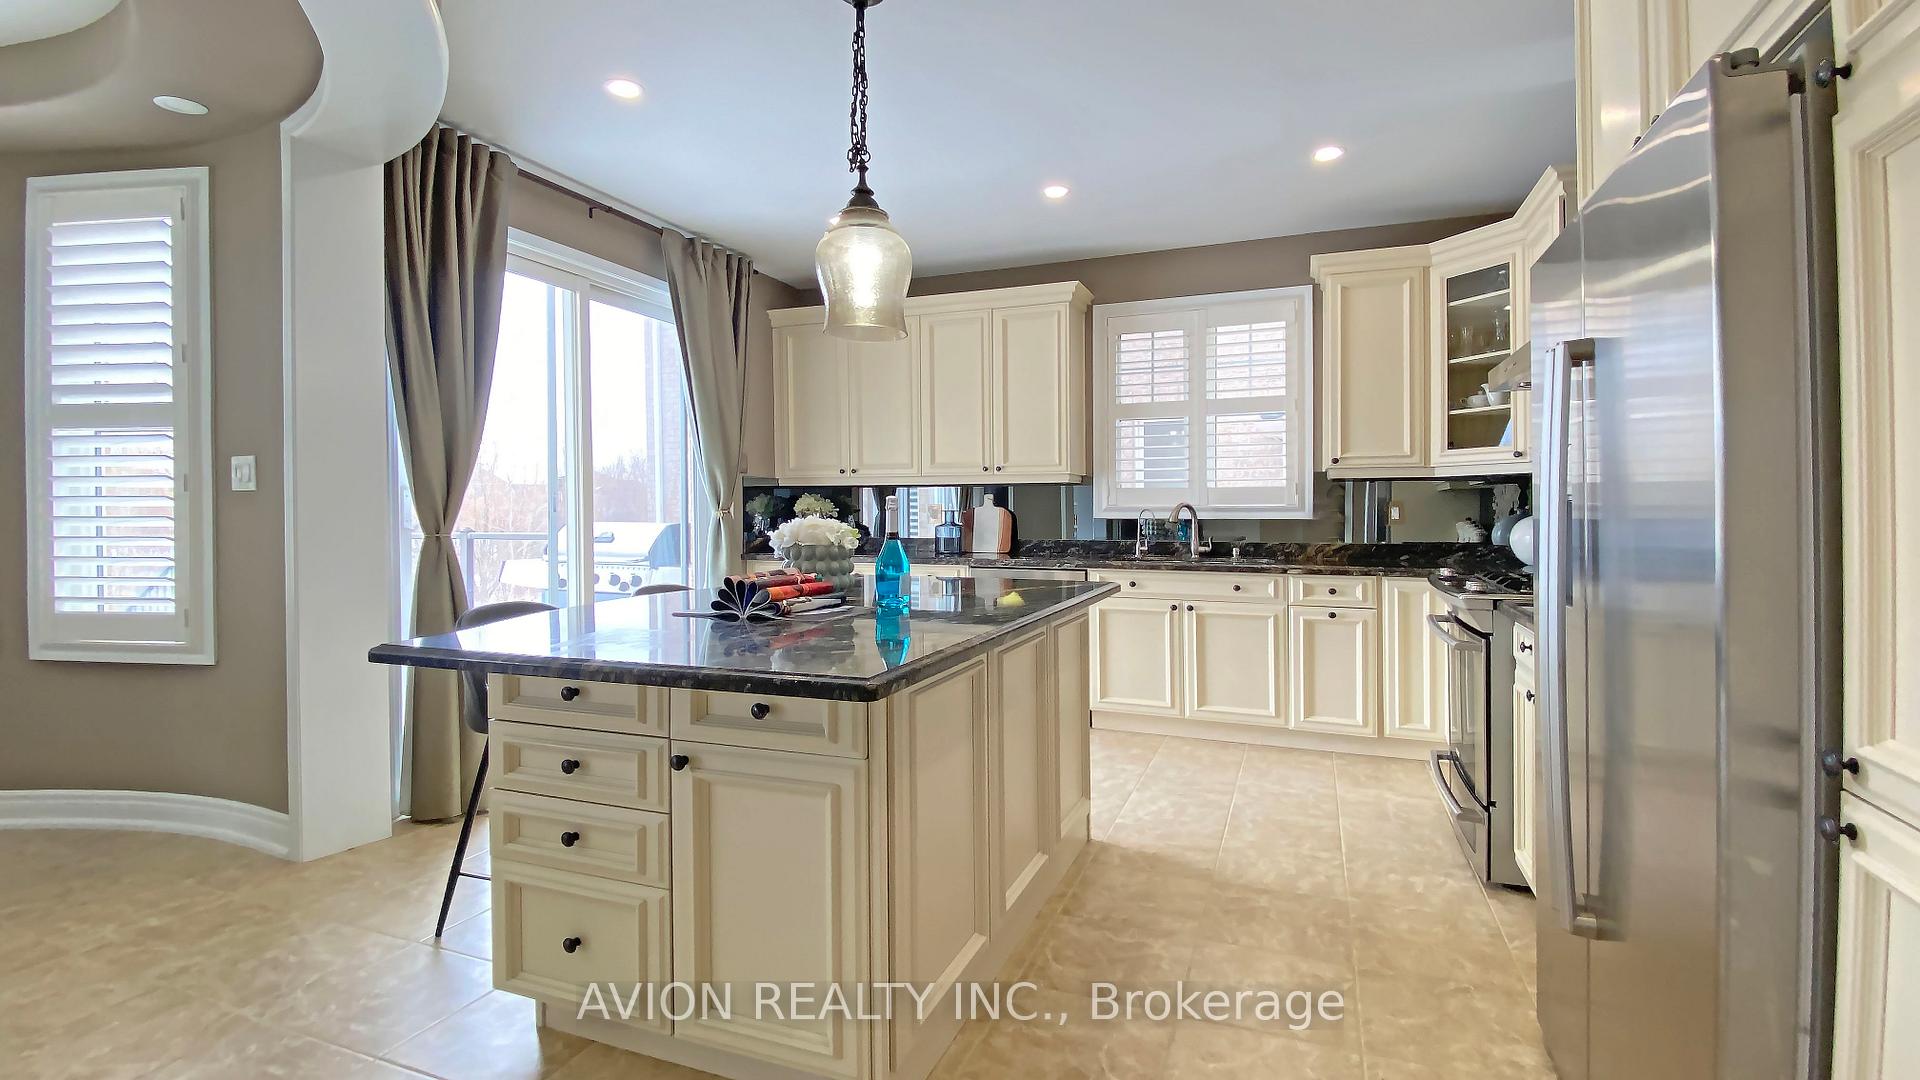
Welcome to the 4+1 Bedrooms + Loft + Office + 5 Washrooms, 9Ft Ceiling at Main Level. Stone/Stucco/Brick House, Ravine Lot With Stream And A Rare No Path Behind View, Offering Approx 3500 Sqf Plus A Finished Walkout Basement. Granite Counter, SS Appliances, Center Island. Newly Finished Basement with 2nd Kitchen: Quarts Counter, SS Appliances, Port Lights, and Large Washroom with Bidet. Central Vacuum System. Stamped Concrete Front And Back, Composite Deck With Glass Panels, Metal Railings On Balcony And Much More. Front Balcony. EV Charger Plug in Garage. Lifebreath Heat Recovery Ventilator (HRV) 2022, Drinking Water Filter (2022), Tankless Water Heater (2022).
Facts & features
Ask about this home
A HOMEH agent will answer your questions about this home.
Rooms
16 rooms · 5 bathrooms
- Dining room15′5″ × 12′1″186 sq.ft.
- Kitchen14′4″ × 13′1″189 sq.ft.
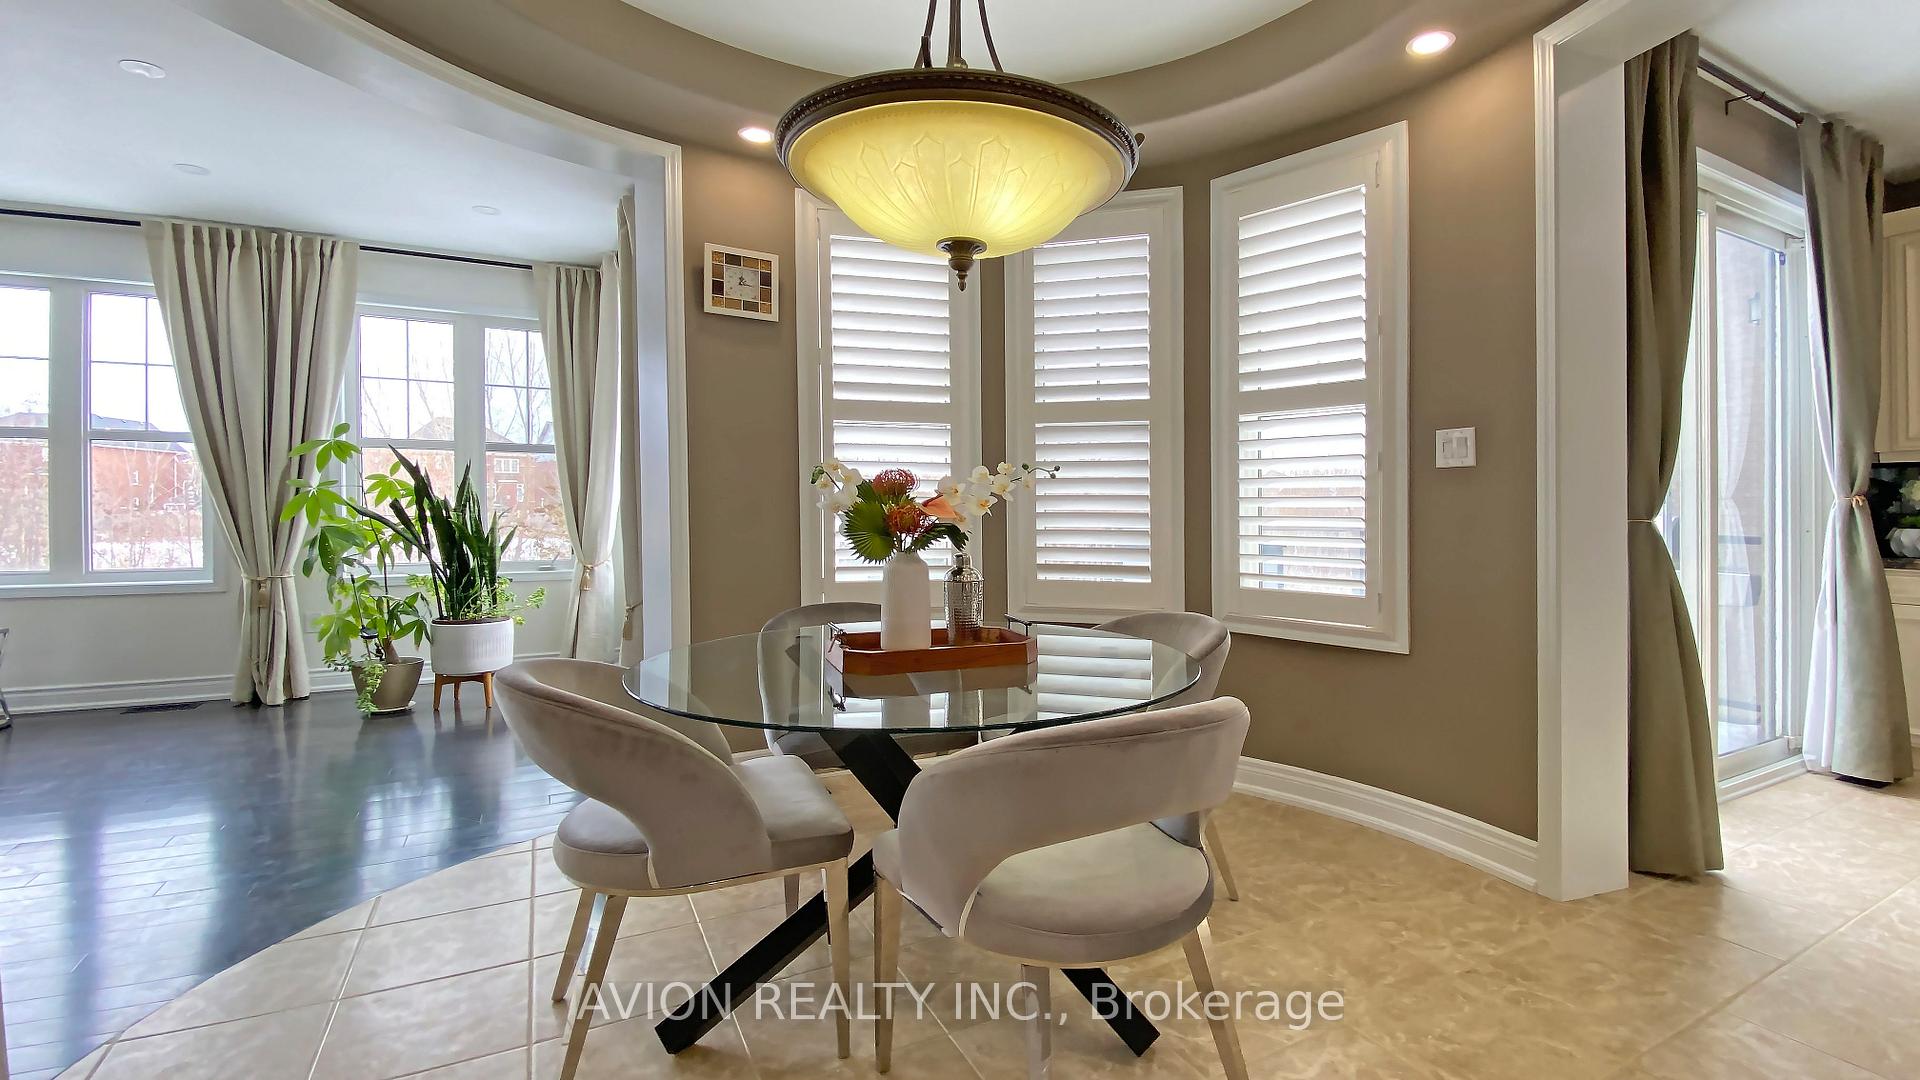
- Breakfast10′8″ × 10′8″114 sq.ft.
- Family room23′ × 14′322 sq.ft.
- Office10′10″ × 10′109 sq.ft.
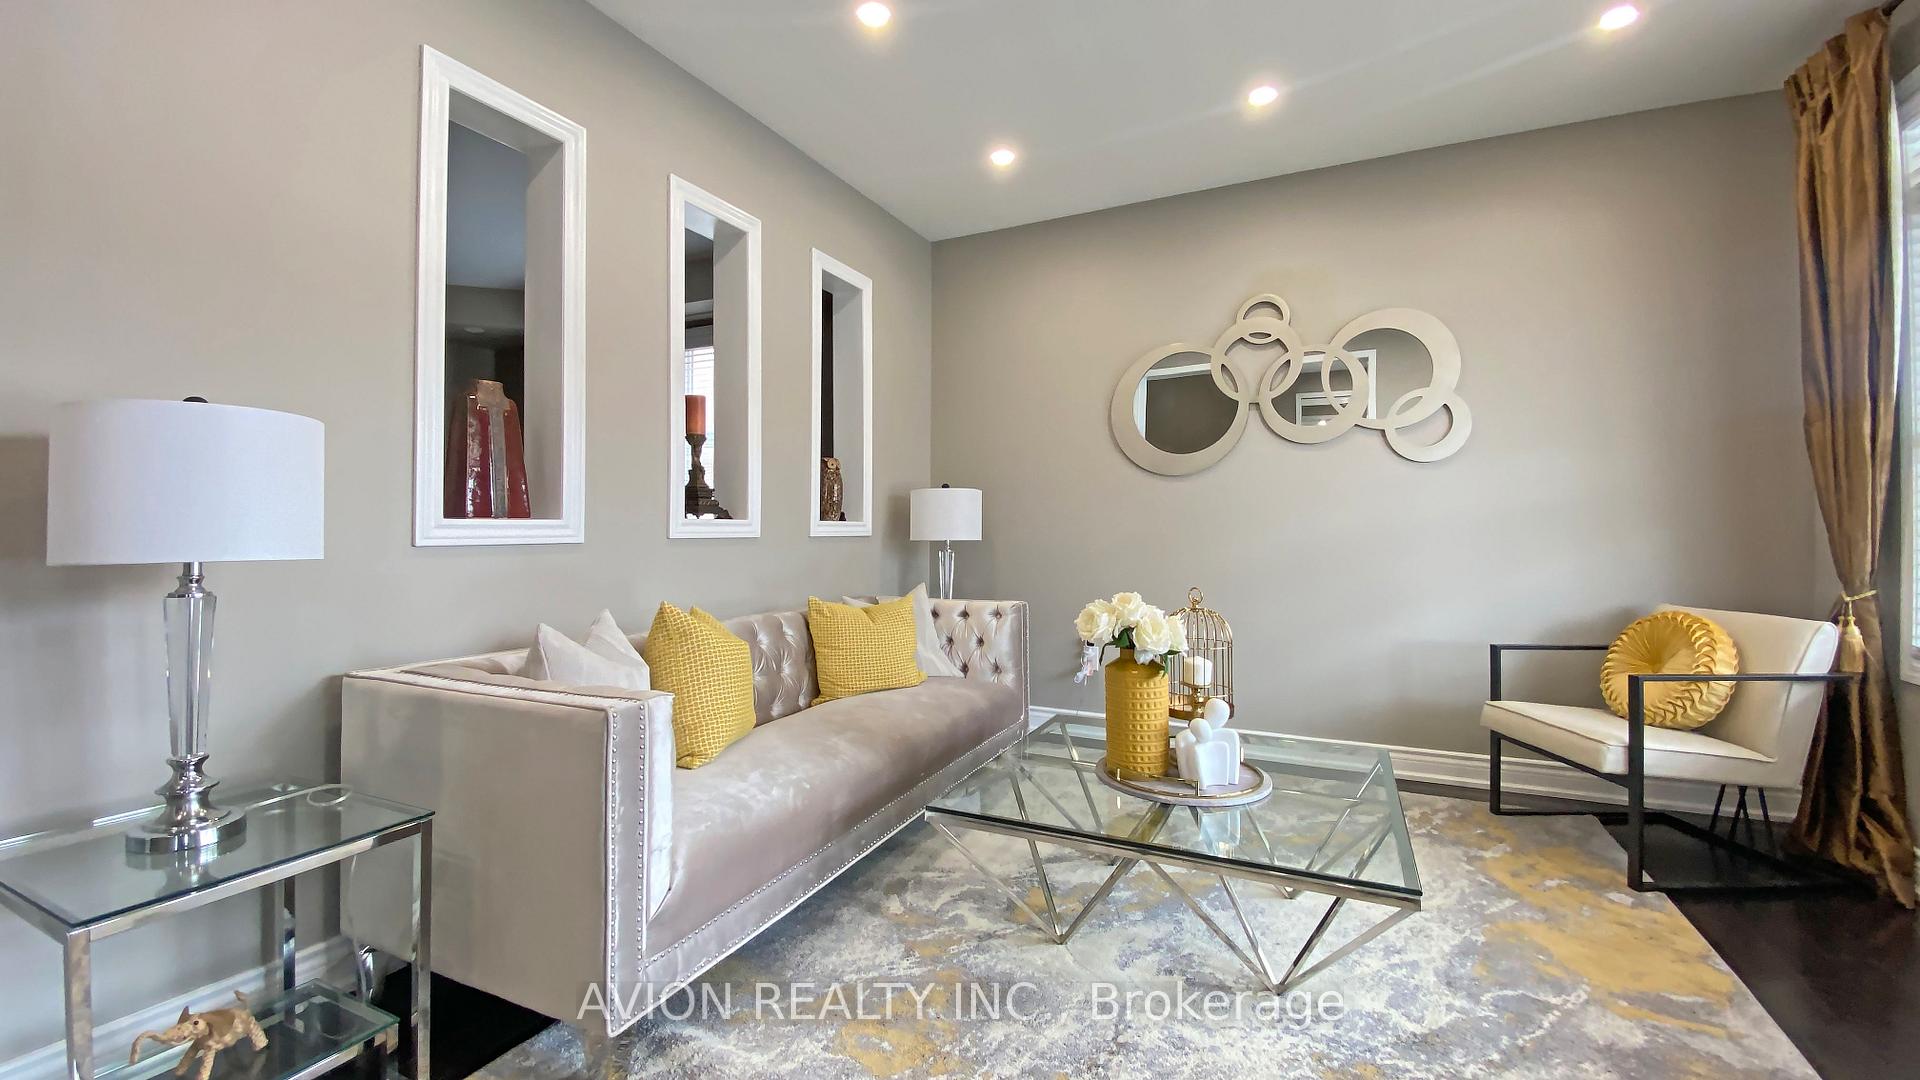
- Living room12′ × 12′143 sq.ft.
- Bedroom 213′ × 13′169 sq.ft.
- Bedroom 314′9″ × 10′6″155 sq.ft.
- Bedroom 412′ × 11′3″135 sq.ft.
- Primary bedroom14′ × 13′6″189 sq.ft.
- Loft10′5″ × 10′104 sq.ft.
- Bedroom17′2″ × 11′10″204 sq.ft.
- Laundry8′4″ × 6′6″54 sq.ft.
- Kitchen13′9″ × 12′1″166 sq.ft.
- Living room32′6″ × 15′4″499 sq.ft.
- Dining room32′6″ × 15′4″499 sq.ft.
Around this home
Schools nearby
School rating, out of 10.
Listing details
Helpful tools
Your HOMEH agent
"I would see it this week."
Ask HOMEH about this home
Price, neighbourhood, monthly cost. Ask anything.
HOMEH Intelligent Agent is an AI, not a licensed representative. Check anything important with your agent.