
465 Thornborrow (Studio Bsmt Apt) Court
Milton (Walker)465 Thornborrow (Studio Bsmt Apt) Court
Milton (Walker)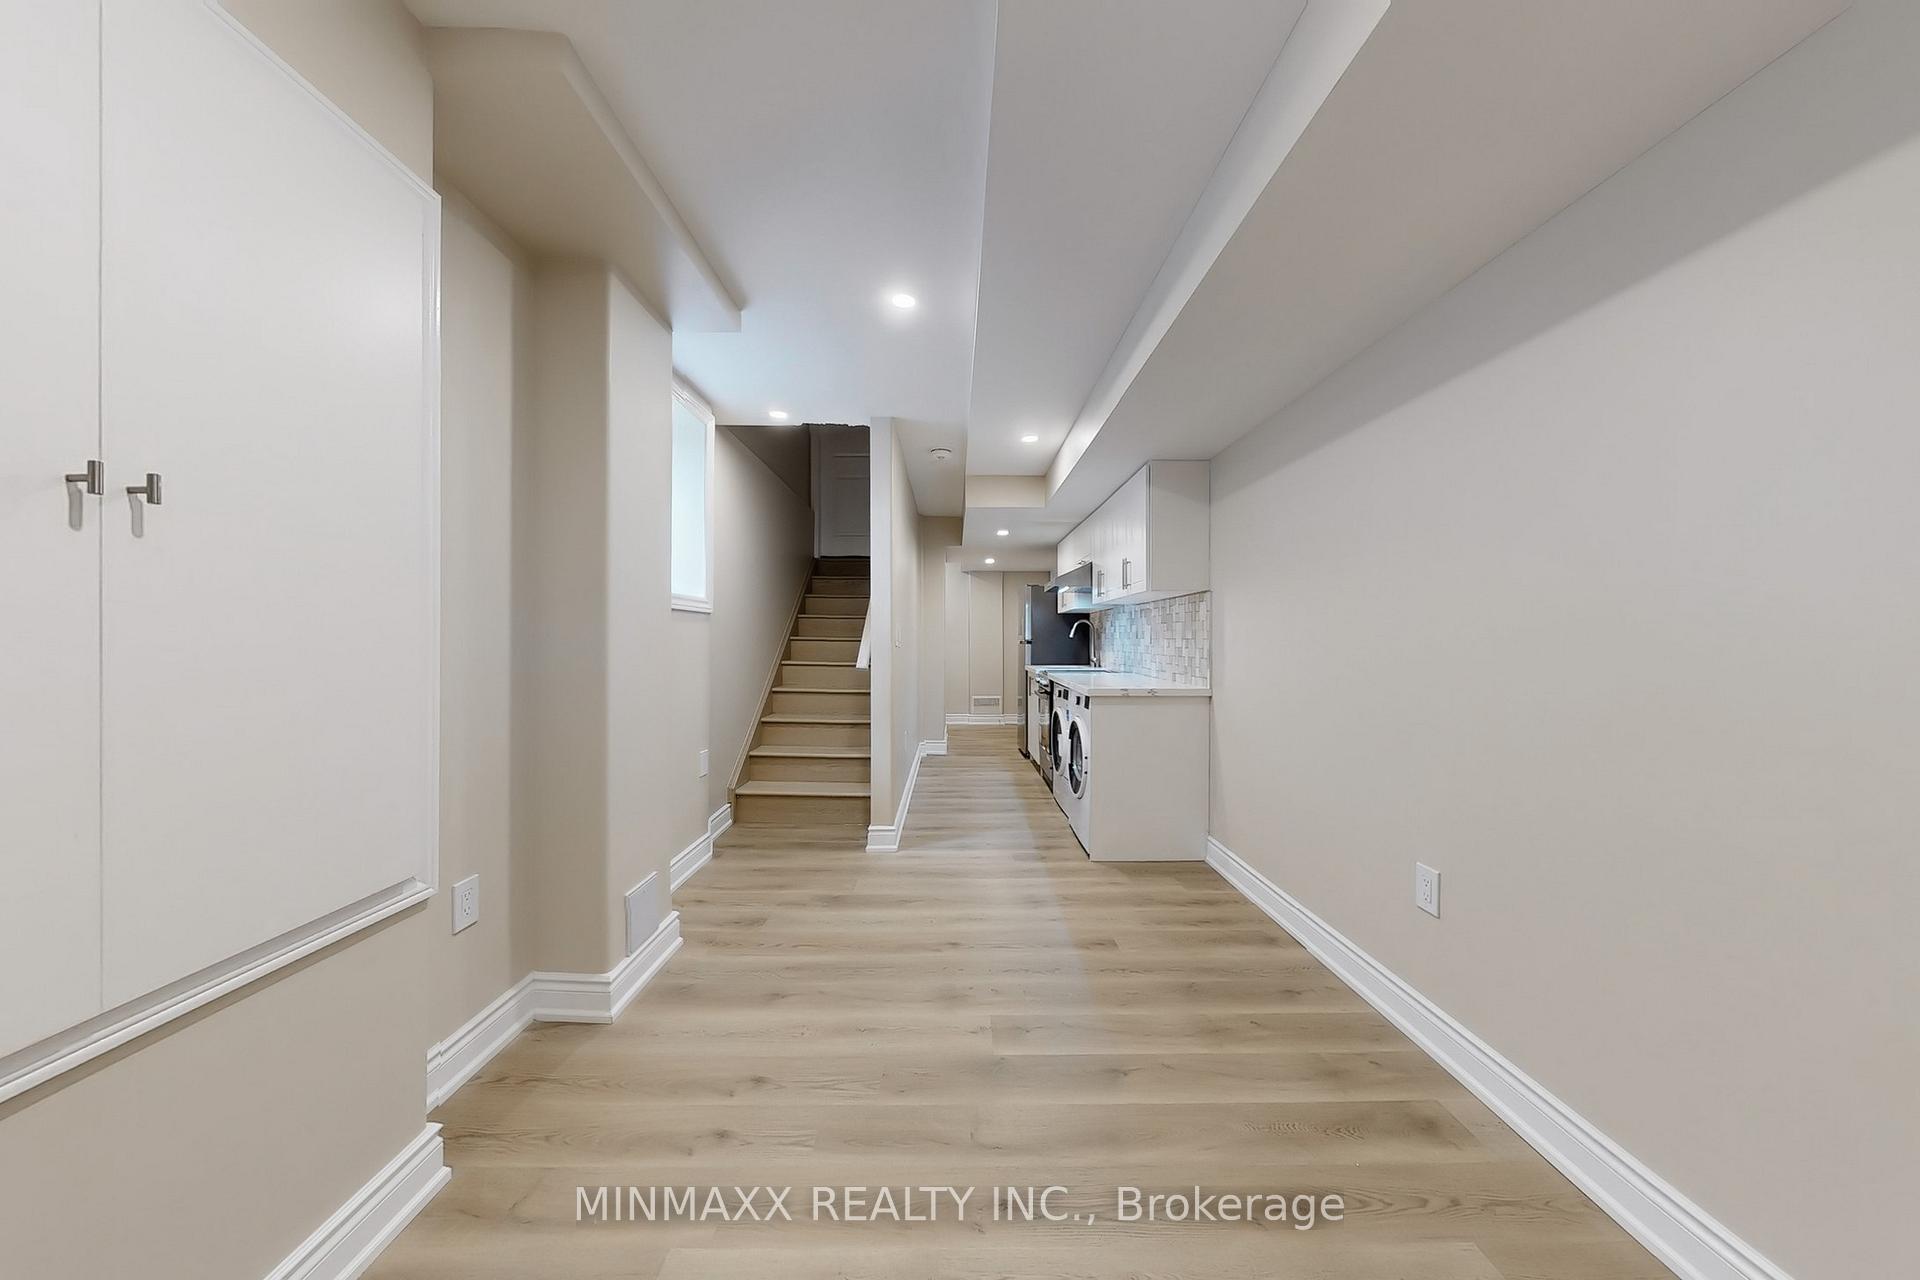
 See all 21 photos
Property history

This listing has ended. It is no longer available.
Property not available for sale or for rent.
Ask about this home
A HOMEH agent will answer your questions about this home.Ask HOMEH
About this home
465 Thornborrow (Studio Bsmt Apt) Court, Milton
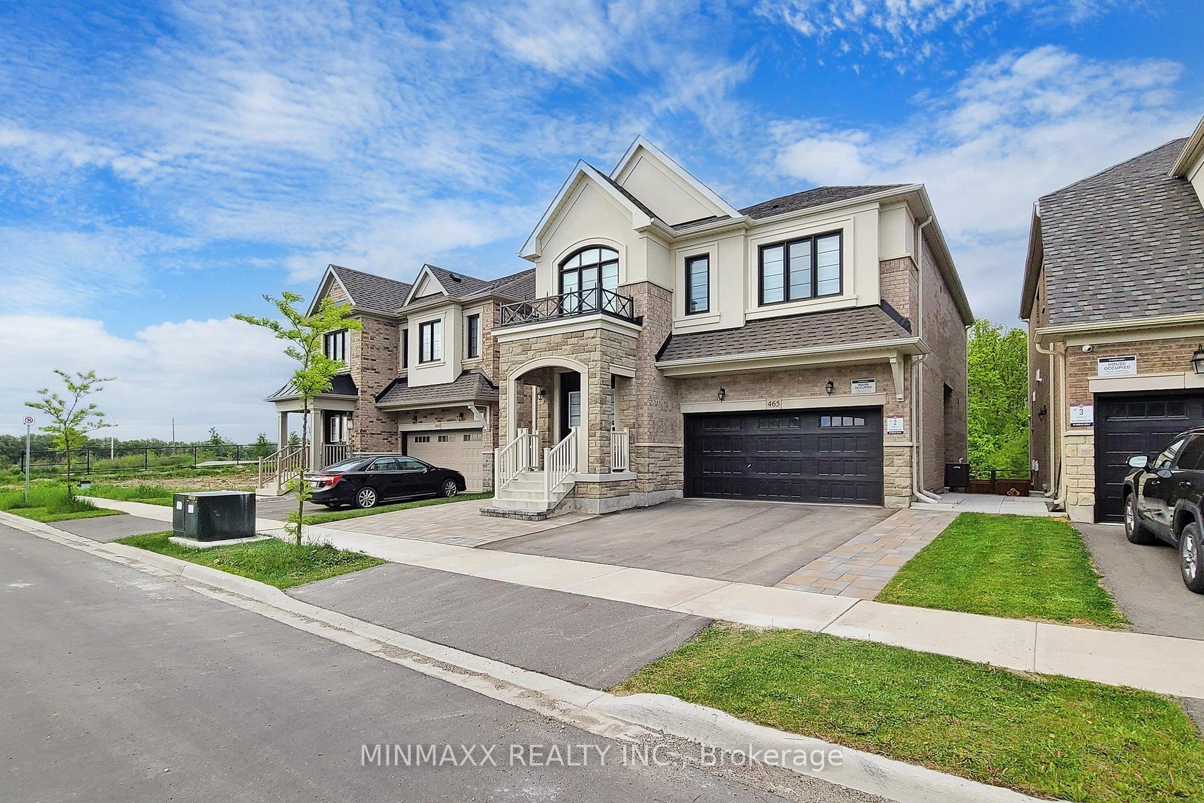
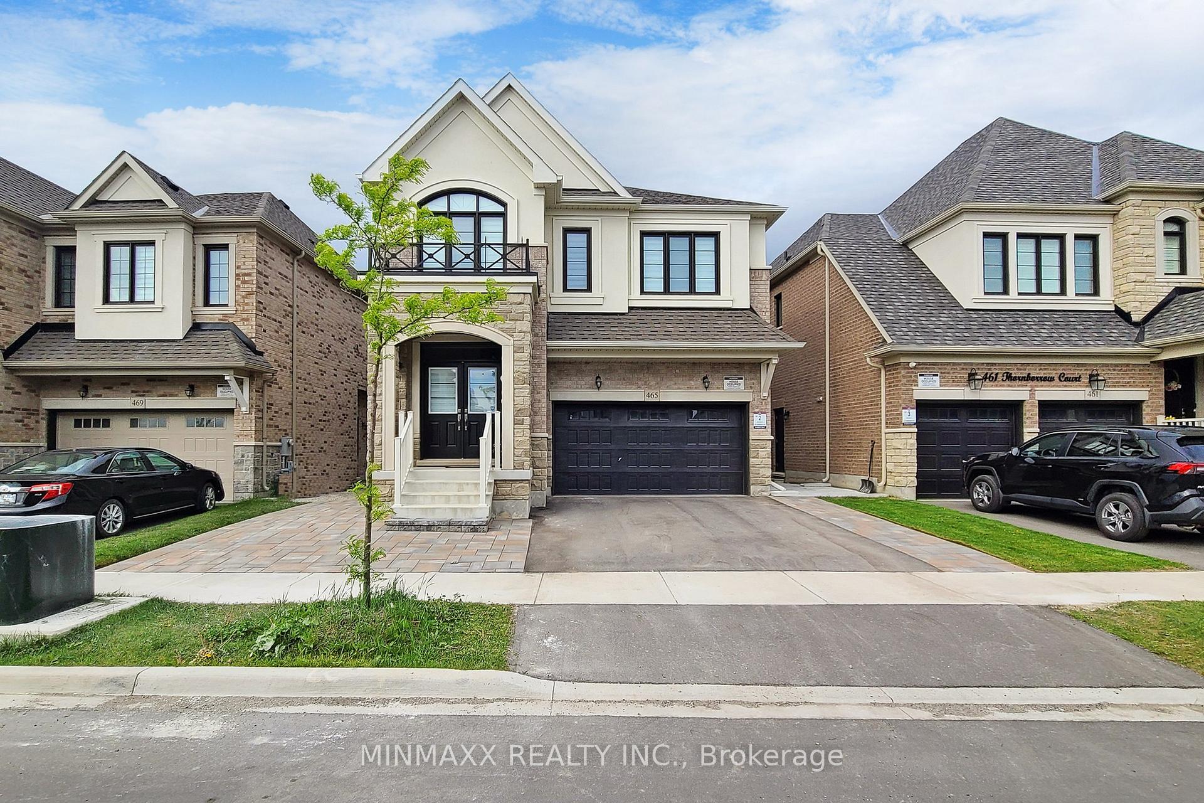
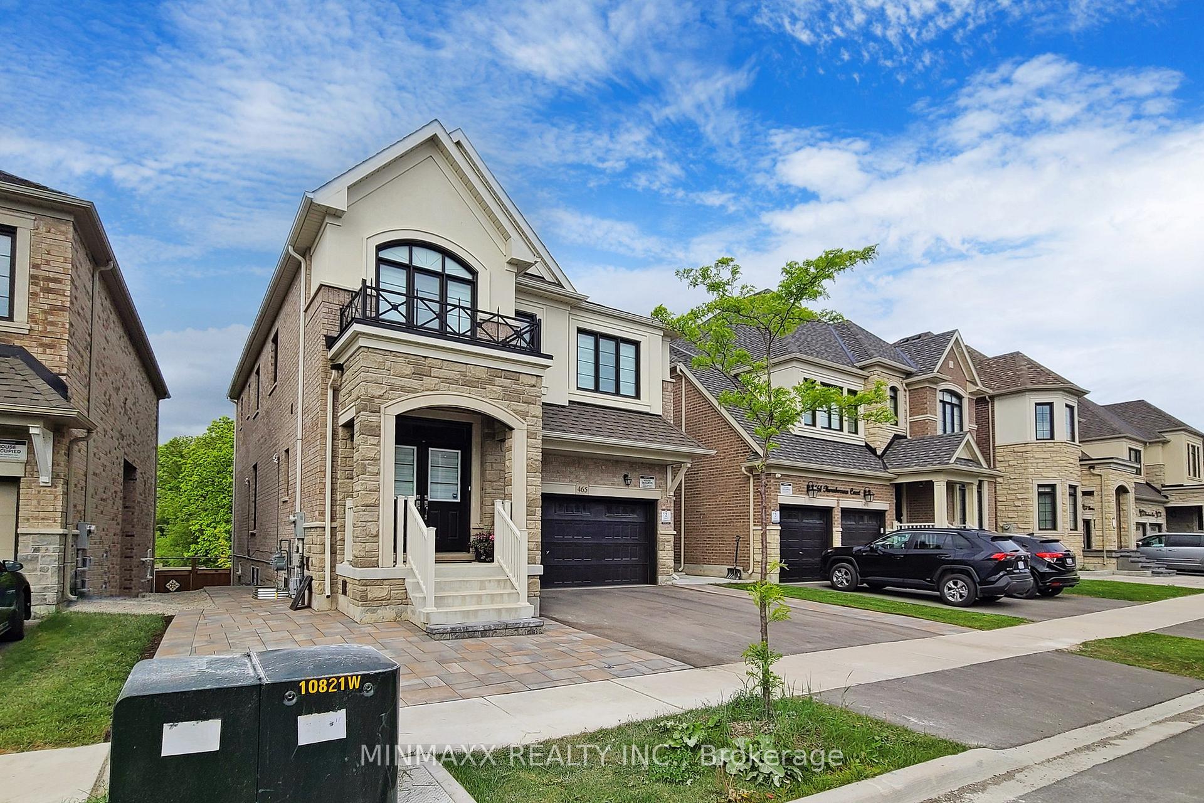
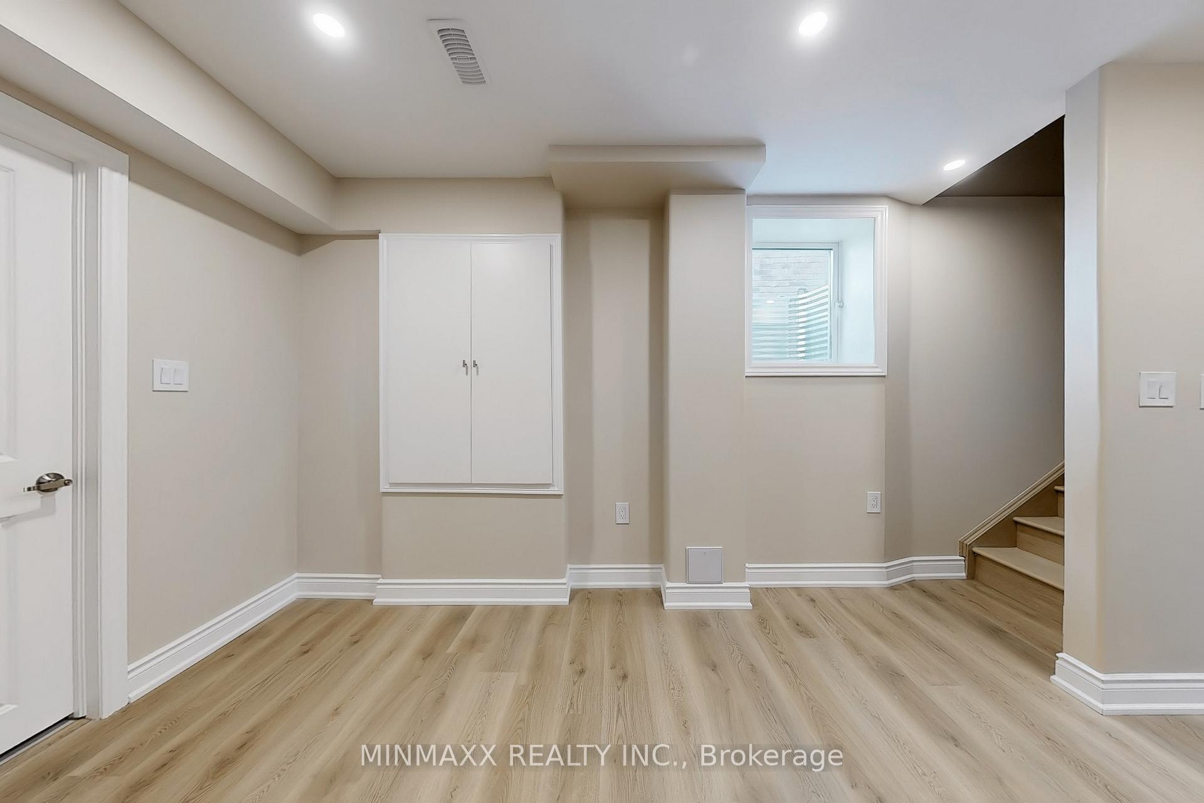
Absolutely Stunning! Big and Bright Studio Legal Basement Apartment in a Detached Double Garage Great Gulf Built Executive Home with a Separate Side Entrance. Located in the Sought-After and Family-Friendly Walker Neighbourhood of Milton on Wooded Ravine Lot with Proximity to the Pond. This Newly Constructed Unit is Full of Natural Light. Featuring Large Windows and a Very Functional, Open-Concept Layout with a Spacious Living/Dining/Sleeping Area. The Modern Eat-In Kitchen Includes Quartz Countertops, Pot Lights Throughout, and Brand New Appliances such as Stainless Steel Fridge, Stainless Steel Smooth-Top Electric Range, and Washer & Dryer. The Studio Includes a Generous Storage Space, along with a Well-Designed Bathroom. With its Private Entrance and Separate Exclusive Laundry, the Apartment Offers Privacy and Convenience. It Comes with One Parking Space on the Driveway. The Home is Conveniently Situated Near the Intersection of Tremaine and Britannia Road, Offering Quick Access to Highways 401, 403, 407, and QEW Within 10 to 15 Minutes. It is Ideal for Commuters, with Only a 12-Minute Drive to Either Milton GO or Oakville Bronte GO Station, and a Bus Stop Just 3 Minutes Away. Located in the Zone of Some of Milton's Best Schools, Including Top-Rated Elementary, Secondary, and IB Programs as well as Future Joint Campus of Wilfred Laurier University and Conestoga College. This Bright and Spacious Studio is Perfect for a Single Professional or a Couple Looking for Modern, Private Living in a Prime Location. Check Out The 3-D 360 Degree Virtual Walkthrough Link.
Facts & features
Ask about this home
A HOMEH agent will answer your questions about this home.
Rooms
7 rooms · 1 bathroom
- Living room11′7″ × 7′10″91 sq.ft.
- Dining room11′7″ × 7′10″91 sq.ft.
- Kitchen14′1″ × 5′2″72 sq.ft.
- Primary bedroom11′7″ × 7′10″91 sq.ft.
- Foyer8′7″ × 3′3″28 sq.ft.
- Other4′2″ × 3′5″14 sq.ft.
- Other9′9″ × 4′2″41 sq.ft.
Around this home
Schools nearby
School rating, out of 10.
Listing details
Helpful tools
Your HOMEH agent
"I would see it this week."
Ask HOMEH about this home
Price, neighbourhood, monthly cost. Ask anything.
HOMEH Intelligent Agent is an AI, not a licensed representative. Check anything important with your agent.