

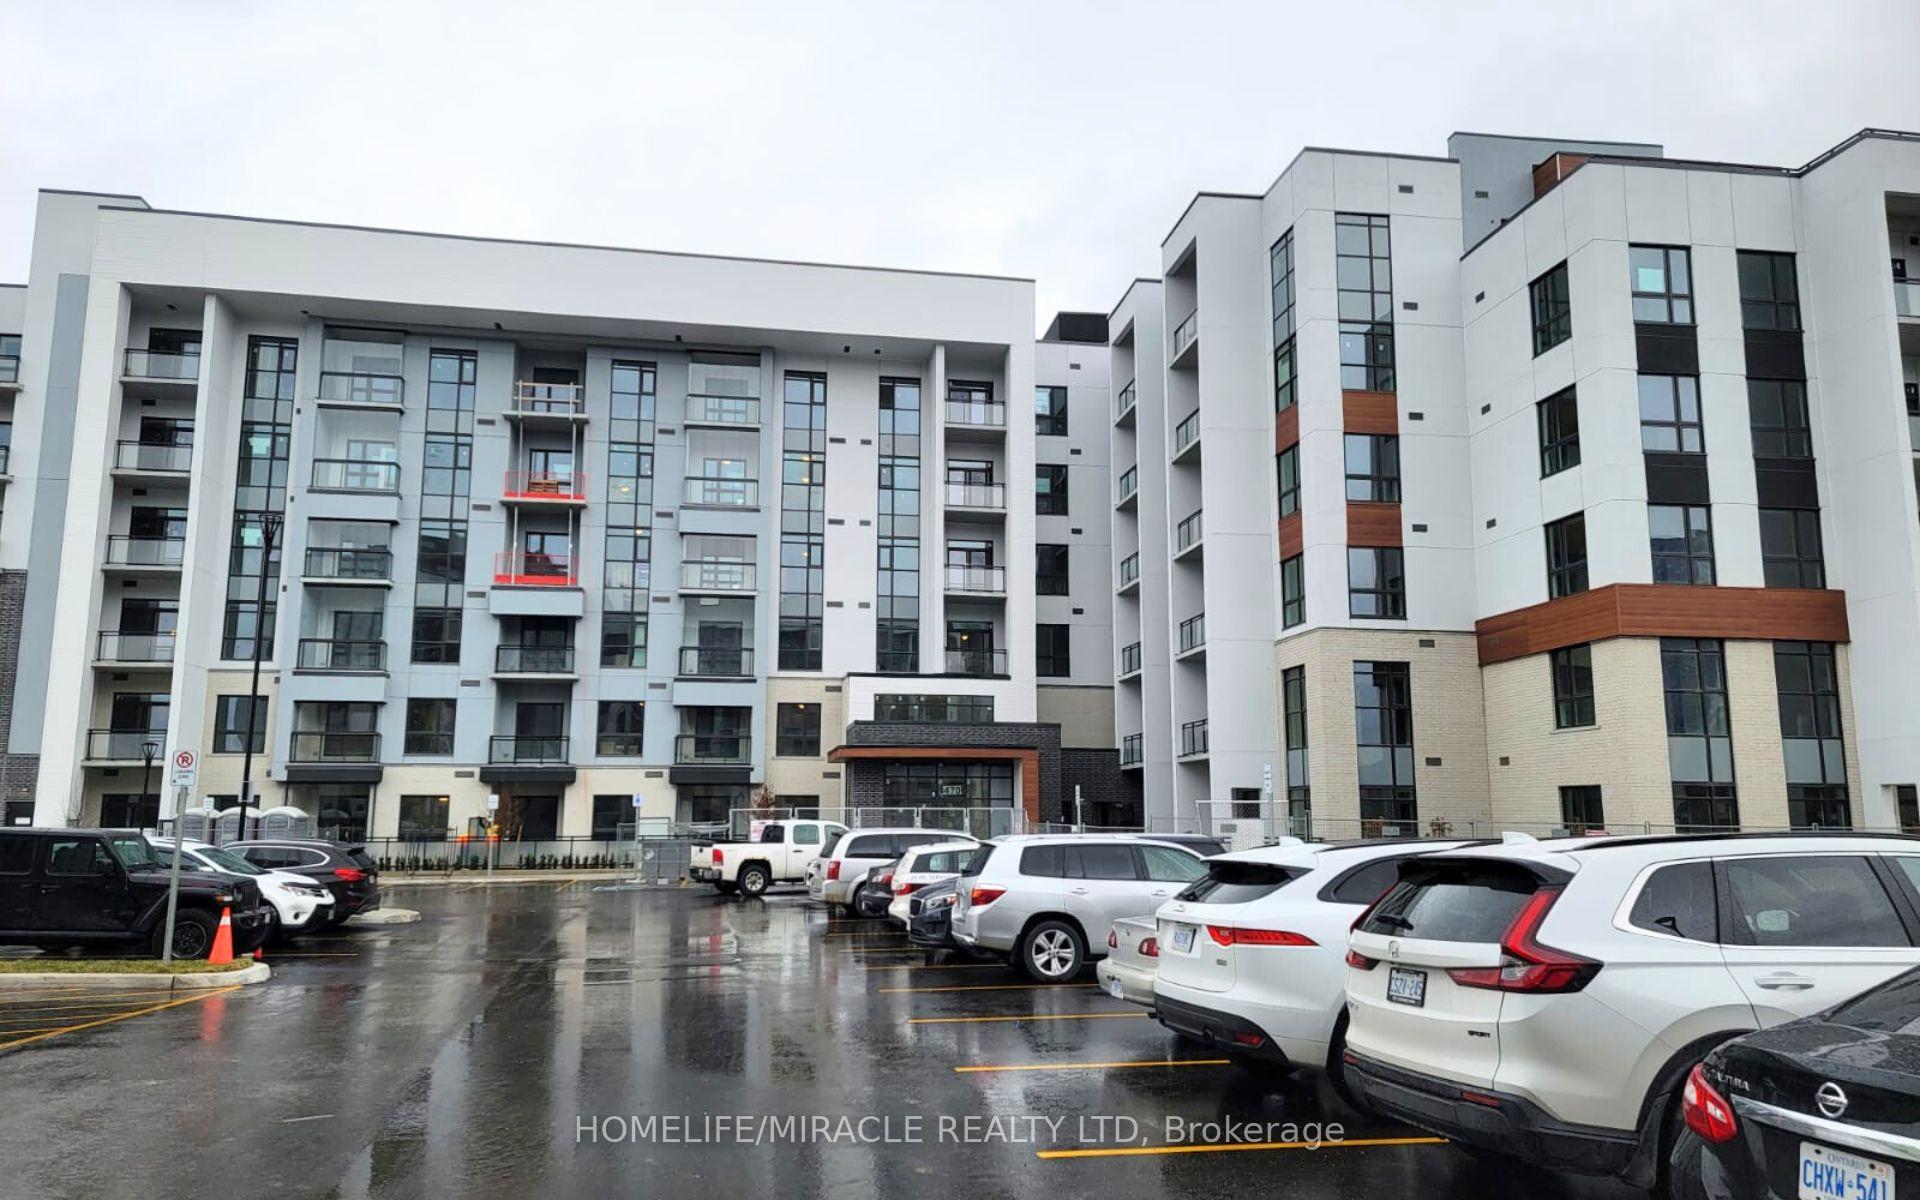
Unit 104, 470 Gordon Krantz Avenue
Unit 104, 470 Gordon Krantz Avenue
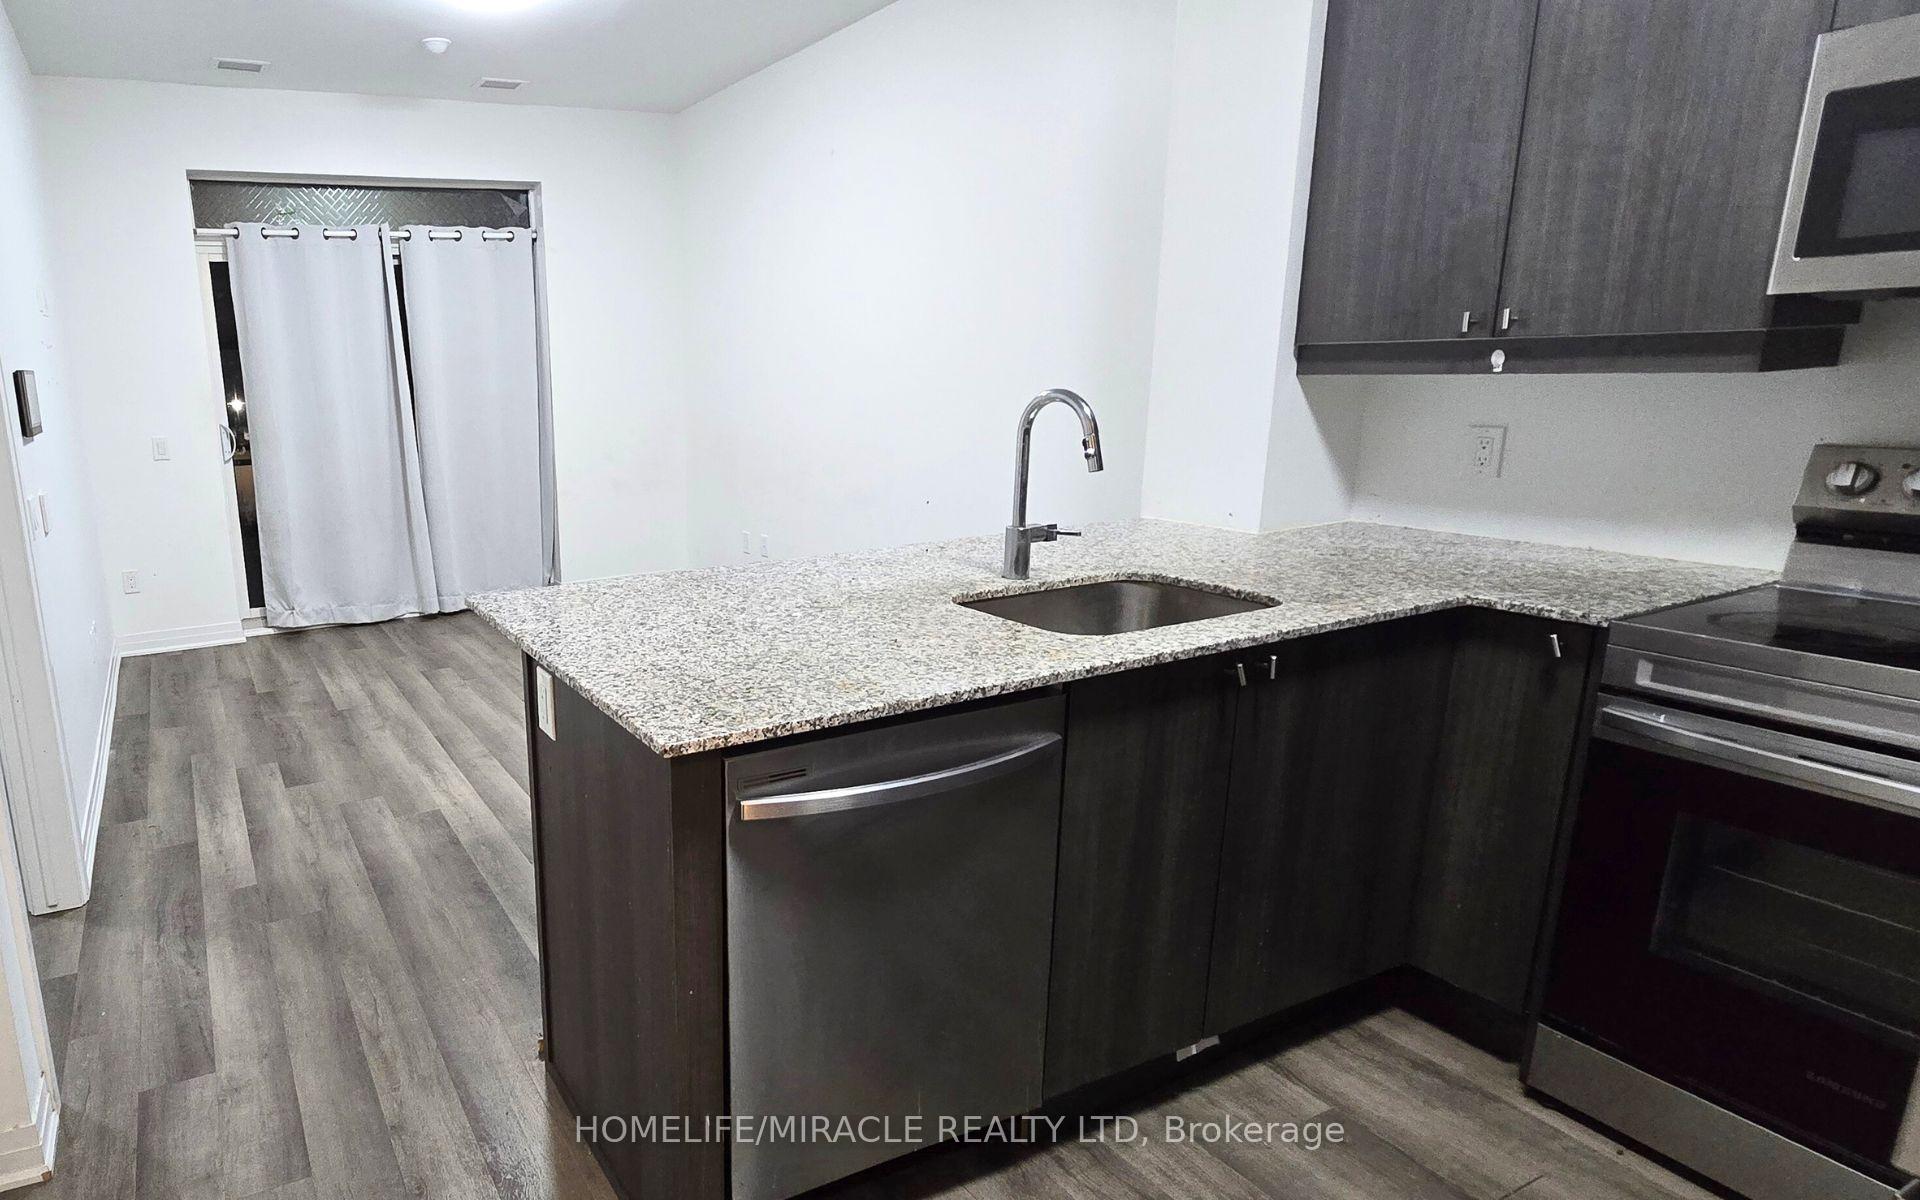 See all 19 photos
Property history
- $2,150TerminatedList: 2025-04-25|End: 2025-04-28|3 daysW12104227
- $534,900TerminatedList: 2025-03-26|End: 2025-04-19|24 daysW12044089
- $2,150TerminatedList: 2025-03-11|End: 2025-04-19|39 daysW12012507
Facts and features
- ExposureSouth west
- LaundryEnsuite
- LockerOwned
- BalconyNone
- Central air
- Gym
- Party room/meeting room
- Rooftop deck/garden
The homeCondo Apartment, Apartment, Age 0–5 years
- Type: Condo Apartment
- Style: Apartment
- Age: 0–5 years
- Living space: 600–699 sq ft
- Basement: None
- Exposure: South West
InsideCarpet free, Ensuite, main level, Carpet free, primary bedroom - main floor, separate heating controls, storage
- Flooring: Carpet free
- Laundry: Ensuite, main level
- Features: Carpet free, primary bedroom - main floor, separate heating controls, storage
- Security: Alarm system, carbon monoxide detectors, concierge/security
- Rooms above ground: 4
- Bedrooms: 1 + 1 in the basement
- Bathrooms: 1
- Kitchens: 1
OutsideBrick, Balcony None, Patio
- Exterior: Brick
- Balcony: None
- Features: Patio
Parking and locker1 Parking, Underground, Parking type Owned
- Spaces: 1 Parking
- Garage: Underground
- Parking type: Owned
- Driveway: Underground
- Locker: Owned
BuildingSoleil Condos, Storeys 5, Condo corporation 770
- Name: Soleil Condos
- Storeys: 5
- Condo corporation: 770
- Amenities: Elevator, gym, party room/meeting room, rooftop deck/garden, visitor parking
- Pets: Allowed
Heating, water and powerHeat pump, electric, Central air
- Heating: Heat pump, electric
- Cooling: Central air
Rent and termsRent $2,150 a month, Entire property, Unfurnished
- Rent: $2,150 a month
- Space for rent: Entire property
- Furnished: Unfurnished
- Lease: 12 months
- Paid: Monthly
- Rent includes: Building maintenance, common elements, parking
- Deposit: Required
- Credit check: Required
- Employment letter: Required
- Rental application: Required
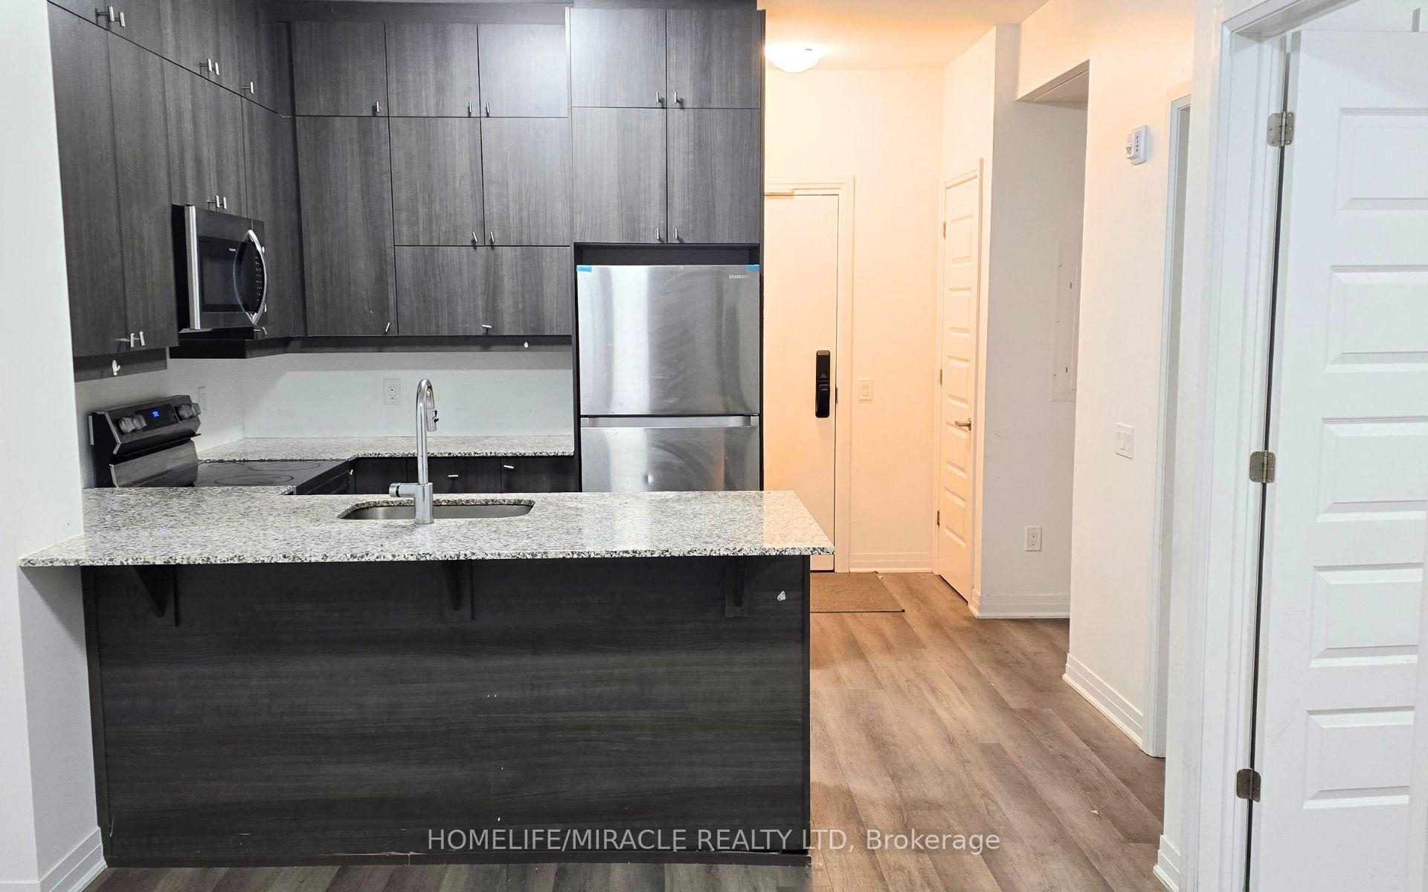
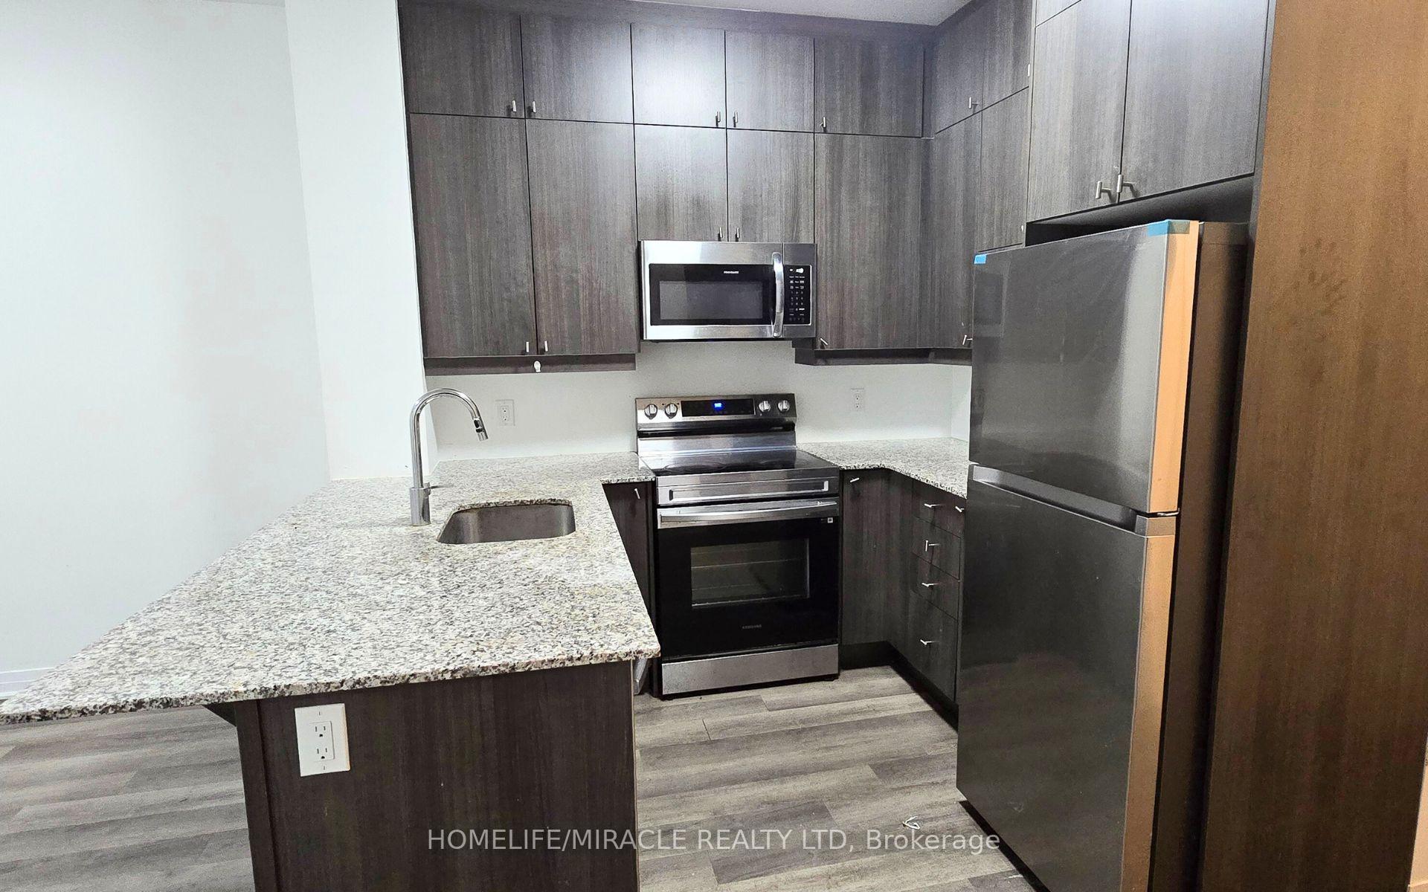
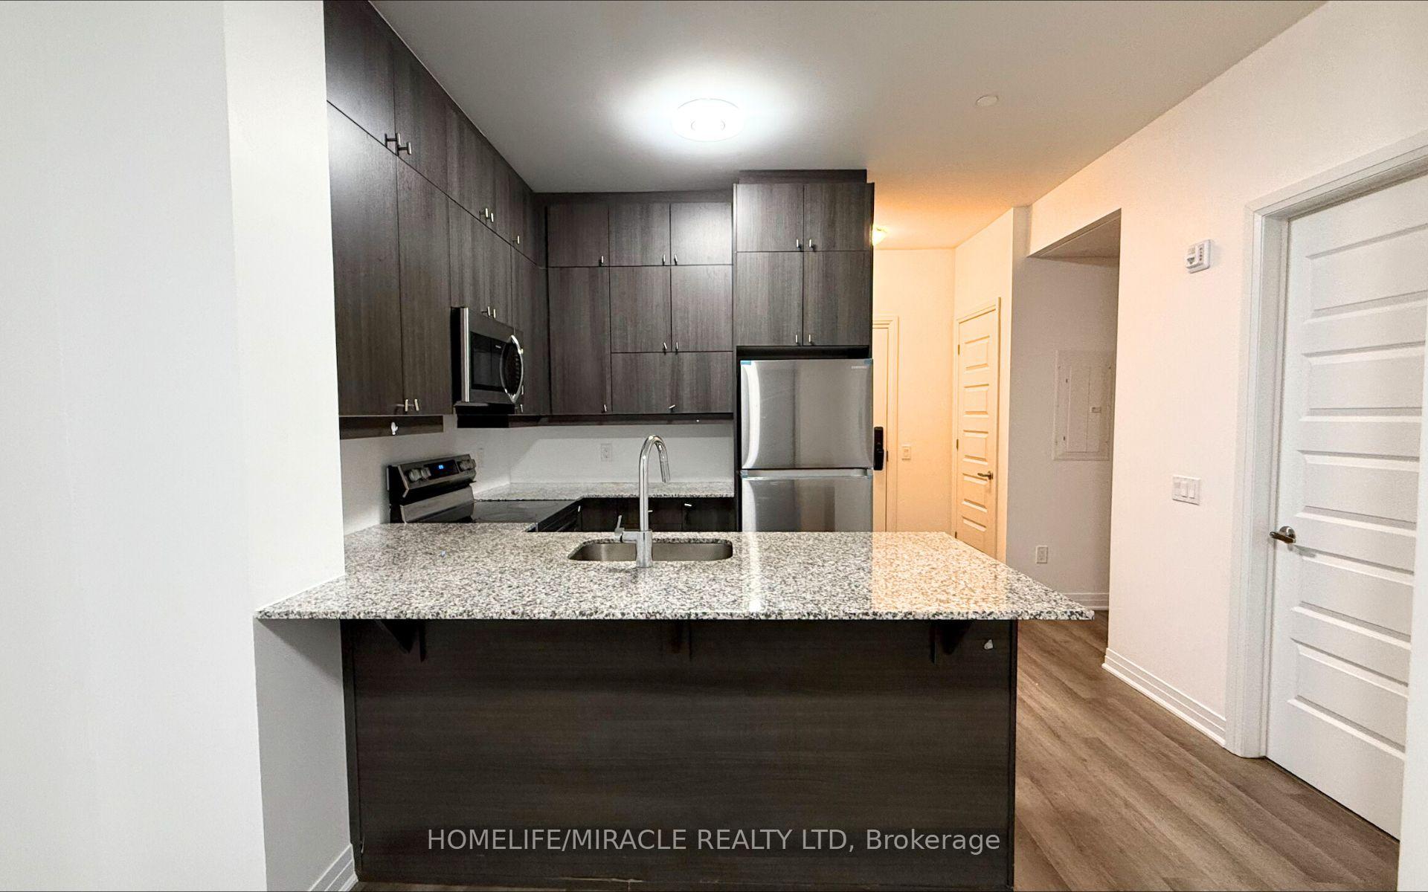
IncludedAll existing appliances including ss fridge, ss stove, ss b/i dishwasher, ss b/i microwave, washer/dryer, curtains for use during occupancy.
- Included: All existing appliances including ss fridge, ss stove, ss b/i dishwasher, ss b/i microwave, washer/dryer, curtains for use during occupancy.
NearbyPark
- Close to: Park
Listing detailsW12104227, Terminated, Apr 25, 2025
- MLS® number: W12104227
- Status: Terminated
- Listed on: Apr 25, 2025
- Days on market: 3
- Updated: Apr 28, 2025
- Possession: Immediate
- Occupied by: Vacant
- Listing brokerage: HOMELIFE/MIRACLE REALTY LTD
About this home
Unit 104, 470 Gordon Krantz Avenue, Milton (Walker), ON L9E 1Z3
Modern Living in Milton's Most Sought-After Community! Step into comfort and style with this **beautiful 1-Bedroom + Den suite** in the prestigious **Soleil Condo Community by Mattamy**! Boasting **608 sq. ft. of thoughtfully designed living space** and a **spacious 236 sq. ft. patio**, this unit has everything you need for modern, convenient living. Enjoy cooking in your **sleek, modern kitchen** featuring quartz countertops, stainless steel appliances, and a large island with seating perfect for meals, work, or entertaining. The open-concept layout is filled with **natural light** from large windows in the bedroom and living area, creating a warm, welcoming vibe. In-suite laundry, **1 parking spot**, and a **private storage locker** offer added convenience.**Top-notch building amenities include**:24-hour concierge Fully-equipped fitness center Party/meeting room Rooftop terrace with amazing views Plenty of visitor parking**Prime Location**: Just steps away from the upcoming **Laurier University & Conestoga College campus** and within walking distance to the **Mattamy National Cycling Centre** ideal for students, professionals, and active lifestyles.**BONUS**: High-speed internet included in rent for the first year! Don't miss your chance to call this vibrant, up-and-coming neighbourhood **home**. Schedule your tour today and experience condo living at its best in **Milton**!
Ask about this home
A HOMEH agent will answer your questions about this home.
Know more about Soleil Condos

Condo building · 460 Gondon Krantz Avenue
Soleil Condos is a 5-storey condo by Mattamy Homes Canada. Right now 8 for sale and 6 for rent are on the market here.
- 5storeys
- $725/sq ft
No similar units for rent in Soleil Condos right now.
Around this home
Helpful calculators
Your HOMEH agent

"I would see it this week."