

Unit 119, 470 Gordon Krantz Avenue
Unit 119, 470 Gordon Krantz Avenue
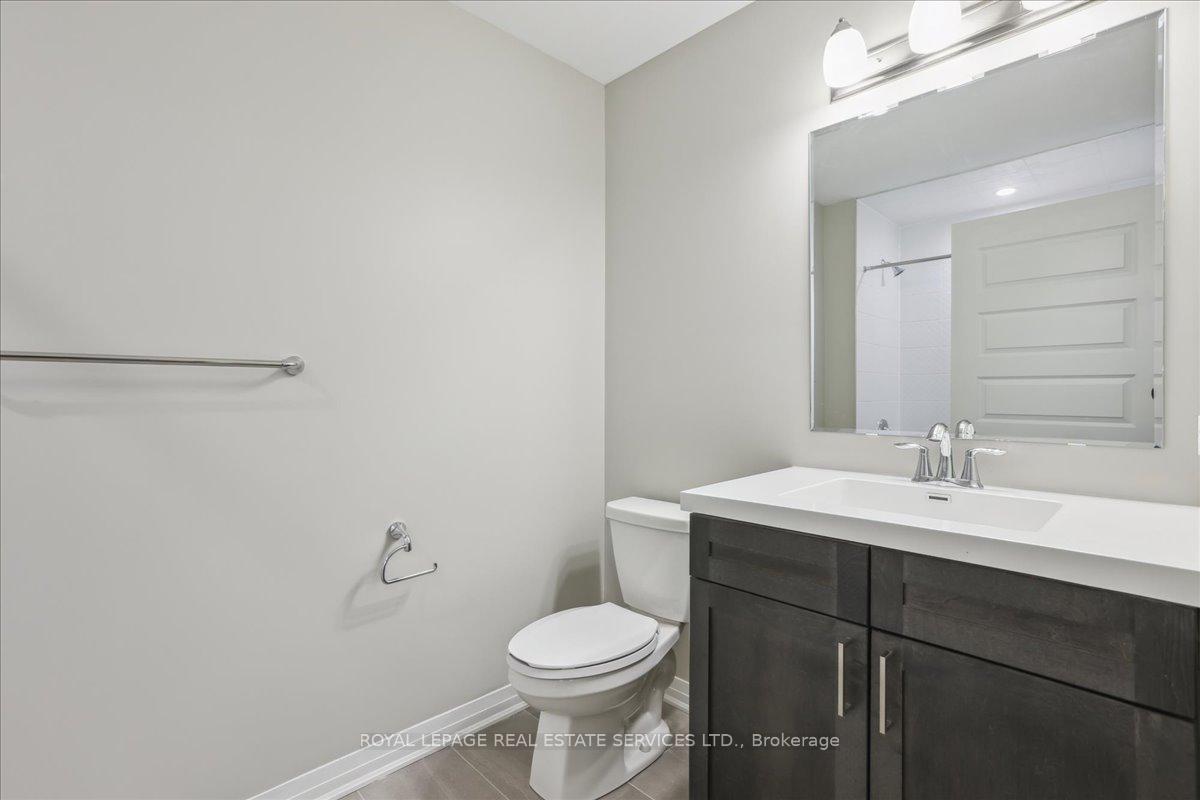 See all 13 photos
Property history
Facts and features
- ExposureEast
- LaundryEnsuite
- LockerOwned
- BalconyTerrace
- Central air
- Exercise room
- Gym
The homeCondo Apartment, Apartment, Age 0–5 years
- TypeCondo Apartment
- StyleApartment
- Age0–5 years
- Living space600–699 sq ft
- BasementNone
- ExposureEast
- ViewRidge
InsideVinyl, Ensuite, Auto garage door remote, carpet free, storage area lockers
- FlooringVinyl
- LaundryEnsuite
- FeaturesAuto garage door remote, carpet free, storage area lockers
- Rooms above ground4
- Bedrooms1 + 1 in the basement
- Bathrooms1
- Kitchens1
OutsideMetal/steel siding, stucco (plaster), Terrace
- ExteriorMetal/steel siding, stucco (plaster)
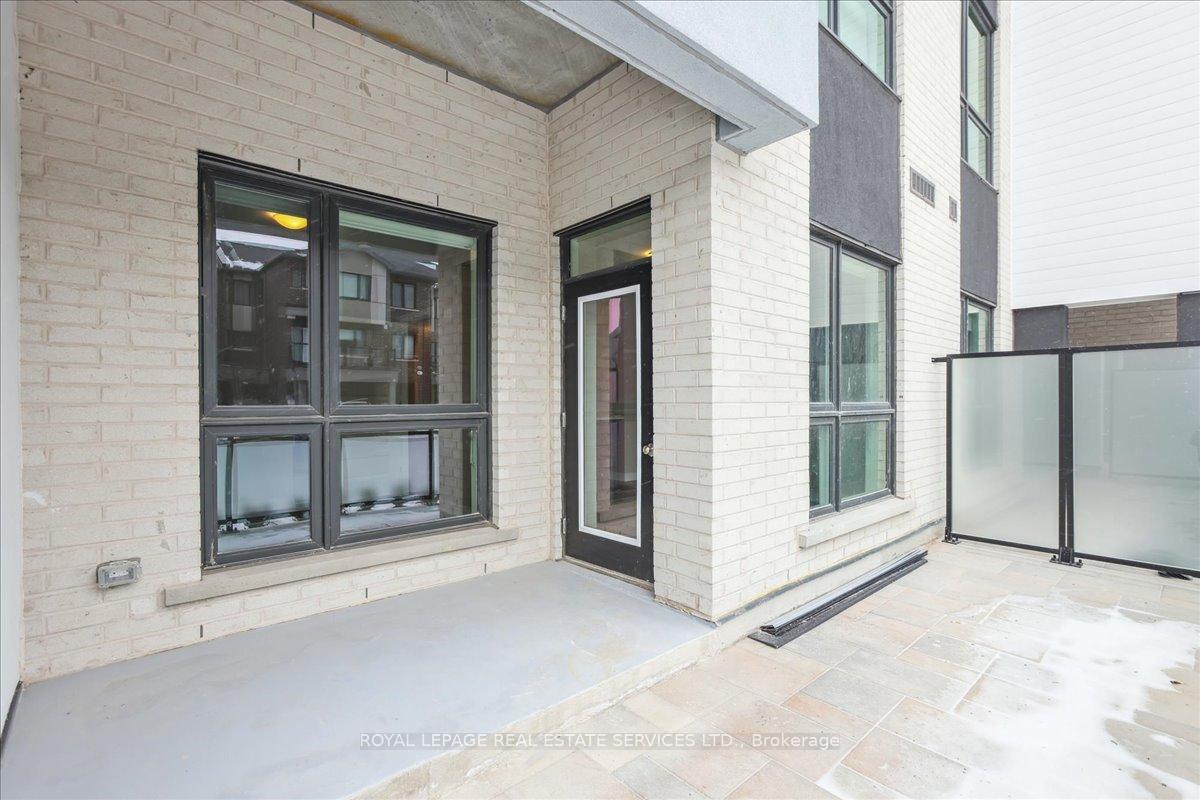
- BalconyTerrace
Parking and locker1 Parking, Underground, Parking type Owned
- Spaces1 Parking
- GarageUnderground
- Parking typeOwned
- DrivewayUnderground
- Spot282
- LockerOwned
- Locker unitA381
BuildingSoleil Condos, Storeys 5, Condo corporation 0
- NameSoleil Condos
- Storeys5
- Condo corporation0
- AmenitiesExercise room, gym, visitor parking
- PetsAllowed
Heating, water and powerForced air, gas, Central air
- HeatingForced air, gas
- CoolingCentral air
Rent and termsRent $2,100 a month, Entire property, Unfurnished
- Rent$2,100 a month
- Space for rentEntire property
- FurnishedUnfurnished
- Lease12 months
- PaidMonthly
- Rent includesBuilding insurance, building maintenance, common elements, grounds maintenance, exterior maintenance, parking, snow removal
- DepositRequired
- Credit checkRequired
- Employment letterRequired
- Rental applicationRequired
- ReferencesRequired
- Rental itemsHot water heater
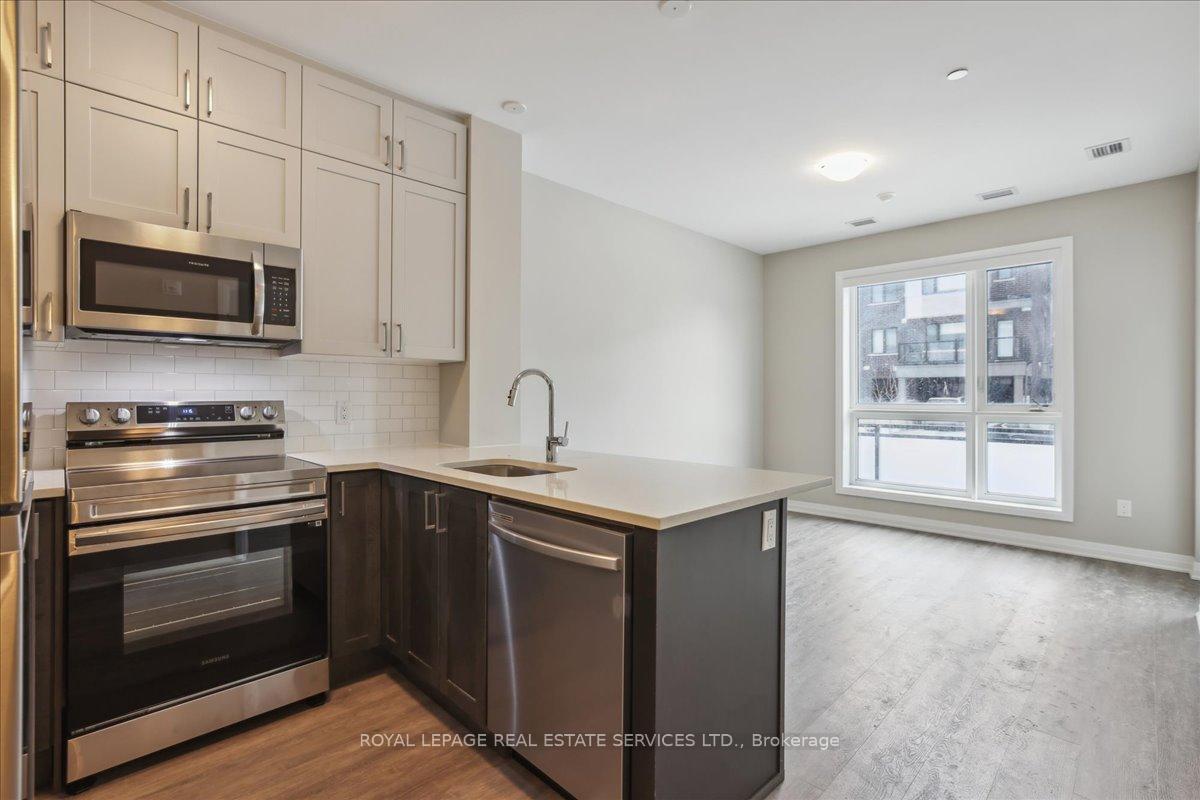
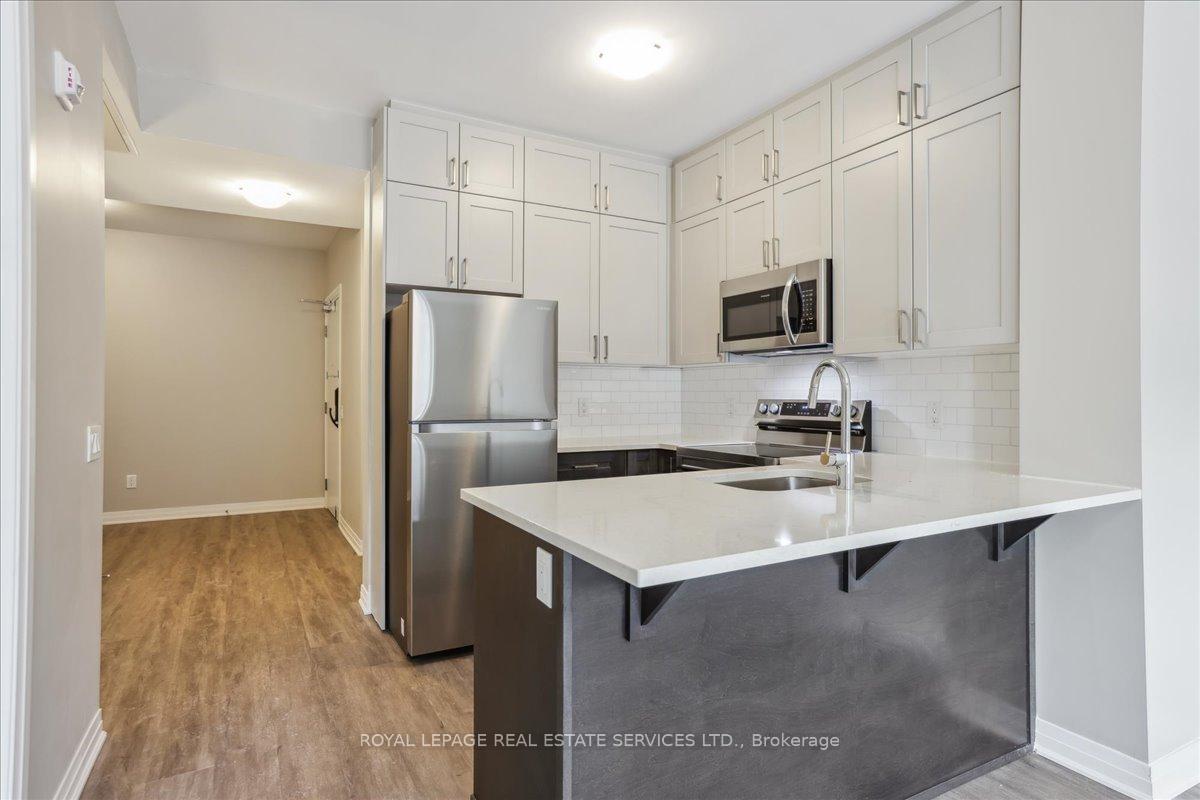
IncludedStainless steel stove/oven, fridge, dishwasher, microwave. alls elfs where installed, all window coverings where laid., N/a
- IncludedStainless steel stove/oven, fridge, dishwasher, microwave. alls elfs where installed, all window coverings where laid.
- Not includedN/a
NearbyGreenbelt/conservation, hospital, library, park, rec./commun.centre, school
- Close toGreenbelt/conservation, hospital, library, park, rec./commun.centre, school
Listing detailsW12017171, Rented, Mar 13, 2025
- MLS® numberW12017171
- StatusRented
- Listed onMar 13, 2025
- Days on market27
- UpdatedApr 9, 2025
- Possession2025-04-01 / Immediate
- Occupied byTenant
- Listing brokerageROYAL LEPAGE REAL ESTATE SERVICES LTD.
About this home
Unit 119, 470 Gordon Krantz Avenue, Milton (Walker), ON L9T 2X5
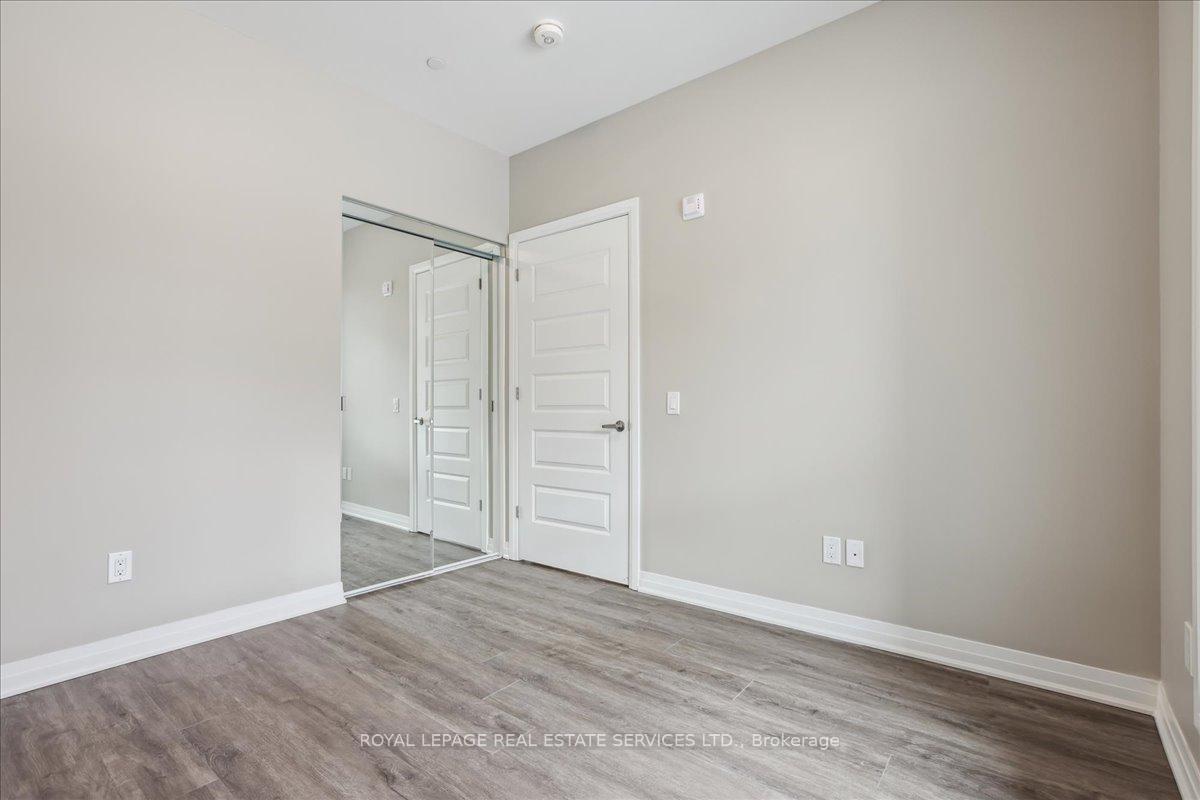
1 year new, ground floor, 665 sq ft, 1 bed + den unit at 470 Gordon Krantz. Oversized 41+sq.ft terrace to enjoy your morning coffee or to watch the sun setting around the escarpment with easterly views.10' high ceilings add to the open and airy feeling of the well-planned layout. Smart home features and keyless suite entry. Upgraded tile in the tub surround and quartz counter in kitchen. One underground parking spot and locker included. Neutral and tasteful palette throughout. Featuring a den area, perfect for a work-from-home set up.Built-in blinds in living and bedroom for full privacy, no need to figure out your own window coverings. The amenities included are all new and chic - a common terraced patio with bbqs, gym and party room. Everything is nearby - shops, restaurants and groceries. Outdoor lovers enjoy hiking along the escarpment trails and minutes to Glen Eden to ski. Concierge/security 24/7 at lobby entrance for your peace of mind and convenience. Vacant for easy showings.
Ask about this home
A HOMEH agent will answer your questions about this home.
Know more about Soleil Condos

Condo building · 460 Gondon Krantz Avenue
Soleil Condos is a 5-storey condo by Mattamy Homes Canada. Right now 8 for sale and 6 for rent are on the market here.
- 5storeys
- $725/sq ft
No similar units for rent in Soleil Condos right now.
Around this home
Helpful calculators
Your HOMEH agent

"I would see it this week."