

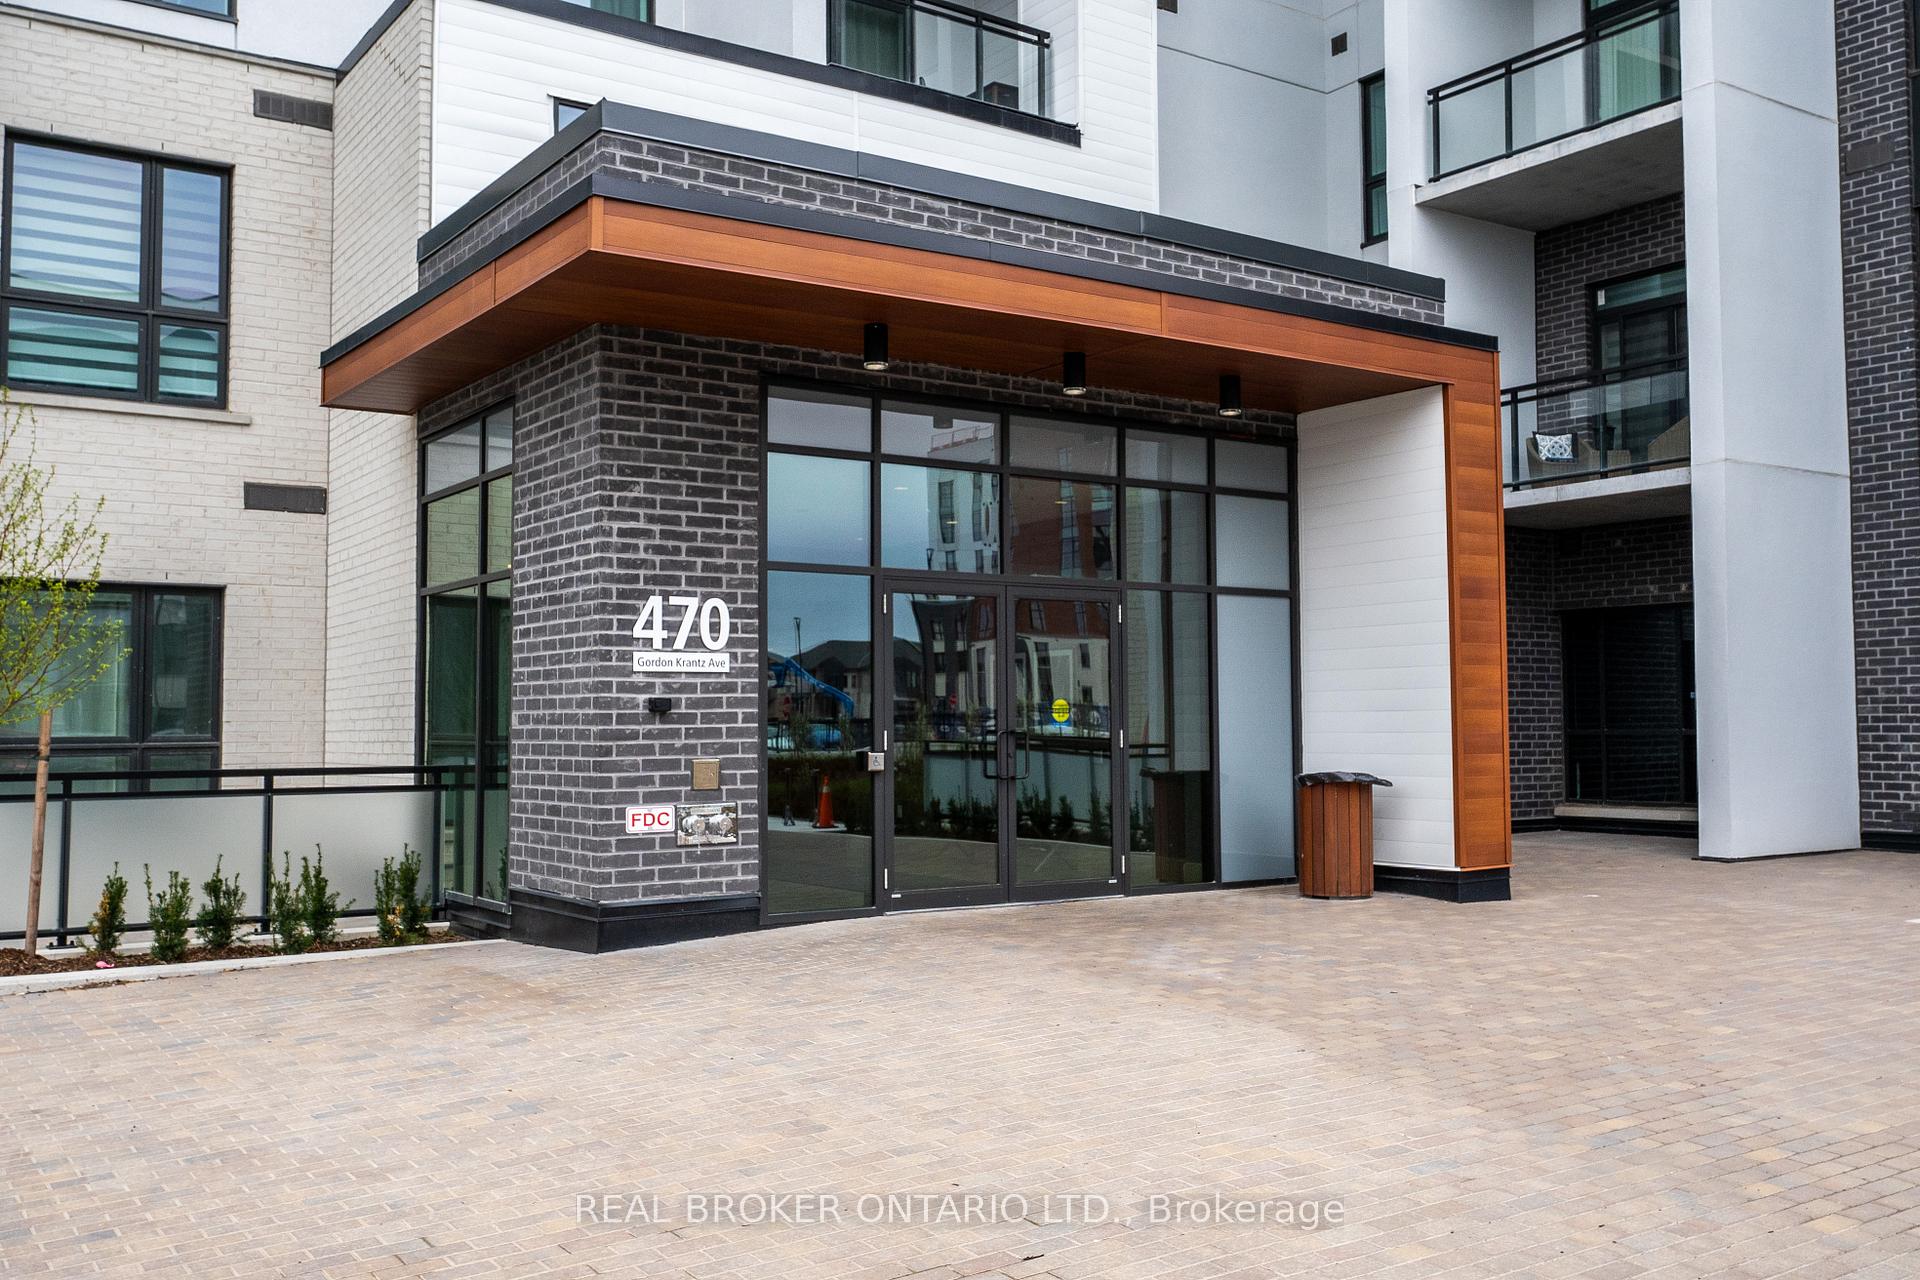
Unit 616, 470 Gordon Krantz Avenue
Unit 616, 470 Gordon Krantz Avenue
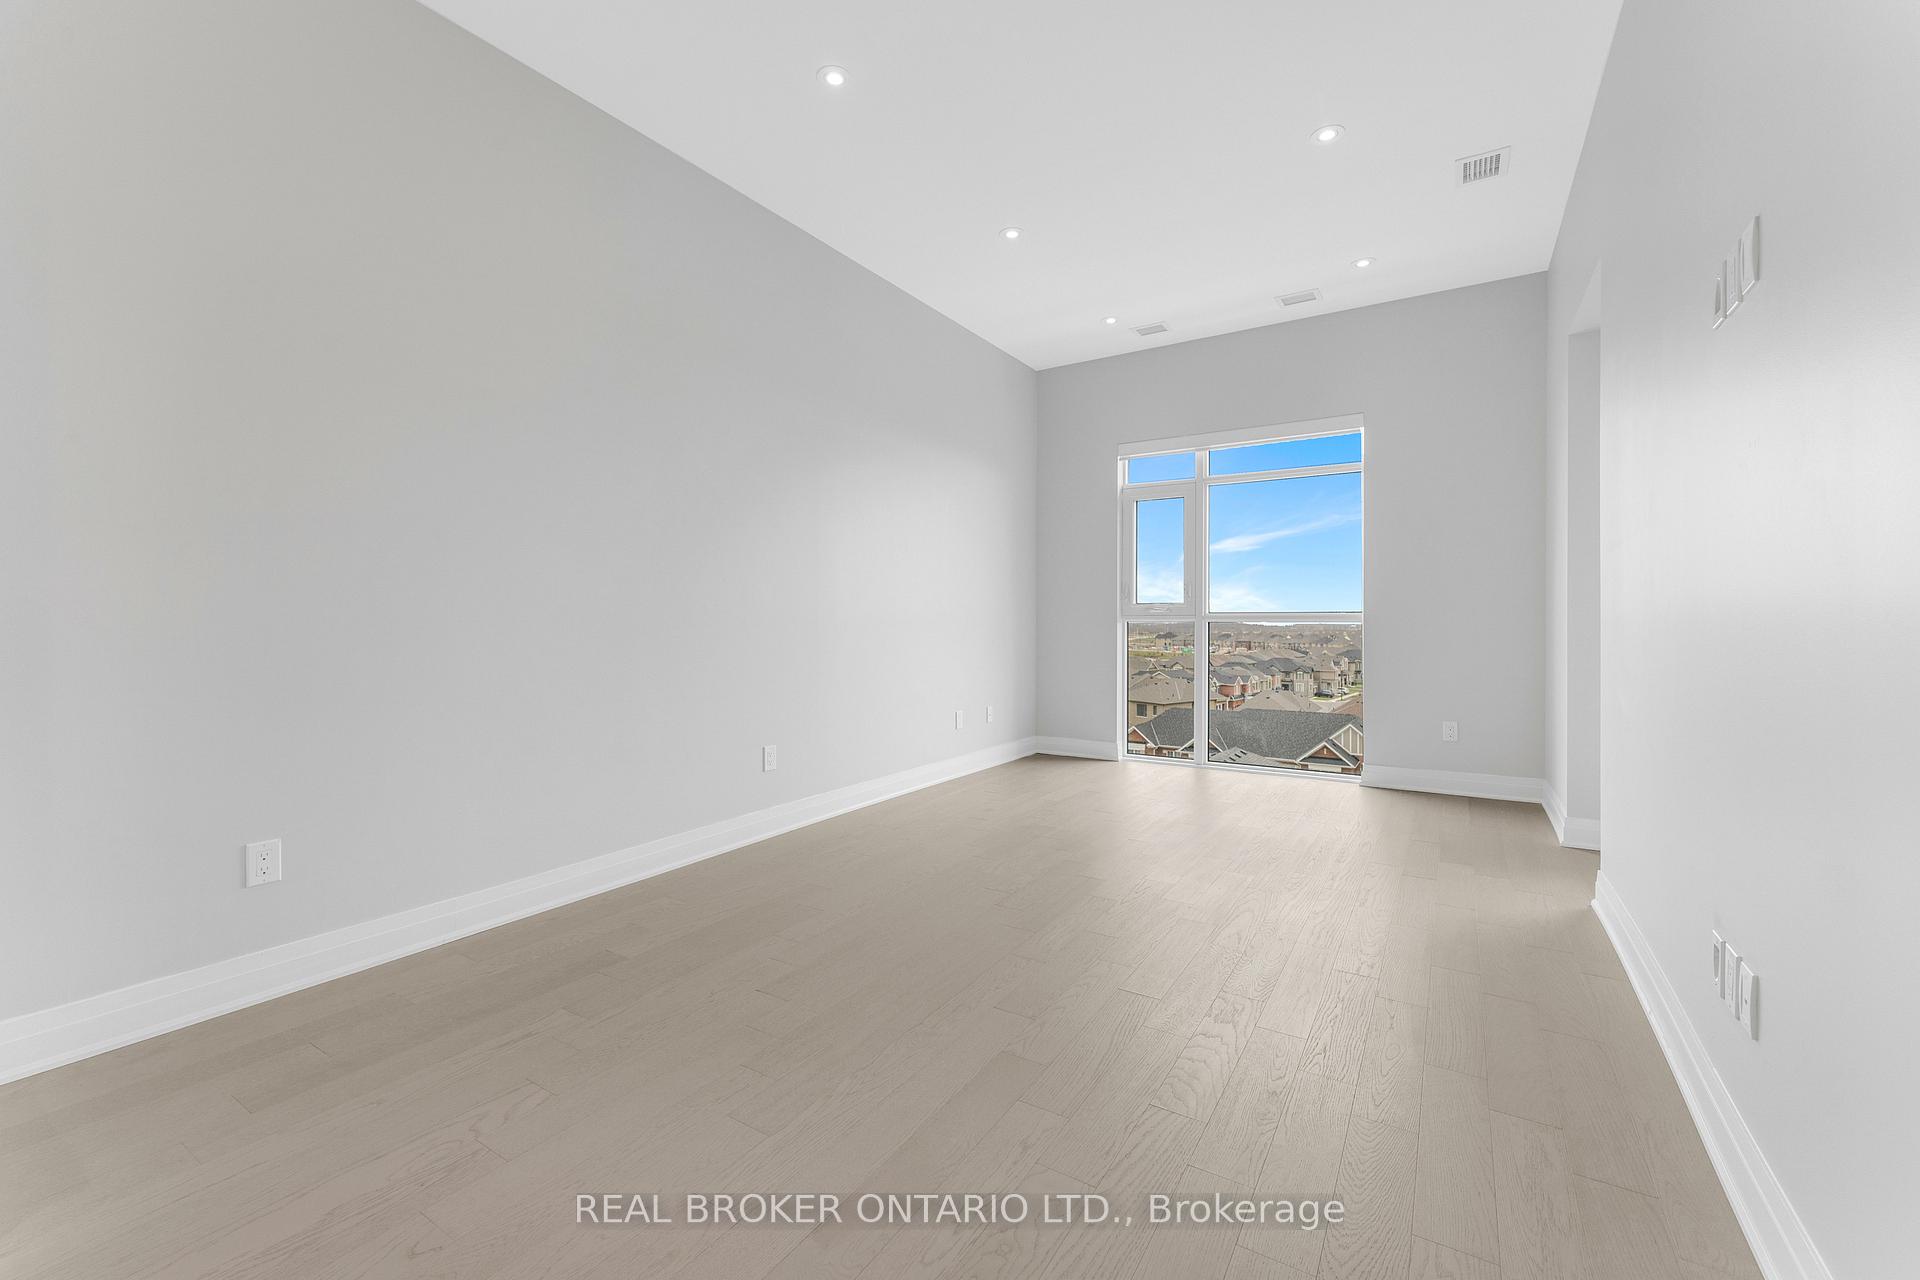 See all 20 photos
Property history
Facts and features
- ExposureNorth west
- LaundryIn-suite
- LockerExclusive
- BalconyOpen
- Central air
- Concierge
- Gym
- Party room/meeting room
- Rooftop deck/garden
The homeCondo Apartment, 1 storey/apt, Age 0–5 years
- Type: Condo Apartment
- Style: 1 storey/apt
- Age: 0–5 years
- Living space: 600–699 sq ft
- Basement: None
- Exposure: North West
InsideVinyl, In-suite laundry, main level, Rooms above ground 4
- Flooring: Vinyl
- Laundry: In-suite laundry, main level
- Rooms above ground: 4
- Bedrooms: 1 + 1 in the basement
- Bathrooms: 1
- Kitchens: 1
OutsideBrick front, stucco (plaster), Open
- Exterior: Brick front, stucco (plaster)
- Balcony: Open
Parking and locker1 Parking, Underground, Exclusive
- Spaces: 1 Parking
- Garage: Underground
- Parking type: Exclusive
- Driveway: Underground
- Spot: 226
- Locker: Exclusive
- Locker number: 56
BuildingSoleil Condos, Storeys 5, Condo corporation 770
- Name: Soleil Condos
- Storeys: 5
- Condo corporation: 770
- Amenities: Concierge, gym, party room/meeting room, rooftop deck/garden, visitor parking
- Pets: Allowed
Heating, water and powerForced air, gas, Central air
- Heating: Forced air, gas
- Cooling: Central air
Rent and termsRent $2,500 a month, Entire property, Unfurnished
- Rent: $2,500 a month
- Space for rent: Entire property
- Furnished: Unfurnished
- Lease: 12 months
- Paid: Monthly
- Rent includes: Building insurance, common elements, parking
- Deposit: Required
- Credit check: Required
- Employment letter: Required
- Rental application: Required
- References: Required
IncludedFridge, stove, microwave, dishwasher, washer and dryer, 1 parking spot with ev-charging station and locker
- Included: Fridge, stove, microwave, dishwasher, washer and dryer, 1 parking spot with ev-charging station and locker
Listing detailsW12045439, Rented, Mar 27, 2025
- MLS® number: W12045439
- Status: Rented
- Listed on: Mar 27, 2025
- Days on market: 41
- Updated: May 7, 2025
- Possession: 30-59 days
- Occupied by: Vacant
- Listing brokerage: REAL BROKER ONTARIO LTD.
About this home
Unit 616, 470 Gordon Krantz Avenue, Milton (Walker), ON L9T 2X5
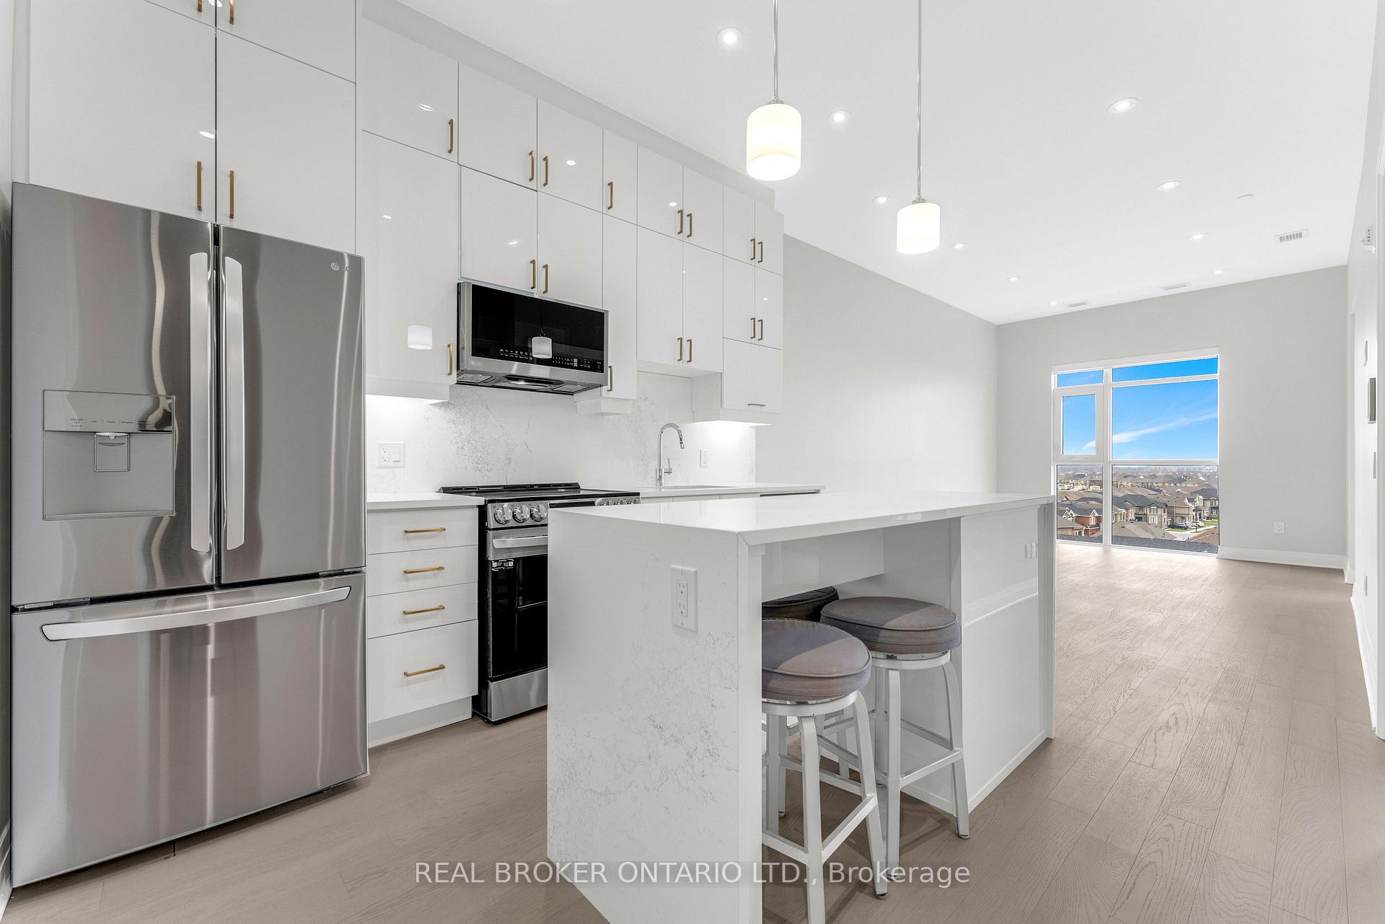
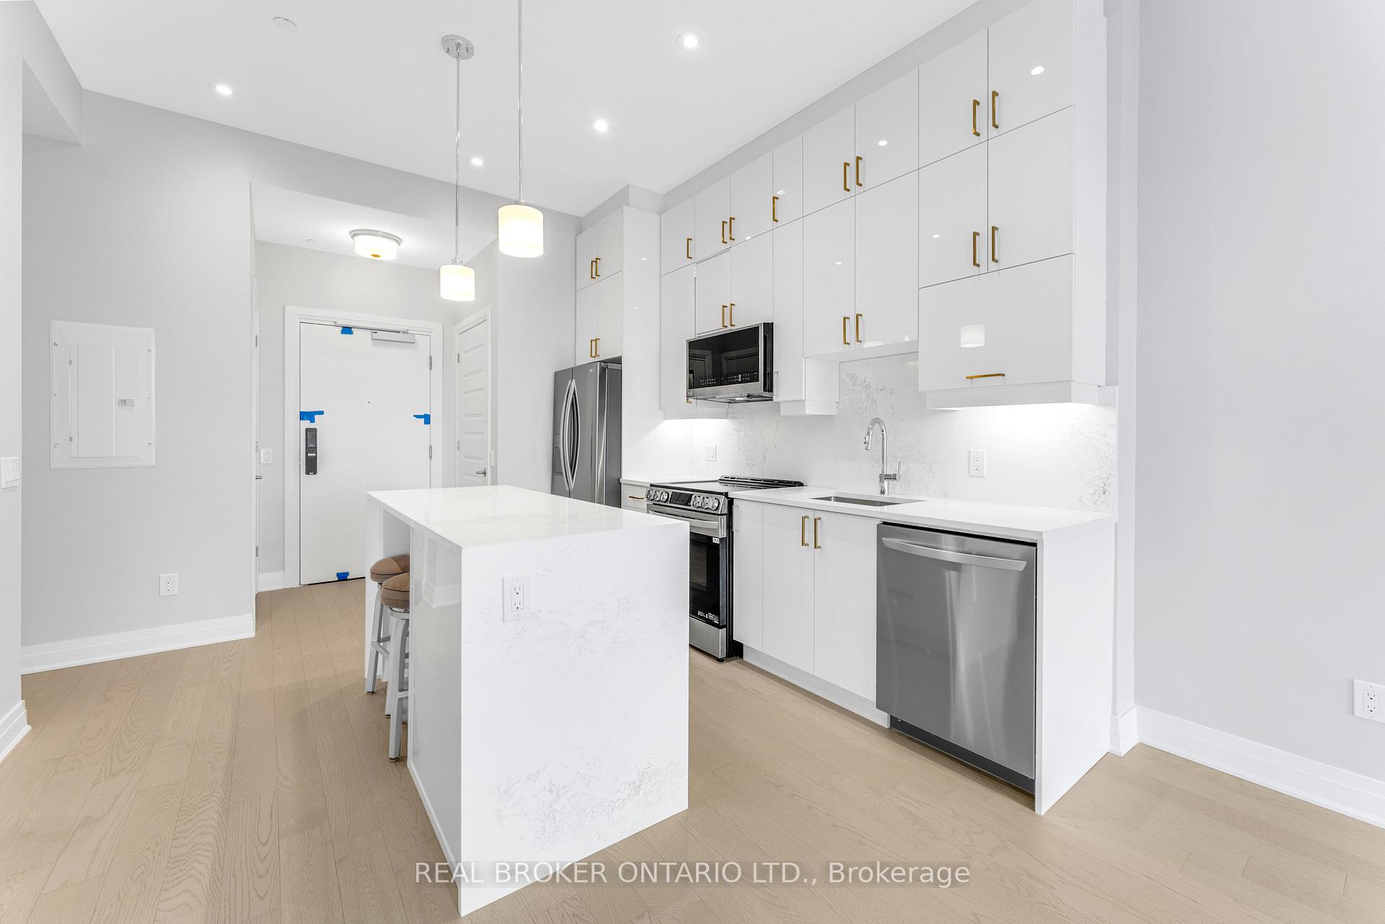
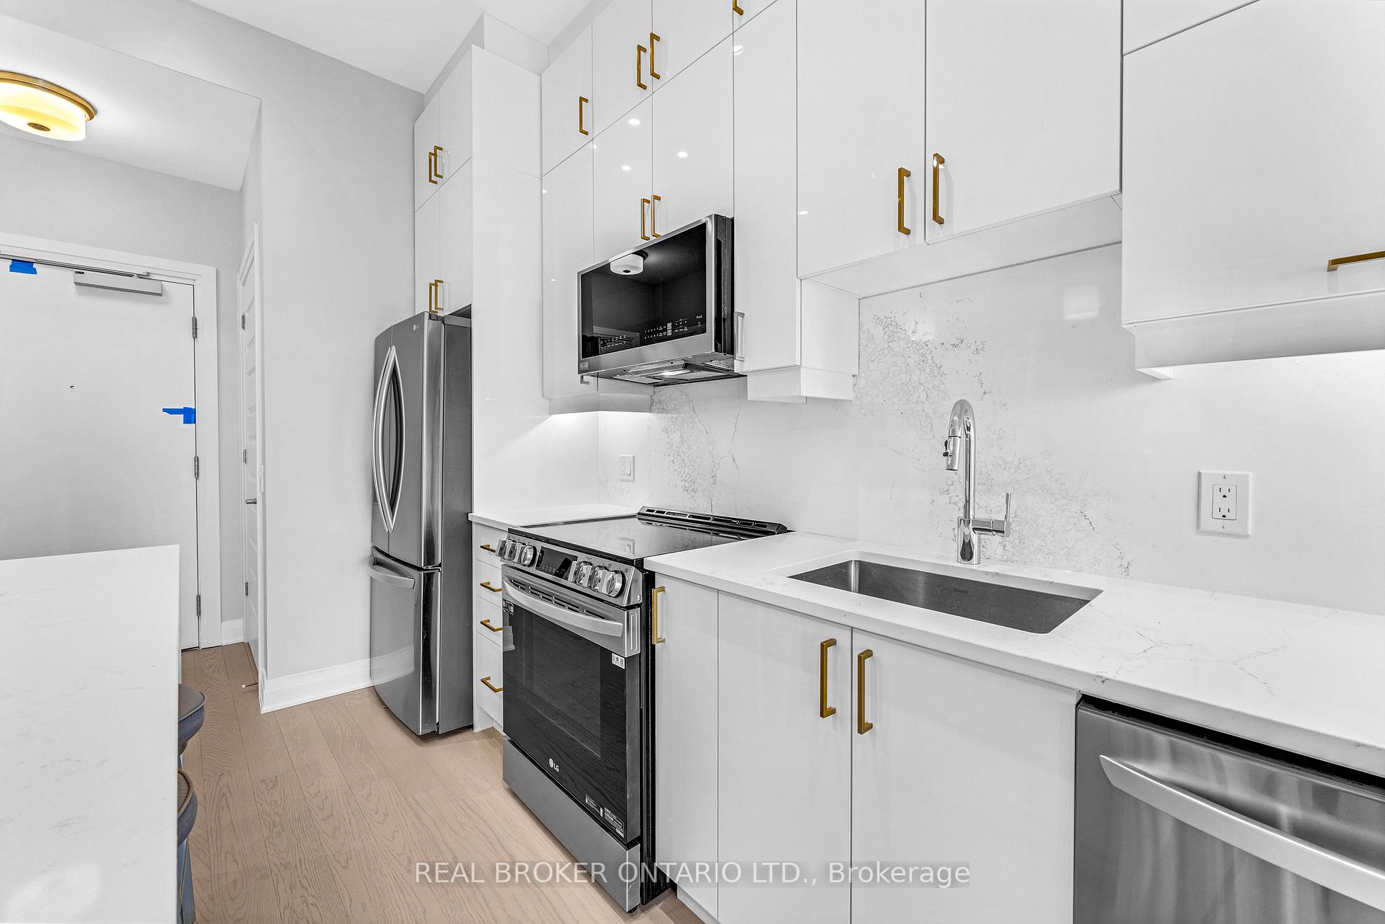
Stunning Mattamy-Built Condo, Luxury and Convenience in a Prime Location.Welcome to this exquisite 1-Bed Plus Den condo, where luxury seamlessly blends with convenience in one of the most desirable locations. This beautifully designed unit is a true standout, featuring high-end finishes that will captivate you from the moment you step inside. As you enter, youll be welcomed by soaring 10' ceilings, offering an immediate sense of spaciousness and elegance. The open-concept layout is flooded with natural light, complemented by sleek vinyl flooring that ties the entire space together, and features large windows with motorized blinds that frame breathtaking views. The modern, crisp white kitchen serves as the heart of the home, complete with a stunning waterfall island, quartz countertops, and top-tier stainless steel appliancesperfect for both everyday living and entertaining. The primary suite is a peaceful retreat, featuring large windows that frame breathtaking views of the Niagara Escarpment from the enclosed balcony.The room is designed for comfort, with a spacious closet fitted with organizers for added convenience. The upgraded 3-piece bathroom is both functional and stylish, while the stacked washer and dryer provide added practicality. This unit also includes a premium underground parking space with an EV charging station, as well as a locker for additional storage. Residents enjoy a wealth of amenities, including a state-of-the-art fitness studio, social lounge, rooftop terrace, automated parcel delivery lockers, and 24-hour concierge service. Perfectly located near parks, shops, and the Niagara Escarpment, this condo is also close to Milton Hospital, with future Wilfrid Laurier University and Conestoga College campuses planned for the New Milton Education Village. A new Hwy 401 interchange will further enhance commuter access, making this an ideal location for both work and play.
Ask about this home
A HOMEH agent will answer your questions about this home.
Know more about Soleil Condos

Condo building · 460 Gondon Krantz Avenue
Soleil Condos is a 5-storey condo by Mattamy Homes Canada. Right now 8 for sale and 6 for rent are on the market here.
- 5storeys
- $725/sq ft
No similar units for rent in Soleil Condos right now.
Around this home
Helpful calculators
Your HOMEH agent

"I would see it this week."