
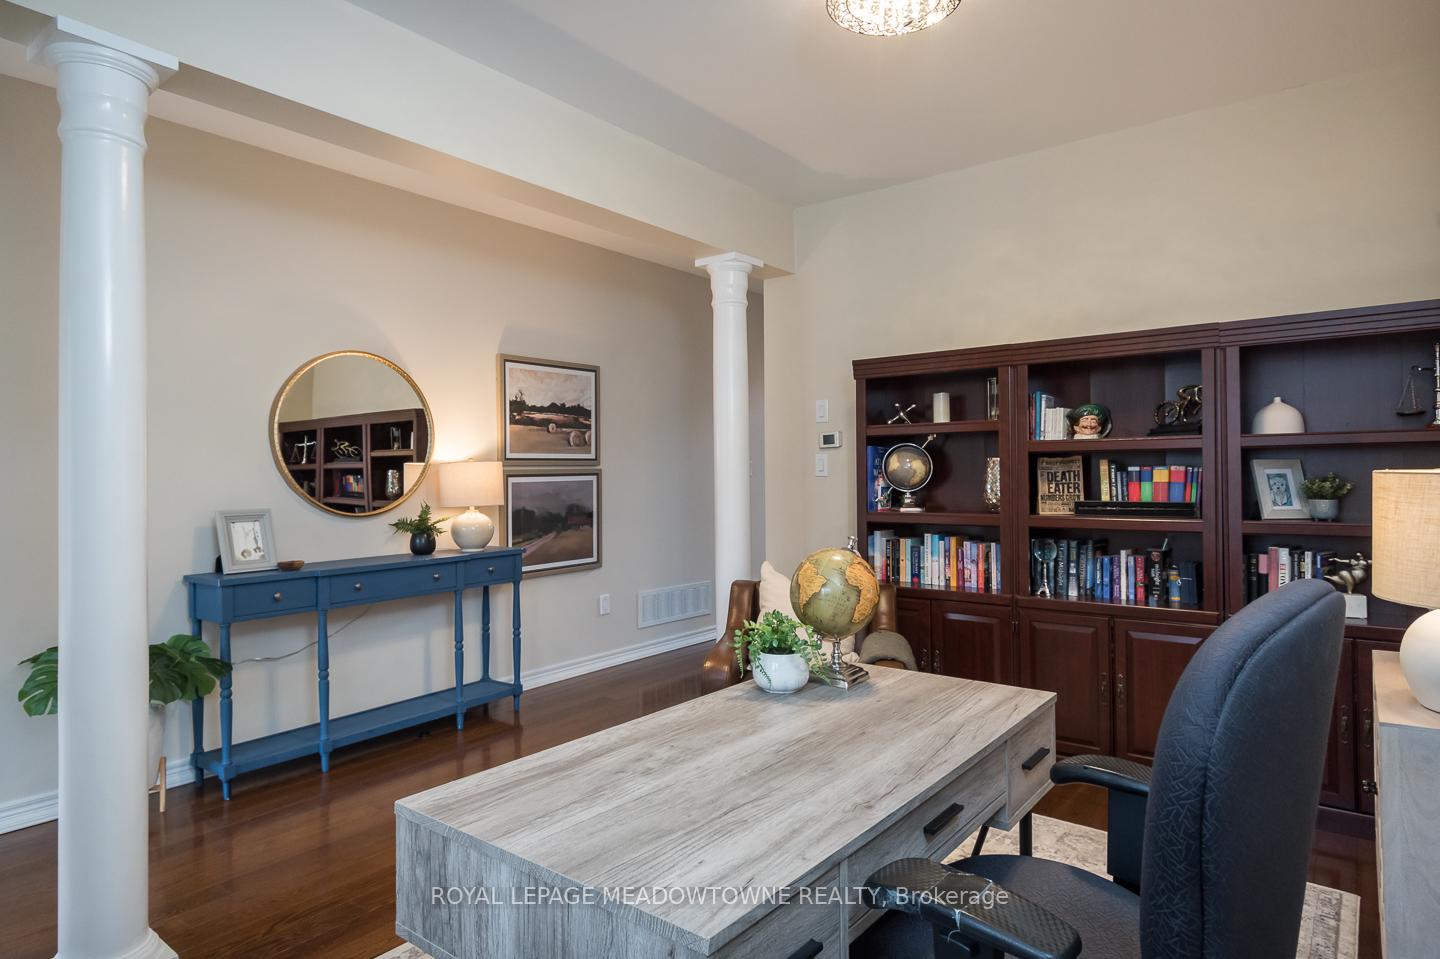
 See all 40 photos
Property history

This listing has ended. It is no longer available.
Property not available for sale or for rent.
Ask about this home
A HOMEH agent will answer your questions about this home.Ask HOMEH
About this home
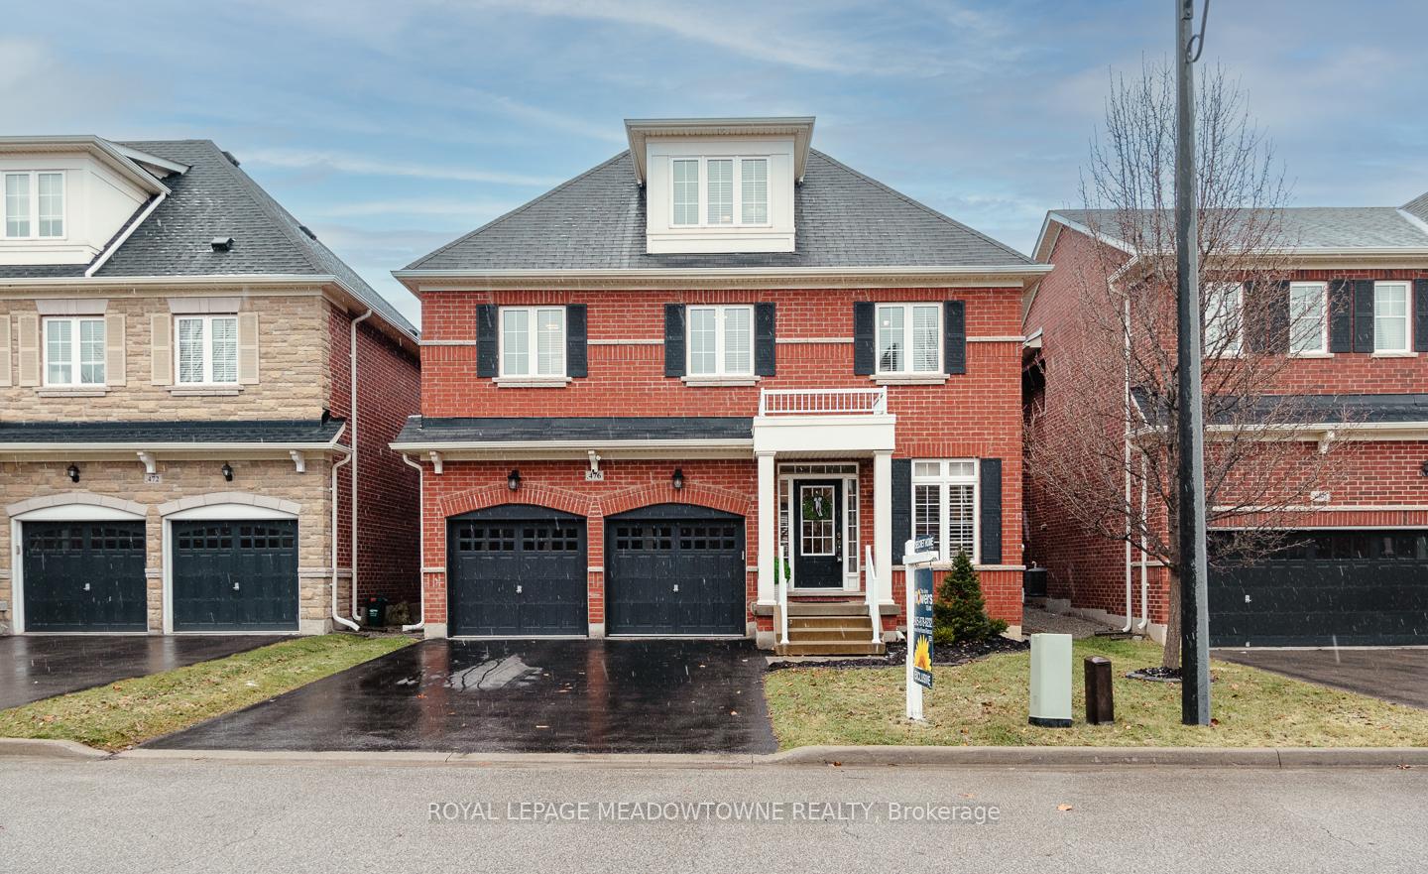
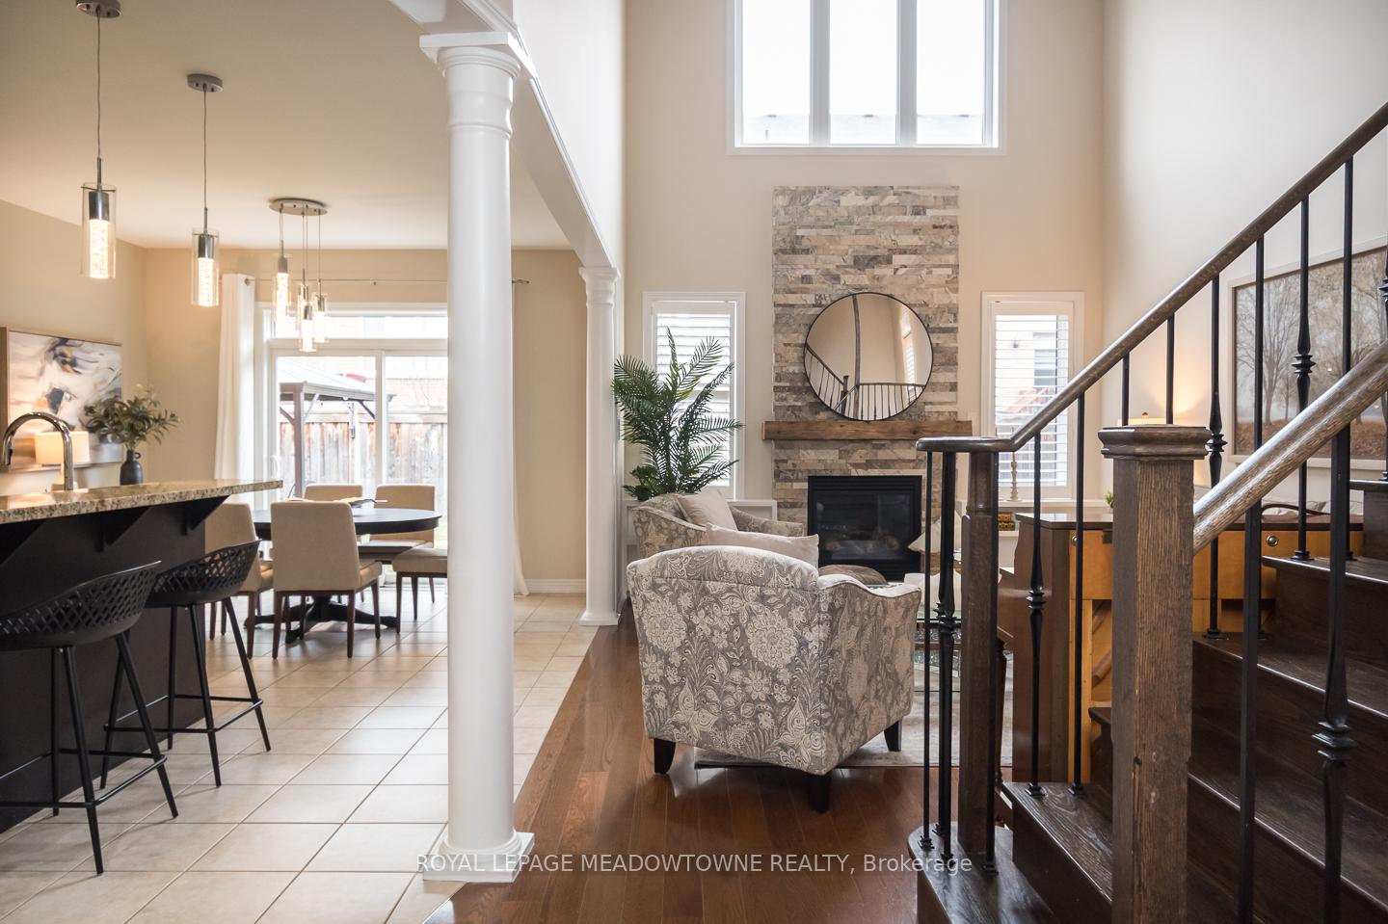
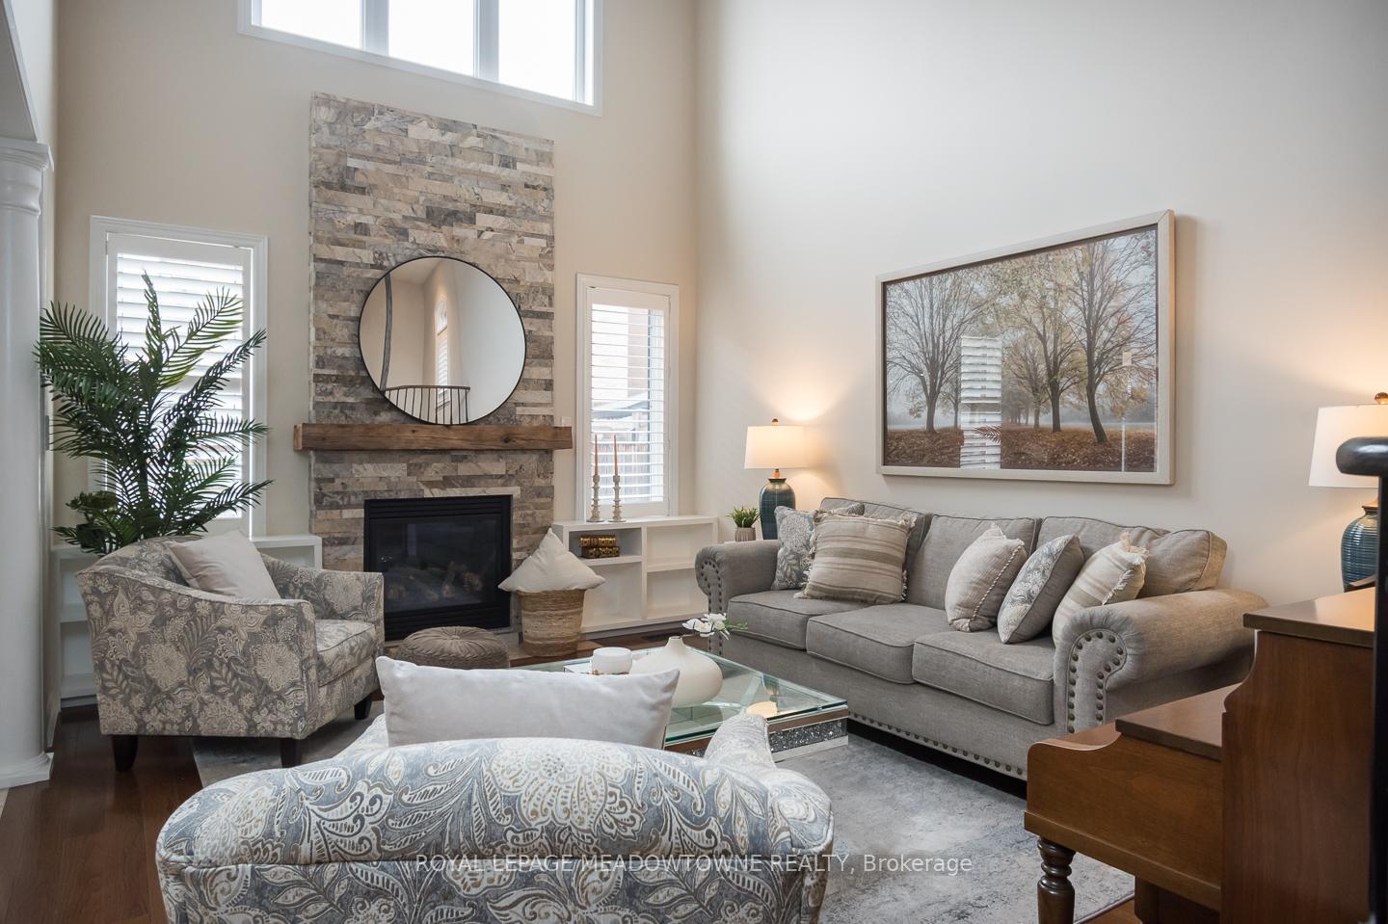
Welcome to this beautifully designed 4-bedroom home, featuring a versatile 3rd-floor loft that serves as a 5th bedroom, home office, or bonus space - boasting over 4300 sq ft of living space. This home is perfect for growing families or guests. Nestled in a sought-after neighborhood steps to schools, parks, and community centre with no sidewalk, this home offers a double garage and total parking for 6 vehicles, providing ample convenience for homeowners and visitors alike. Step inside to a neutral color palette that enhances the abundance of natural light throughout. The main floor boasts gleaming hardwood flooring, a functional mudroom, and a breathtaking vaulted family room with soaring ceilings and a cozy gas fireplace - a perfect space for relaxation. The spacious eat-in kitchen is a chefs dream, featuring stainless steel appliances, a large island, ample counter space, and room for the whole family to gather. The professionally finished basement includes egress windows, a large recreation room, an oversized bedroom with a walk-in closet, and generous storage space. This home offers the perfect blend of comfort, style, and convenience, located close to the conservation parks, downtown Milton, and the Tremaine overpass. Dont miss out on this incredible opportunity!
Facts & features
Ask about this home
A HOMEH agent will answer your questions about this home.
Rooms
16 rooms · 4 bathrooms
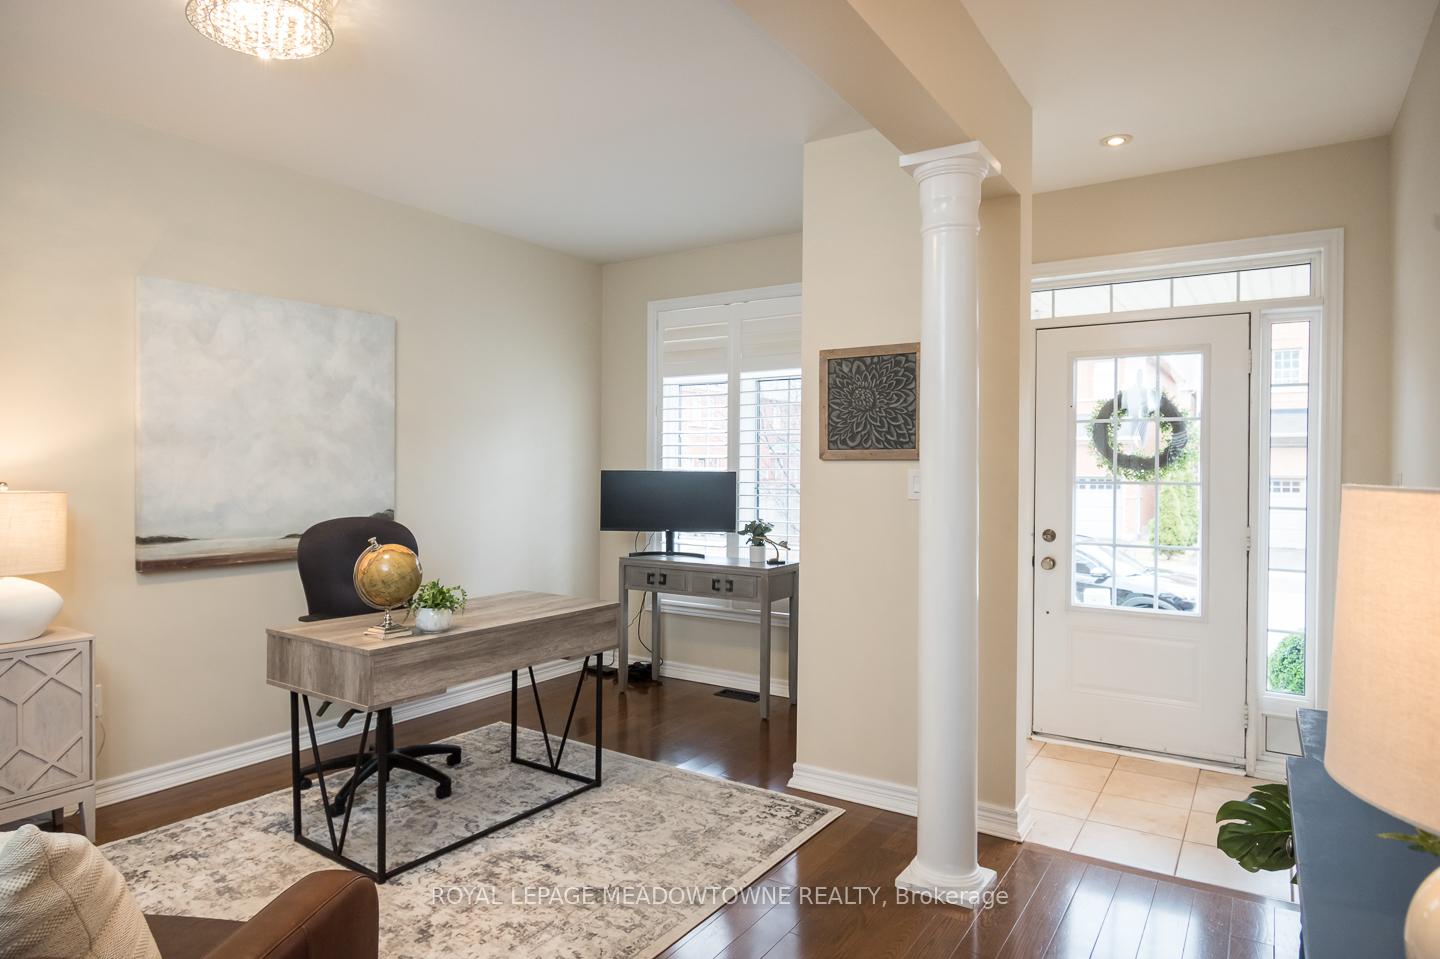
- Office9′8″ × 16′3″157 sq.ft.
- Living room13′1″ × 20′7″269 sq.ft.
- Dining room12′ × 10′10″130 sq.ft.
- Kitchen13′1″ × 13′170 sq.ft.
- Mud room7′8″ × 9′6″73 sq.ft.
- Laundry6′5″ × 11′1″71 sq.ft.
- Primary bedroom12′ × 20′6″246 sq.ft.
- Bedroom 212′ × 18′2″218 sq.ft.
- Bedroom 310′2″ × 12′1″123 sq.ft.
- Bedroom 410′11″ × 15′7″170 sq.ft.
- Bedroom 521′2″ × 19′4″409 sq.ft.
- Recreation19′9″ × 18′3″360 sq.ft.
- Utility room13′10″ × 19′2″265 sq.ft.
- Bedroom12′1″ × 16′3″196 sq.ft.
- Utility room12′1″ × 6′6″78 sq.ft.
- Utility room6′11″ × 2′11″20 sq.ft.
Around this home
Listing details
Helpful tools
Your HOMEH agent
"I would see it this week."
Ask HOMEH about this home
Price, neighbourhood, monthly cost. Ask anything.
HOMEH Intelligent Agent is an AI, not a licensed representative. Check anything important with your agent.