
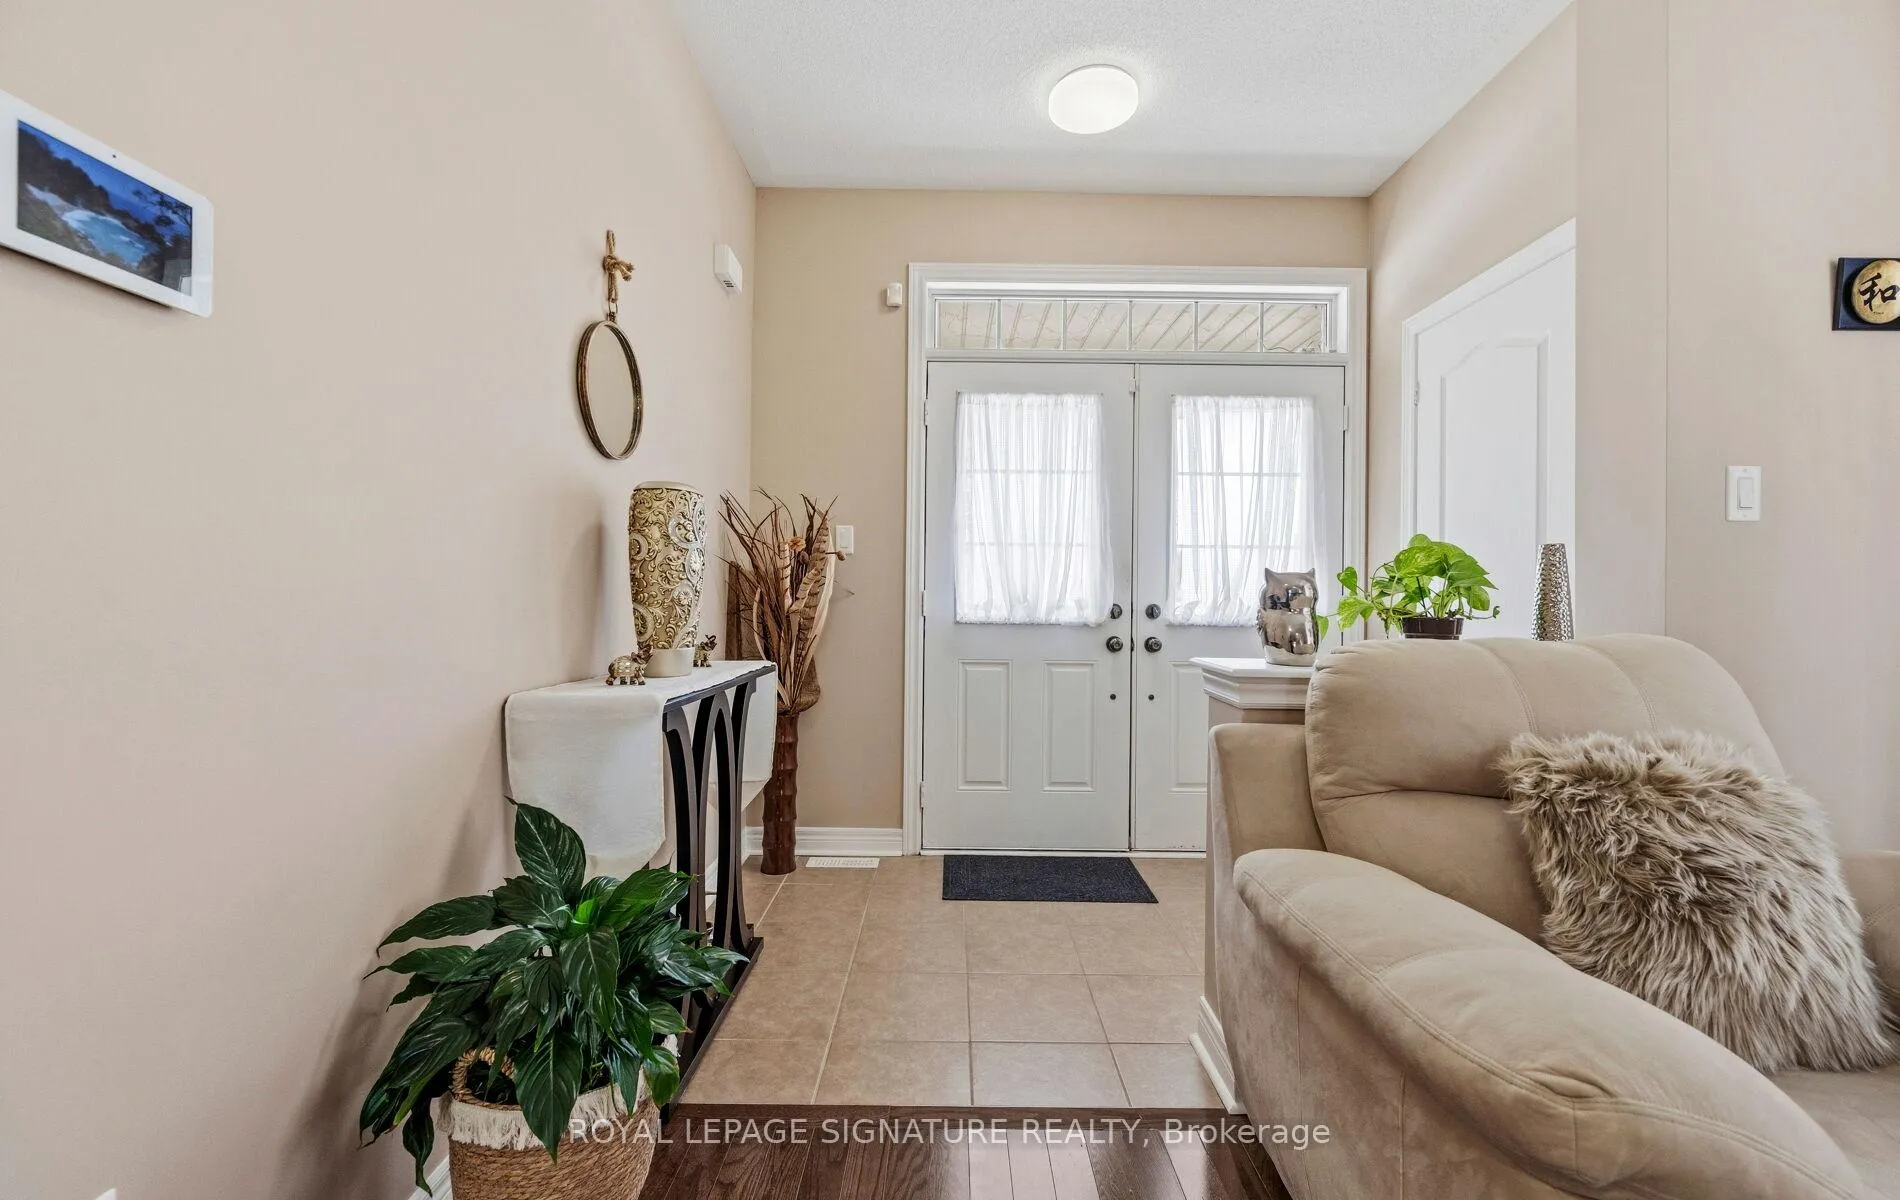
 See all 48 photos
Property history

This listing has ended. It is no longer available.
Property not available for sale or for rent.
Ask about this home
A HOMEH agent will answer your questions about this home.Ask HOMEH
About this home
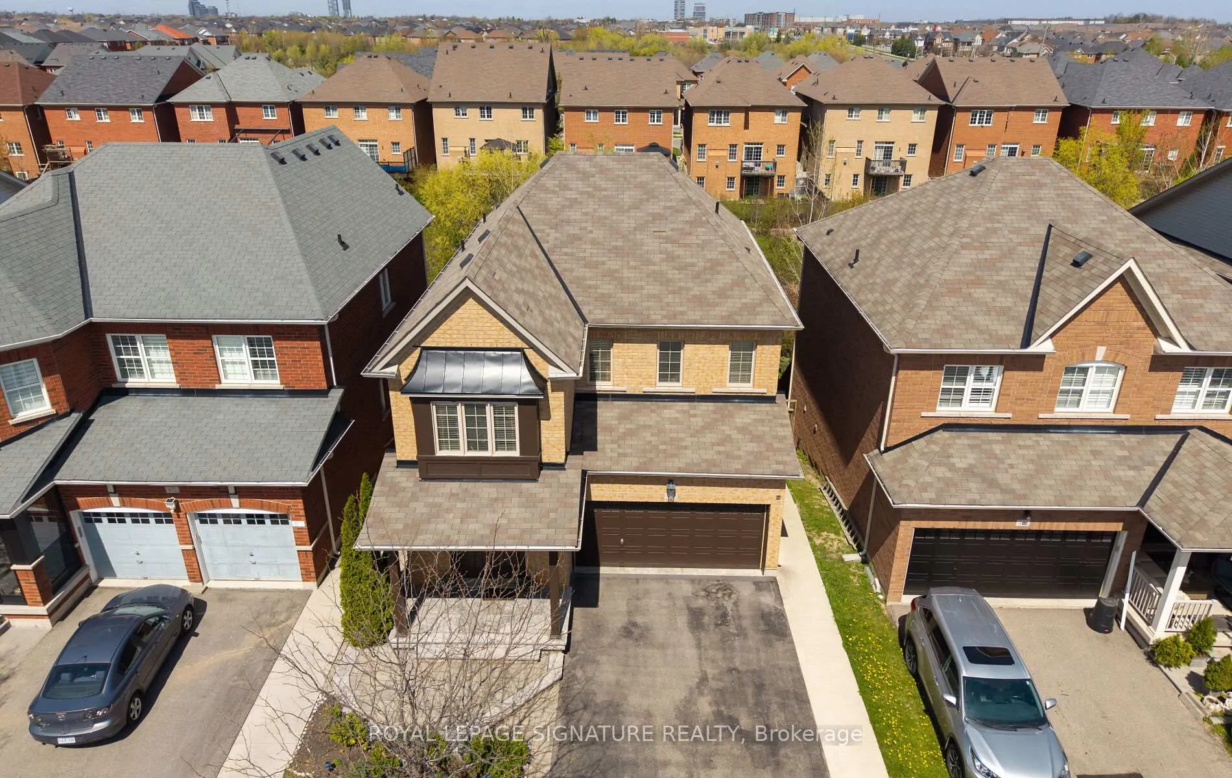
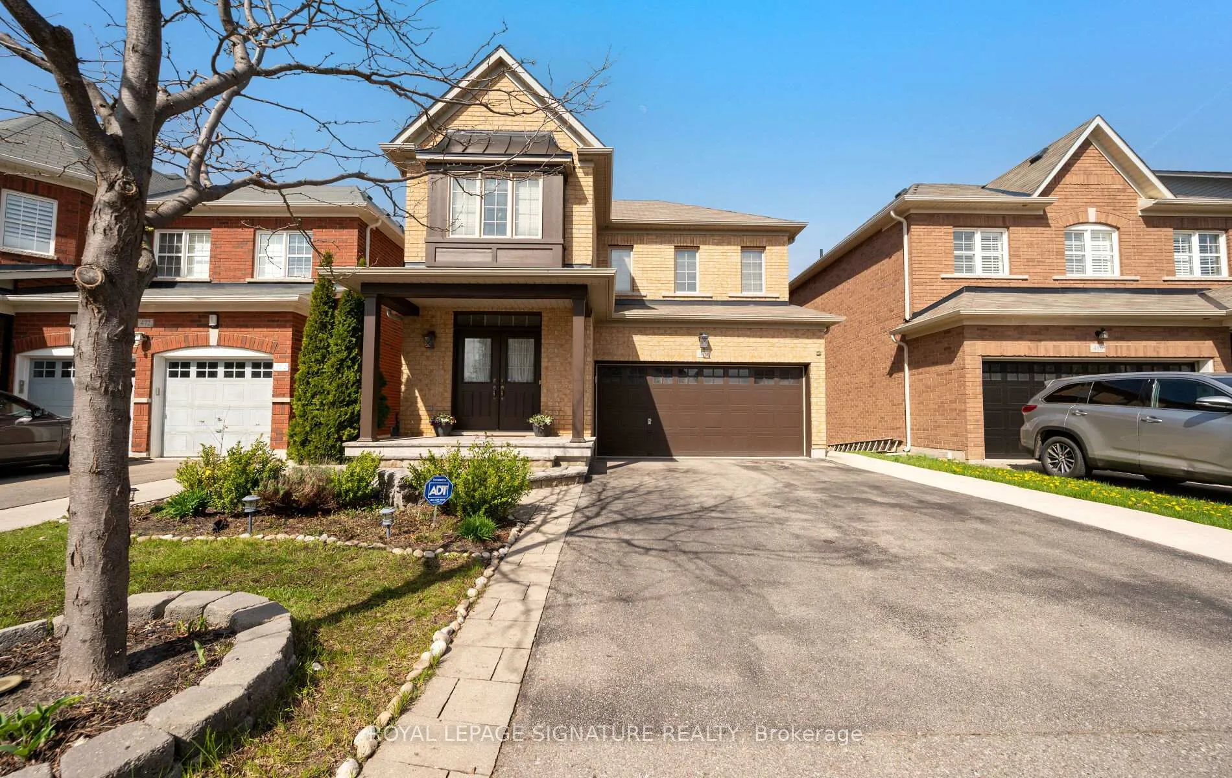
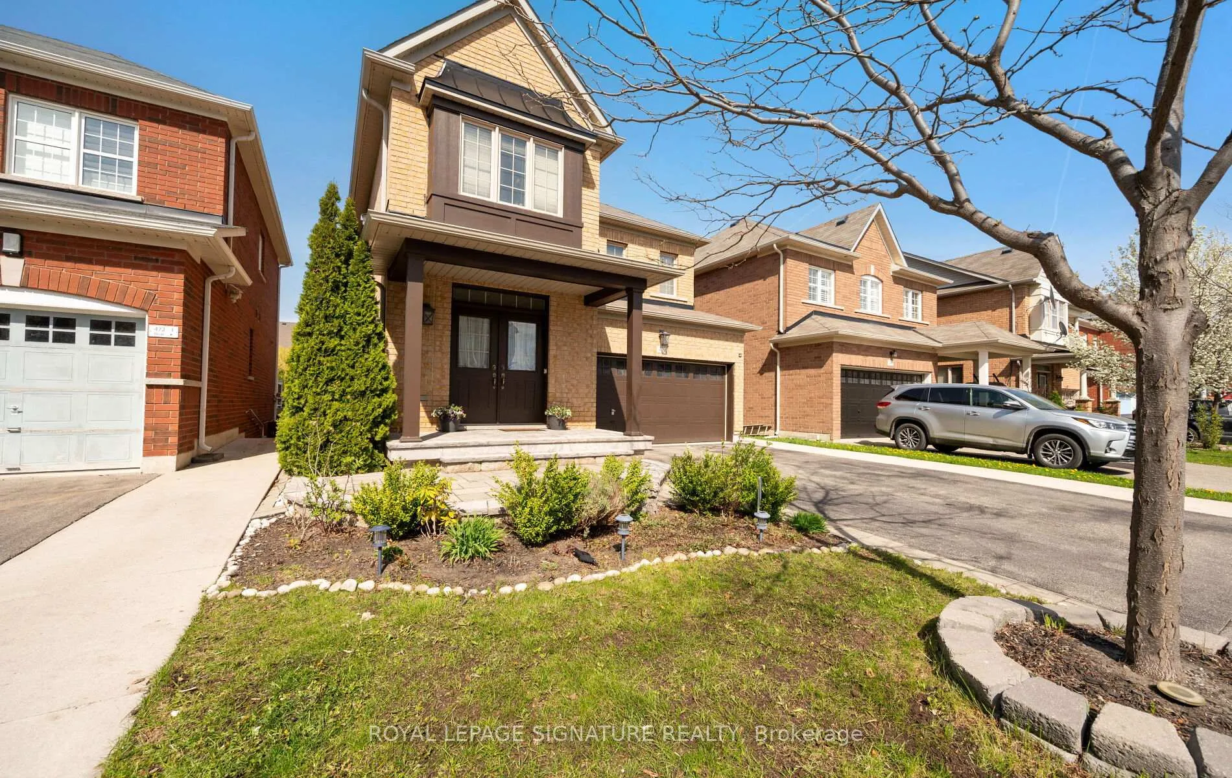
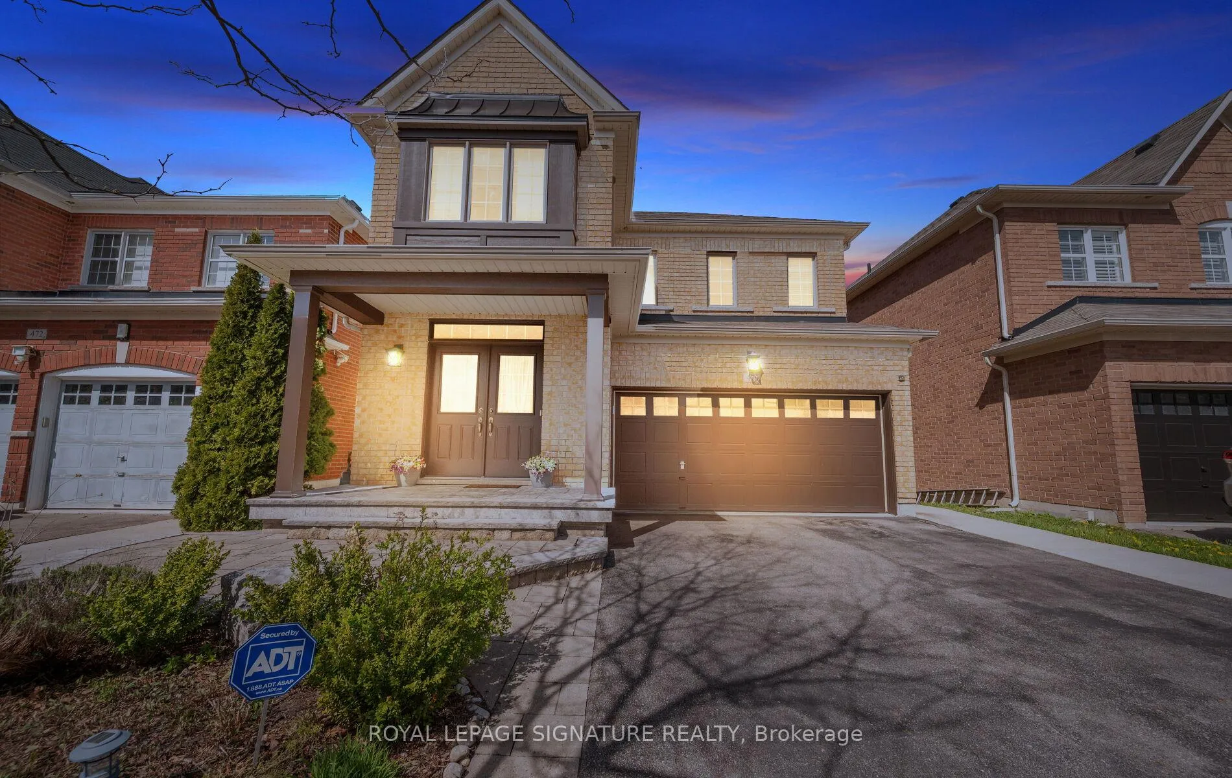
476 Nairn Circle is a rare opportunity to own a beautifully upgraded home on a premium ravine lot in Milton's sought-after Scott neighbourhood. Close to top-rated schools, parks, scenic trails, Milton GO, Highway 401 and 407. No sidewalks and parking for up to 6 vehicles. The bright open-concept main floor features hardwood flooring and 9 ft ceilings. The layout is designed for modern family living. The kitchen sits at the heart of the home and connects the living and family rooms. Built-in stainless steel appliances, custom cabinetry, matching countertops and backsplash, plus a charming coffee nook complete the space. Walk out to an elevated deck overlooking the peaceful ravine. Upstairs features immaculate new satin-finish hardwood flooring throughout. Spacious bedrooms offer comfort for the whole family. The primary retreat includes walk-in closets and a spa-inspired ensuite. With 5 bathrooms in total, convenience is built into every level. The fully finished walkout basement offers incredible flexibility. Above-grade windows, 2 additional bathrooms and a separate dwelling setup make it ideal for multigenerational living or income potential. Possibility to create 2 self-contained units. One of the home's standout features is the outdoor living experience. Enjoy entertaining on the upper deck with ravine views. The lower level opens to a private backyard below, creating the feel of two distinct outdoor spaces backing onto nature. Beautifully landscaped front and rear gardens feature lush perennial flowers including peonies and hydrangeas. A rare offering in one of Milton's most desirable family communities.
Facts & features
Ask about this home
A HOMEH agent will answer your questions about this home.
Rooms
14 rooms · 5 bathrooms
- Laundry10′6″ × 7′7″80 sq.ft.
- Living room17′5″ × 10′9″187 sq.ft.
- Kitchen12′ × 11′8″140 sq.ft.
- Foyer8′3″ × 5′6″45 sq.ft.
- Breakfast—
- Family room21′ × 10′4″216 sq.ft.
- Bedroom—
- Bedroom—
- Primary bedroom—
- Bedroom—
- Bedroom10′7″ × 9′9″103 sq.ft.
- Recreation17′ × 11′1″189 sq.ft.
- Kitchen11′10″ × 9′3″109 sq.ft.
- Bedroom10′ × 9′90 sq.ft.
Around this home
Schools nearby
School rating, out of 10.
Listing details
Helpful tools
Your HOMEH agent
"Priced 3% over our estimate. I would see it this week."
Ask HOMEH about this home
Price, neighbourhood, monthly cost. Ask anything.
HOMEH Intelligent Agent is an AI, not a licensed representative. Check anything important with your agent.