

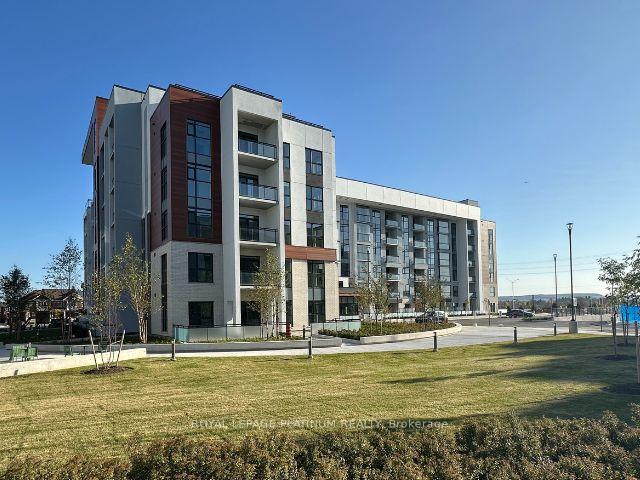
Unit 102, 480 Gordon Krantz Avenue
Unit 102, 480 Gordon Krantz Avenue
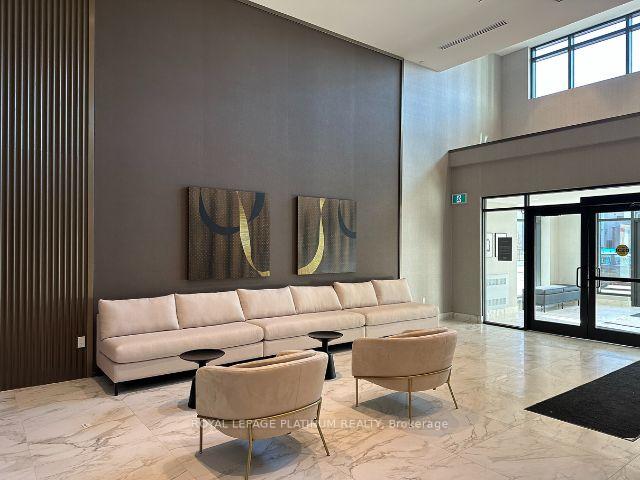
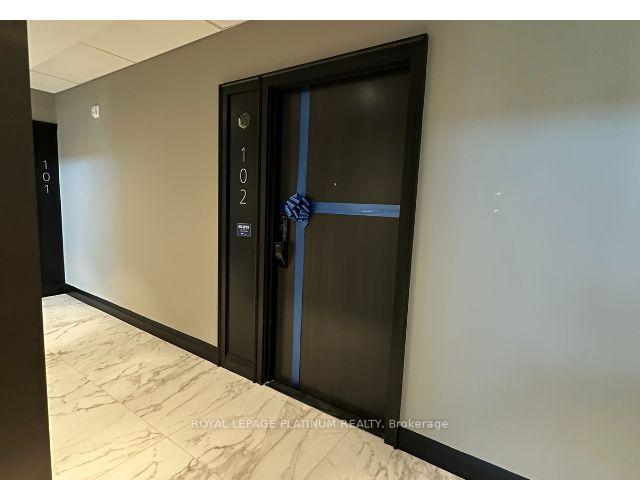
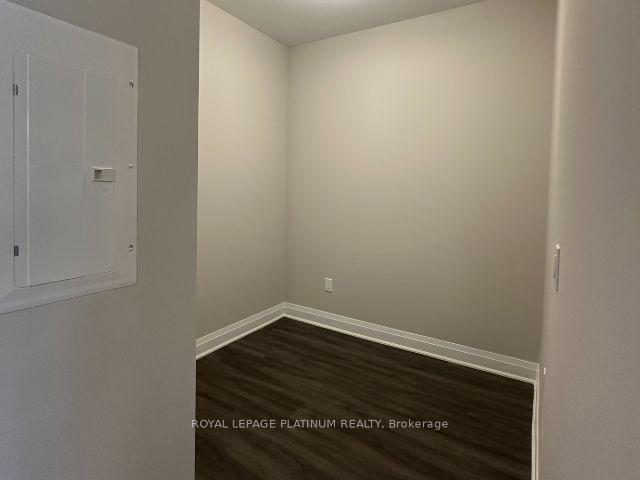
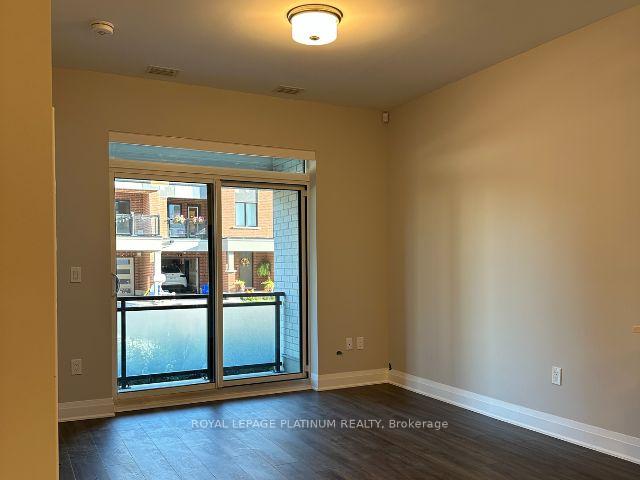 See all 13 photos
Property history
- $2,300SuspendedList: 2025-01-06|End: 2025-02-24|49 daysW11908701
- $2,300SuspendedList: 2024-10-20|End: 2025-01-05|77 daysW9418341
Facts and features
- ExposureSouth
- LaundryEnsuite
- LockerOwned
- BalconyTerrace
- Central air
- Concierge
- Party room/meeting room
- Rooftop deck/garden
- Exercise room
The homeCondo Apartment, Apartment, New
- TypeCondo Apartment
- StyleApartment
- AgeNew
- Living space600–699 sq ft
- BasementNone
- ExposureSouth
InsideVinyl, Ceramic, Ensuite, Carpet free
- FlooringVinyl, Ceramic
- LaundryEnsuite
- FeaturesCarpet free
- SecurityConcierge/security
- Rooms above ground5
- Bedrooms1 + 1 in the basement
- Bathrooms1
- Kitchens1
OutsideBrick, stucco (plaster), Terrace
- ExteriorBrick, stucco (plaster)
- BalconyTerrace
Parking and locker1 Parking, Underground, Parking type Owned
- Spaces1 Parking
- GarageUnderground
- Parking typeOwned
- DrivewayUnderground
- Spot111
- LockerOwned
- Locker number331
- Locker levelP1
BuildingSoleil condos, Storeys 5, Condo corporation 770
- NameSoleil condos
- Storeys5
- Condo corporation770
- AmenitiesConcierge, party room/meeting room, recreation room, rooftop deck/garden, visitor parking, exercise room
- PetsAllowed
Heating, water and powerForced air, gas, Central air
- HeatingForced air, gas
- CoolingCentral air
Rent and termsRent $2,300 a month, Entire property, Unfurnished
- Rent$2,300 a month
- Space for rentEntire property
- FurnishedUnfurnished
- Lease12 months
- PaidMonthly
- Rent includesCentral air conditioning, building insurance, common elements, parking
- DepositRequired
- Credit checkRequired
- Employment letterRequired
- Rental applicationRequired
- ReferencesRequired
- Rental itemsHot water tank (if rental).
IncludedStainless steel appliances (range, dishwasher, refrigerator), washer, and dryer., N/a.
- IncludedStainless steel appliances (range, dishwasher, refrigerator), washer, and dryer.
- Not includedN/a.
NearbyElectric car charger, place of worship, park, hospital, school
- Close toElectric car charger, place of worship, park, hospital, school
Listing detailsW11908701, Suspended, Jan 6, 2025
- MLS® numberW11908701
- StatusSuspended
- Listed onJan 6, 2025
- Days on market49
- UpdatedFeb 24, 2025
- PossessionVacant
- Occupied byVacant
- Listing brokerageROYAL LEPAGE PLATINUM REALTY
About this home
Unit 102, 480 Gordon Krantz Avenue, Milton (Walker), ON L9E 1Z4
Introducing an exceptional opportunity to be the first resident of this stunning, brand-new 1-bedroom plus den condo unit. Designed with a spacious open-concept floor plan, this home features modern and elegant finishes, including stainless steel appliances, an upgraded kitchen, and beautifully appointed bathroom, along with custom-built foyer and bedroom closets. Abundant natural light floods the space through oversized windows and a sliding door that opens to a generous 131 sq/ft. patio, perfect for outdoor relaxation. The building offers an array of impressive amenities, including 24-hour concierge service, visitor parking, a party room, a gym, and a rooftop terrace, providing residents with a luxurious lifestyle. Conveniently located near a variety of amenities, this unit also includes one dedicated parking spot, equipped with electric vehicle charging capability. Dont miss the chance to make this exquisite condo your new home! **EXTRAS** Conveniently located to highways, close to all amenities, and the Milton hospital. Tenants to pay all utilities including Hot Water Tank Rental (if any).
Ask about this home
A HOMEH agent will answer your questions about this home.
Know more about Soleil Condos

Condo building · 460 Gondon Krantz Avenue
Soleil Condos is a 5-storey condo by Mattamy Homes Canada. Right now 8 for sale and 6 for rent are on the market here.
- 5storeys
- $725/sq ft
No similar units for rent in Soleil Condos right now.
Around this home
Helpful calculators
Your HOMEH agent

"I would see it this week."