

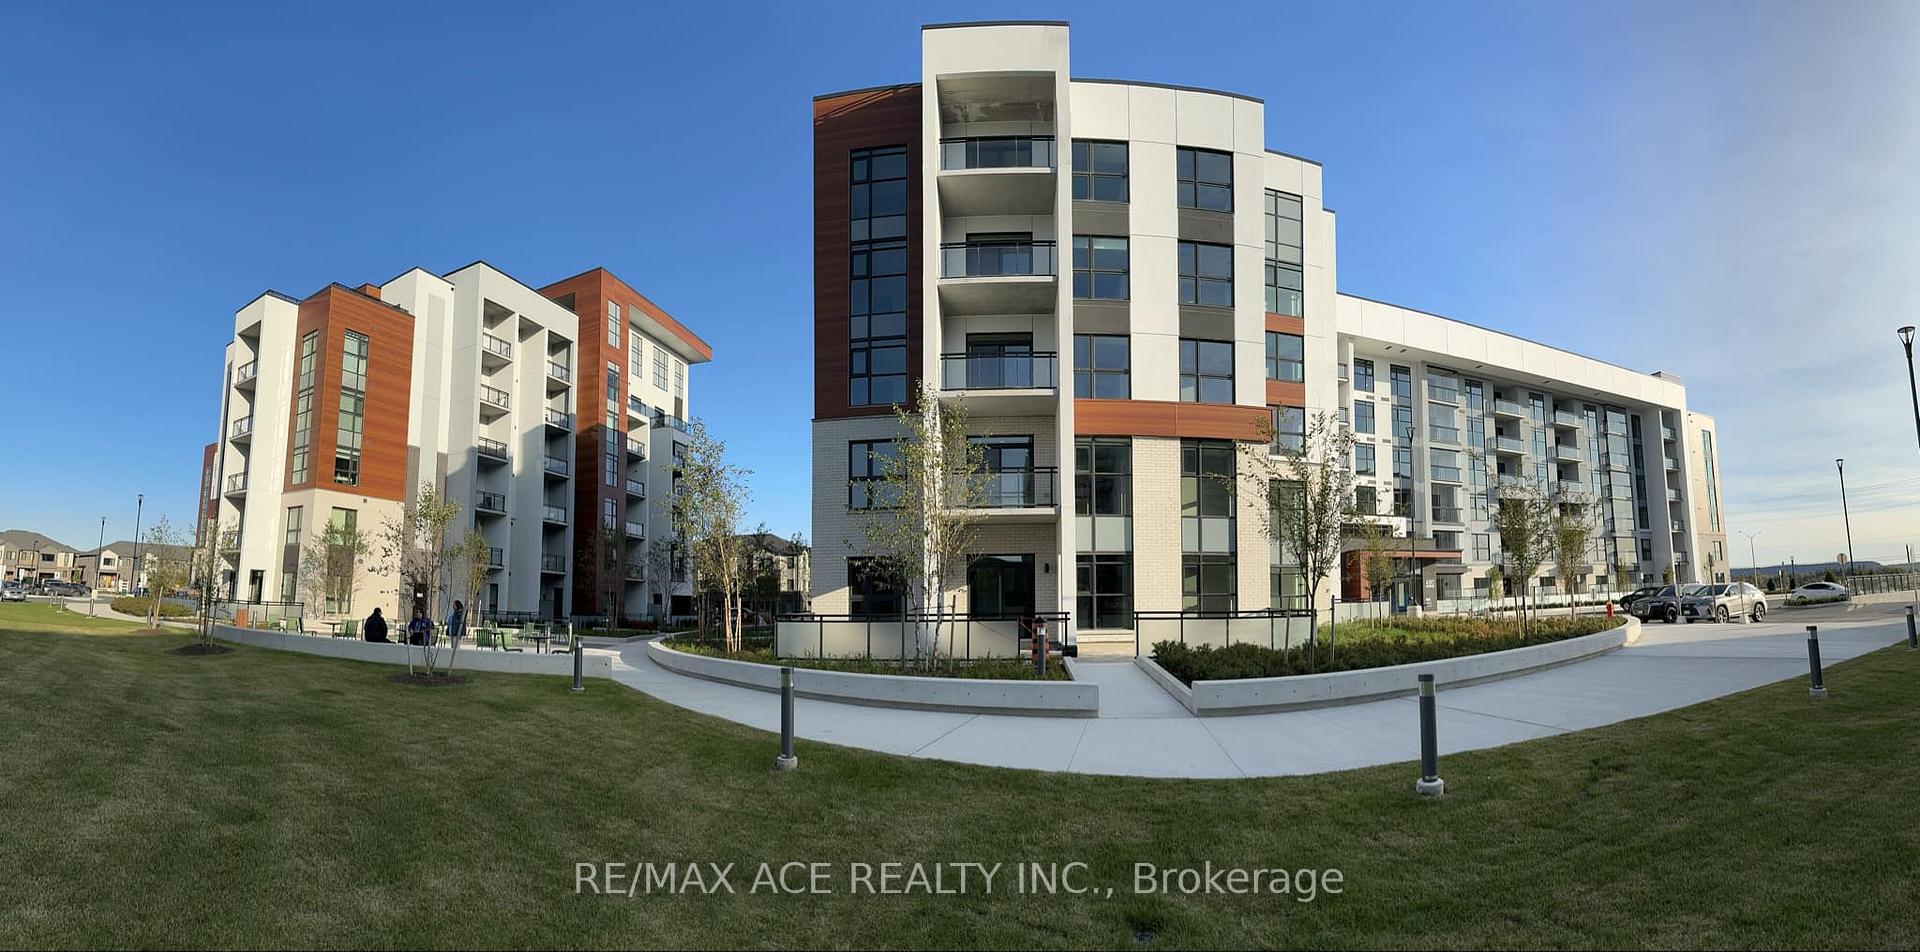
Unit 310, 480 Gordon Krantz Avenue
Unit 310, 480 Gordon Krantz Avenue
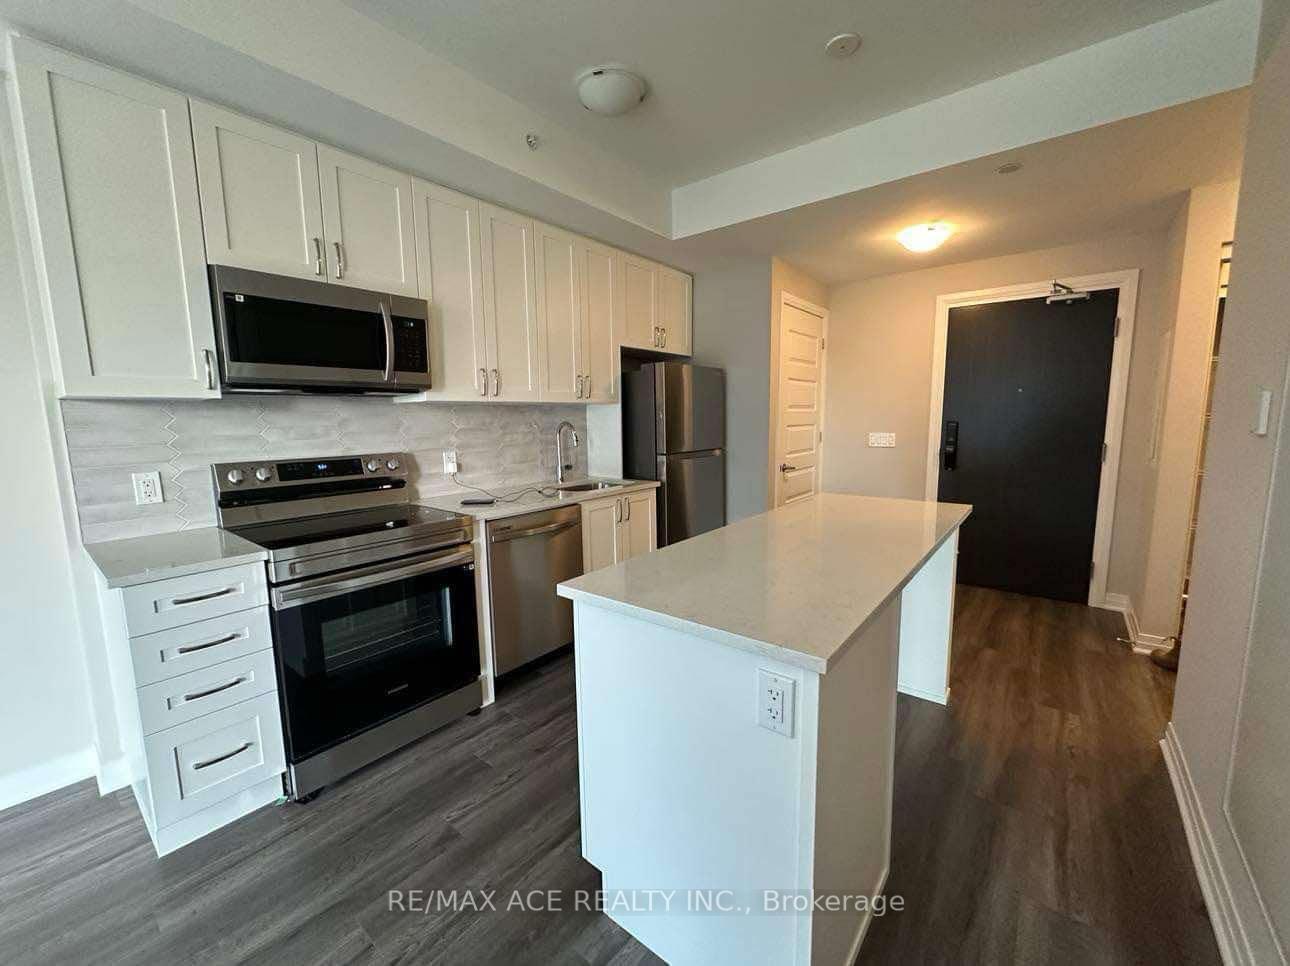 See all 18 photos
Property history
- $2,200TerminatedList: 2024-10-28|End: 2025-02-13|108 daysW9514763
Facts and features
- ExposureNorth
- LaundryEnsuite
- LockerOwned
- BalconyEnclosed
- Hardwood floors
- Central air
- Concierge
- Exercise room
- Gym
The homeCondo Apartment, Apartment, New
- TypeCondo Apartment
- StyleApartment
- AgeNew
- Living space500–599 sq ft
- BasementNone
- ExposureNorth
InsideHardwood, Ceramic, Tile, Ensuite, main level, Concierge/security
- FlooringHardwood, Ceramic, Tile
- LaundryEnsuite, main level
- SecurityConcierge/security
- ElevatorYes
- Rooms above ground4
- Bedrooms1
- Bathrooms1
- Kitchens1
OutsideConcrete, Enclosed, Elevator
- ExteriorConcrete
- BalconyEnclosed
- AccessibilityElevator
Parking and locker1 Parking, Underground, Parking type None
- Spaces1 Parking
- GarageUnderground
- Parking typeNone
- Spot1
- LockerOwned
BuildingSoleil Condos, Storeys 5, Condo corporation 0
- NameSoleil Condos
- Storeys5
- Condo corporation0
- AmenitiesBbqs allowed, bike storage, concierge, exercise room, game room, gym
- PetsAllowed
Heating, water and powerForced air, gas, Central air
- HeatingForced air, gas
- CoolingCentral air
Rent and termsRent $2,200 a month, Entire property, Unfurnished
- Rent$2,200 a month
- Space for rentEntire property
- FurnishedUnfurnished
- Lease12 months
- PaidMonthly
- Rent includesBuilding insurance, common elements, central air conditioning, parking
- DepositRequired
- Credit checkRequired
- Employment letterRequired
- Rental applicationRequired
- ReferencesRequired
IncludedAll existing appliances including stainless steel fridge, stainless steel stove, stainless steel built-in dishwasher, stainless steel built-in- microwave, washer/dryer, blinds, one underground parking spot, one storage locker.
- IncludedAll existing appliances including stainless steel fridge, stainless steel stove, stainless steel built-in dishwasher, stainless steel built-in- microwave, washer/dryer, blinds, one underground parking spot, one storage locker.
NearbyClear view, electric car charger, park, public transit, school, school bus route
- Close toClear view, electric car charger, park, public transit, school, school bus route
Listing detailsW9514763, Terminated, Oct 28, 2024
- MLS® numberW9514763
- StatusTerminated
- Listed onOct 28, 2024
- Days on market108
- UpdatedFeb 13, 2025
- Possession2024-11-01 / November 1, 2024
- Occupied byVacant
- Listing brokerageRE/MAX ACE REALTY INC.
About this home
Unit 310, 480 Gordon Krantz Avenue, Milton (Walker), ON L9T 2X5
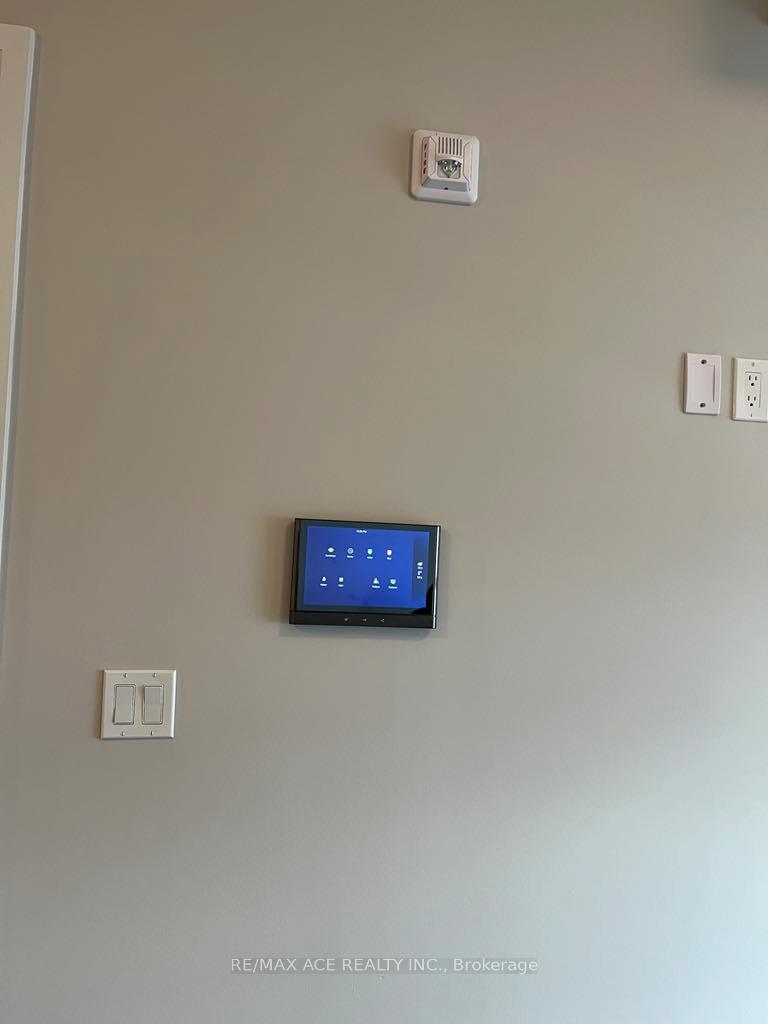
Bright and Spacious New Suite featuring 9-foot ceilings with Unobstructed View of Escarpment-Kelso Ski Resort. Oversized Windows. Located In The Most Desirable Neighborhood of Milton. Balcony with 250 sq ft of Full Insulated Glass Enclosed Space. Modern kitchen with Quartz Countertop, Stainless Steel Appliances, Kitchen Cabinetry, and a Spacious Island with Seating. The Primary Bedroom with Large Mirrored Closet. 4-PC Bathroom. It comes with 1 Parking Space, a Storage Locker, and In-Suite Laundry. Building amenities include a 24-hour Concierge, ample Visitor Parking, a Party/Meeting Room, a Gym, and a Rooftop Terrace. The suite is equipped with the latest Smart Home Technology for easy control of features and Concierge Communication. Right across future campus of Laurier University & Conestoga College and walking distance to the Milton-Velodrome. It will also be close to the transit-hub for Milton transit, GO-Bus & other inter-city transportation. **EXTRAS** Gym, Games Room, Party/Meeting Room, Recreation Room, Concierge Security. Available For immediate Move-in.
Ask about this home
A HOMEH agent will answer your questions about this home.
Know more about Soleil Condos

Condo building · 460 Gondon Krantz Avenue
Soleil Condos is a 5-storey condo by Mattamy Homes Canada. Right now 8 for sale and 6 for rent are on the market here.
- 5storeys
- $725/sq ft
No similar units for rent in Soleil Condos right now.
Around this home
Helpful calculators
Your HOMEH agent

"I would see it this week."