

Unit 305, 490 Gordon Krantz Avenue
Unit 305, 490 Gordon Krantz Avenue
 See all 38 photos
Property history
Facts and features
- ExposureNorth
- LaundryIn-suite
- BalconyOpen
- Building size5 storeys
- Central air
- Concierge
- Exercise room
- Party room/meeting room
- Rooftop deck/garden
The homeCondo Apartment, 1 storey/apt, Age 0–5 years
- Type: Condo Apartment
- Style: 1 storey/apt
- Age: 0–5 years
- Living space: 600–699 sq ft
- Basement: None
- Exposure: North
InsideIn-suite laundry, Carpet free, separate heating controls, Concierge/security
- Laundry: In-suite laundry
- Features: Carpet free, separate heating controls
- Security: Concierge/security
- Rooms above ground: 4
- Bedrooms: 1 + 1 in the basement
- Bathrooms: 1
- Kitchens: 1
OutsideConcrete, Flat, Concrete
- Exterior: Concrete
- Roof: Flat
- Foundation: Concrete
- Balcony: Open
Parking and locker1 Parking, Underground, Parking type Owned
- Spaces: 1 Parking
- Garage: Underground
- Parking type: Owned
- Driveway: Mutual
- Spot: 297
- Locker: Owned
- Locker unit: 3-64
- Locker number: 64
- Locker level: 3
BuildingSoleil Condos, Storeys 5, Condo corporation 788
- Name: Soleil Condos
- Storeys: 5
- Condo corporation: 788
- Amenities: Concierge, exercise room, party room/meeting room, rooftop deck/garden, visitor parking
- Pets: Allowed
Heating, water and powerForced air, gas, Central air
- Heating: Forced air, gas
- Cooling: Central air
Costs and taxesCondo fee $442 a month, Common elements included, building insurance included, HST included in the price
- Condo fee: $442 a month
- Fee includes: Common elements included, building insurance included
- HST: HST included in the price
- Rental items: None
Included in the saleFridge, stove, dishwasher, microwave, washer/dryer, electrical light fixtures, curtain hardware, Staging curtains
- Included: Fridge, stove, dishwasher, microwave, washer/dryer, electrical light fixtures, curtain hardware
- Not included: Staging curtains
Listing detailsW12020035, Sold, Mar 14, 2025
- MLS® number: W12020035
- Status: Sold
- Listed on: Mar 14, 2025
- Days on market: 12
- Updated: Mar 26, 2025
- Possession: Flexible
- Occupied by: Vacant
- Listing brokerage: ROYAL LEPAGE MEADOWTOWNE REALTY
About this home
Unit 305, 490 Gordon Krantz Avenue, Milton (Walker), ON L9T 2X5
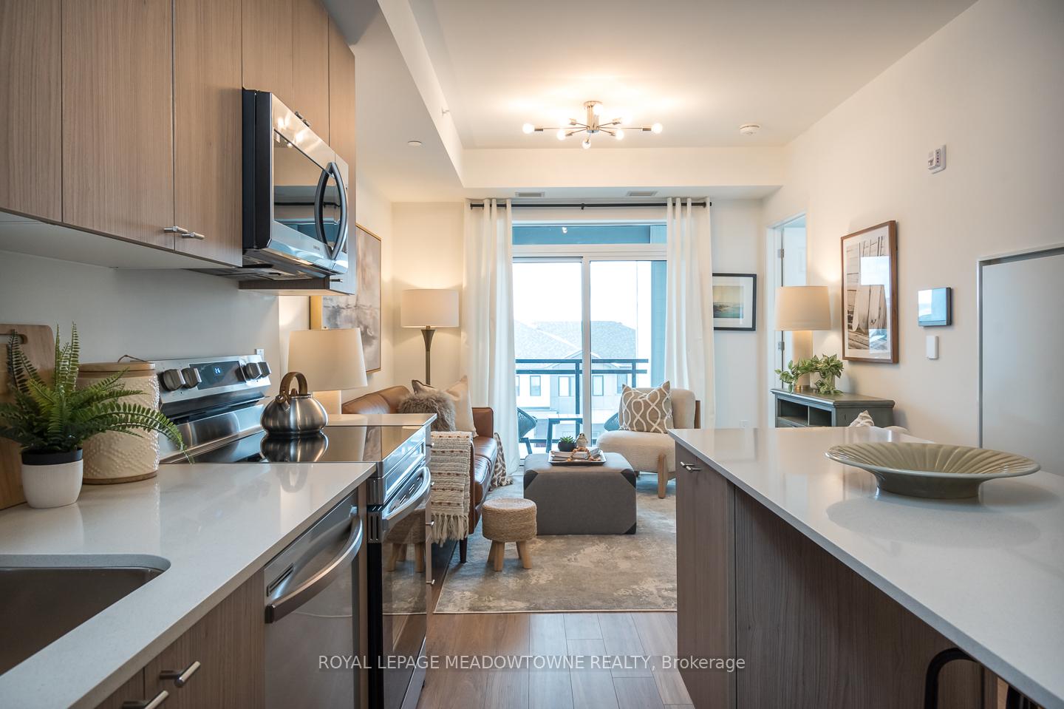
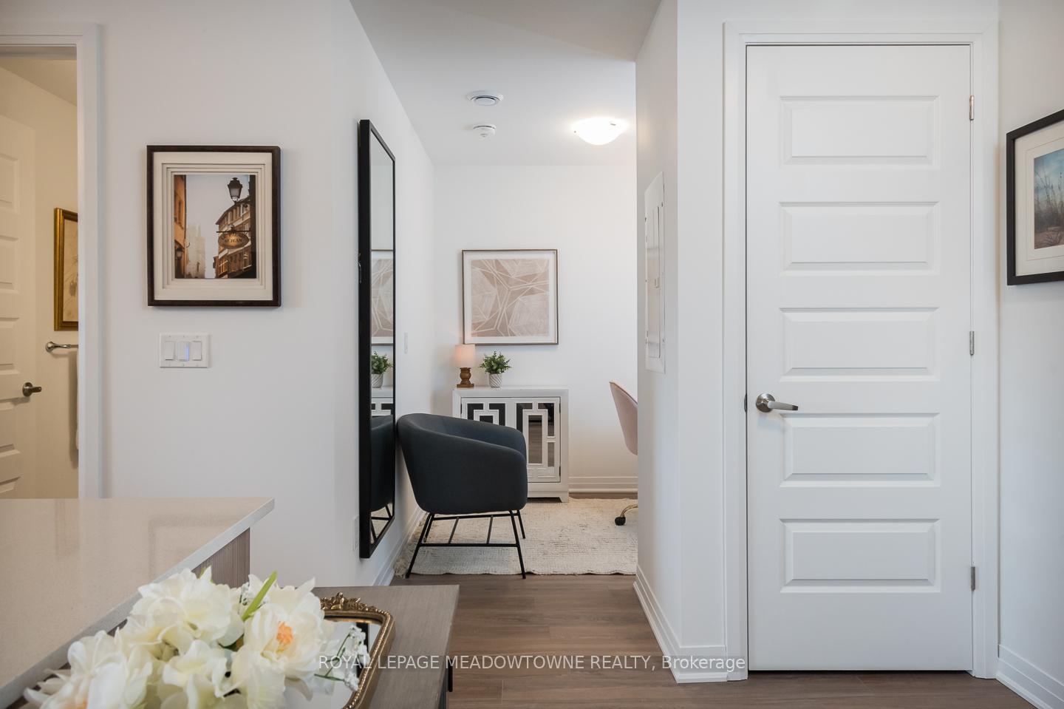
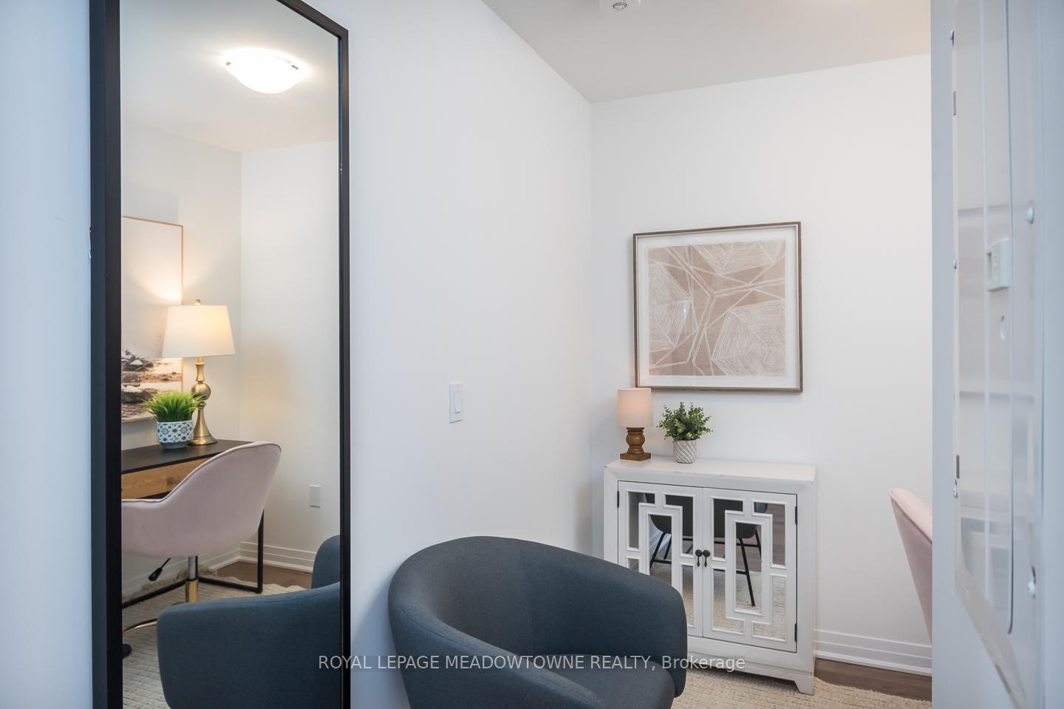
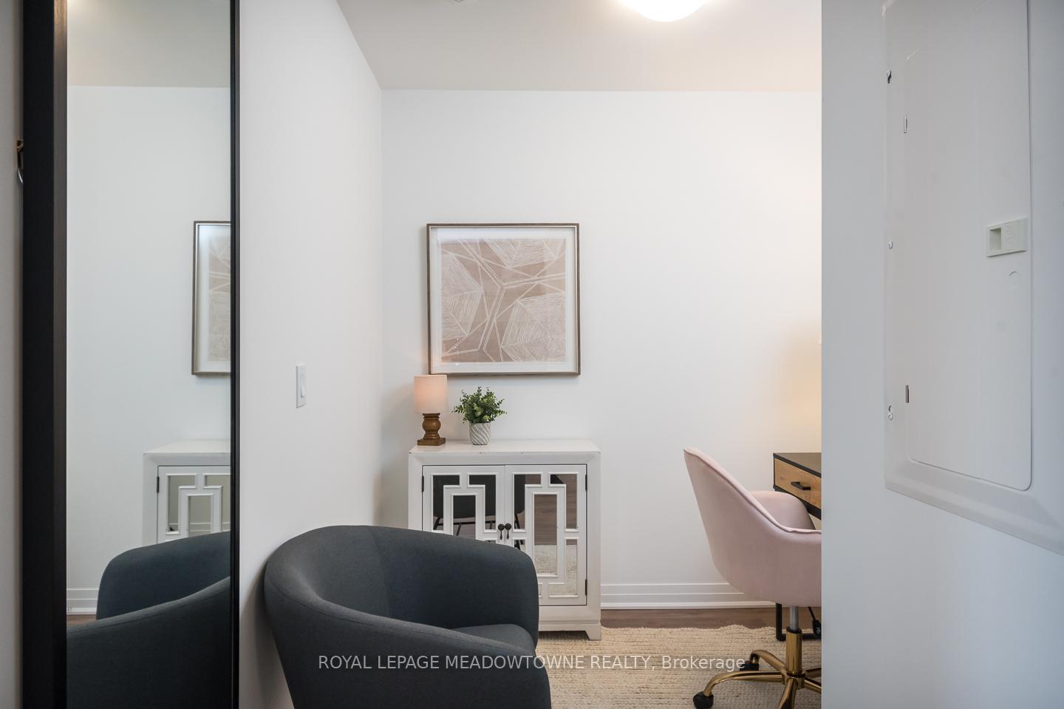
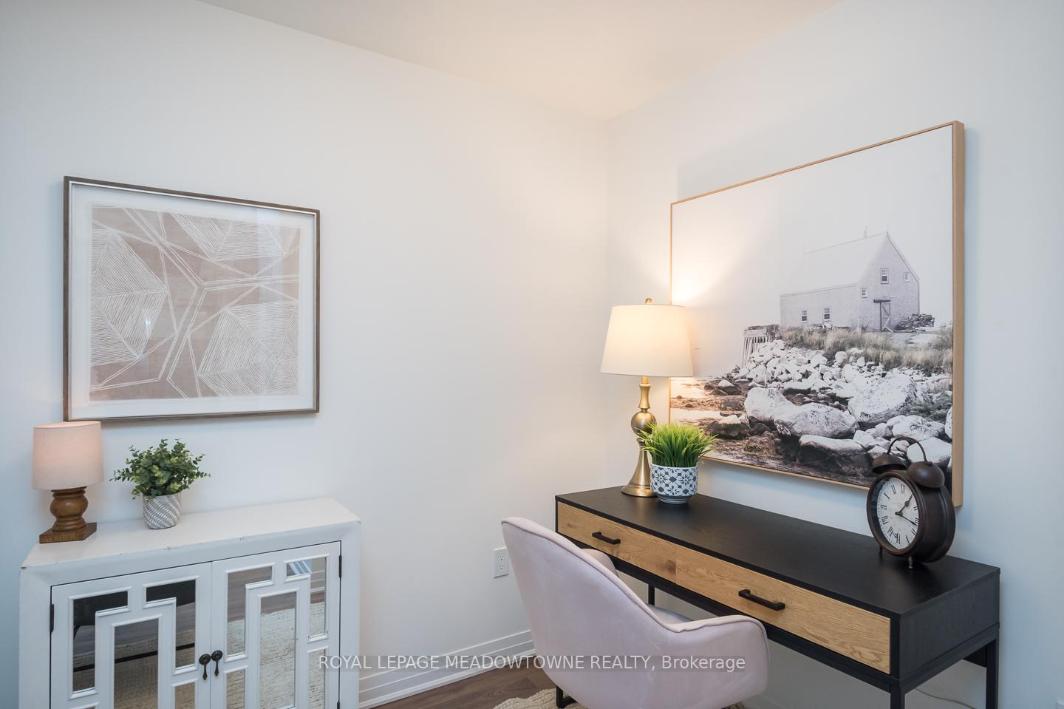
Enjoy modern living in this stunning 1-bedroom + den condo filled with exceptional amenities, including concierge, rooftop terrace with BBQ, party room, co-working space with meeting rooms & a gym with yoga/aerobics room. Bathed in natural light, this brand-new unit offers an open-concept design with 9-foot ceilings and a neutral palette. The modern kitchen features quartz countertops, warm extended cabinetry for ample storage, a breakfast bar island, and sleek appliances. The spacious bedroom boasts floor-to-ceiling windows & the private balcony offers breathtaking views of the escarpment. The den is a perfect work from home space while the 4-piece main bath impresses with a modern tile surround and quartz counters. Enjoy the convenience of in-suite laundry, a same-floor locker, and one underground parking spot. Excellent location close to shopping & amenities. Situated near many conservation parks and trails, the Velodrome, and the future Milton Education Village. This condo is perfect for commuters with easy access to the upcoming Tremaine 401 Ramp. Pets allowed with restrictions.
Ask about this home
A HOMEH agent will answer your questions about this home.
Know more about Soleil Condos

Condo building · 460 Gondon Krantz Avenue
Soleil Condos is a 5-storey condo by Mattamy Homes Canada. Right now 8 for sale and 6 for rent are on the market here.
- 5storeys
- $725/sq ft
No similar units for sale in Soleil Condos right now.
Around this home
Helpful calculators
Your HOMEH agent

"I would see it this week."