

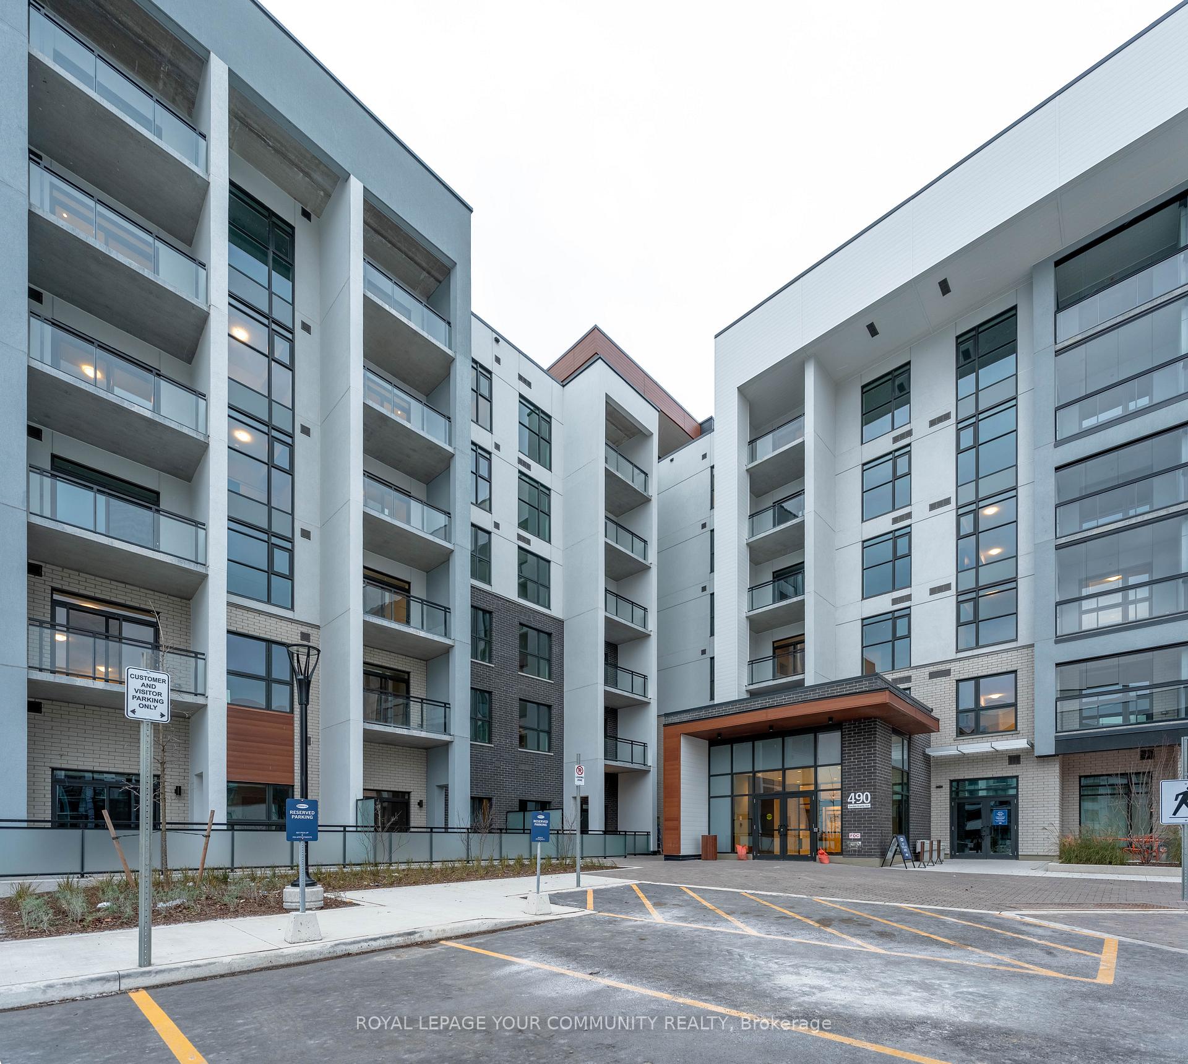
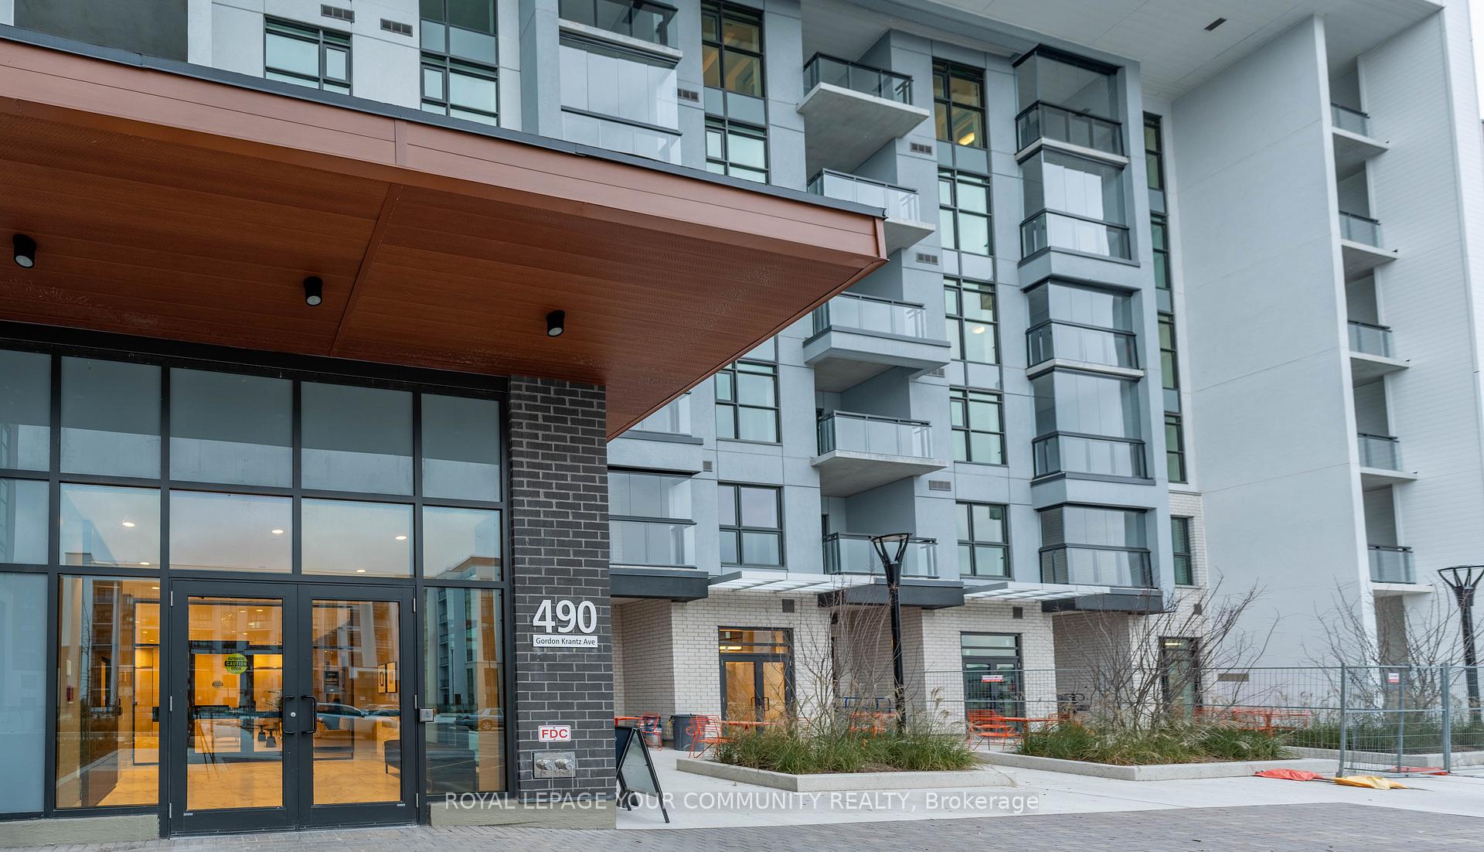
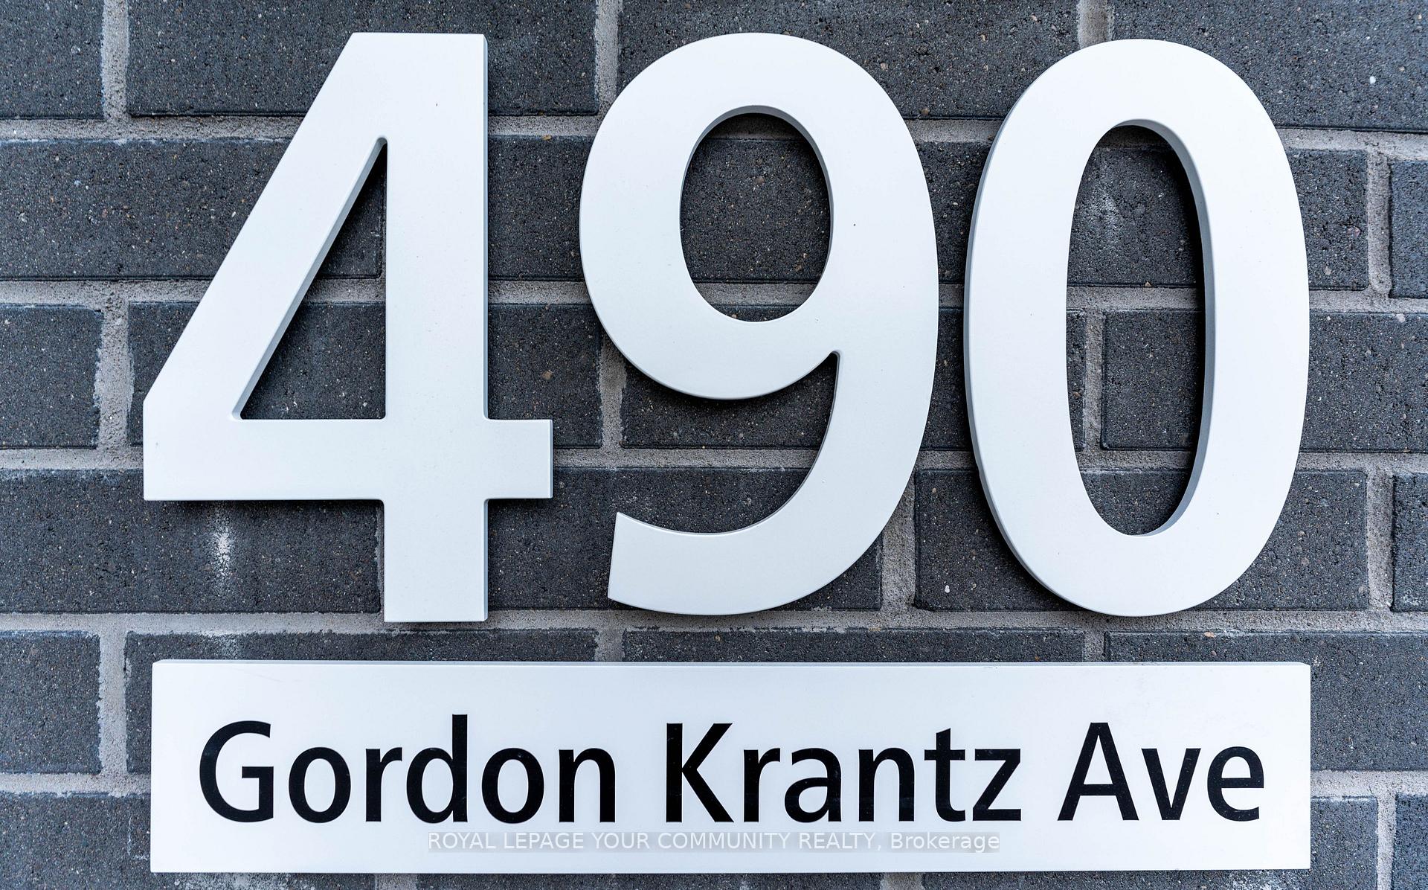
Unit 318, 490 Gordon Krantz Avenue
Condo Apartment Sold
1/39Unit 318, 490 Gordon Krantz Avenue
Condo Apartment Sold
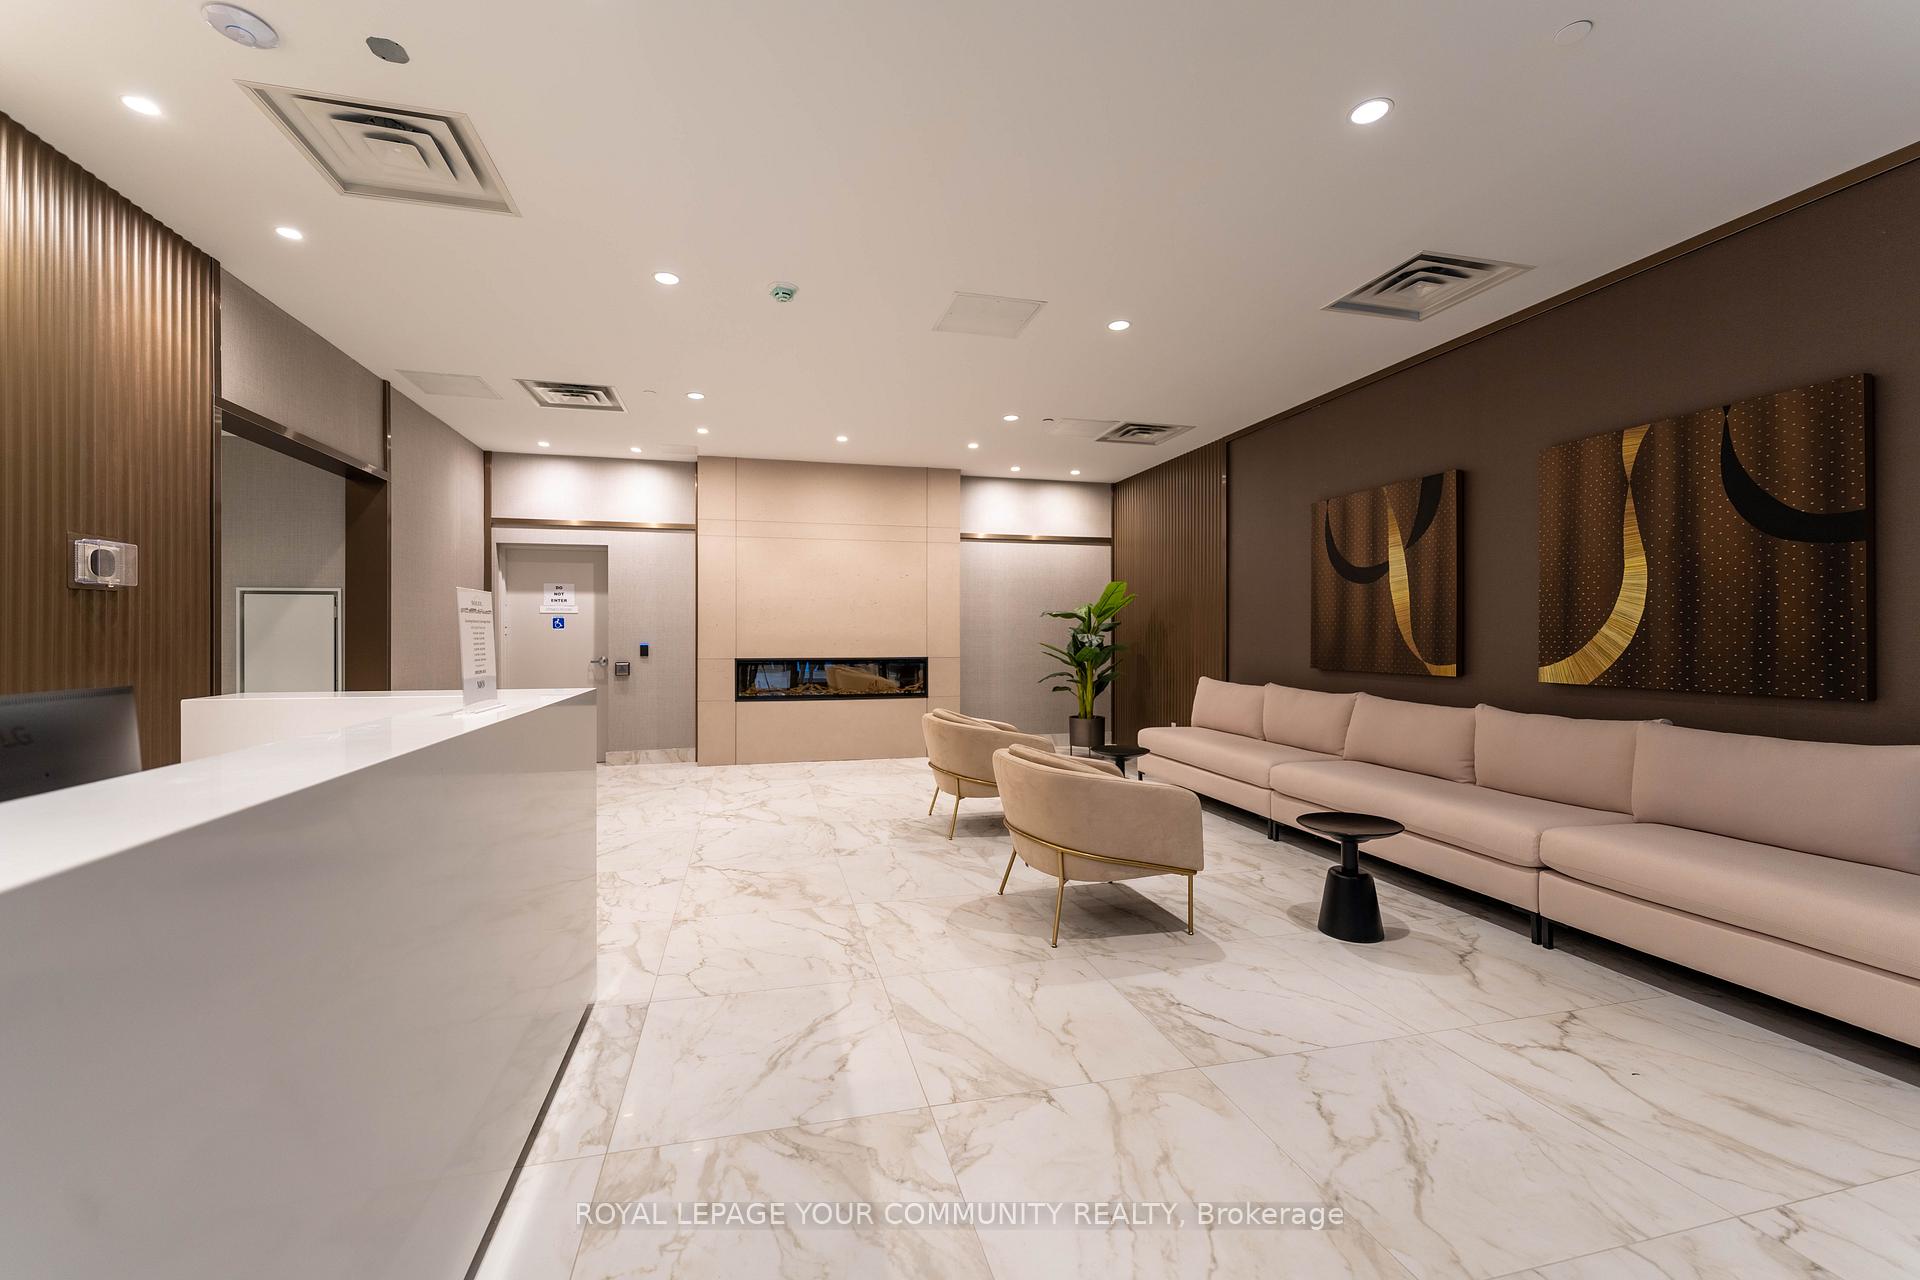 See all 39 photos
2+1 Bedrooms
2 Bathrooms
1 Parking
800–899 sq.ft
$552/mo
South West Expo…
Property history
Facts and features
- LaundryEnsuite
- LockerNone
- BalconyOpen
- Building size5 storeys
What stands out
- Central air
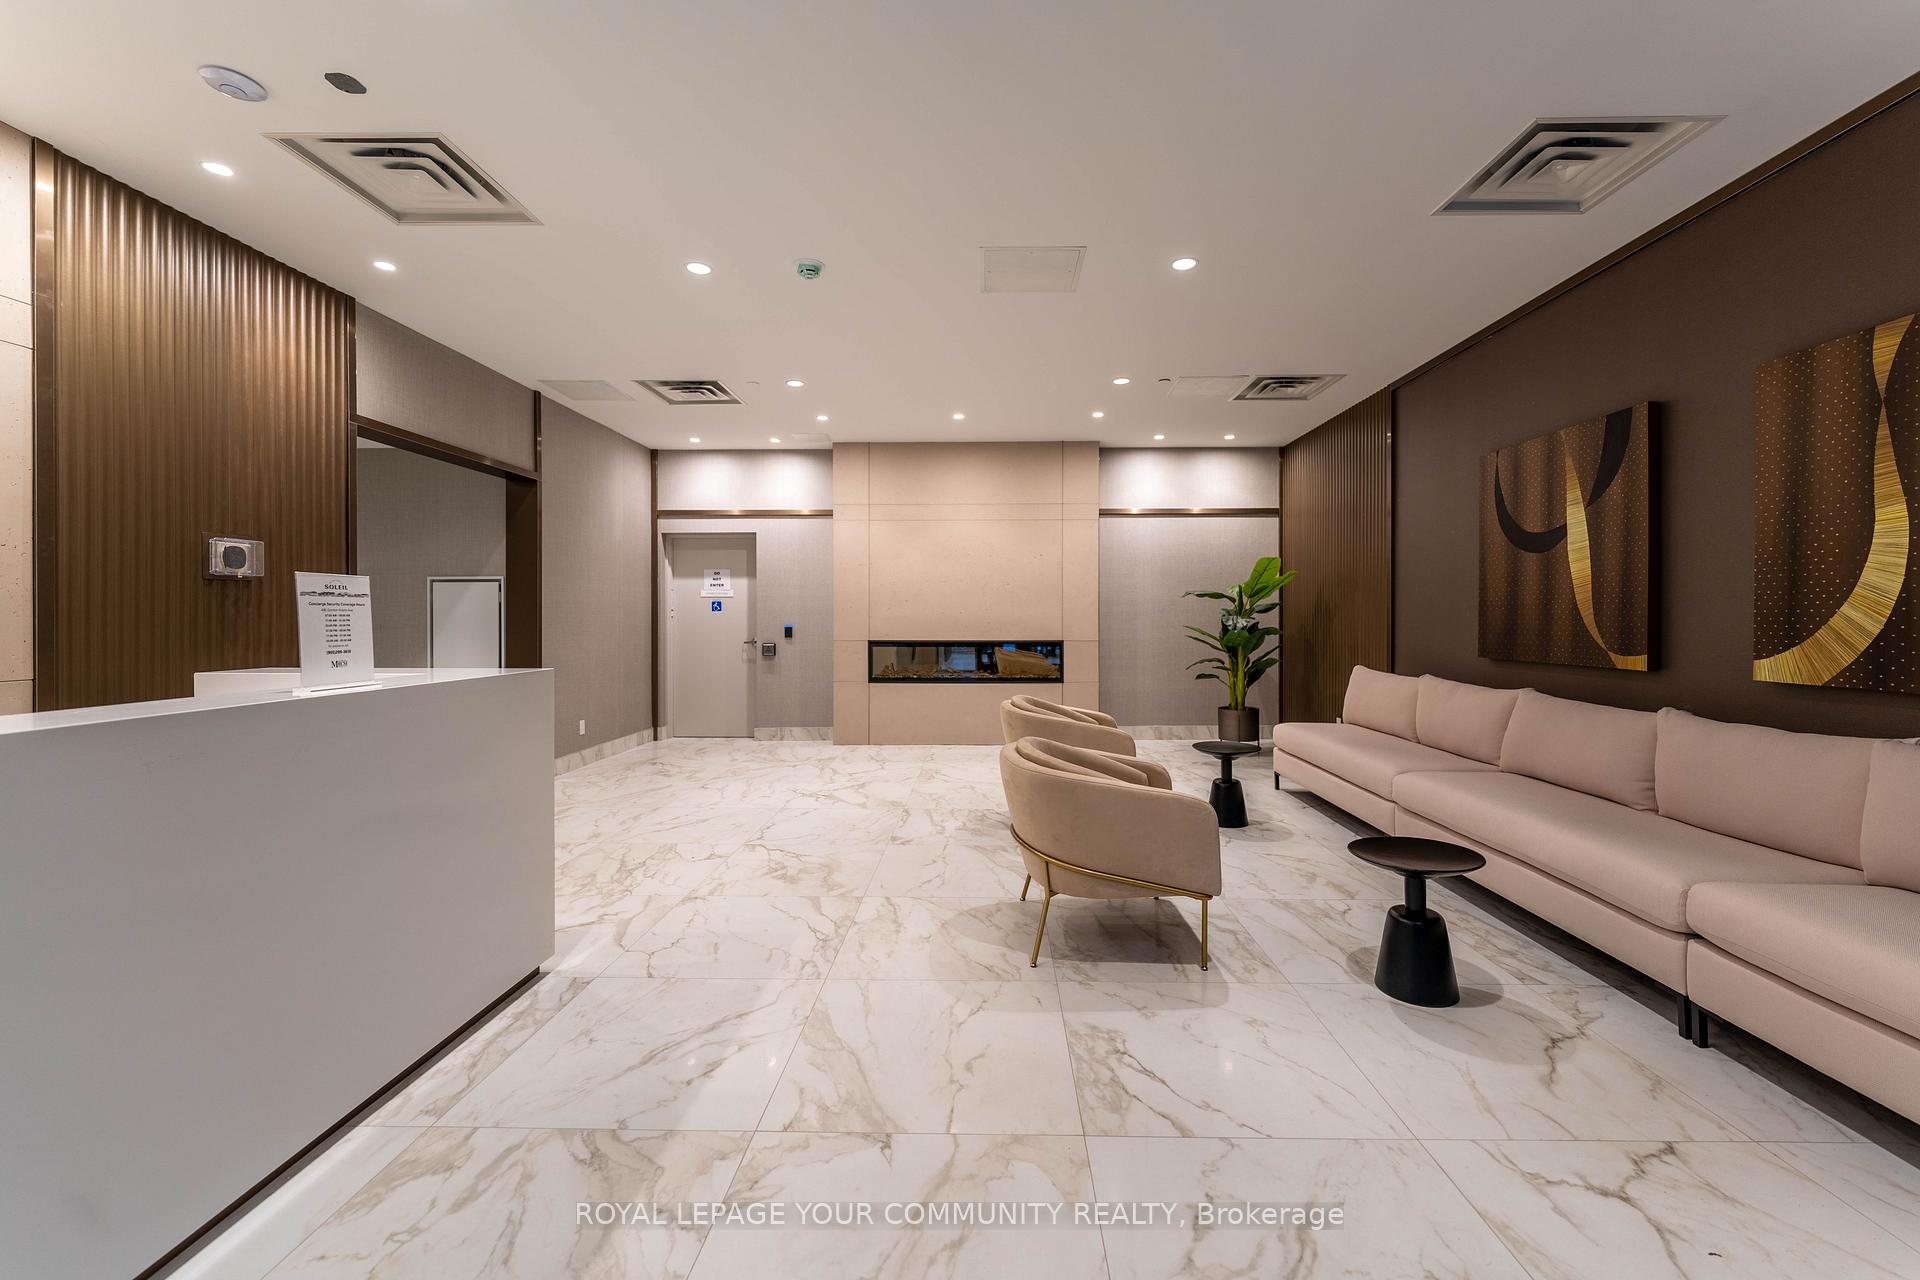
- Concierge
- Gym
- Party room/meeting room
The homeCondo Apartment, Apartment, New
- Type: Condo Apartment
- Style: Apartment
- Age: New
- Living space: 800–899 sq ft
- Basement: None
- Exposure: South West
InsideWindow floor to ceiling, Ensuite, Carpet free
- Flooring: Window floor to ceiling
- Laundry: Ensuite
- Features: Carpet free
- Elevator: Yes
- Rooms above ground: 5
- Bedrooms: 2 + 1 in the basement
- Bathrooms: 2
- Kitchens: 1
OutsideConcrete, Open
- Exterior: Concrete
- Balcony: Open
Parking and locker1 Parking, Underground, Parking type Owned
- Spaces: 1 Parking
- Garage: Underground
- Parking type: Owned
- Driveway: Underground
- Spot: 225
- Locker: None
BuildingSoleil Condos, Storeys 5, Condo corporation 0
- Name: Soleil Condos
- Storeys: 5
- Condo corporation: 0
- Amenities: Concierge, gym, party room/meeting room, visitor parking
- Pets: Not allowed
Heating, water and powerForced air, gas, Central air
- Heating: Forced air, gas
- Cooling: Central air
Costs and taxesCondo fee $552 a month, Heat included, common elements included, building insurance included, cac included, HST included in the price
- Condo fee: $552 a month
- Fee includes: Heat included, common elements included, building insurance included, cac included
- HST: HST included in the price
Listing detailsW11823600, Sold, Dec 2, 2024
- MLS® number: W11823600
- Status: Sold
- Listed on: Dec 2, 2024
- Days on market: 18
- Updated: Dec 20, 2024
- Possession: Immediately
- Occupied by: Vacant
- Listing brokerage: ROYAL LEPAGE YOUR COMMUNITY REALTY
About this home
Unit 318, 490 Gordon Krantz Avenue, Milton (Walker), ON L9E 1Z5
Carpet FreeConciergeGymParty Room/Meeting RoomVisitor Parking
Beautiful and bright corner unit,2 bedroom plus den, 2 bath by Mattamy Homes in the heart of Milton across from the future Milton Education Village! Brand new development. Open concept floor plan, 876 sq ft of interior space with a 63 sq ft balcony. 9ft ceilings. All FULL SIZED stainless steel appliances plus washer dryer included. Priced to sell!
Read more
Ask about this home
A HOMEH agent will answer your questions about this home.
Ask a question
Know more about Soleil Condos

Condo building · 460 Gondon Krantz Avenue
Soleil Condos is a 5-storey condo by Mattamy Homes Canada. Right now 8 for sale and 6 for rent are on the market here.
- 5storeys
- $725/sq ft
ConciergeGymRooftop gardenParty room
No similar units for sale in Soleil Condos right now.
Thinking of selling your home?See what your home is worth today.
Around this home
Luis St Laurent / Tremaine
Contact agent
Helpful calculators
Mortgage
Affordability
Closing costs
Land transfer tax
Property tax
Down payment
CMHC insurance
Stress test
Cashback Rebate
Your HOMEH agent

KimHOMEH agent · Milton
"I would see it this week."
Ask Kim
Keep exploring
You are here