
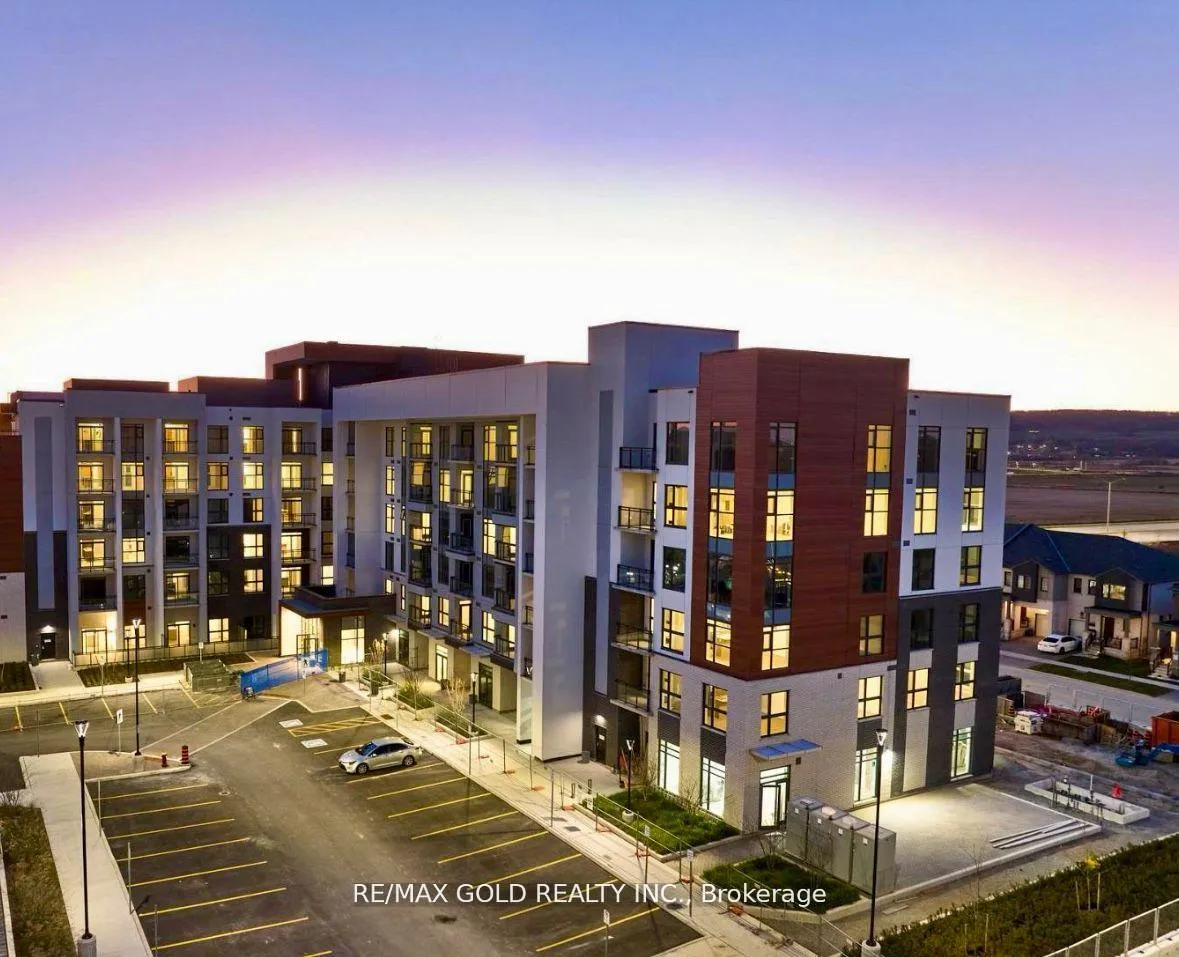
Unit 423, 490 Gordon Krantz Avenue
Milton (Walker)Unit 423, 490 Gordon Krantz Avenue
Milton (Walker)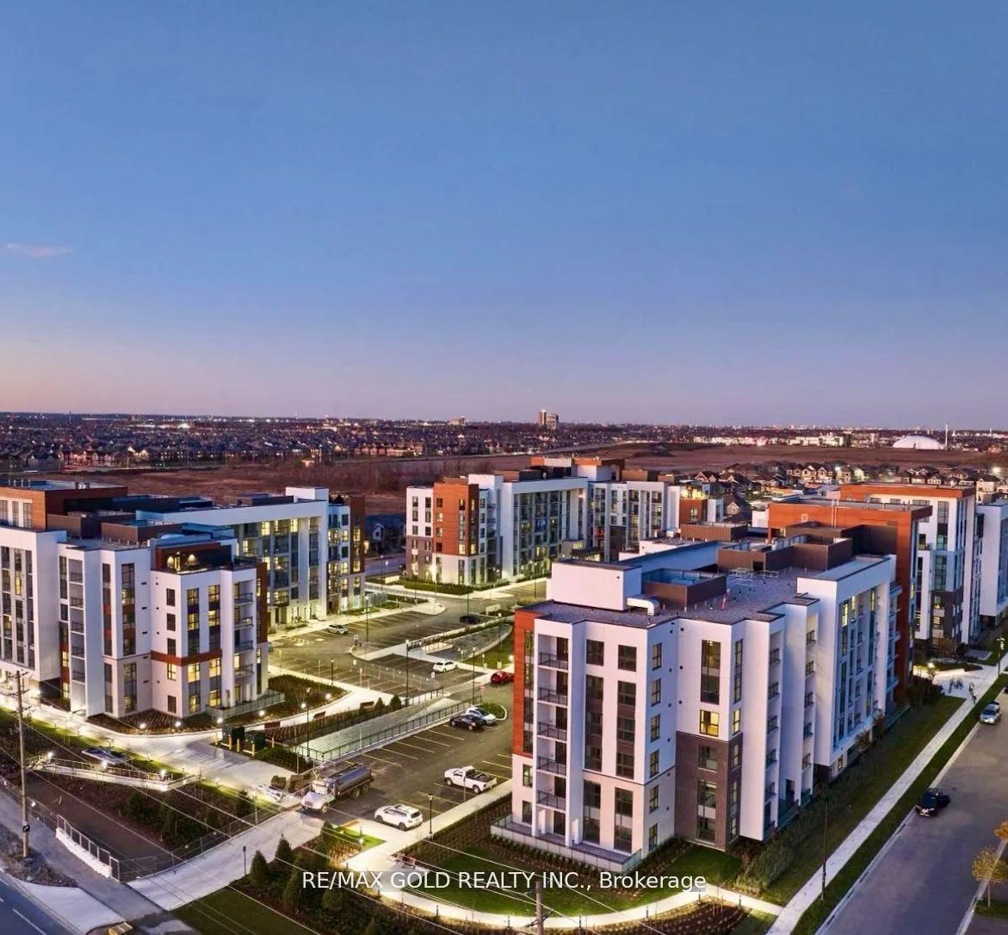
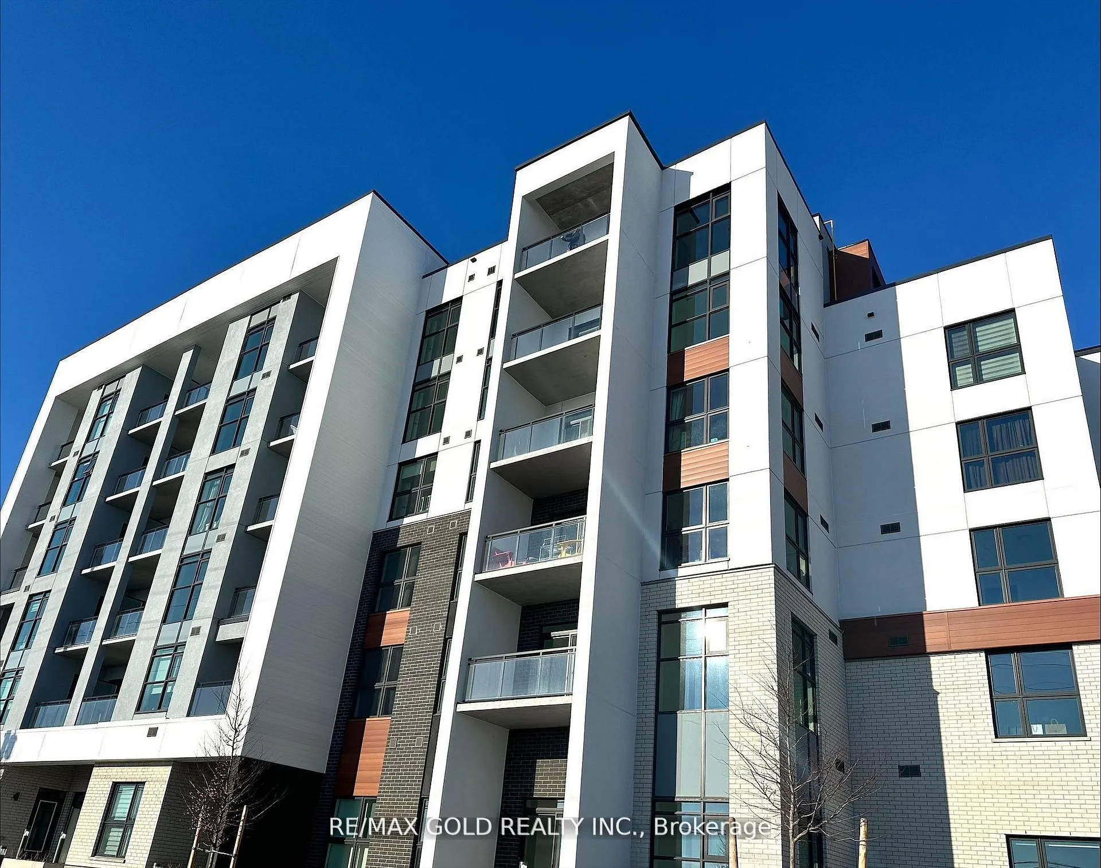
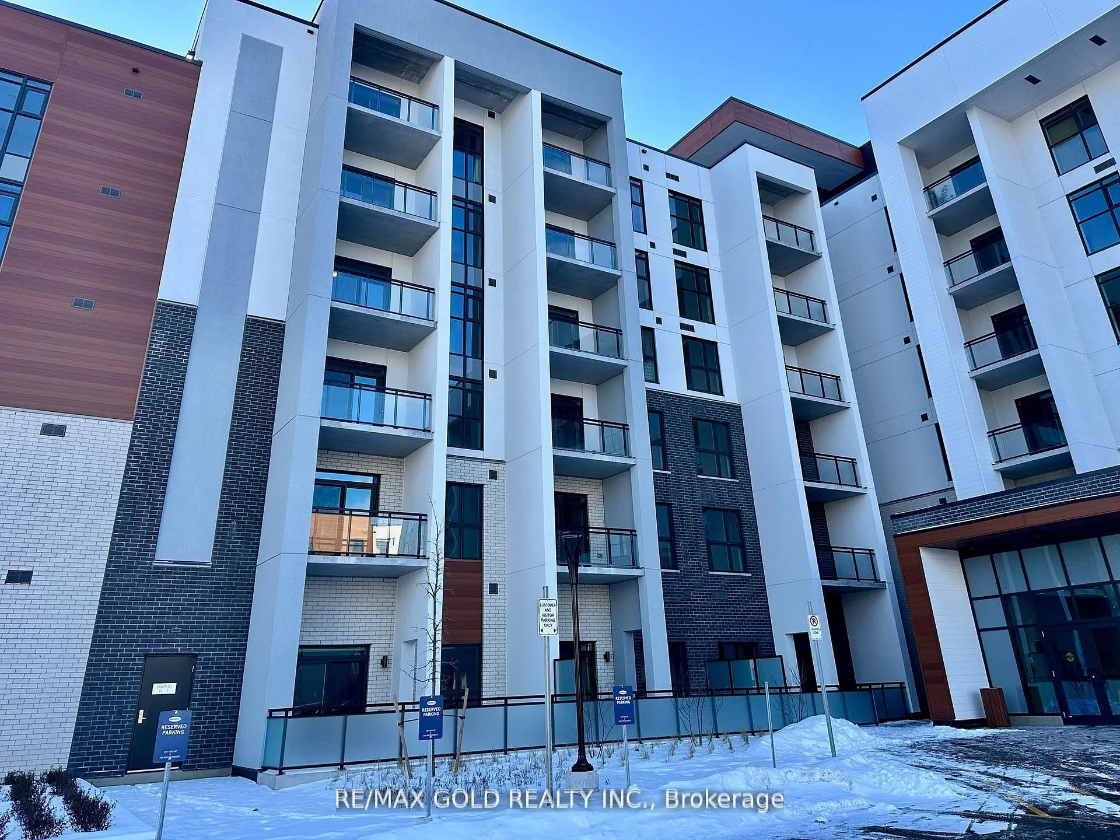
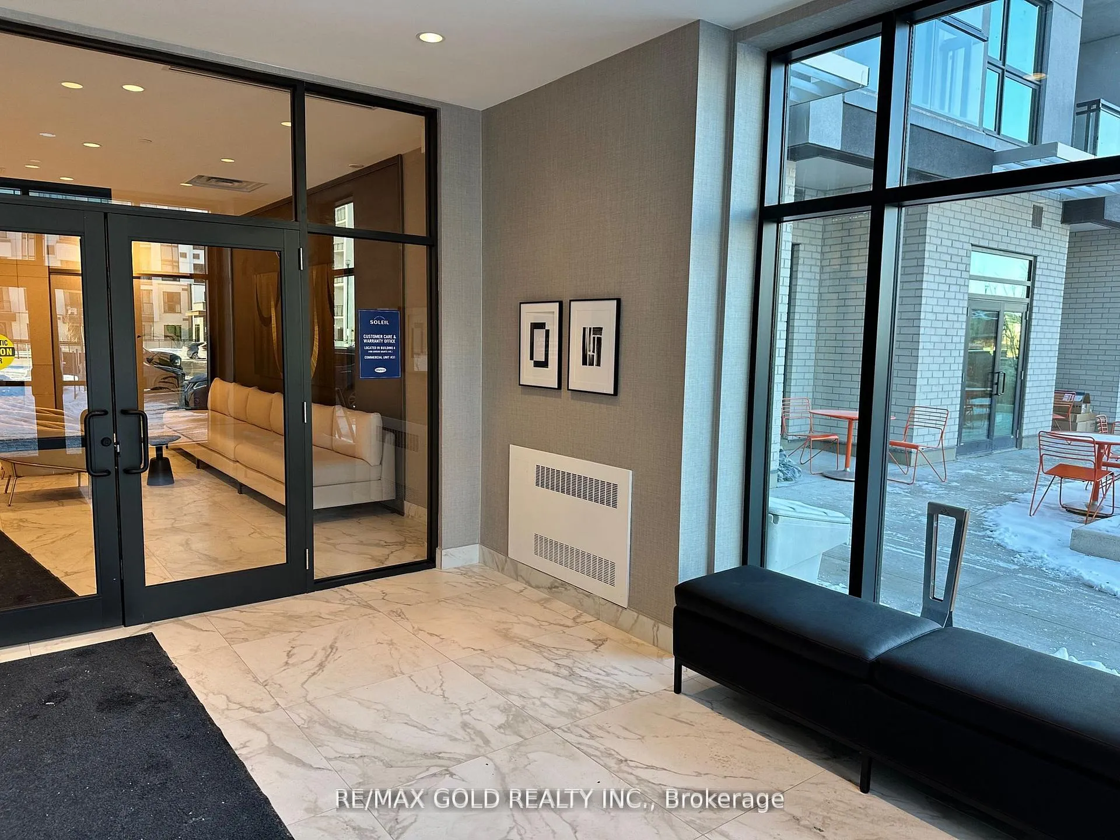 See all 50 photos
Property history

This listing has ended. It is no longer available.
Property not available for sale or for rent.
About this home
Unit 423, 490 Gordon Krantz Avenue, Milton
Milton's Newest well maintained prestigious Building, Discover the breathtaking Mattamy Soleil Condo's largest corner Suite, ideally situated in one of Milton's family friendly neighborhood, overlooking Milton National Cycling Centre 2 Bedrooms plus Den, with 2 full upgraded Bathrooms. Enjoy the exclusive all beautifully designed unit of the complex. The open concept layout offers ample space for entertaining, bathed in abundant natural light. The Primary Bedroom boasts walk in closet and a 4-piece spa-like ensuite washroom, large floor to ceiling windows through out, and a walk-in closet. The Second Bedroom, equipped with ceiling high window upgraded Mirror closet, convenient access to another full-sized upgraded bathroom. Den is perfect for a private home office or your own private living space, complemented by a separate laundry room with stainless steel Washer & Dryer a closet for extra convenience. This contemporary unit includes smart home technology, free Roger Home Internet (included in the maintenance fee) rarely available of 2 underground parking owned/exclusive spots, a personal storage locker right attached to the unit, round-the-clock security concierge, latest thermostat control, and 24/7 video Surveillance, closed to all amenities in and around the building includes visitor parking, Gym, Party room. steal the deal at this price.
Facts & features
Ask about this home
A HOMEH agent will answer your questions about this home.
Rooms
11 rooms · 2 bathrooms
- Foyer8′2″ × 6′7″54 sq.ft.
- Den7′6″ × 6′1″46 sq.ft.
- Living room15′6″ × 11′5″177 sq.ft.
- Dining room15′6″ × 11′5″177 sq.ft.
- Primary bedroom14′10″ × 9′7″142 sq.ft.
- Bedroom 212′6″ × 8′1″101 sq.ft.
- Kitchen11′7″ × 7′1″83 sq.ft.
- Bathroom7′7″ × 6′1″46 sq.ft.
- Bathroom7′9″ × 6′1″47 sq.ft.
- Laundry7′9″ × 7′3″56 sq.ft.
- Other10′ × 7′9″77 sq.ft.
Around this home
Listing details
Helpful tools
Your HOMEH agent
"Priced 59% over our estimate. I would see it this week."
Ask HOMEH about this home
Price, neighbourhood, monthly cost. Ask anything.
HOMEH Intelligent Agent is an AI, not a licensed representative. Check anything important with your agent.