
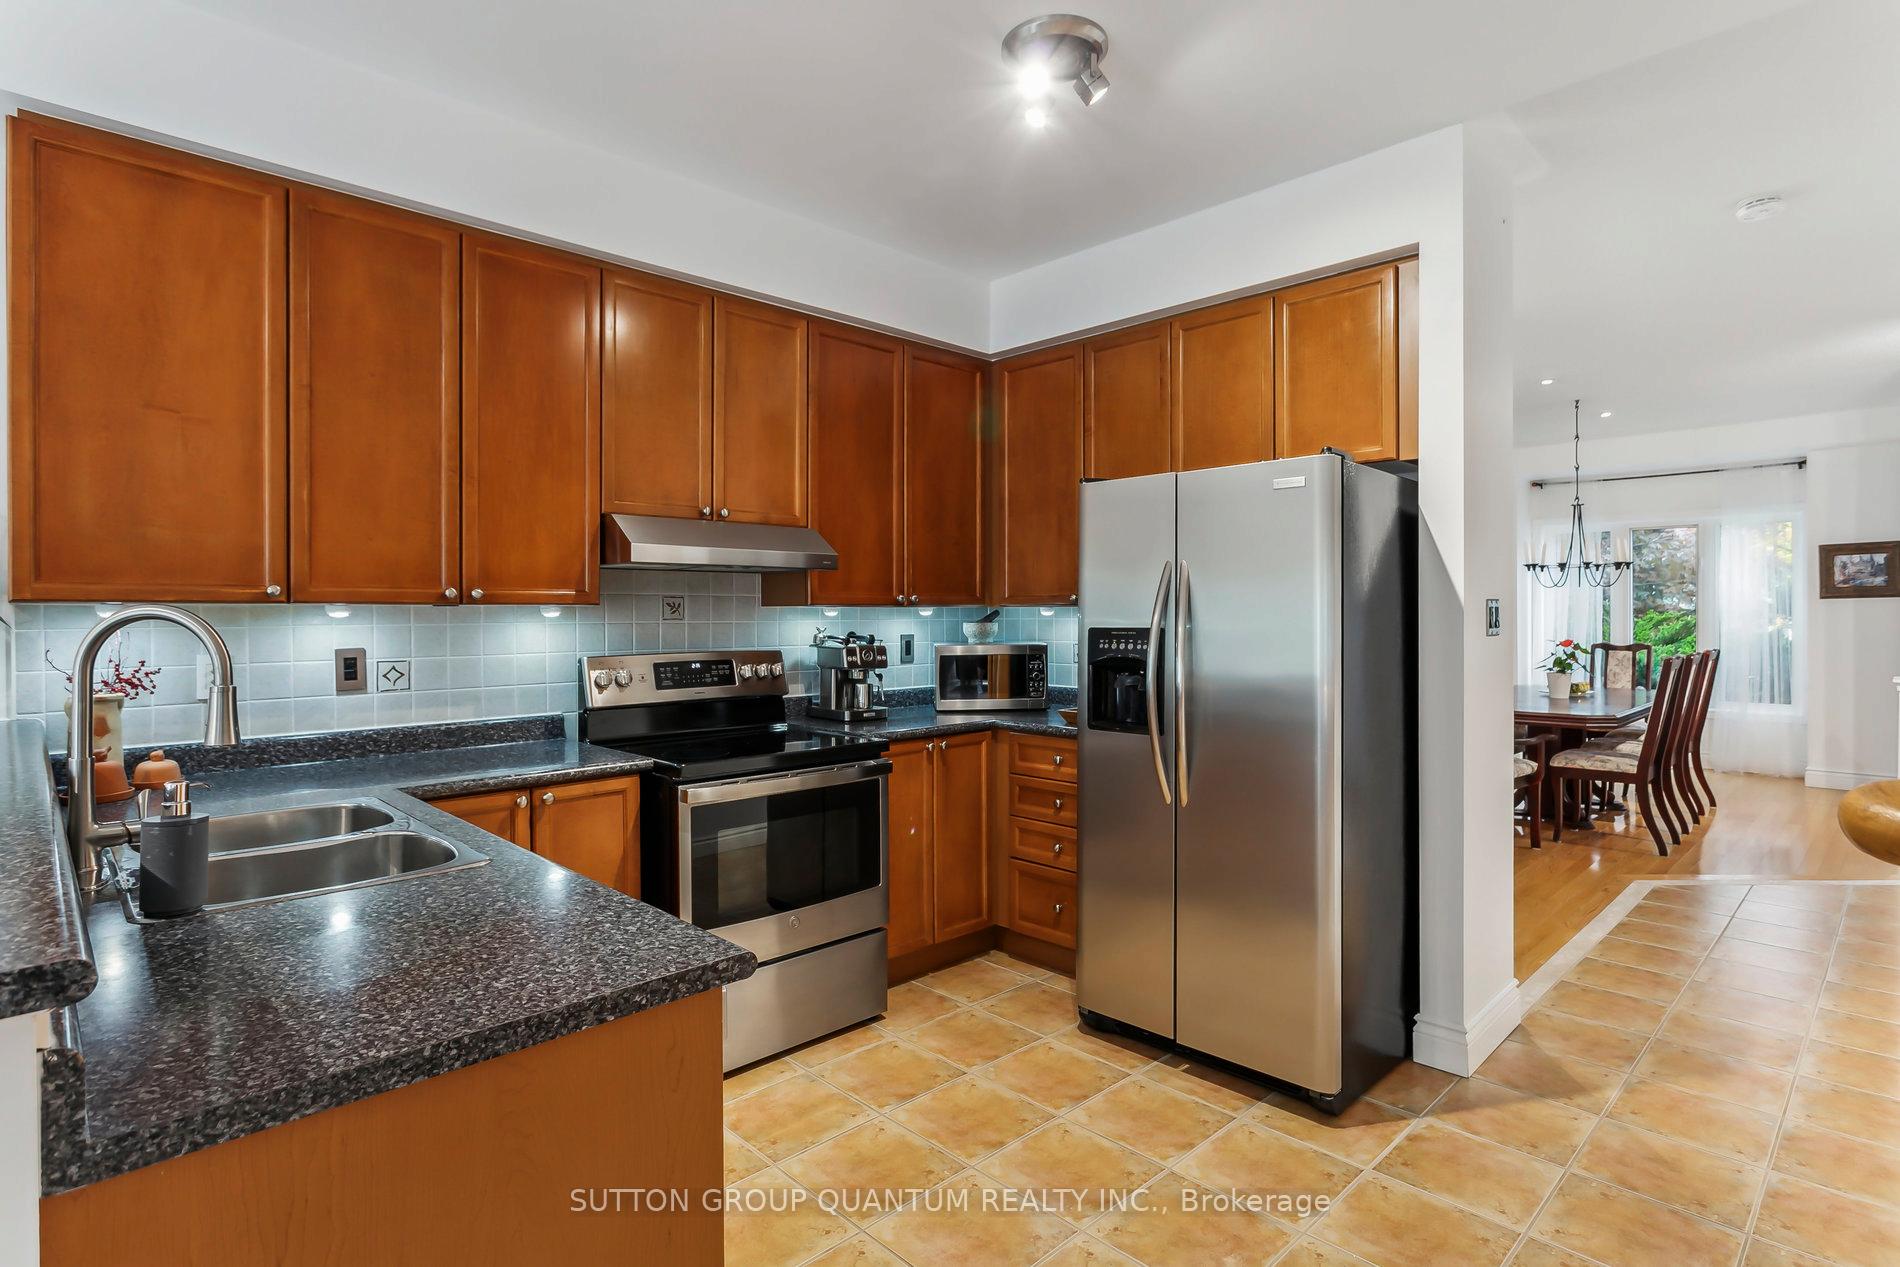
 See all 39 photos
Property history

This listing has ended. It is no longer available.
Property not available for sale or for rent.
Ask about this home
A HOMEH agent will answer your questions about this home.Ask HOMEH
About this home
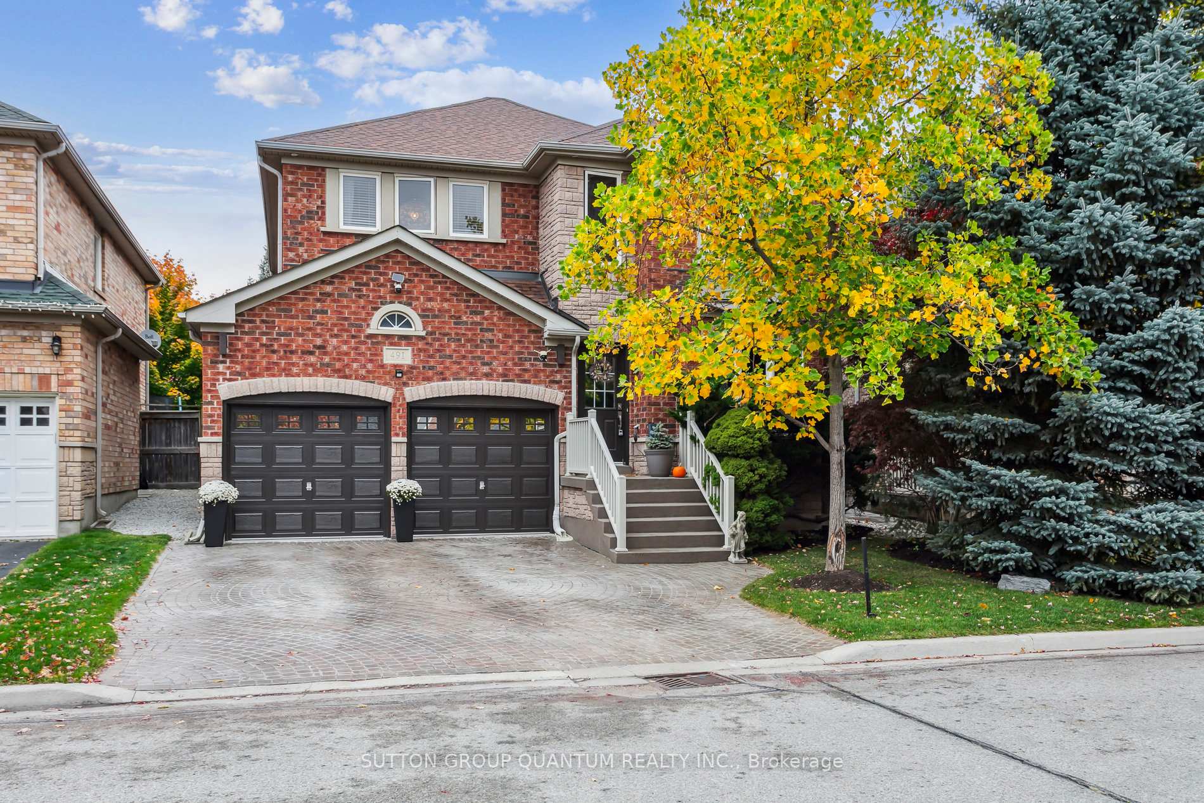
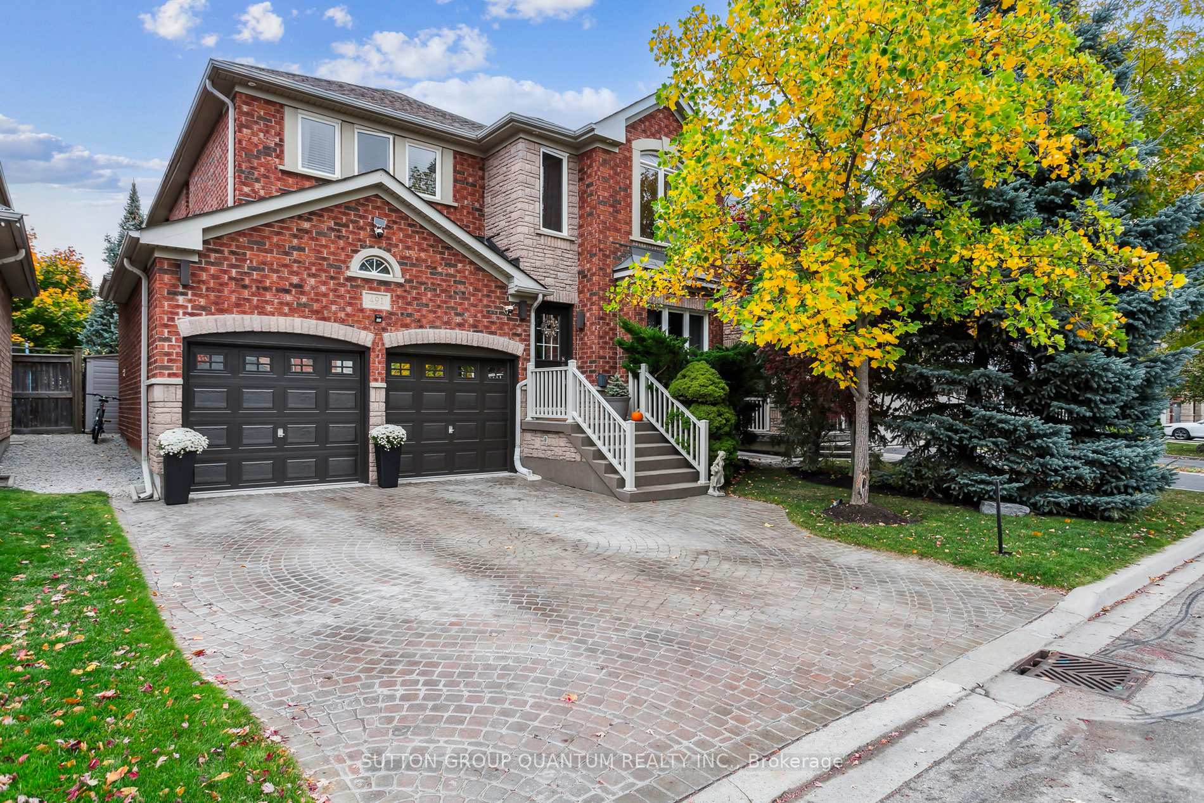
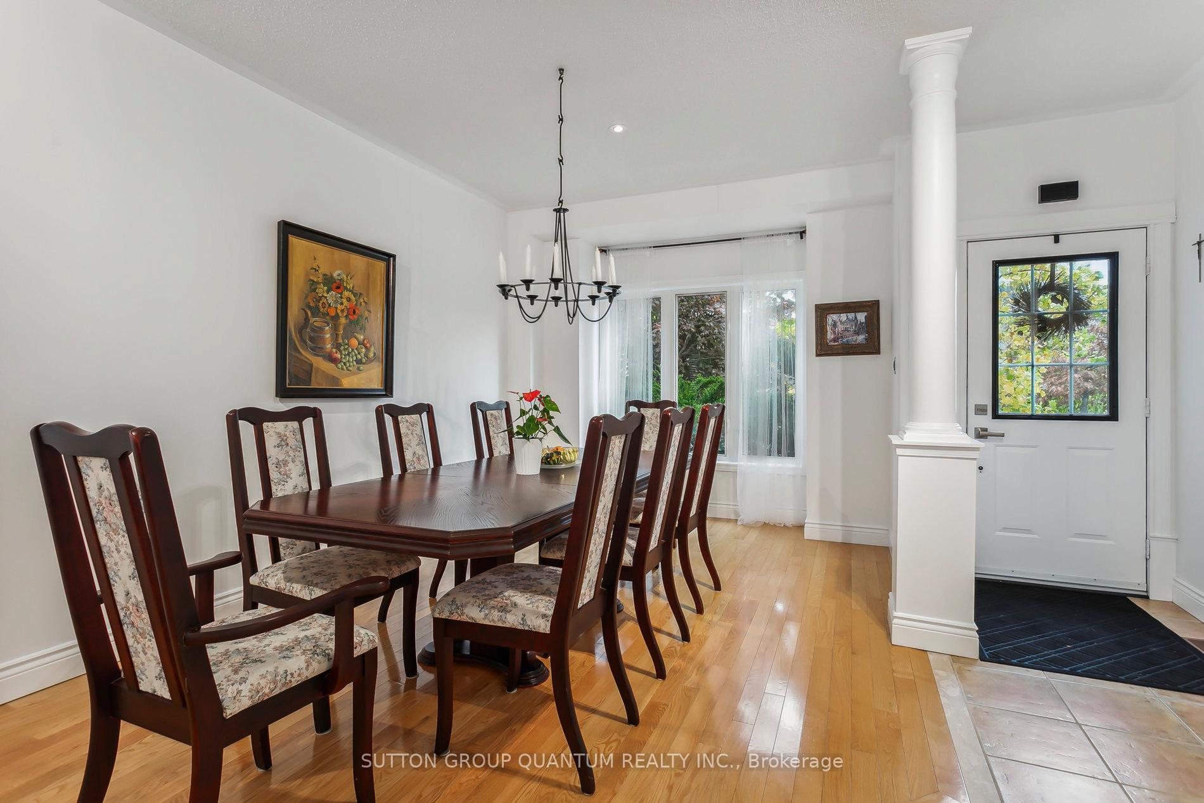
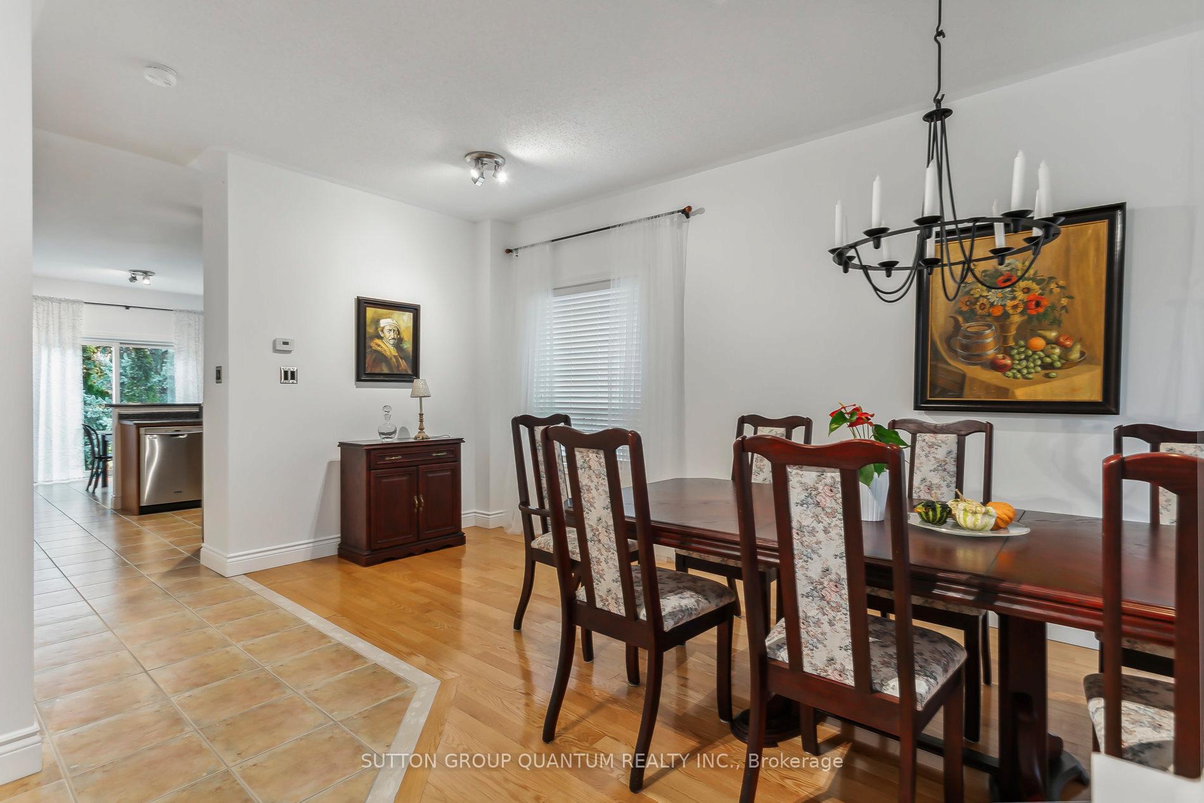
This beautifully maintained home is located in one of the best areas of Milton, offering not only fast access to HWY 401 but also proximity to fantastic schools within walking distance, making it ideal for families. The home sits on a quiet, low-traffic street and is just minutes from the Community Recreation Centre, perfect for fitness and family activities. Major shopping centers are a short drive away, providing convenience for all your needs. With approximately 2400 square feet of living space, this all-brick detached home features nine-foot ceilings, an open-concept kitchen, breakfast, and family room with a walk-out to a private, tree-lined garden. The living and dining rooms are separate yet elegant, enhanced by spotlights and decorative columns. The home has four large bedrooms, including a master suite with a walk-in closet and a spacious ensuite featuring a tub and separate shower. Real hardwood floors on the main floor and in the master bedroom add warmth and charm. Recent upgrades include a newer roof, quality vinyl windows, and an owned hot water tank. The oversized interlock driveway accommodates up to four cars, along with a double-car garage with newer Garage Doors. Meticulously maintained by the original owners, this home is exceptionally clean and in move-in condition, with a large, private lot offering peaceful outdoor space. Flexible closing is available, making this an outstanding opportunity to live in a vibrant and convenient community.
Facts & features
Ask about this home
A HOMEH agent will answer your questions about this home.
Rooms
9 rooms · 3 bathrooms
- Family room18′1″ × 12′6″225 sq.ft.
- Kitchen10′10″ × 10′108 sq.ft.
- Breakfast10′10″ × 10′4″112 sq.ft.
- Dining room21′8″ × 10′6″227 sq.ft.
- Living room—
- Bedroom 214′9″ × 11′2″165 sq.ft.
- Bedroom 414′5″ × 10′2″147 sq.ft.
- Primary bedroom19′8″ × 13′1″258 sq.ft.
- Bedroom 314′11″ × 14′2″212 sq.ft.
Around this home
Listing details
Helpful tools
Your HOMEH agent
"I would see it this week."
Ask HOMEH about this home
Price, neighbourhood, monthly cost. Ask anything.
HOMEH Intelligent Agent is an AI, not a licensed representative. Check anything important with your agent.