
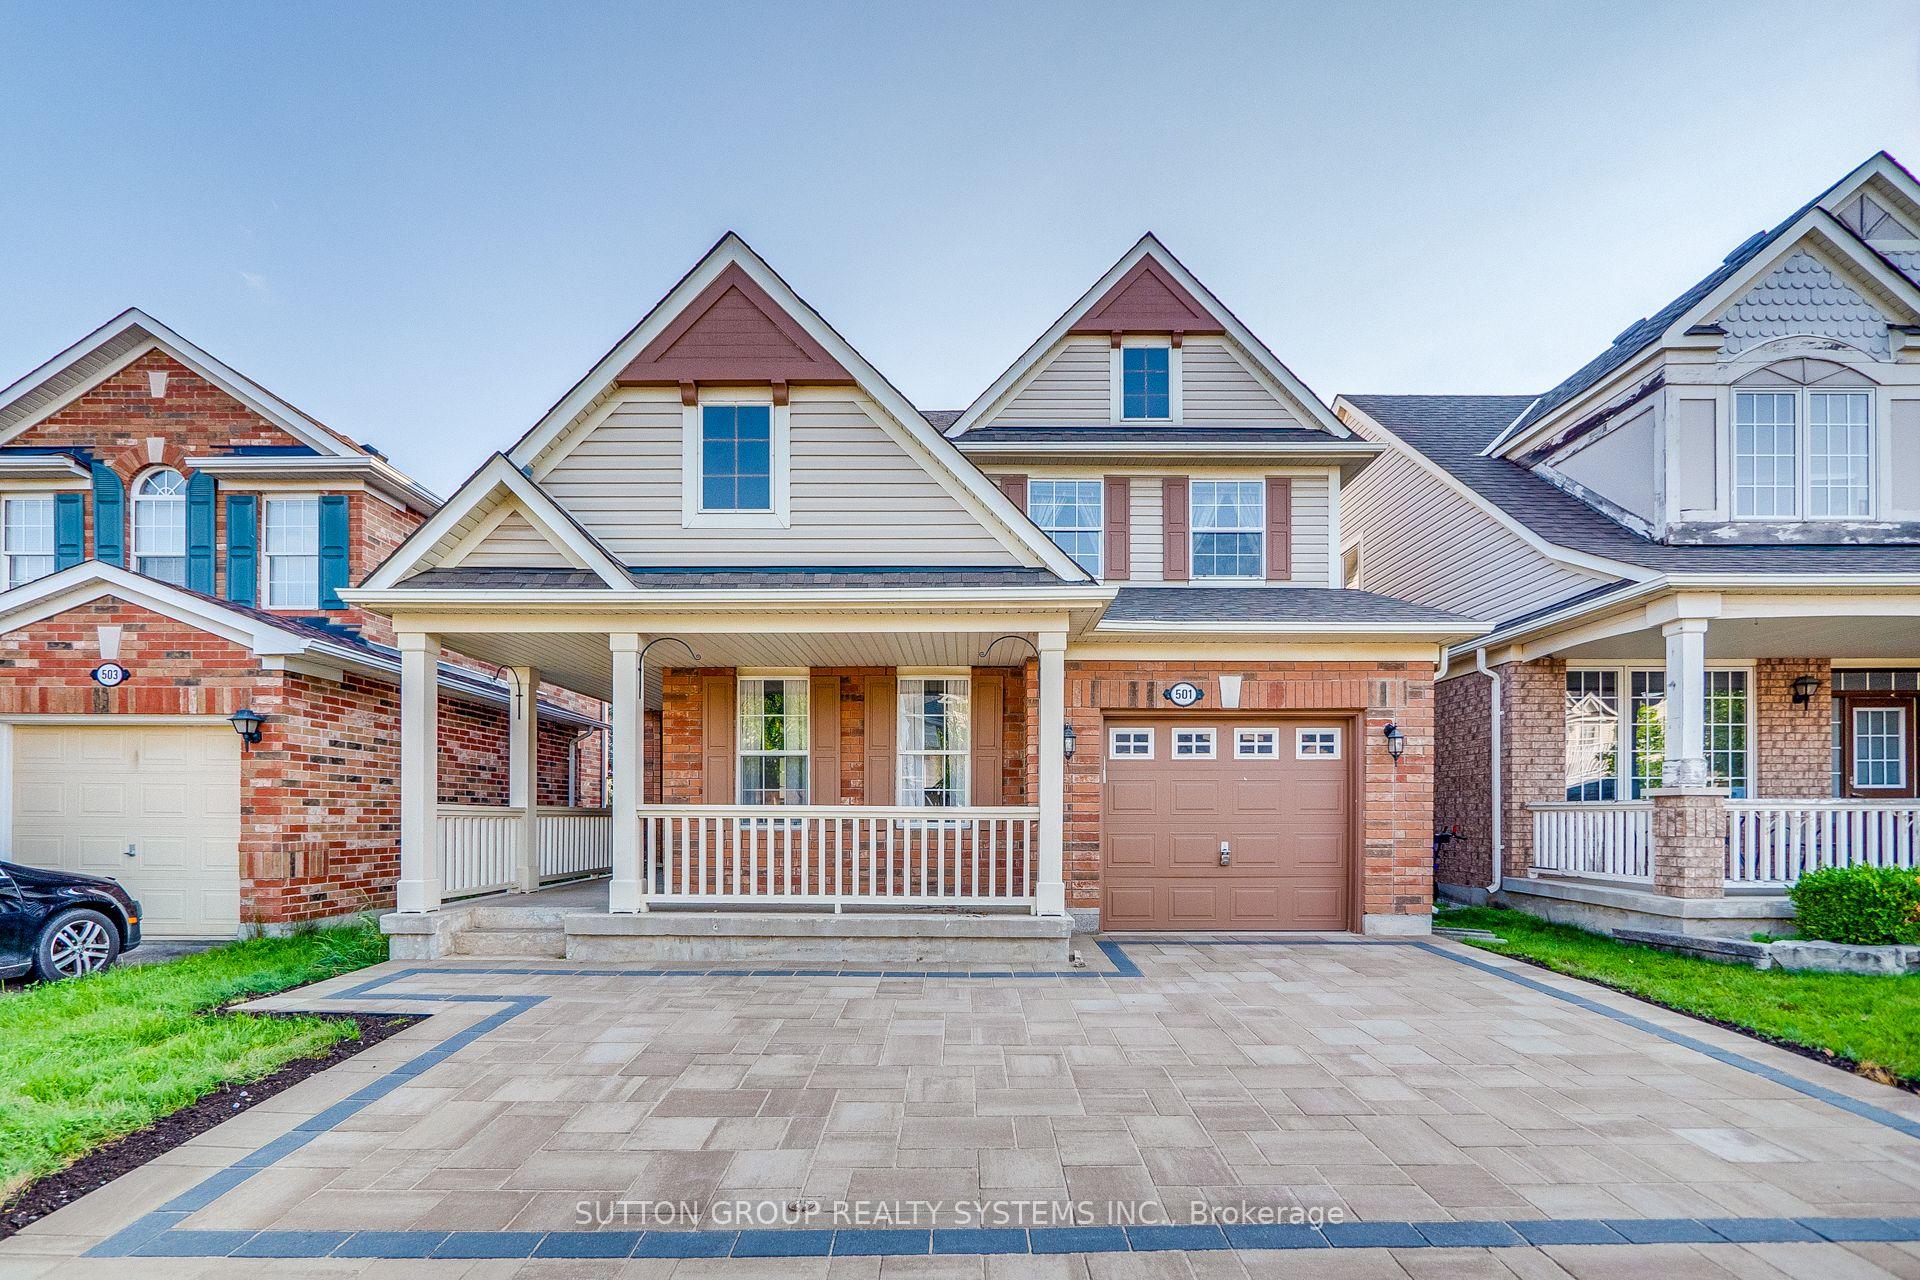
501 Lowe Lane
Milton (Clarke)501 Lowe Lane
Milton (Clarke)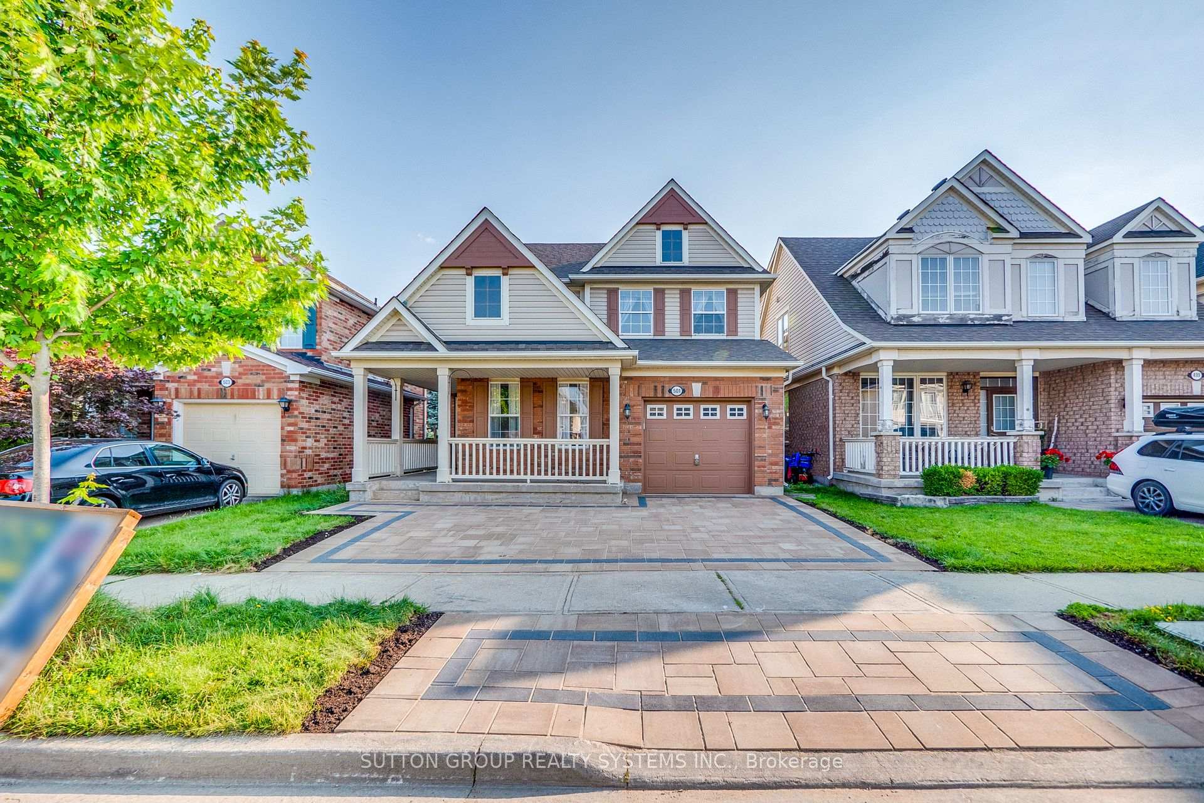
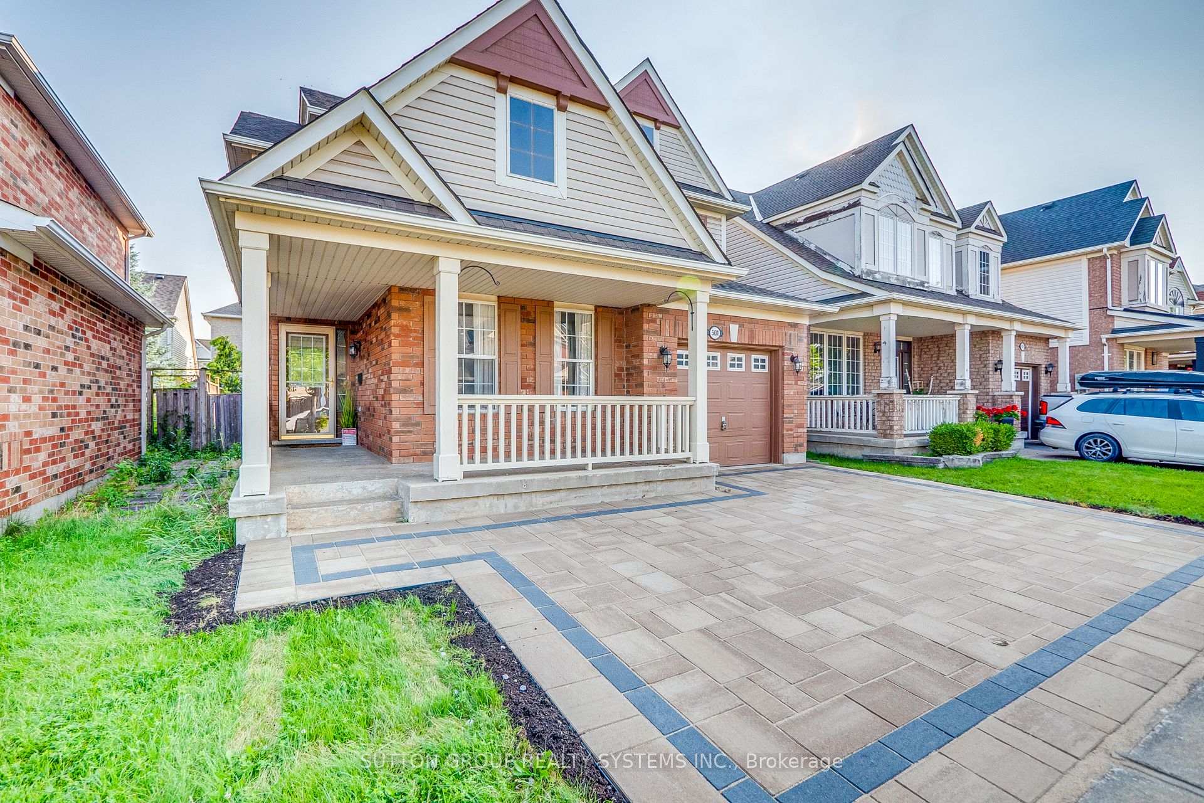
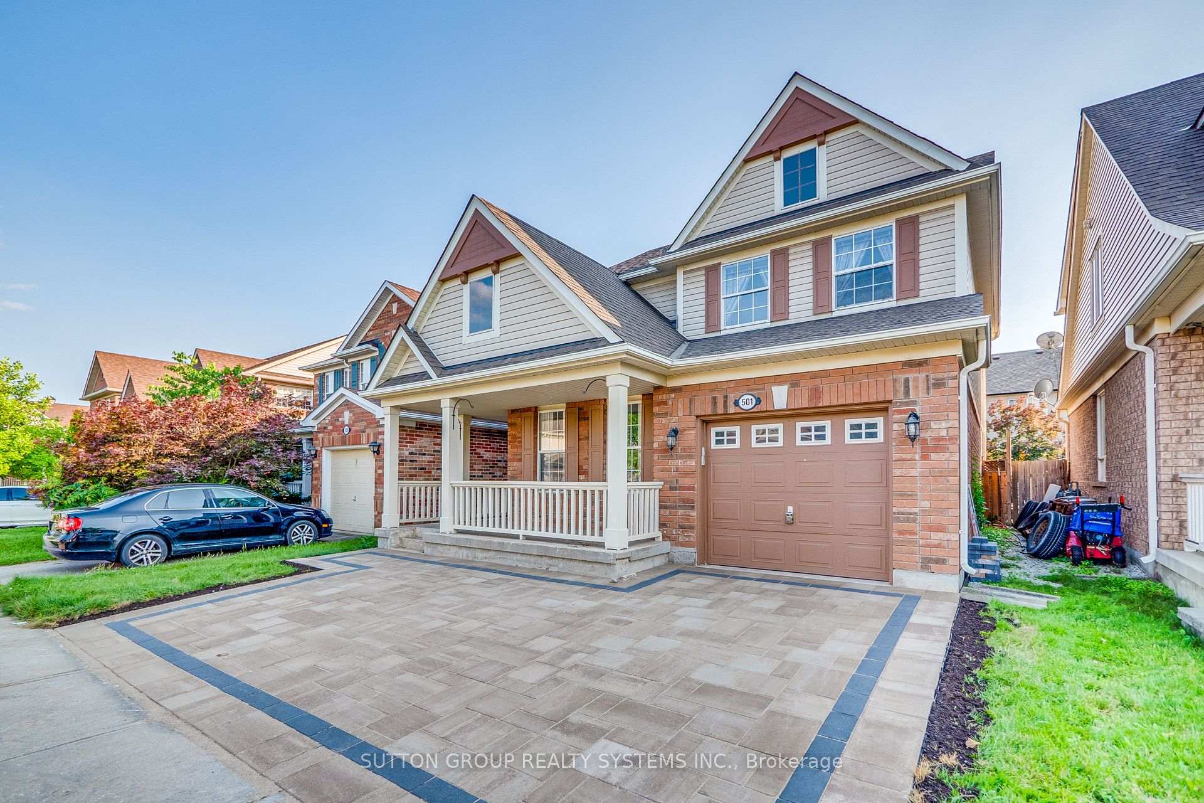
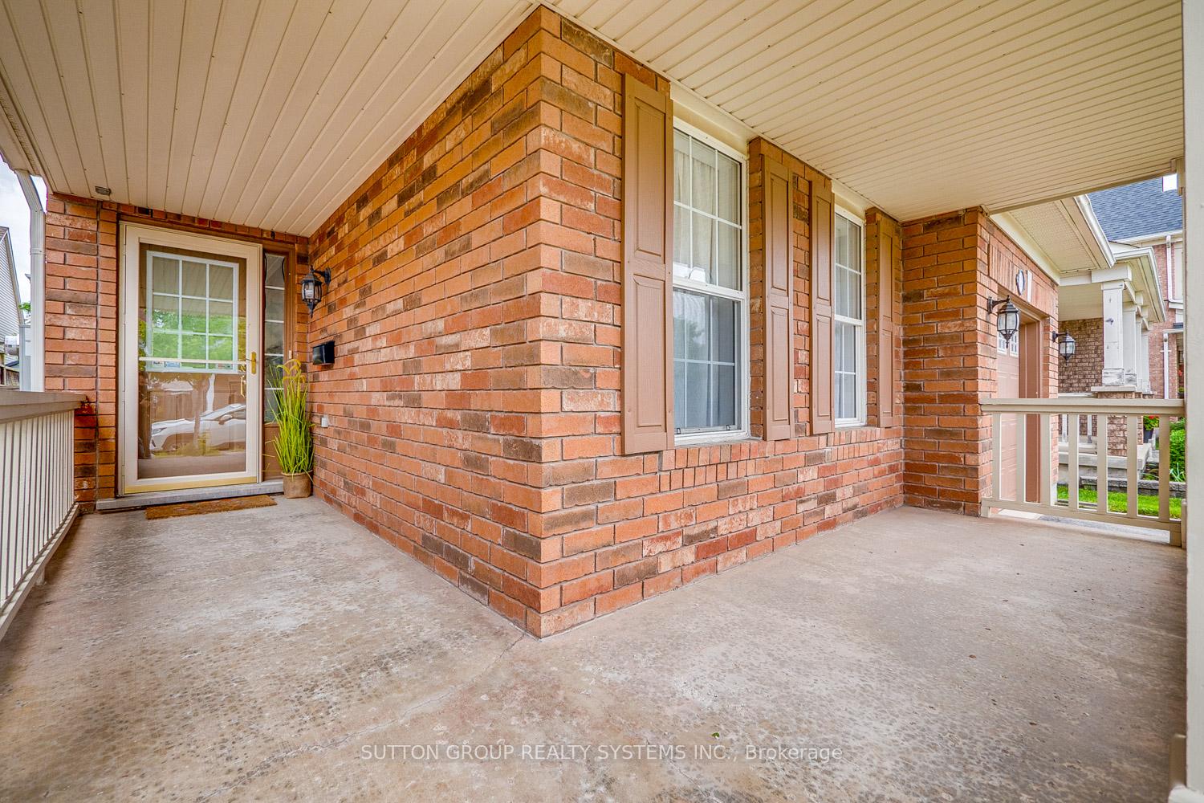 See all 40 photos
Property history

This listing has ended. It is no longer available.
Property not available for sale or for rent.
Ask about this home
A HOMEH agent will answer your questions about this home.Ask HOMEH
About this home
Stunning Gorgeous Detached Home, Located In Clarke Neighborhood!!! The Most Desirable Neighborhood Of Milton. Very Well-Maintained Detached Home With 3 Bedrooms plus one bedroom in the basement, 4 Washrooms. Perfect for a big family, Inside Entry From House To Garage. Separate Family Room. Oak Staircase, Hardwood in Living/Dining Rm, Kitchen, family room and laminate on 2nd floor, and luxury vinyl in basement. No carpet in the house, Master Bedroom W/4Pce Ensuite W/Separate Shower & Walk-In Closet. Double Linen Closet. 2nd Floor Laundry W/Cabinets & Large Window. Fully Finished Basement With Bedroom, 3 pcs Washroom, and rough-in for Kitchen, Potential for a basement is good for an In-law suite, Nanny suite, or for entertainment. Washroom, Lots of Storage Room. Brand new interlocking at the front whole driveway and extra space for another parking, Close to all amenities, 401, Bus stop, Park, shopping center, List goes on and on. Won't last long!!!
Facts & features
Ask about this home
A HOMEH agent will answer your questions about this home.
Rooms
11 rooms · 4 bathrooms
- Living room22′ × 10′11″241 sq.ft.
- Dining room22′ × 10′11″241 sq.ft.
- Family room13′11″ × 12′10″178 sq.ft.
- Kitchen13′11″ × 10′139 sq.ft.
- Breakfast9′ × 9′81 sq.ft.
- Primary bedroom13′6″ × 13′175 sq.ft.
- Bedroom 211′ × 9′9″107 sq.ft.
- Bedroom 313′2″ × 9′9″128 sq.ft.
- Laundry10′ × 6′60 sq.ft.
- Bedroom10′ × 10′99 sq.ft.
- Recreation12′ × 10′120 sq.ft.
Around this home
Schools nearby
School rating, out of 10.
Listing details
Helpful tools
Your HOMEH agent
"I would see it this week."
Ask HOMEH about this home
Price, neighbourhood, monthly cost. Ask anything.
HOMEH Intelligent Agent is an AI, not a licensed representative. Check anything important with your agent.