
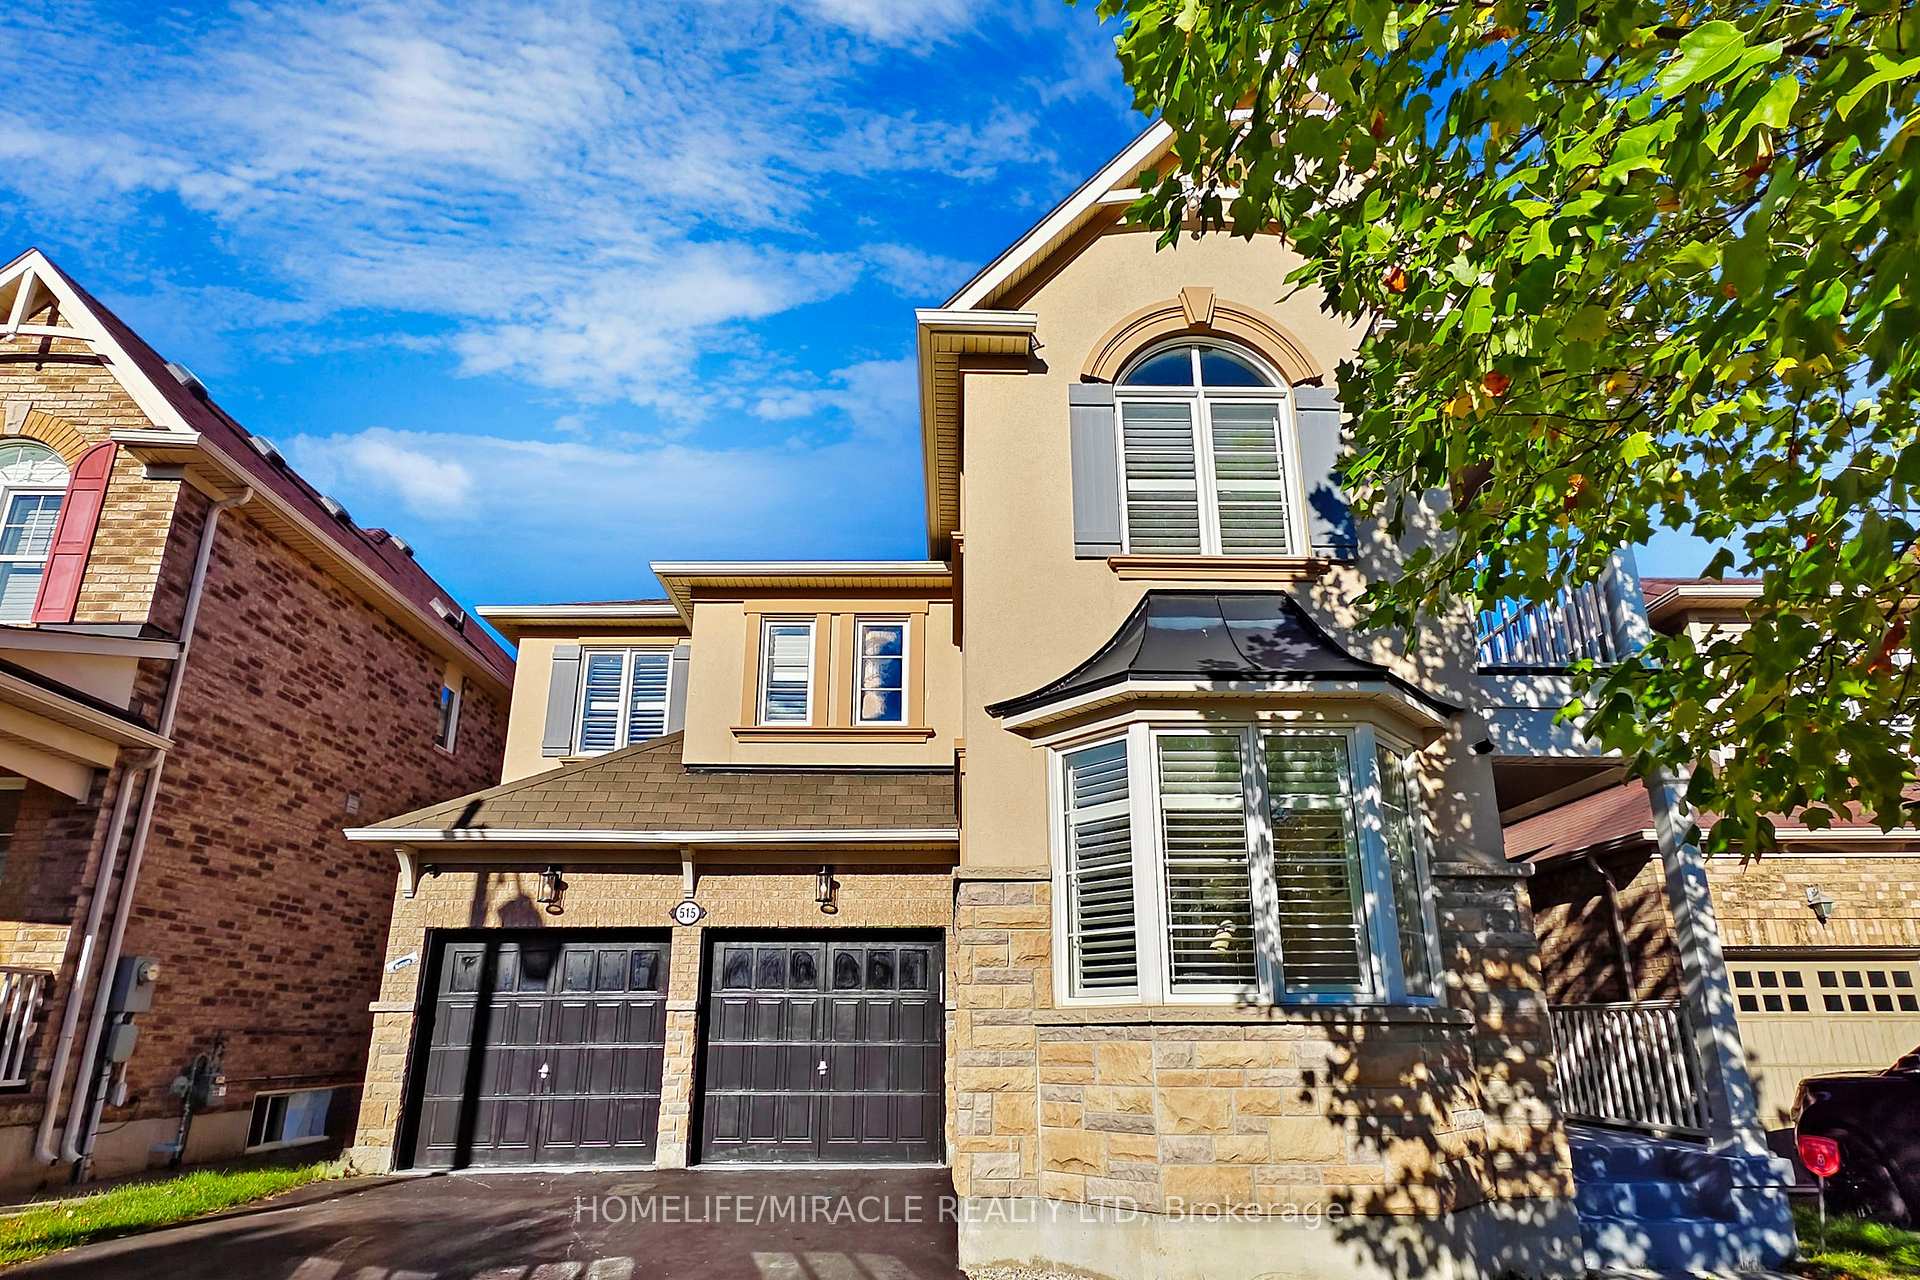
515 Wettlaufer Terrace
Milton (Scott)515 Wettlaufer Terrace
Milton (Scott)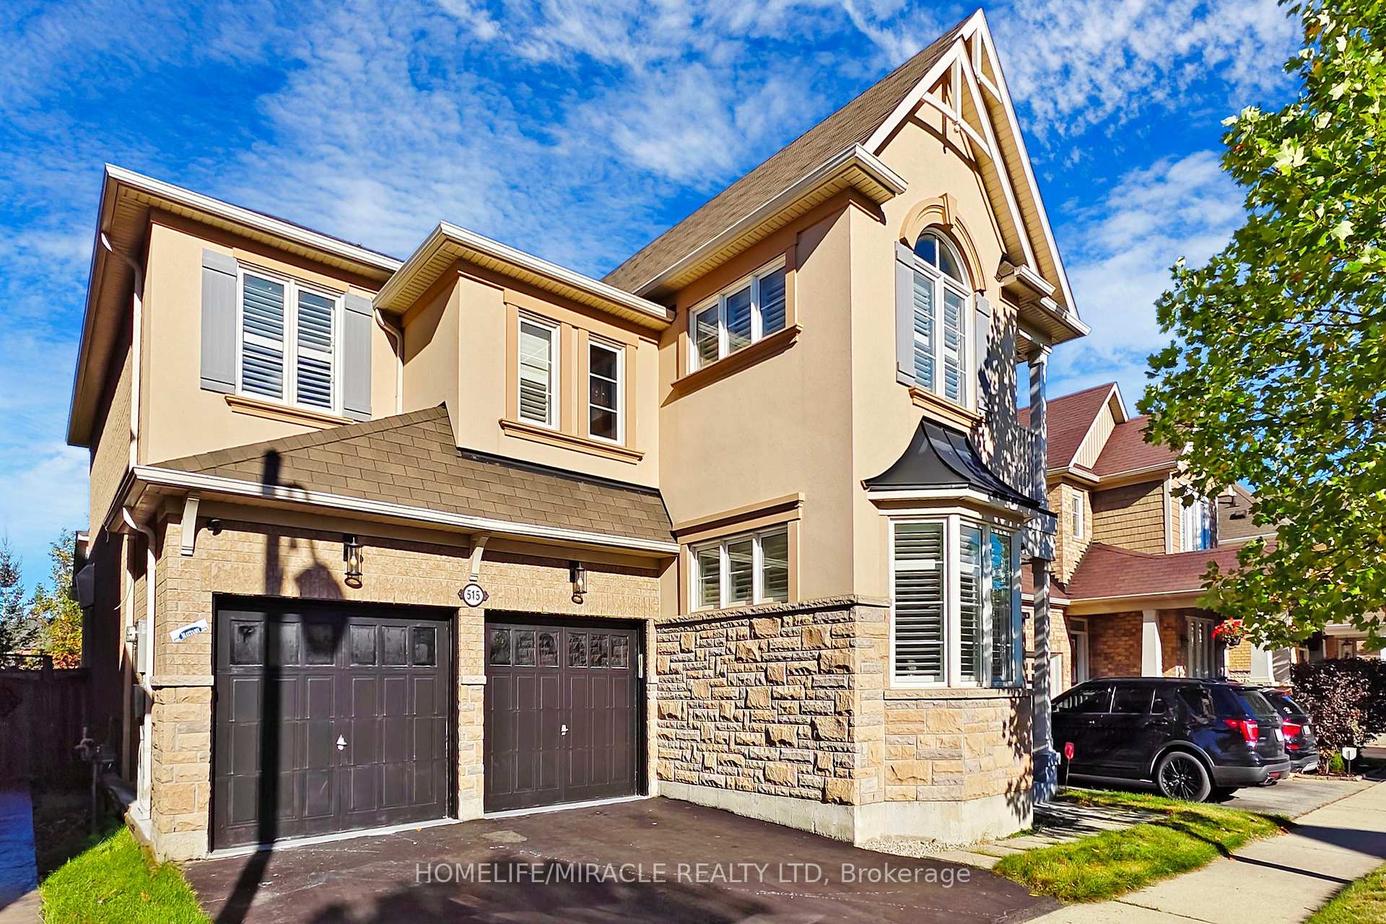
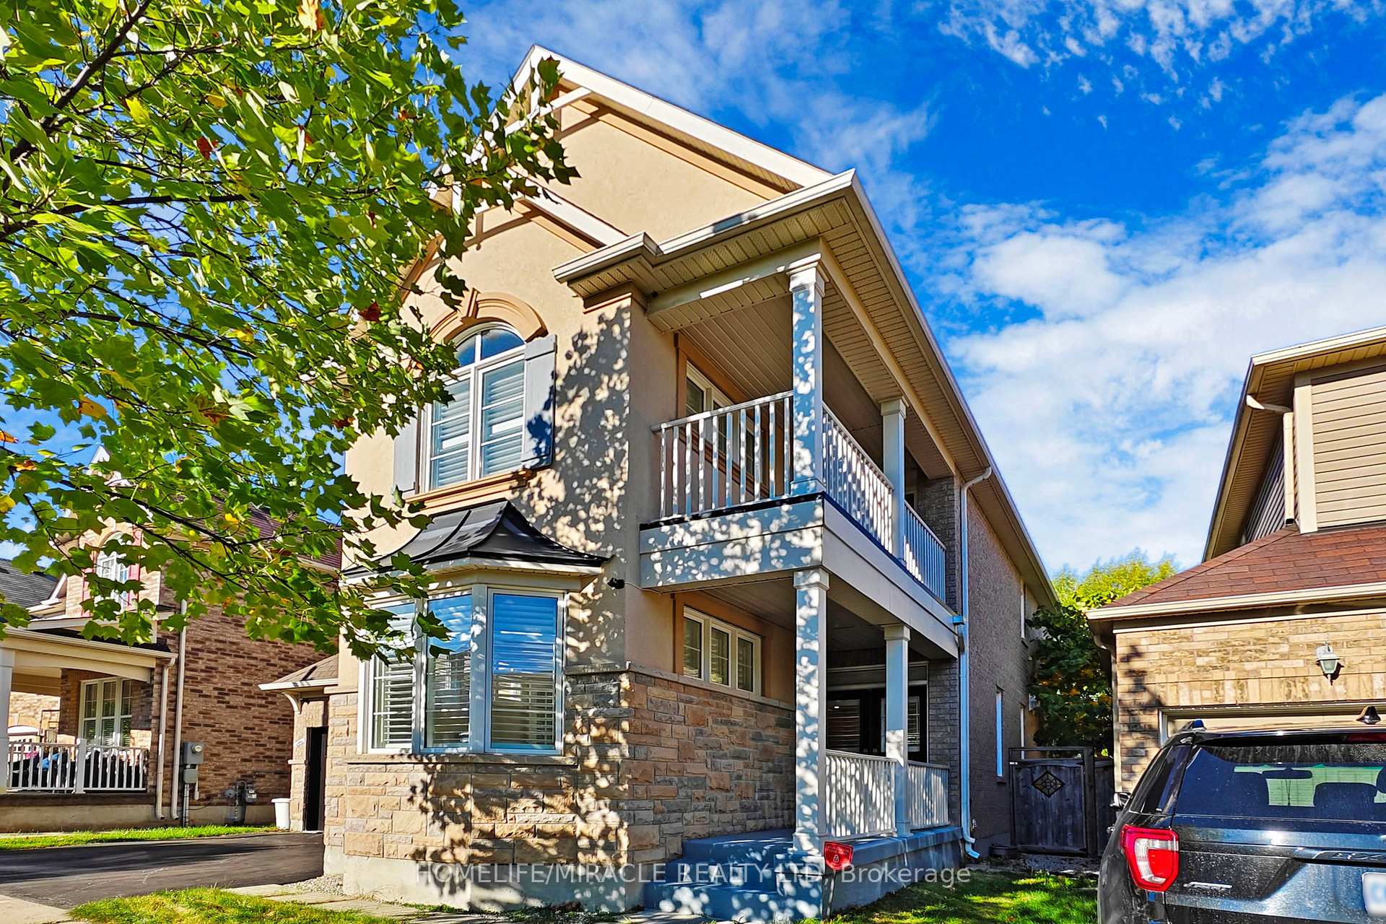
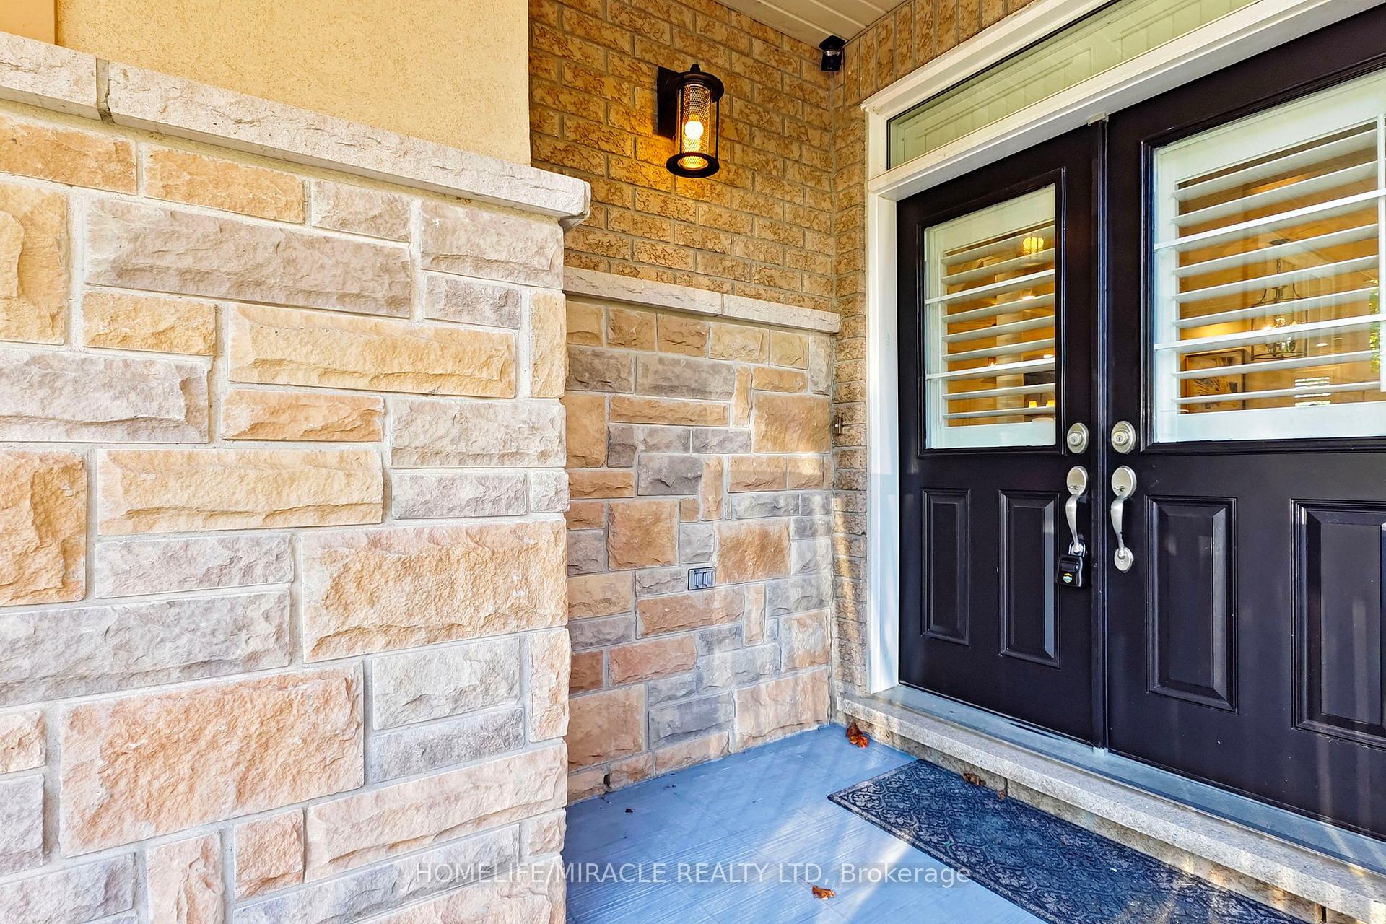
 See all 40 photos
Property history

This listing has ended. It is no longer available.
Property not available for sale or for rent.
About this home
515 Wettlaufer Terrace, Milton
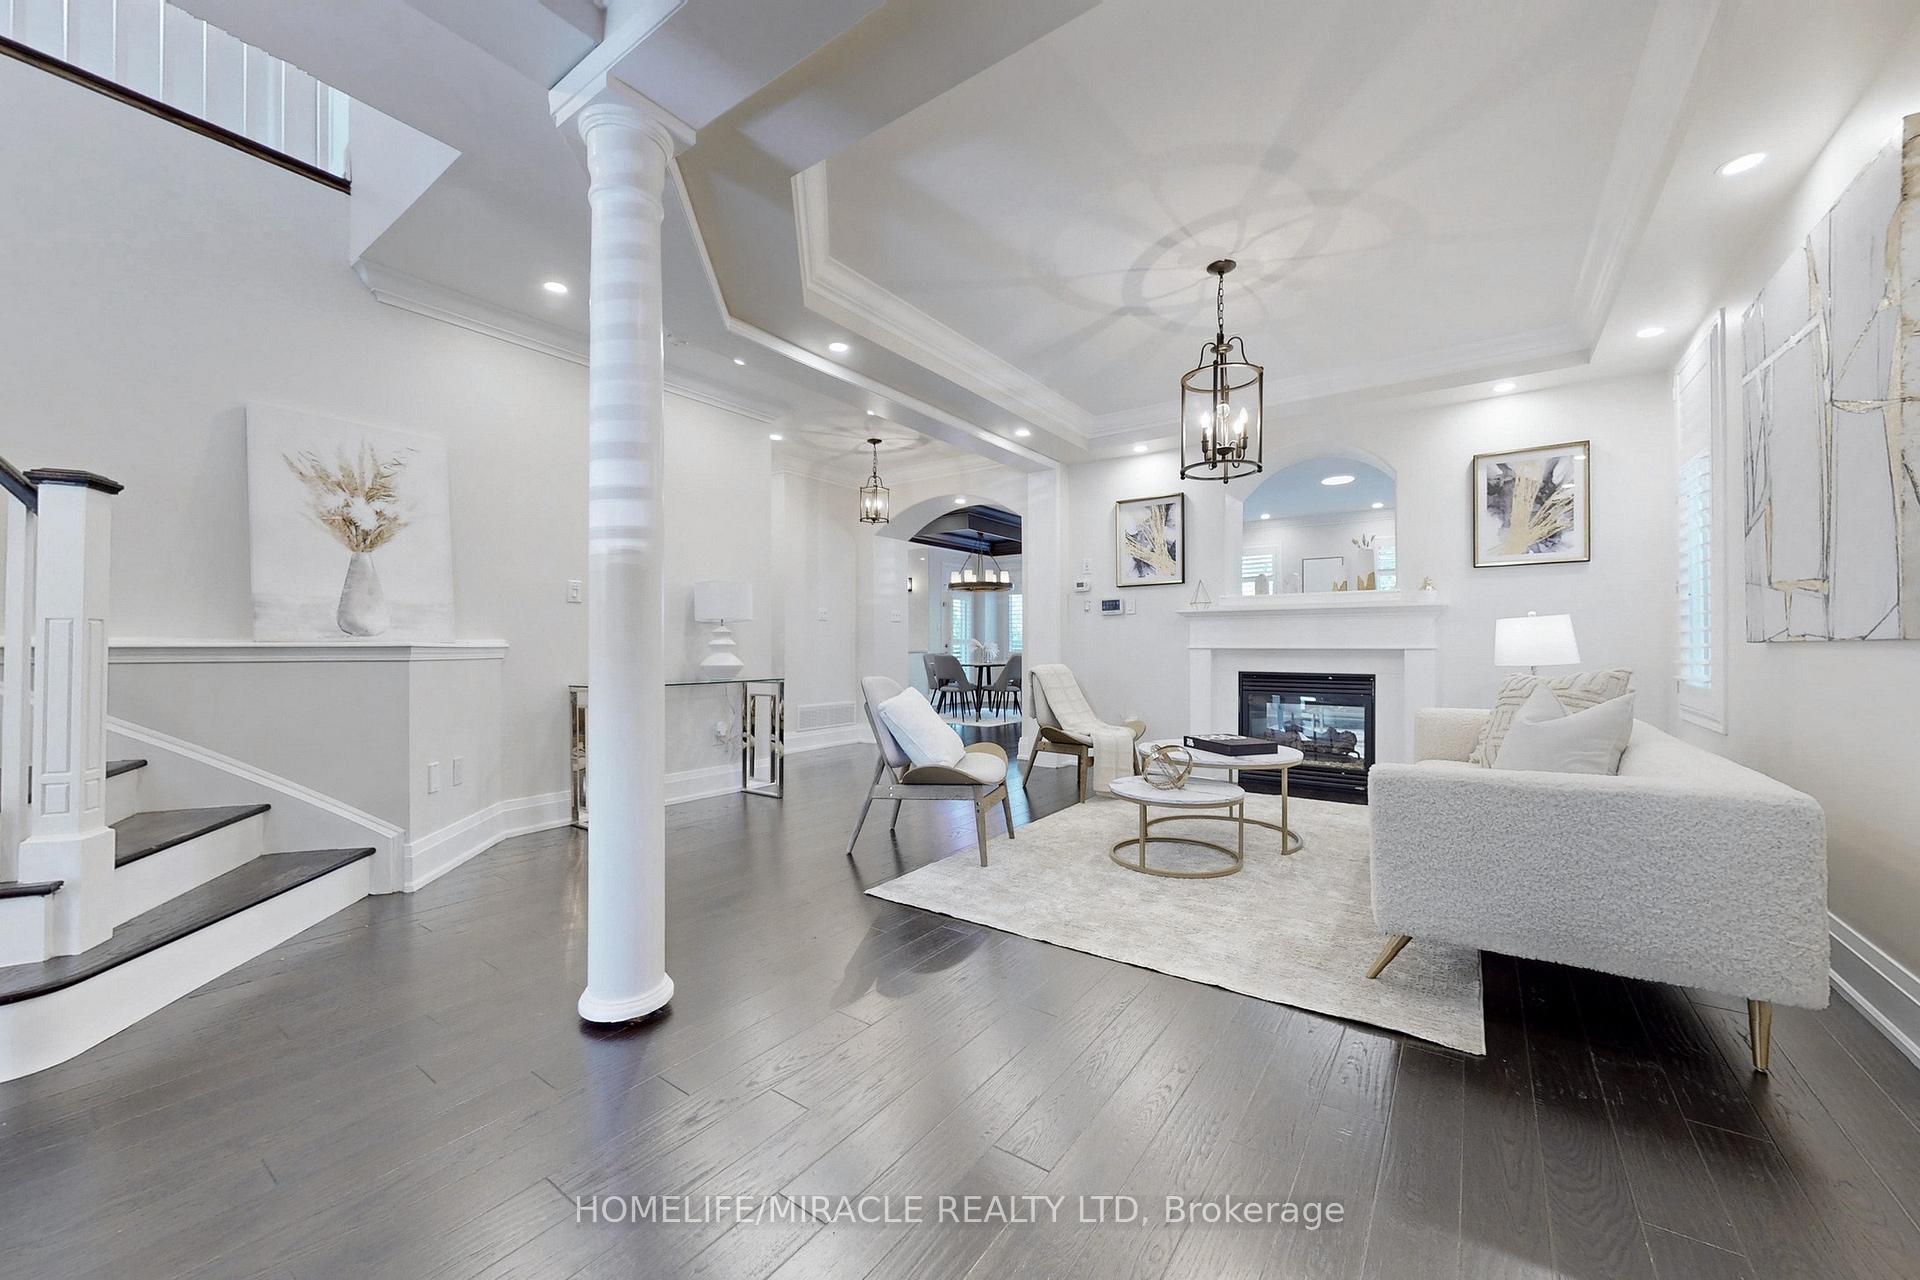
This enchanting 5 Bedroom, 4.5 Bathroom family home in Milton is a true sanctuary for creating cherished memories. Nestled in a vibrant Scott neighborhood, the home seamlessly blends luxury, functionality, and natural beauty. Mattamy Homes popular "Wild Rose" model ~3200 Sq Ft with covered front and back porches. Gorgeous upgrades throughout the house. This carpet free house comes with hand-scraped hardwood floors. The elegant living spaces include a large living room with double-sided gas fireplace, dining room with a stunning custom wood-framed ceiling and a family room boasting a 5.1 home theatre system with a 110-inch projector screen. A main floor office with French doors and 9-ft ceilings provides a perfect work-from-home setup. The gourmet kitchen is a culinary retreat, featuring top-of-the-line appliances like a custom 48" Wolf gas range, two built-in Sub-Zero refrigerators with NASA-inspired air purification, and a Miele dishwasher. The kitchen's design is further enhanced by quartz countertops, a farmhouse Shaws sink, and custom wood elements. Upper floor offers 4 bedrooms, a loft and 3 full bathrooms. Primary bedroom has two large walk-in closets, 5PC ensuite offering a luxurious retreat with a relaxing soaking tub, spacious walk-in shower, and breathtaking views of the mature ravine. Additional bedrooms and bathrooms, including a Jack and Jill setup, ensure comfort for the whole family and guests. The outdoor oasis features a mature ravine, two sugar maples, and a hand-manicured garden with roses, lilacs, hydrangeas, and burning bushes. A terrace off the office provides an ideal outdoor workspace or relaxation area. With its thoughtful layout, high-end finishes, and serene surroundings, this home offers the perfect setting for both everyday living and entertaining guests. The combination of luxury appliances and tranquil views creates a unique and desirable living experience that caters to all aspects of modern family life.
Facts & features
Ask about this home
A HOMEH agent will answer your questions about this home.
Rooms
12 rooms · 5 bathrooms
- Family room16′5″ × 15′1″248 sq.ft.
- Living room14′ × 12′168 sq.ft.
- Dining room10′6″ × 10′6″110 sq.ft.
- Kitchen12′10″ × 11′141 sq.ft.
- Den11′2″ × 11′2″124 sq.ft.
- Mud room9′8″ × 7′4″71 sq.ft.
- Primary bedroom15′5″ × 14′10″229 sq.ft.
- Bedroom 214′ × 13′2″185 sq.ft.
- Bedroom 313′10″ × 12′2″169 sq.ft.
- Bedroom 414′8″ × 11′8″171 sq.ft.
- Loft11′2″ × 11′2″124 sq.ft.
- Bedroom14′ × 10′140 sq.ft.
Around this home
Schools nearby
School rating, out of 10.
Listing details
Helpful tools
Your HOMEH agent
"I would see it this week."
Ask HOMEH about this home
Price, neighbourhood, monthly cost. Ask anything.
HOMEH Intelligent Agent is an AI, not a licensed representative. Check anything important with your agent.