
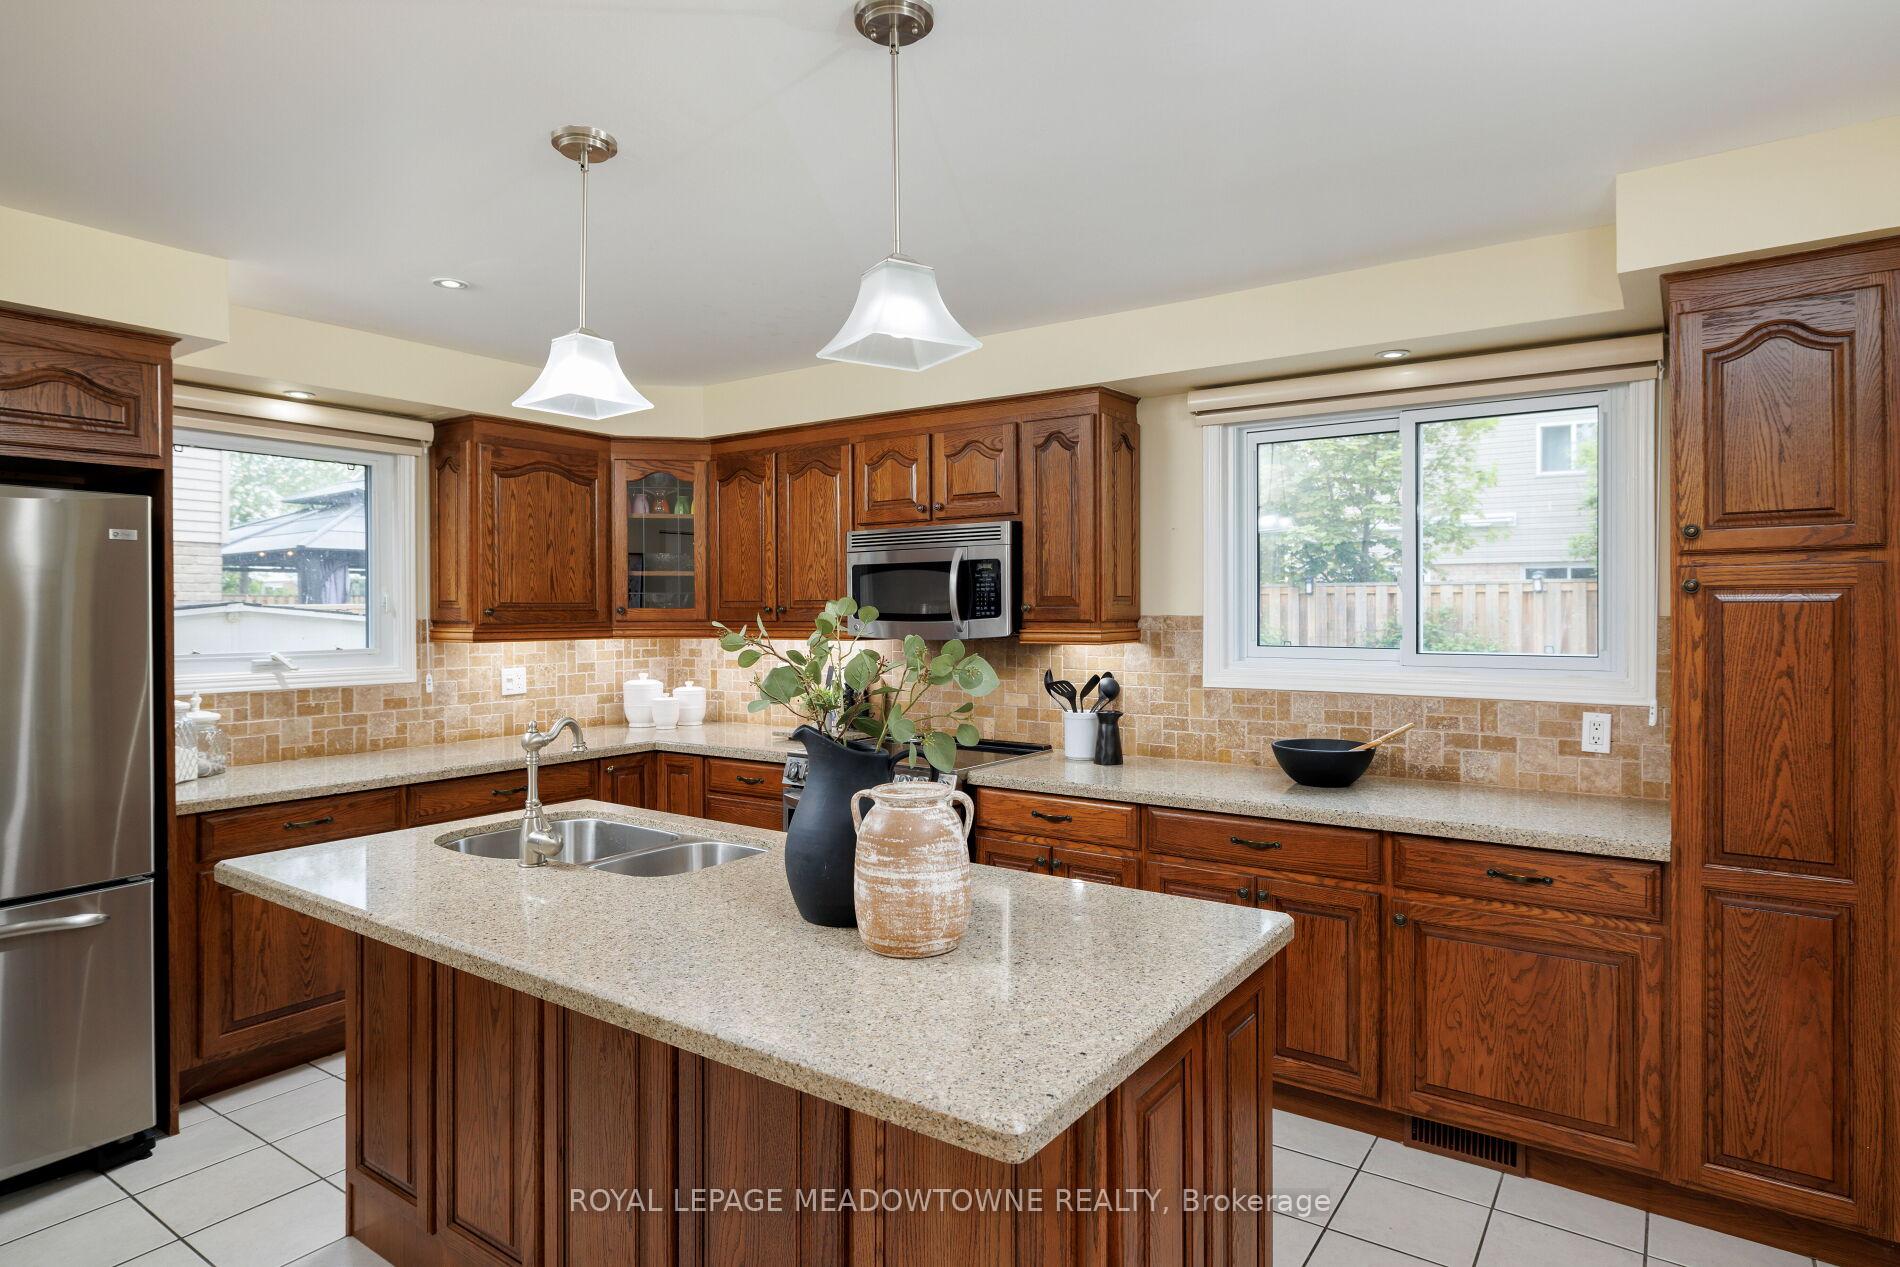
 See all 28 photos
Property history

This listing has ended. It is no longer available.
Property not available for sale or for rent.
Ask about this home
A HOMEH agent will answer your questions about this home.Ask HOMEH
About this home
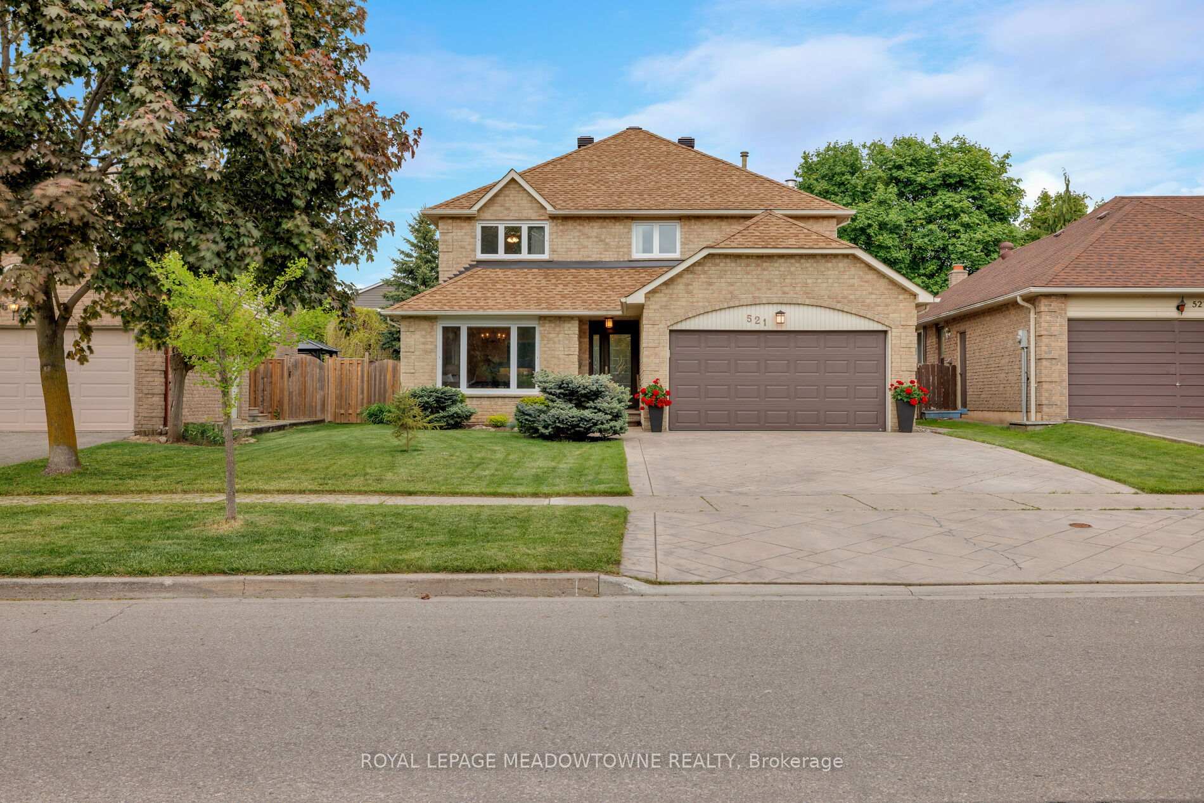
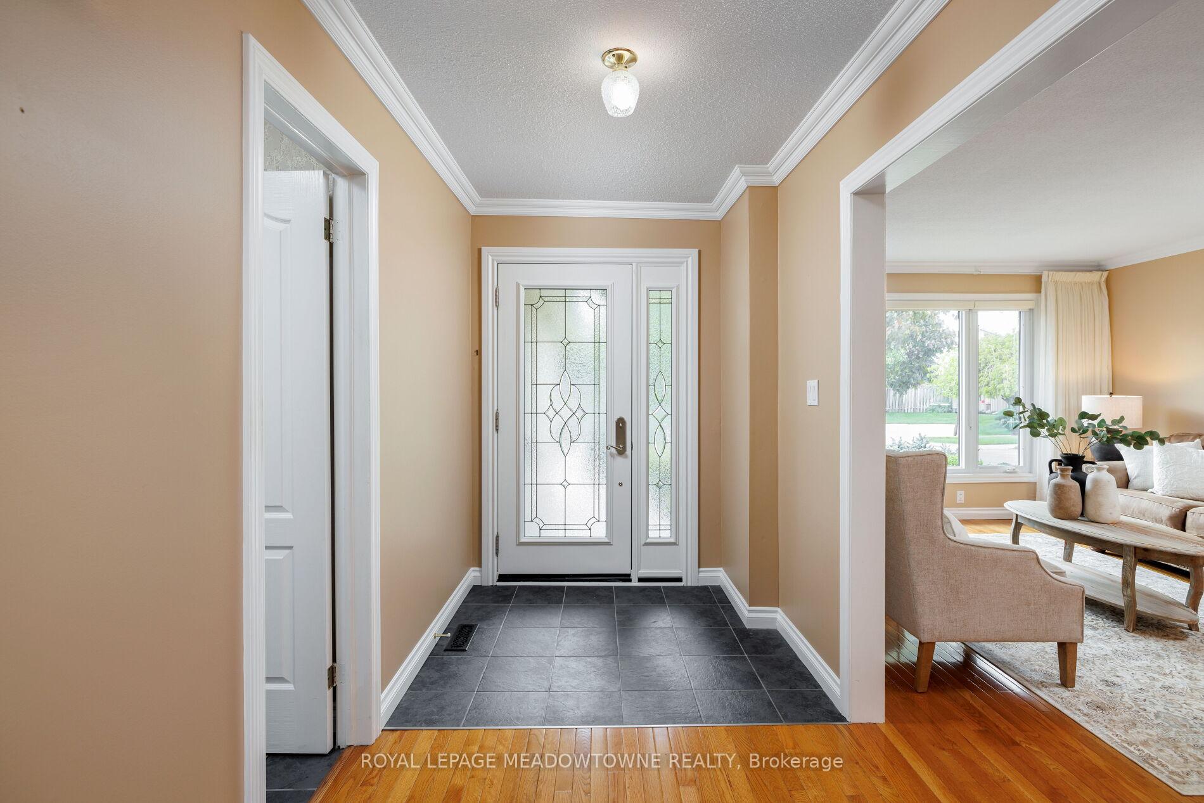
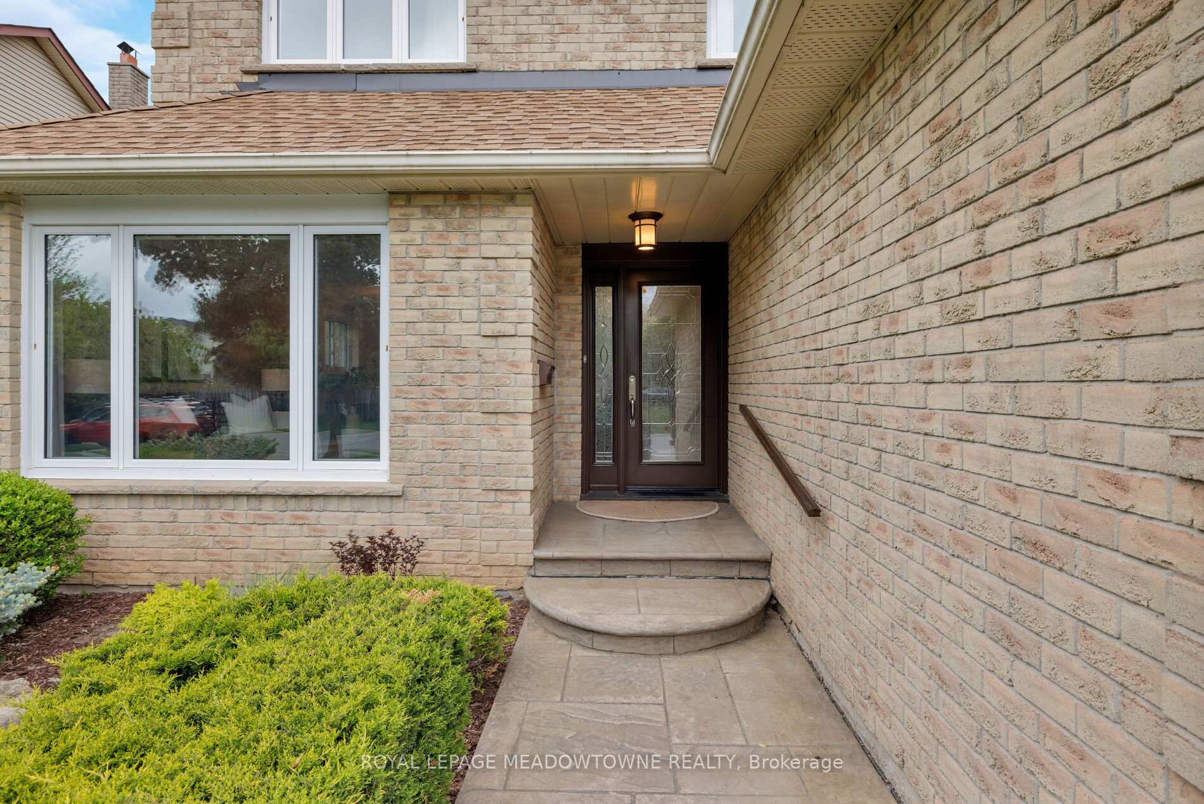
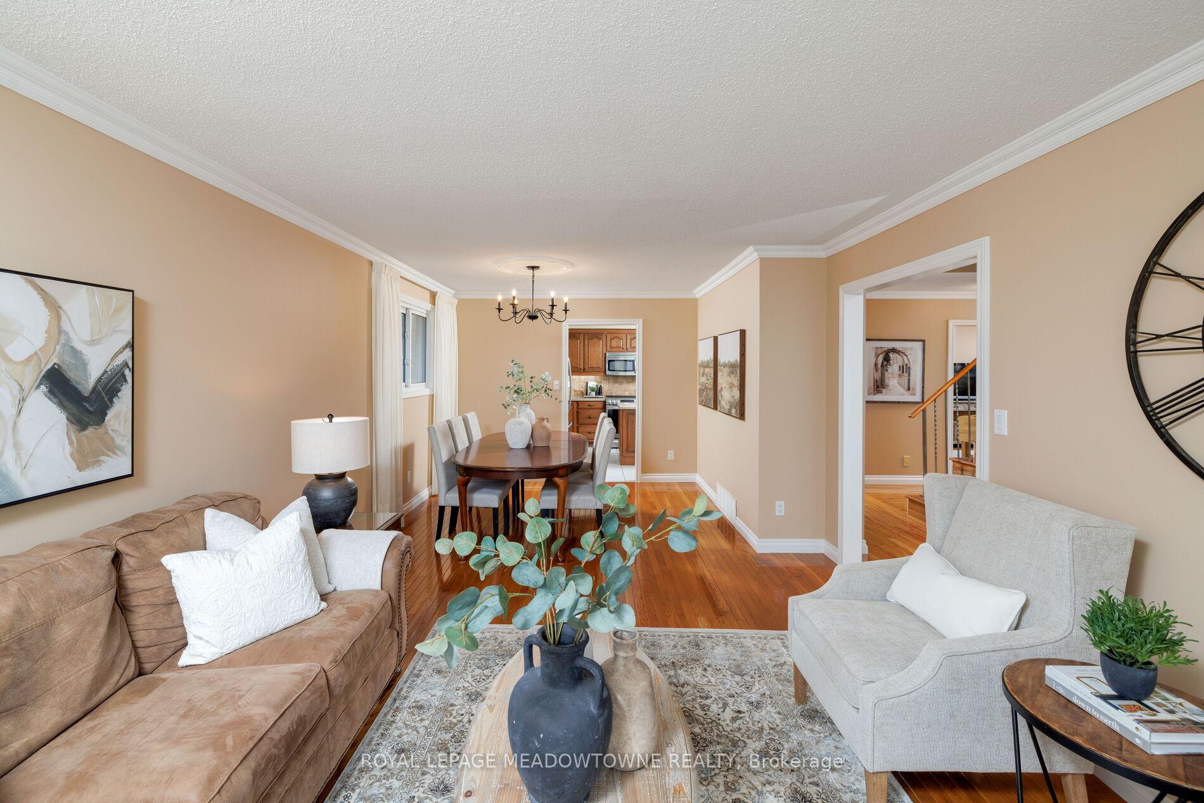
True pride of ownership is evident throughout this meticulously updated 4-bedroom home with over 2,700 sq ft of well-appointed living space. This gem is nestled on a mature & private lot in Milton's desirable Bronte Meadows neighbourhood. Inside, you'll find the spacious main floor has a functional and timeless layout. The kitchen is a chefs delight with large centre island & ample pantry space. Cozy up in the inviting family room with gas fireplace and walk-out access to backyard deck. Enjoy entertaining family & friends in the open concept living & dining room. A welcoming foyer, powder room and large laundry room complete the main level. Head up the gleaming hardwood staircase to the large primary suite that offers a 3-piece ensuite and walk-in closet. Three additional spacious bedrooms with double closets and a full updated main bathroom wrap up the upstairs. The fully finished basement reveals additional living space in the form of an expansive recreation room with wet bar, a bonus room that can be used as a games room or large den, a 3-piece bathroom and an oversized utility room complete with workbench, cold cellar and plenty of storage space. Unwind at the end of the day on your large back deck with hot tub overlooking landscaped yard. This lovely home is steps away from parks & trails, and close to top-rated schools, hospital, community centre, transit and amenities galore. Don't miss this incredible opportunity... Homes like this don't come up often!
Facts & features
Ask about this home
A HOMEH agent will answer your questions about this home.
Rooms
16 rooms · 4 bathrooms
- Living room12′2″ × 15′5″188 sq.ft.
- Dining room12′2″ × 15′5″188 sq.ft.
- Kitchen14′11″ × 11′1″166 sq.ft.
- Family room16′4″ × 11′180 sq.ft.
- Laundry8′11″ × 5′5″48 sq.ft.
- Bathroom5′7″ × 5′6″31 sq.ft.
- Primary bedroom15′3″ × 11′4″173 sq.ft.
- Bedroom 217′4″ × 10′2″177 sq.ft.
- Bedroom 310′ × 15′4″153 sq.ft.
- Bedroom 410′ × 12′4″124 sq.ft.
- Bathroom6′5″ × 7′10″50 sq.ft.
- Bathroom6′5″ × 7′2″46 sq.ft.
- Recreation11′7″ × 23′8″273 sq.ft.
- Game room25′3″ × 10′6″265 sq.ft.
- Utility room5′7″ × 8′9″49 sq.ft.
- Bathroom5′4″ × 10′1″54 sq.ft.
Around this home
Listing details
Helpful tools
Your HOMEH agent
"I would see it this week."
Ask HOMEH about this home
Price, neighbourhood, monthly cost. Ask anything.
HOMEH Intelligent Agent is an AI, not a licensed representative. Check anything important with your agent.