
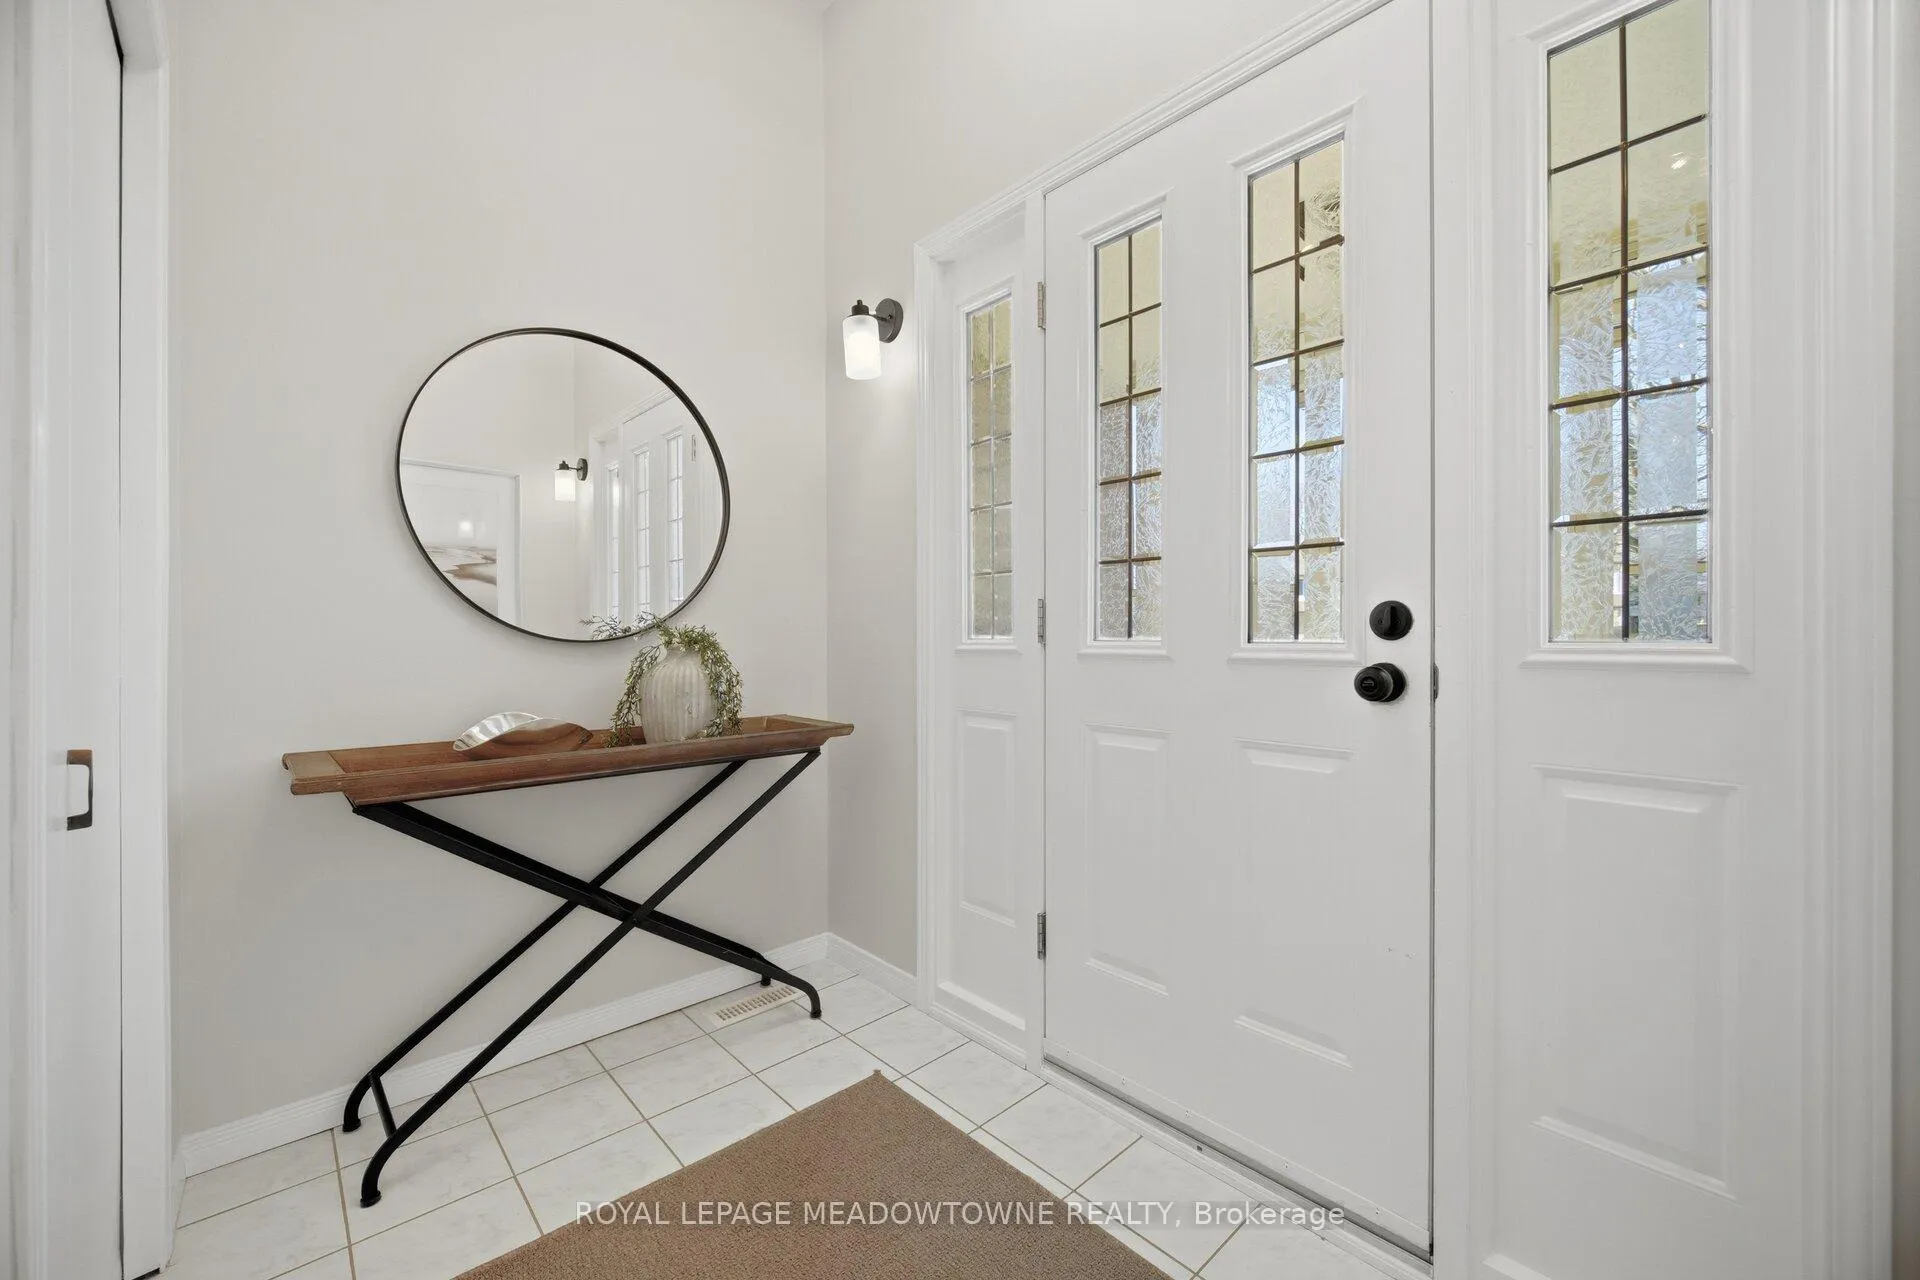
 See all 50 photos
Property history

This home has sold. It is no longer available.
Property not available for sale or for rent.
Ask about this home
A HOMEH agent will answer your questions about this home.Ask HOMEH
About this home
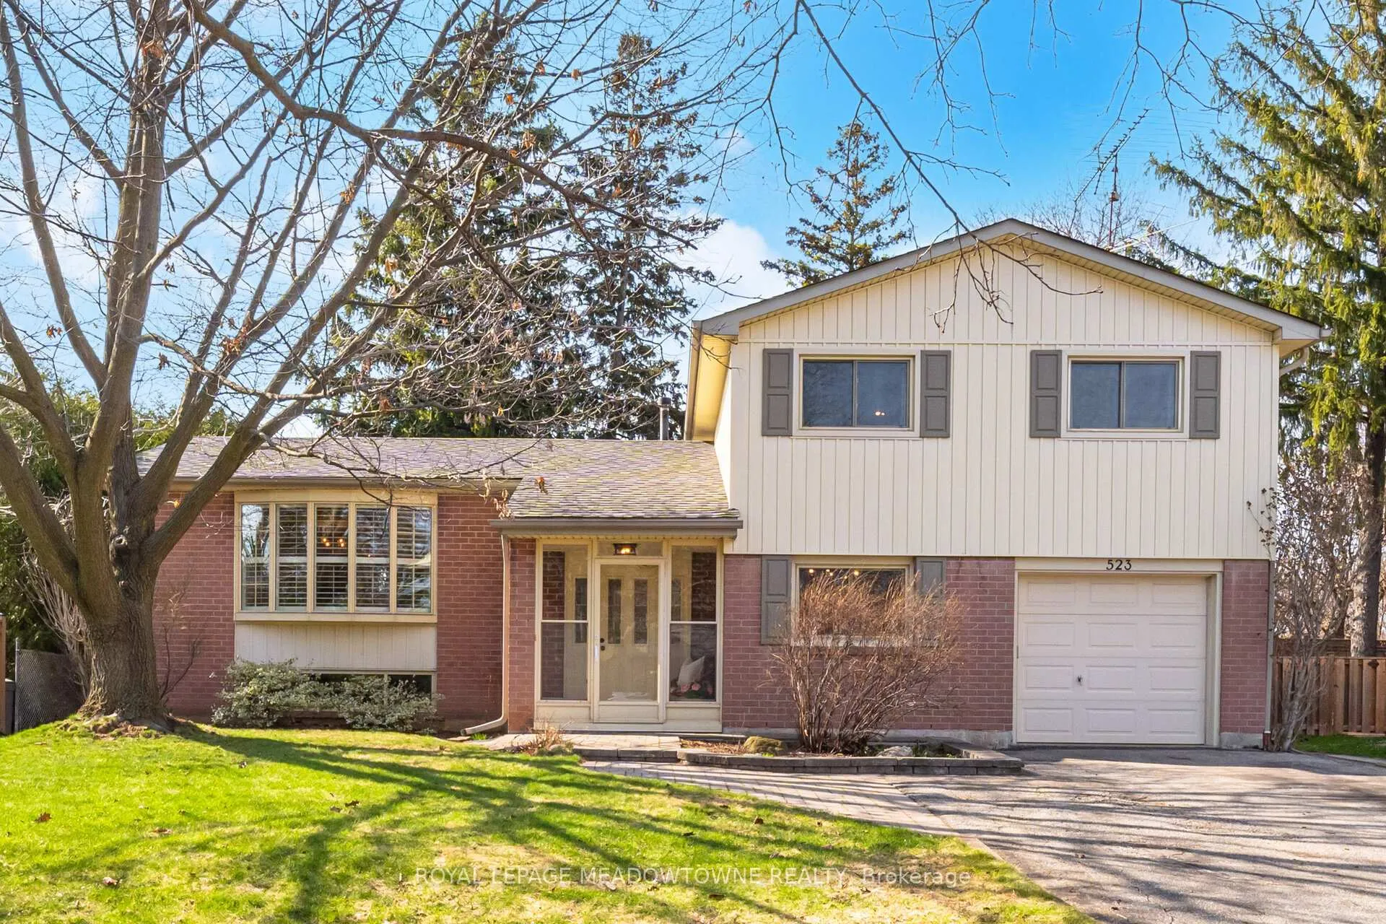
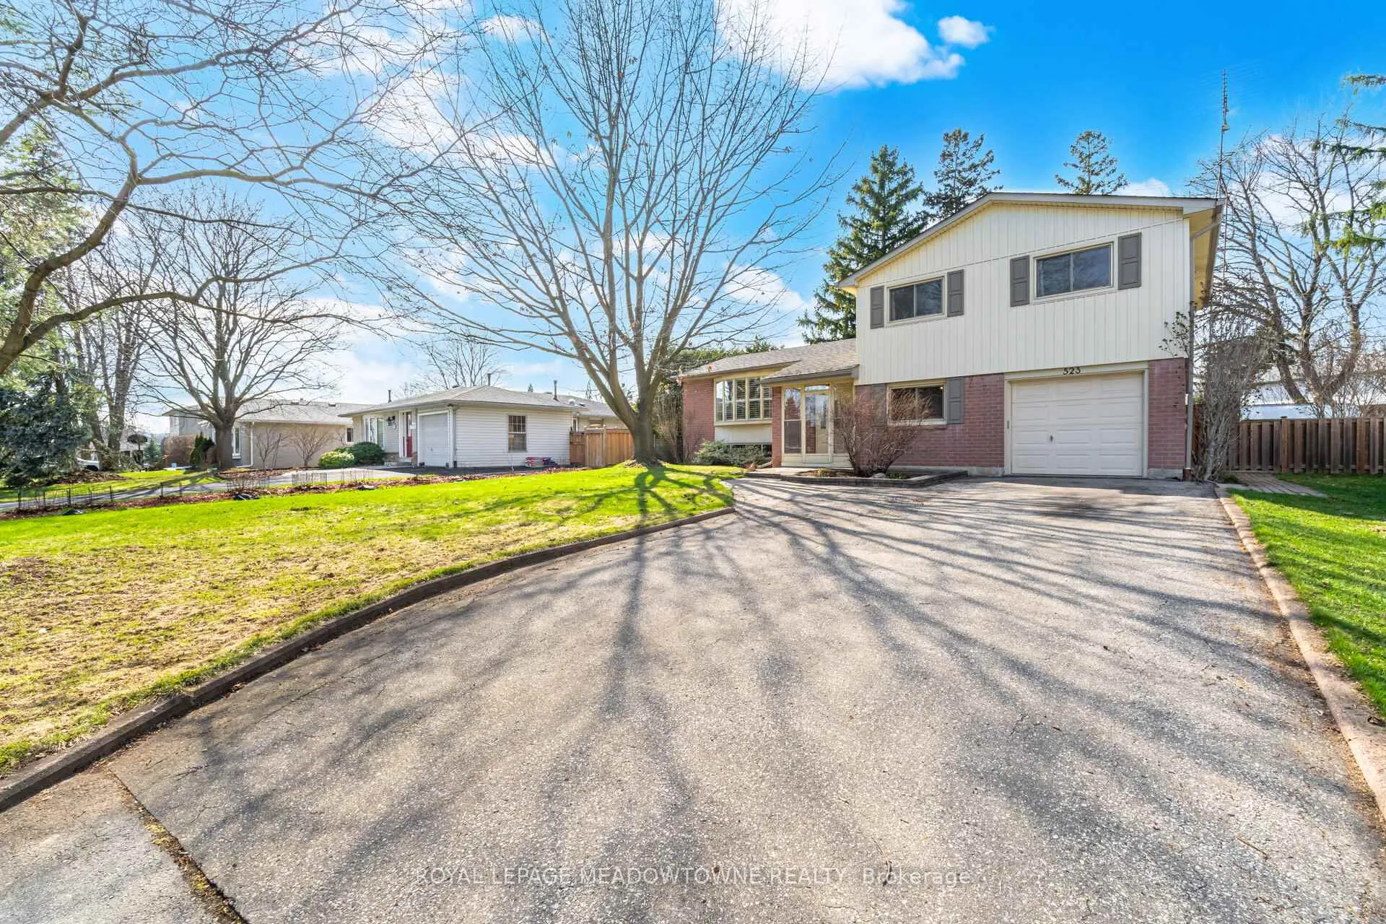
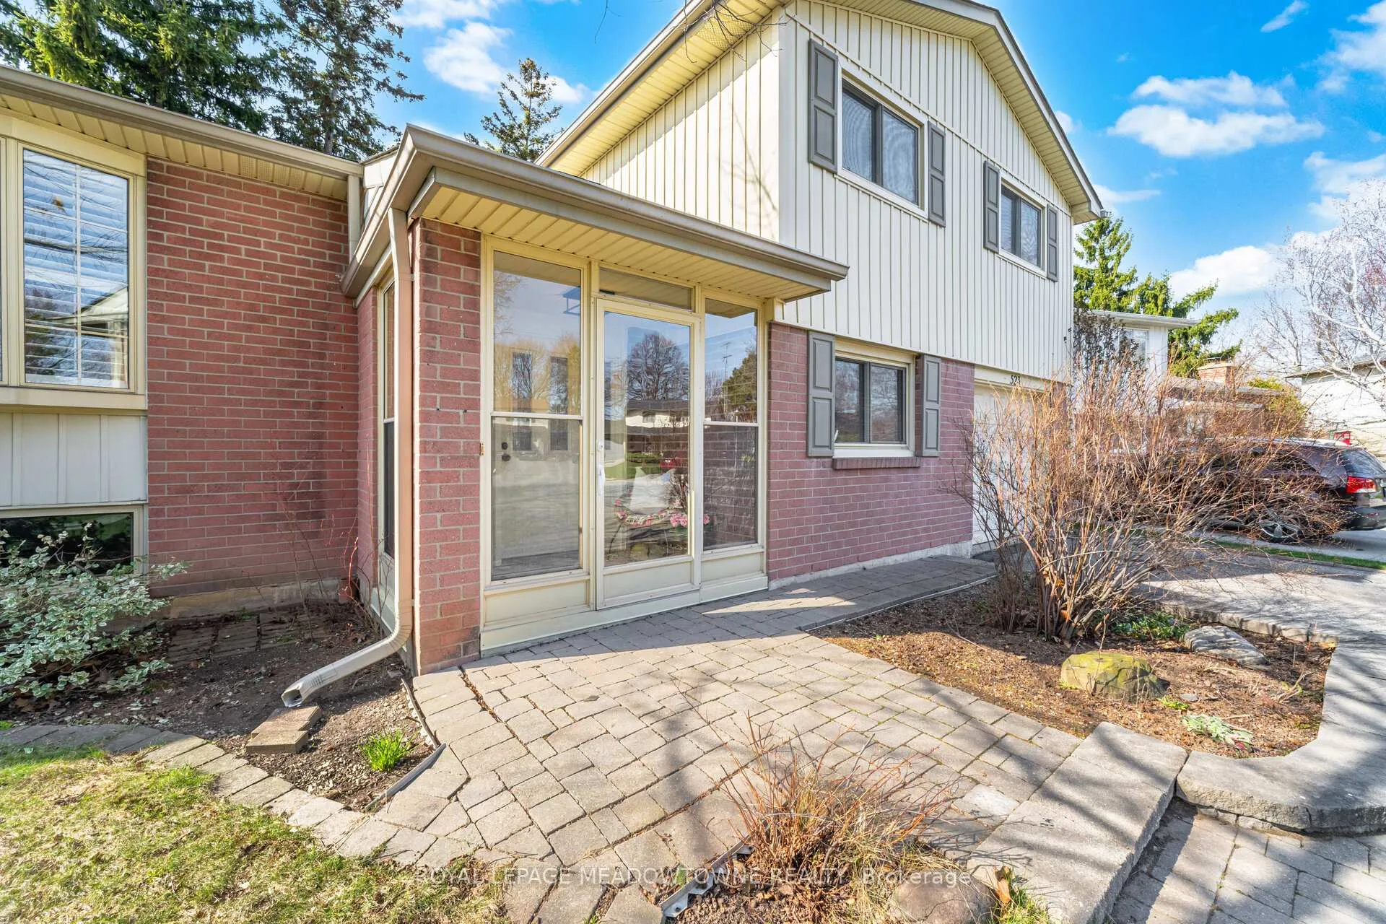
Welcome to a well-cared-for 4-bedroom home on a quiet court in Milton's established Dorset Park neighbourhood, lovingly maintained by its original owners. This well-kept side split offers a comfortable and functional layout with generous principal rooms and large windows that bring in plenty of natural light. The living and dining areas connect with ease, creating a welcoming setting for both everyday living and entertaining. The kitchen is thoughtfully positioned and features sliding doors that lead directly to the backyard, adding a natural indoor-outdoor flow. The split-level design provides flexibility with multiple living areas, including a separate lower-level space with a dedicated office, ideal for working from home, hosting guests, or creating a private retreat away from the main living space. Step outside to a backyard designed for easy enjoyment, complete with a large deck and natural gas hookup for BBQ, perfect for summer evenings and gatherings, along with a garden shed for practical storage. Set on a lot with a wide, curved frontage along the court, the property offers a sense of openness and spacing that is not always found in the area. Located in a well-established neighbourhood, this home is walkable to schools, parks and everyday amenities, and offers a strong community feel with larger lots than many of Milton's newer subdivisions. Milton continues to be one of Halton Region's most desirable communities, offering a balance of small-town charm and modern convenience. With access to the Niagara Escarpment, conservation areas, trails, and parks, it supports an outdoor lifestyle with space, while still being well-connected to the GTA via highways and GO Transit. A comfortable place to land and call home.
Facts & features
Ask about this home
A HOMEH agent will answer your questions about this home.
Rooms
11 rooms · 2 bathrooms
- Living room18′7″ × 11′7″215 sq.ft.
- Dining room9′6″ × 8′8″82 sq.ft.
- Kitchen17′3″ × 8′3″142 sq.ft.
- Primary bedroom12′5″ × 10′8″132 sq.ft.
- Bathroom7′4″ × 8′10″65 sq.ft.
- Bedroom 212′5″ × 8′6″105 sq.ft.
- Bedroom 37′10″ × 10′5″82 sq.ft.
- Bedroom 47′10″ × 10′7″83 sq.ft.
- Laundry13′2″ × 7′4″97 sq.ft.
- Bathroom6′1″ × 7′11″48 sq.ft.
- Office9′7″ × 15′9″151 sq.ft.
Around this home
Schools nearby
School rating, out of 10.
Listing details
Helpful tools
Your HOMEH agent
"I would see it this week."
Ask HOMEH about this home
Price, neighbourhood, monthly cost. Ask anything.
HOMEH Intelligent Agent is an AI, not a licensed representative. Check anything important with your agent.