
 See all 36 photos
Property history

This home has sold. It is no longer available.
Property not available for sale or for rent.
Book a viewing
Ask HOMEH
About this home
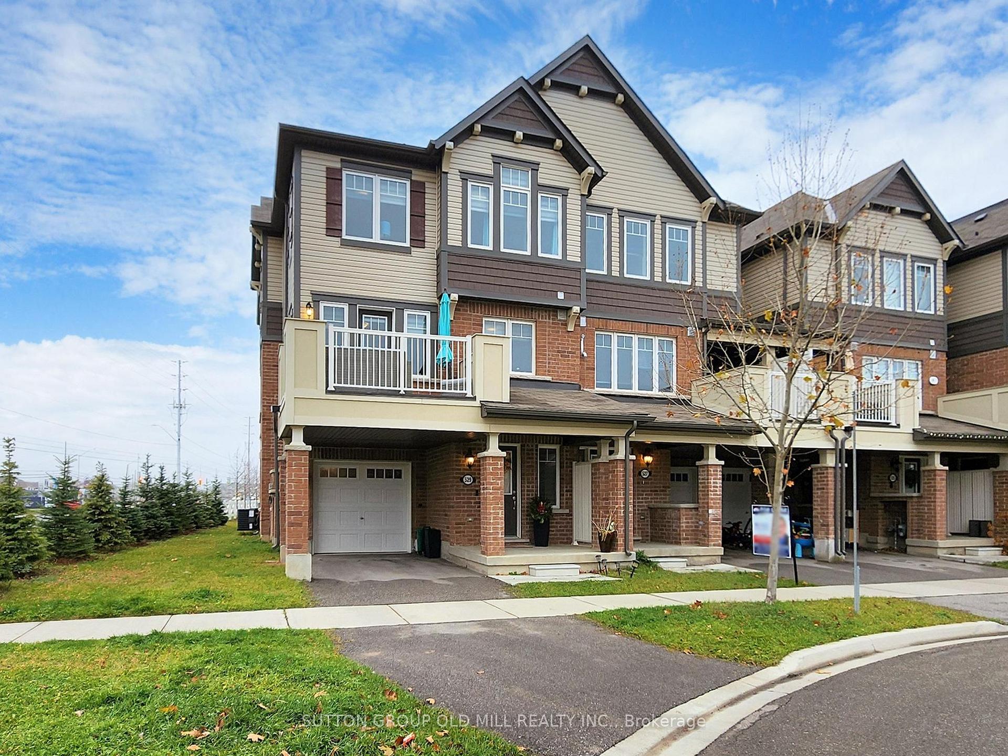
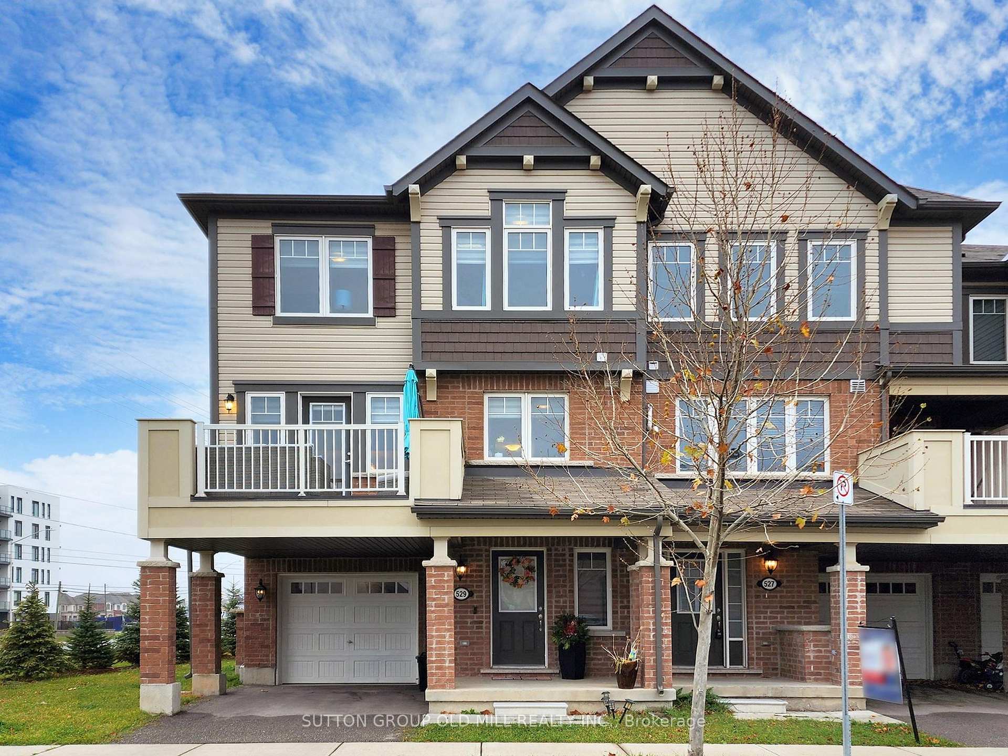
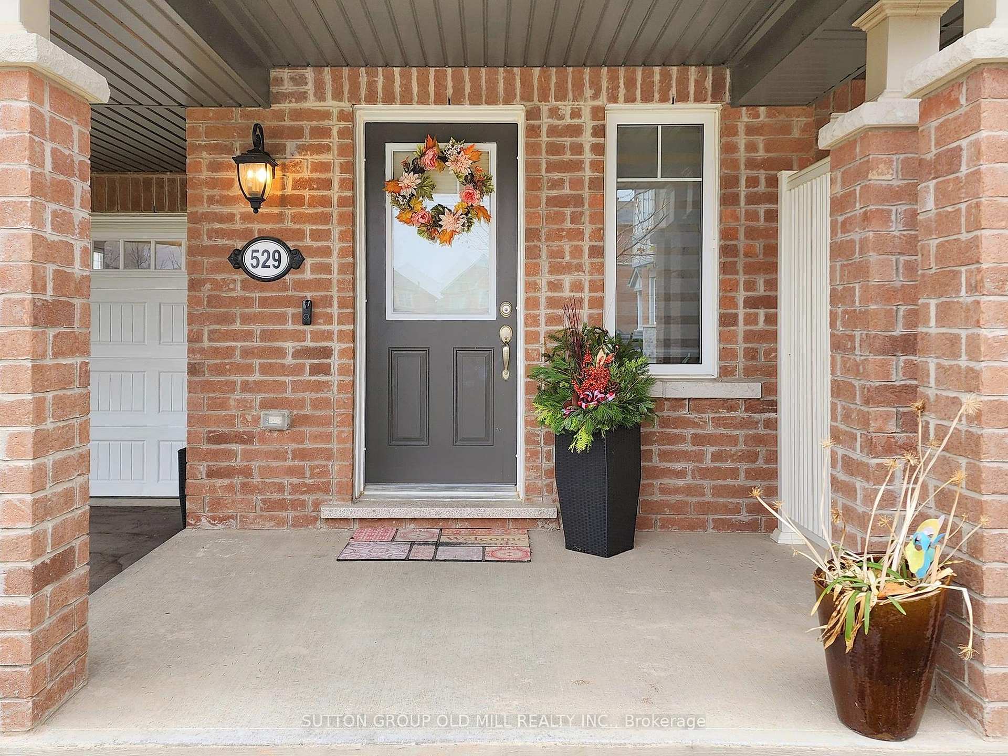
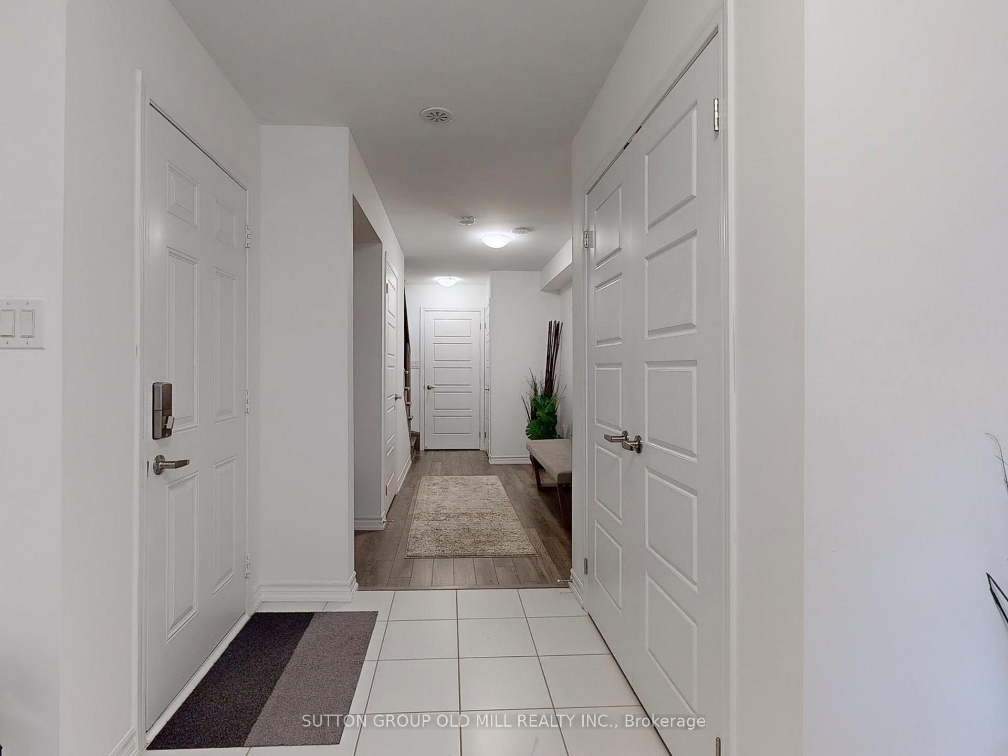
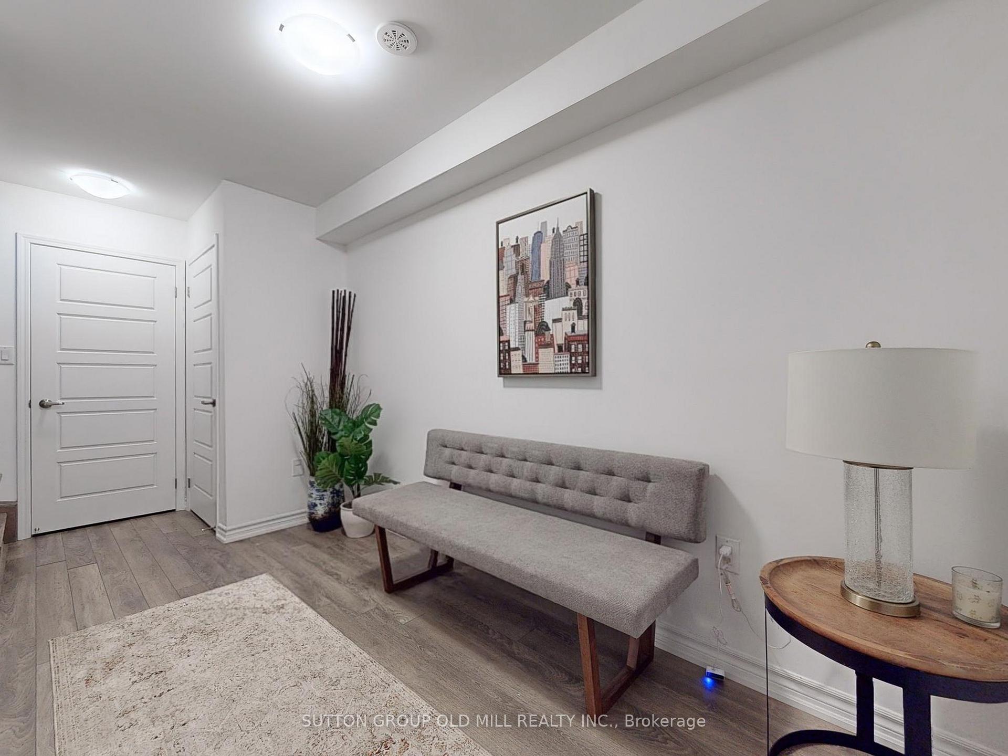
Luxurious freehold Mattamy-built townhome (2019) in the desirable and family friendly Cobban neighbourhood. This spacious corner unit is bright and airy with the extra side windows, flooding the interior with natural light. Freshly painted in a chic designer white, and featuring 9 ft ceilings and an open concept living space, this home exudes modern sophistication and comfort. Enjoy a gorgeous upgraded gourmet kitchen with stainless steel appliances, stylish backsplash, quartz countertops, and a large island with seating and pendant lighting. The living room boasts a modern fireplace with built-in shelving, and a walk-out to a south-facing deck, perfect for entertaining or relaxing with a morning coffee! The spacious and light-filled dining room is ideal for hosting family dinners. The 2nd floor also features a powder room, stacked laundry, and oversized pantry for added convenience. Upstairs on the 3rd floor, the expansive primary bedroom features an ensuite washroom & walk-in closet. Additional bedrooms are bright and well-sized, with double closets and large windows. On the ground floor the large foyer and entryway has plenty of storage as well as space to create an office nook. Bonus: the garage has been converted to a recreation room, and has a large window and laminate flooring (easy conversion back to garage). Space for 2 cars on private driveway as well. Loaded with quality upgrades, including oak wood stairs and zebra blinds throughout, this home offers the perfect blend of light, style and luxury! Close to great schools, shopping plazas, hospital, Milton Sports Centre, highways, GO station & public transit. Outdoor enthusiasts will enjoy easy access to trails & parkland, including 16-Mile Creek, Conservation areas: Rattlesnake Point, Kelso & Crawford Lake, as well as vibrant Milton Community Park with a soccer field, basketball court, splash pad, and playground.
Facts & features
Book a viewing
Rooms
7 rooms · 3 bathrooms
- Foyer25′11″ × 8′2″212 sq.ft.
- Living room16′9″ × 8′2″137 sq.ft.
- Dining room15′8″ × 11′10″186 sq.ft.
- Kitchen12′ × 13′11″167 sq.ft.
- Primary bedroom17′6″ × 12′1″211 sq.ft.
- Bedroom 29′11″ × 11′2″111 sq.ft.
- Bedroom 310′1″ × 10′101 sq.ft.
Around this home
Schools nearby
School rating, out of 10.
Listing details
Helpful tools
Your HOMEH agent
"I would see it this week."
Ask HOMEH about this home
Price, neighbourhood, monthly cost. Ask anything.
HOMEH Intelligent Agent is an AI, not a licensed representative. Check anything important with your agent.