
536 Nelson Court
Milton (Dorset Park)536 Nelson Court
Milton (Dorset Park)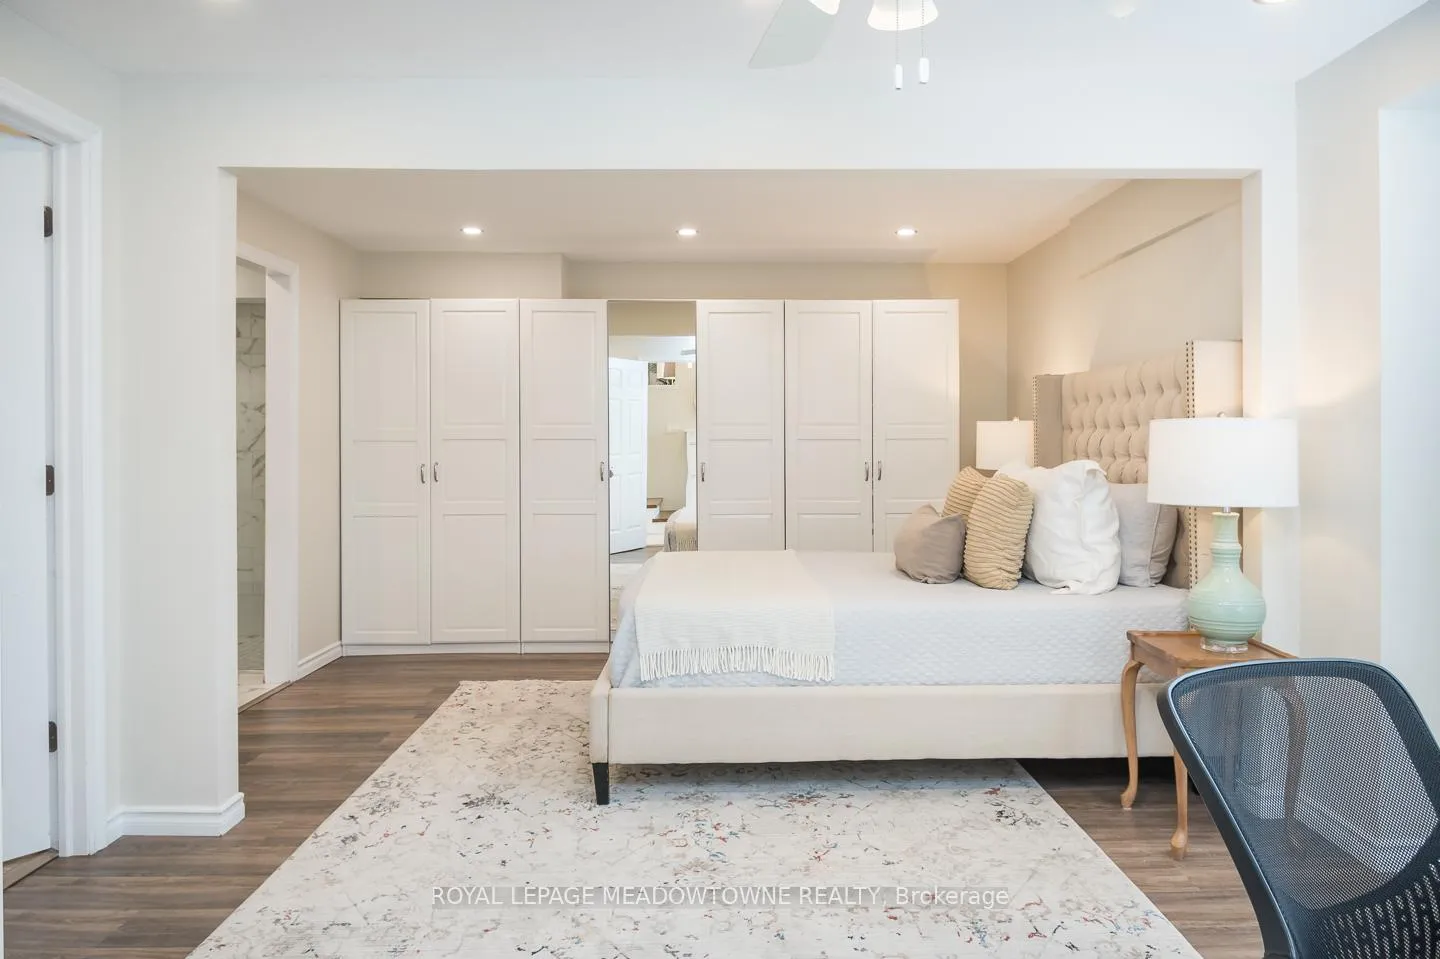
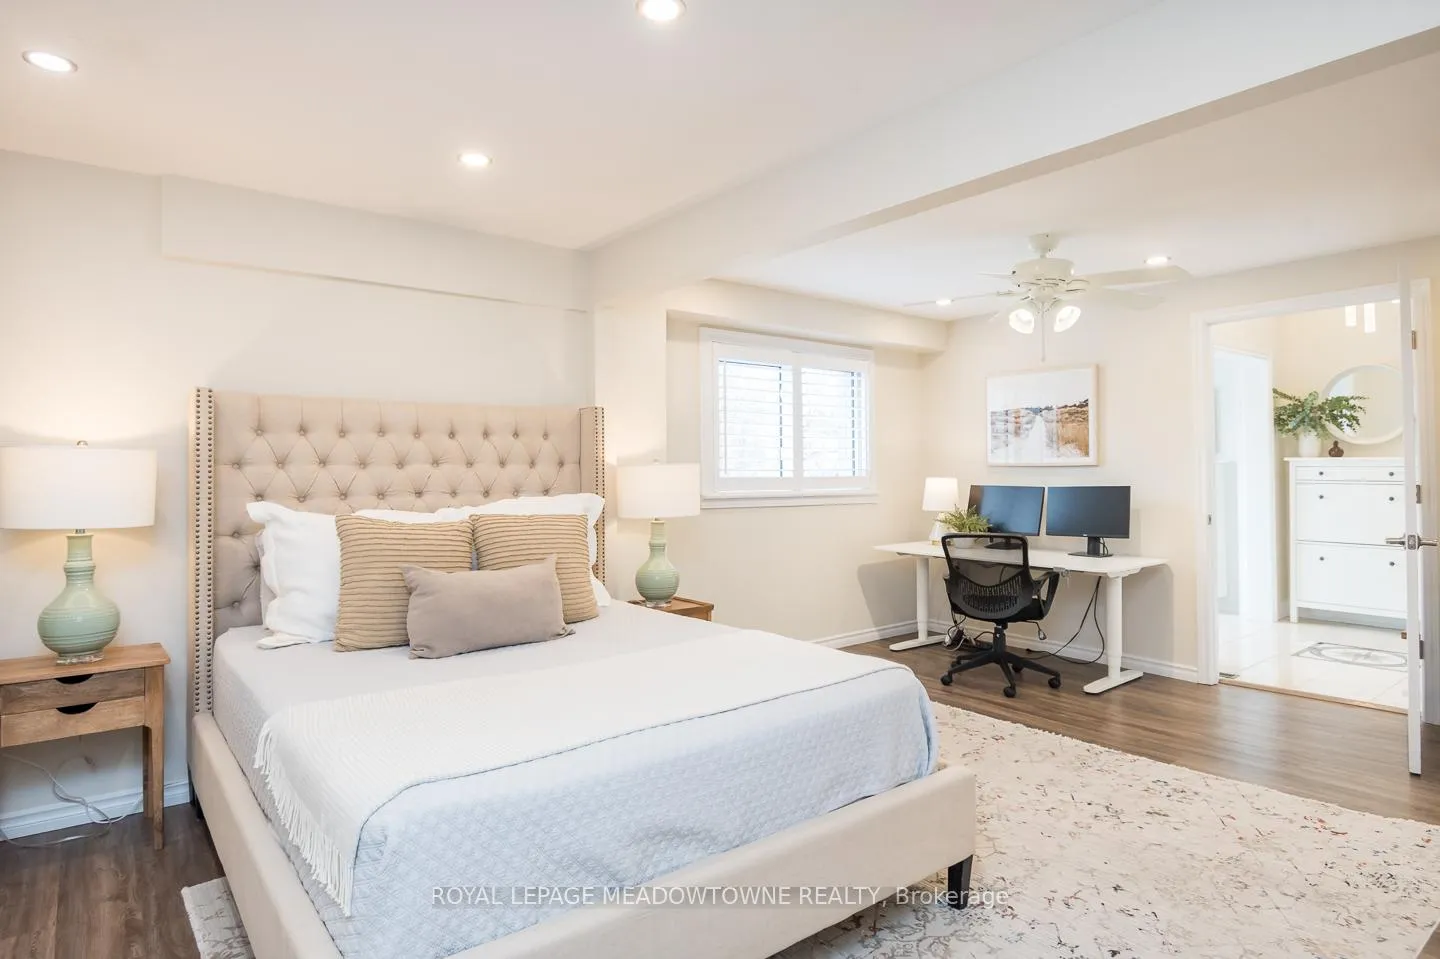 See all 40 photos
Property history

This listing has ended. It is no longer available.
Property not available for sale or for rent.
Ask about this home
A HOMEH agent will answer your questions about this home.Ask HOMEH
About this home
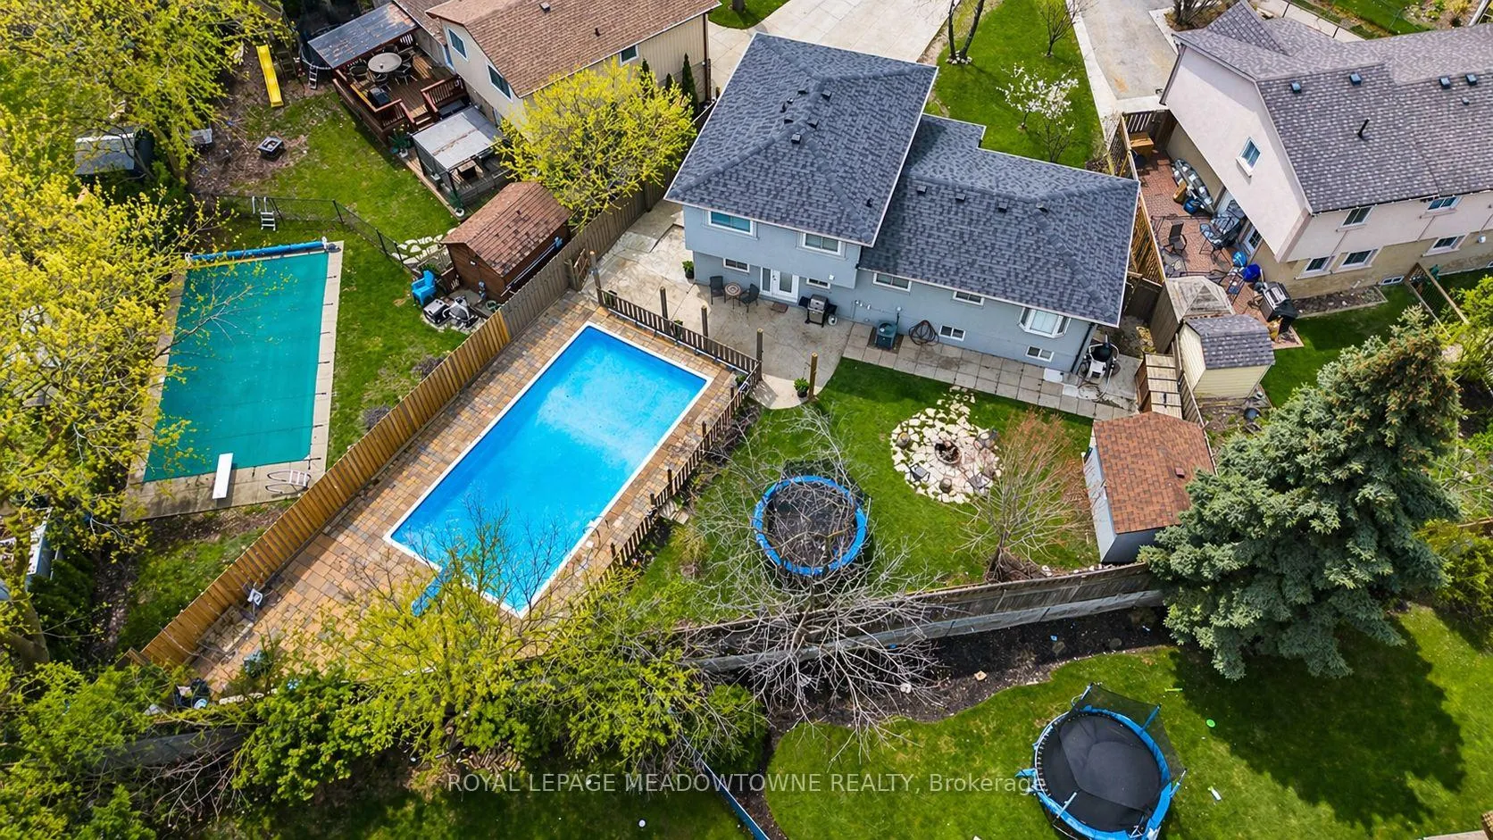
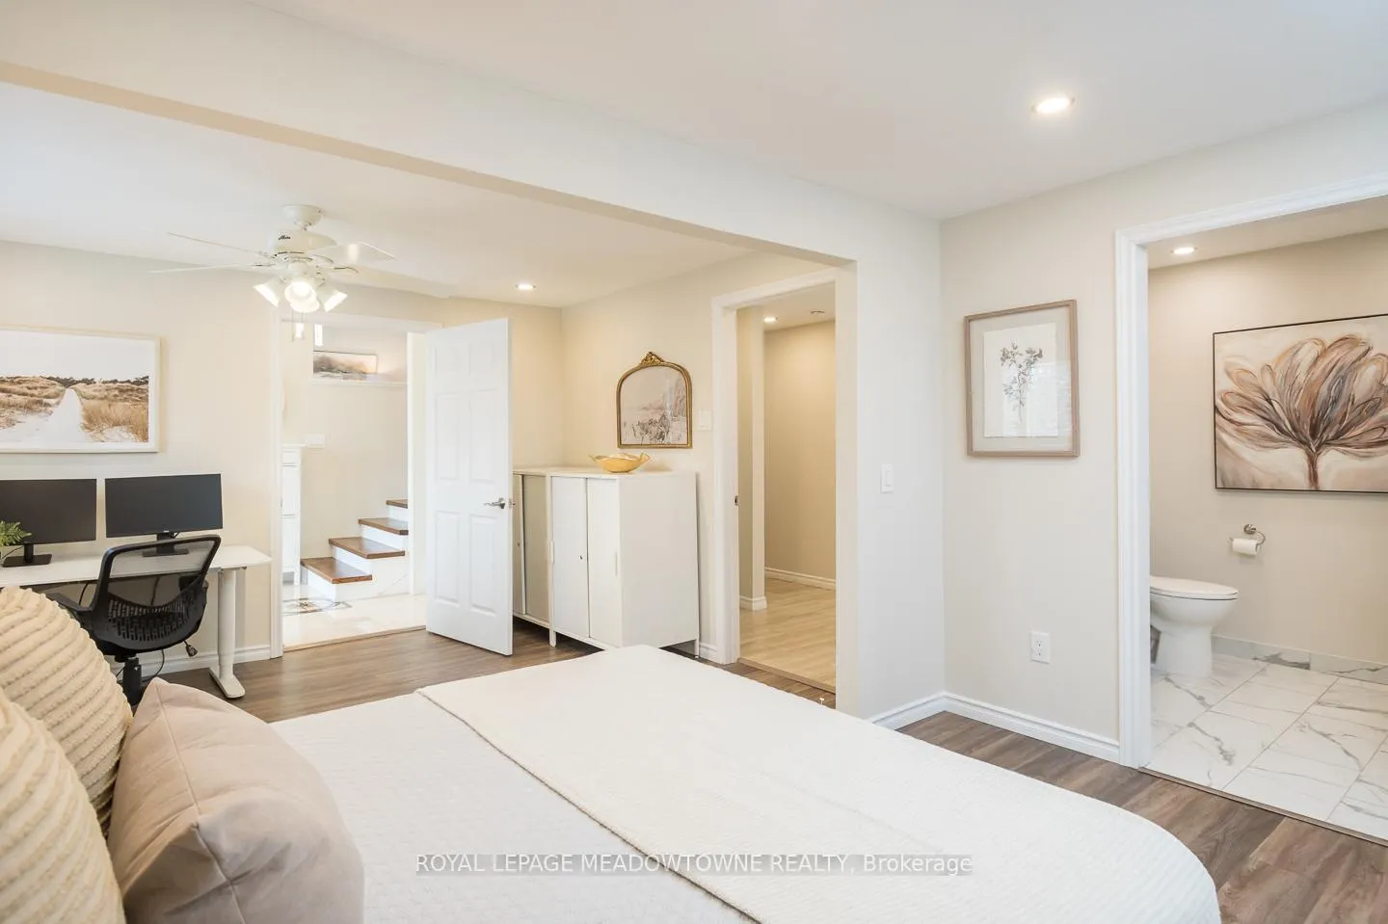
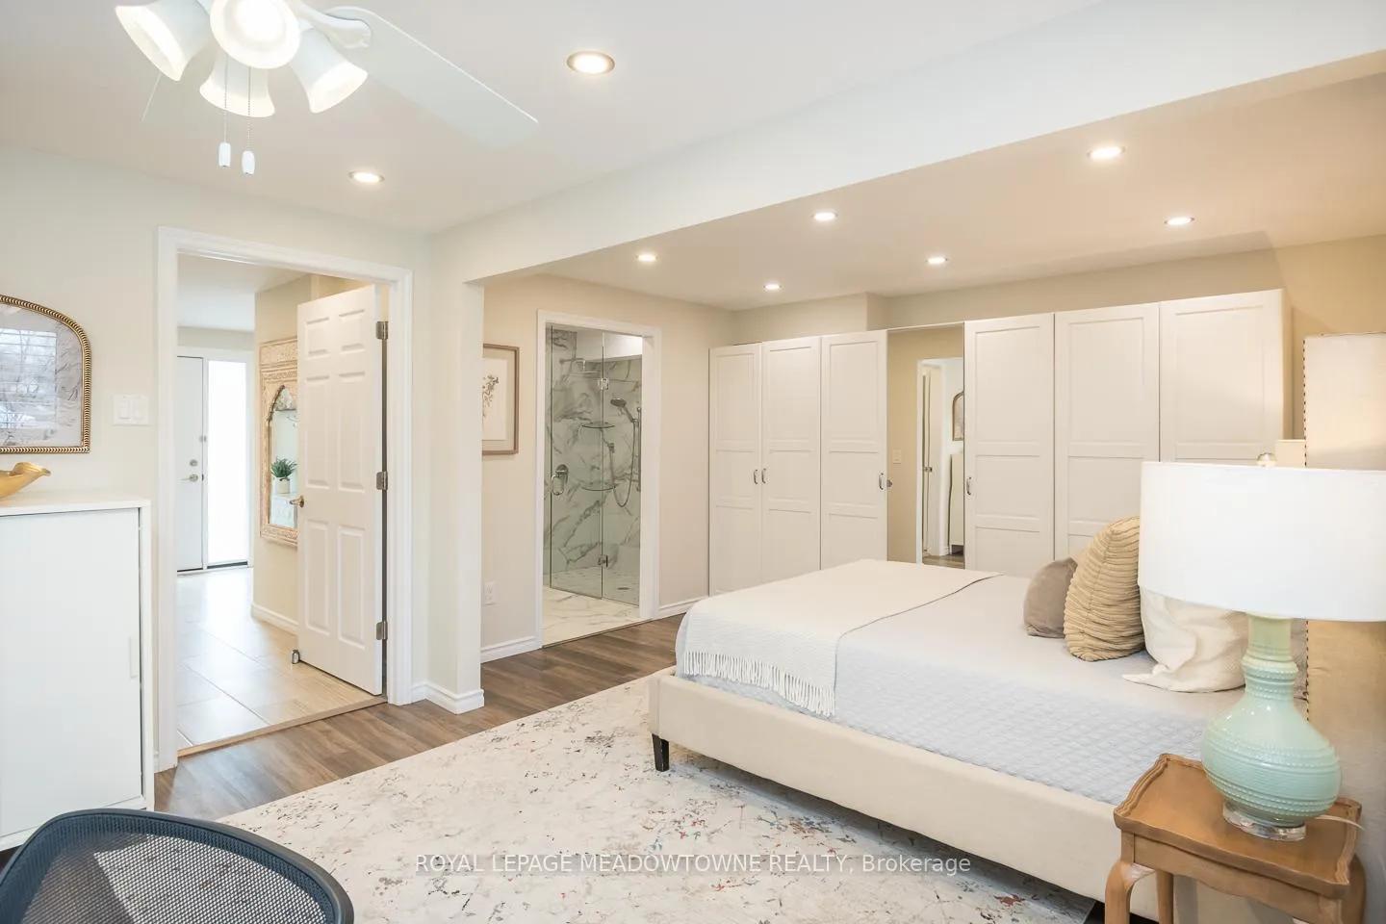
Welcome to this beautifully renovated 4-bedroom home with over 2300 sqft of finished living space & a backyard oasis. Located in the sought-after Dorset Park neighbourhood, perfectly situated on a quiet court and set on a large pie-shaped lot featuring an inground pool. Inside, you'll find stylish vinyl flooring throughout, a convenient main floor laundry room, and recent updates including a new furnace (2026) and roof (2024). The open concept white kitchen is both functional and elegant with quartz countertops, a subway tile backsplash, stainless steel appliances including a gas stove, and ample storage with a pantry wall and dedicated coffee station. Bright and spacious living and dining areas showcase pot lights, upgraded fixtures, and a modern yet timeless design. A rare main floor bedroom with wide doorways and a wheelchair-accessible 3-piece ensuite offers flexible living options, while upstairs features a primary retreat with its own 3-piece ensuite and an additional 4-piece bath. The fully finished basement adds valuable living space with a large rec room, separate storage, utility room, and custom shutters. Offering exceptional curb appeal and pride of ownership throughout this home has parking for six cars, is within walking distance to parks, schools, and amenities, with quick access to the 401, 407, and GO station-ideal for commuters. The perfect blend of style, comfort, function, location & a backyard perfect for enjoying summer, this is a great place to call home.
Facts & features
Ask about this home
A HOMEH agent will answer your questions about this home.
Rooms
10 rooms · 4 bathrooms
- Primary bedroom14′ × 20′1″281 sq.ft.
- Laundry7′3″ × 7′10″57 sq.ft.
- Living room11′9″ × 18′11″222 sq.ft.
- Kitchen8′ × 17′4″139 sq.ft.
- Dining room8′4″ × 10′1″84 sq.ft.
- Bedroom 210′9″ × 20′11″225 sq.ft.
- Bedroom 310′11″ × 12′5″135 sq.ft.
- Bedroom 410′11″ × 8′1″88 sq.ft.
- Recreation19′6″ × 18′3″355 sq.ft.
- Utility room11′5″ × 10′2″116 sq.ft.
Around this home
Listing details
Helpful tools
Your HOMEH agent
"I would see it this week."
Ask HOMEH about this home
Price, neighbourhood, monthly cost. Ask anything.
HOMEH Intelligent Agent is an AI, not a licensed representative. Check anything important with your agent.