
5465 No. 1 Side Road
Milton (Rural Milton West)5465 No. 1 Side Road
Milton (Rural Milton West)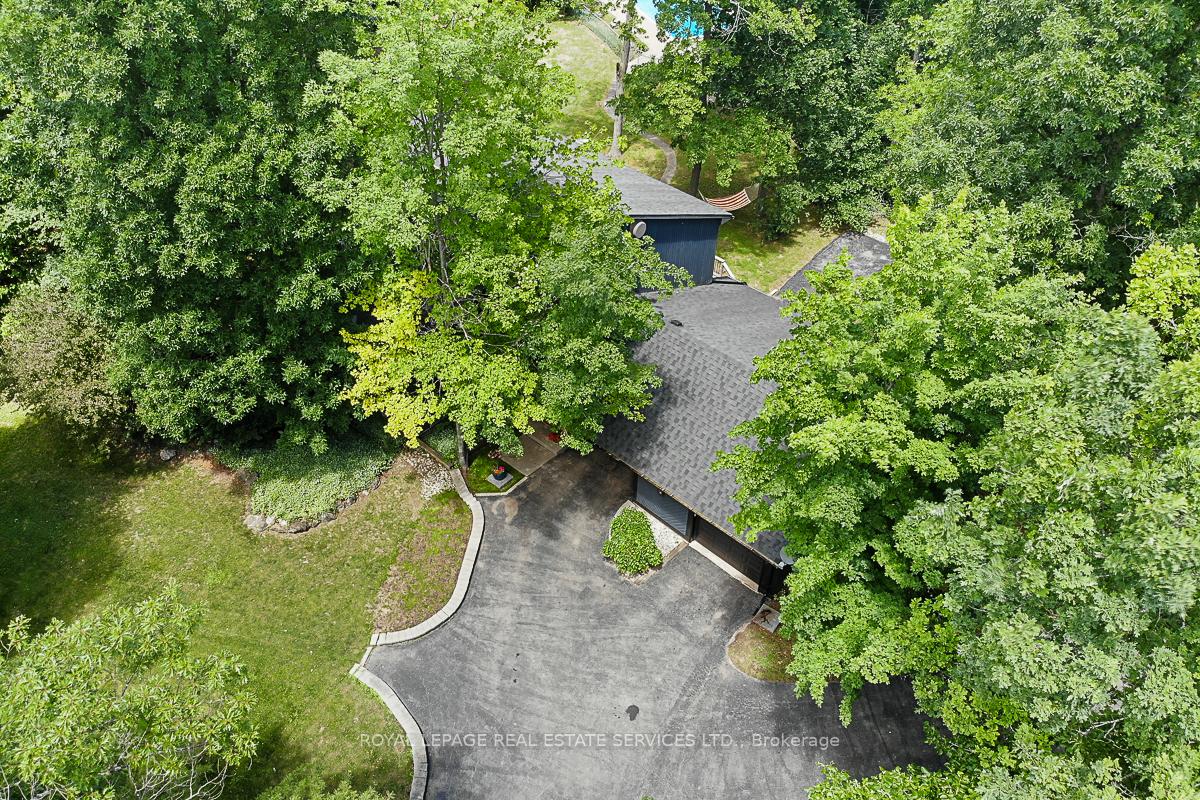
 See all 50 photos
Property history

This listing has ended. It is no longer available.
Property not available for sale or for rent.
Ask about this home
A HOMEH agent will answer your questions about this home.Ask HOMEH
About this home
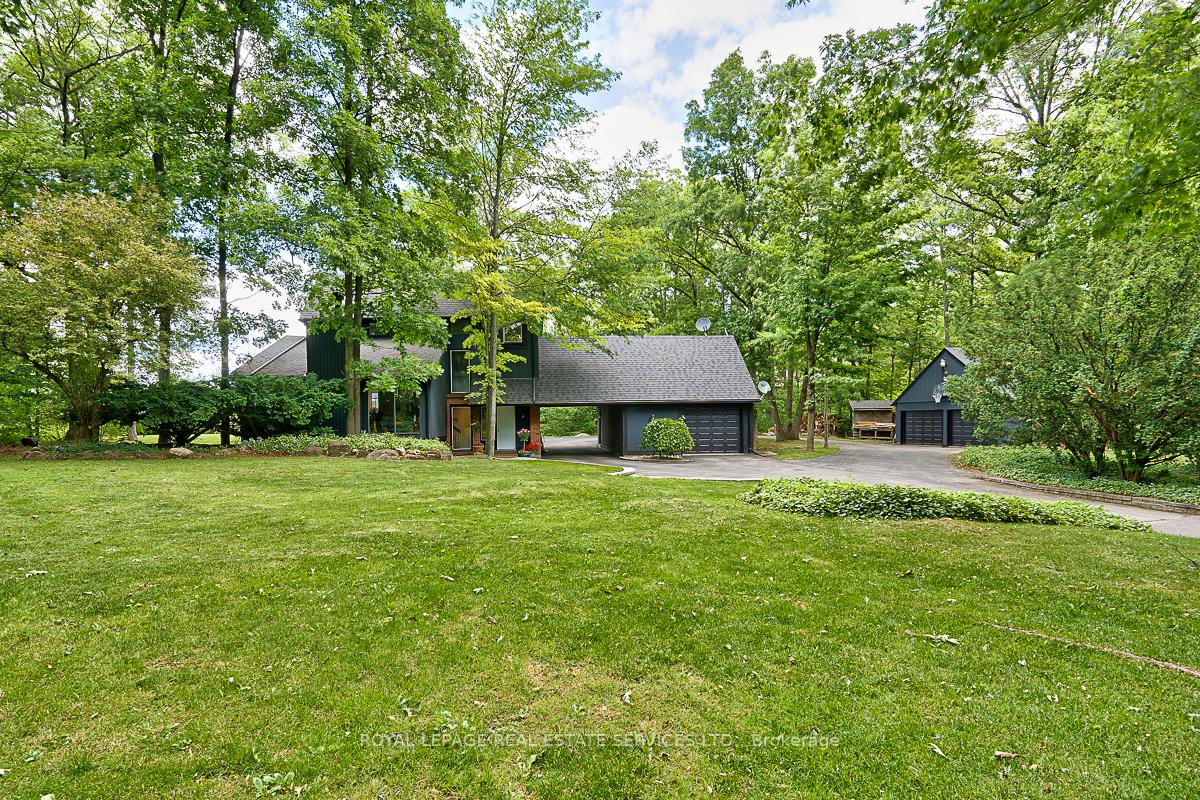
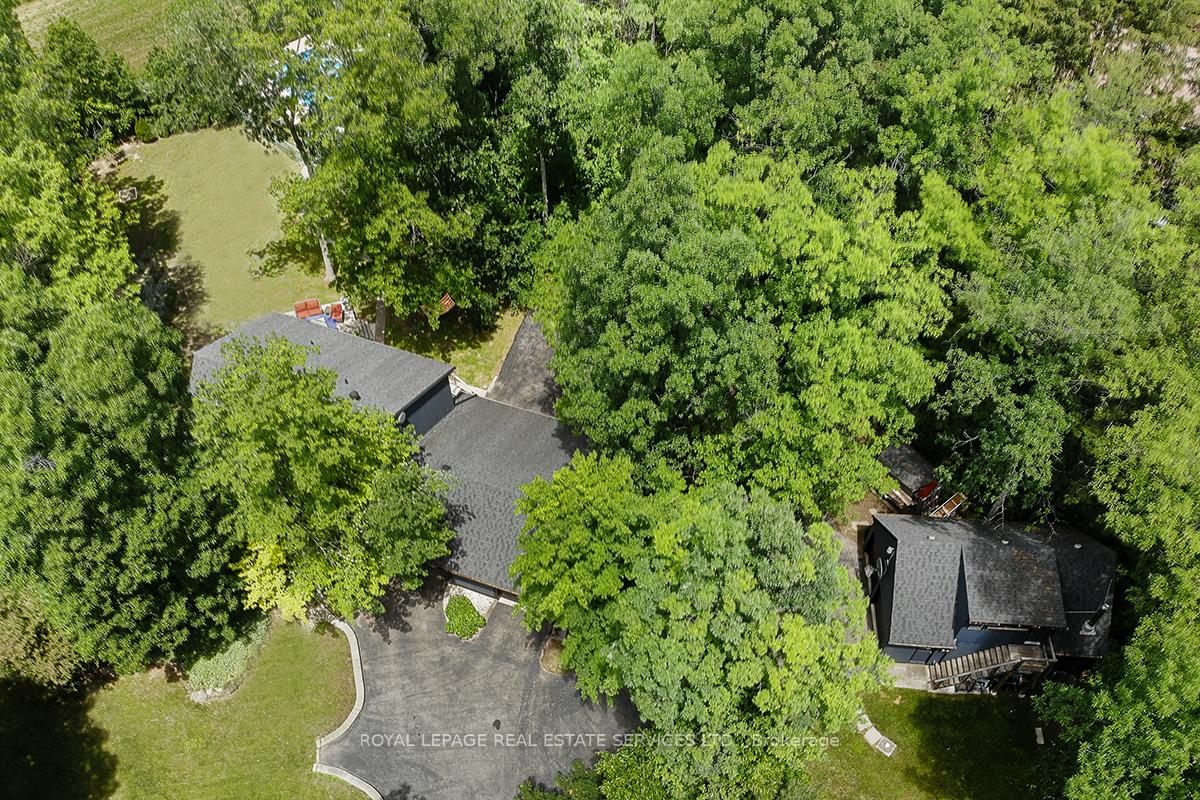
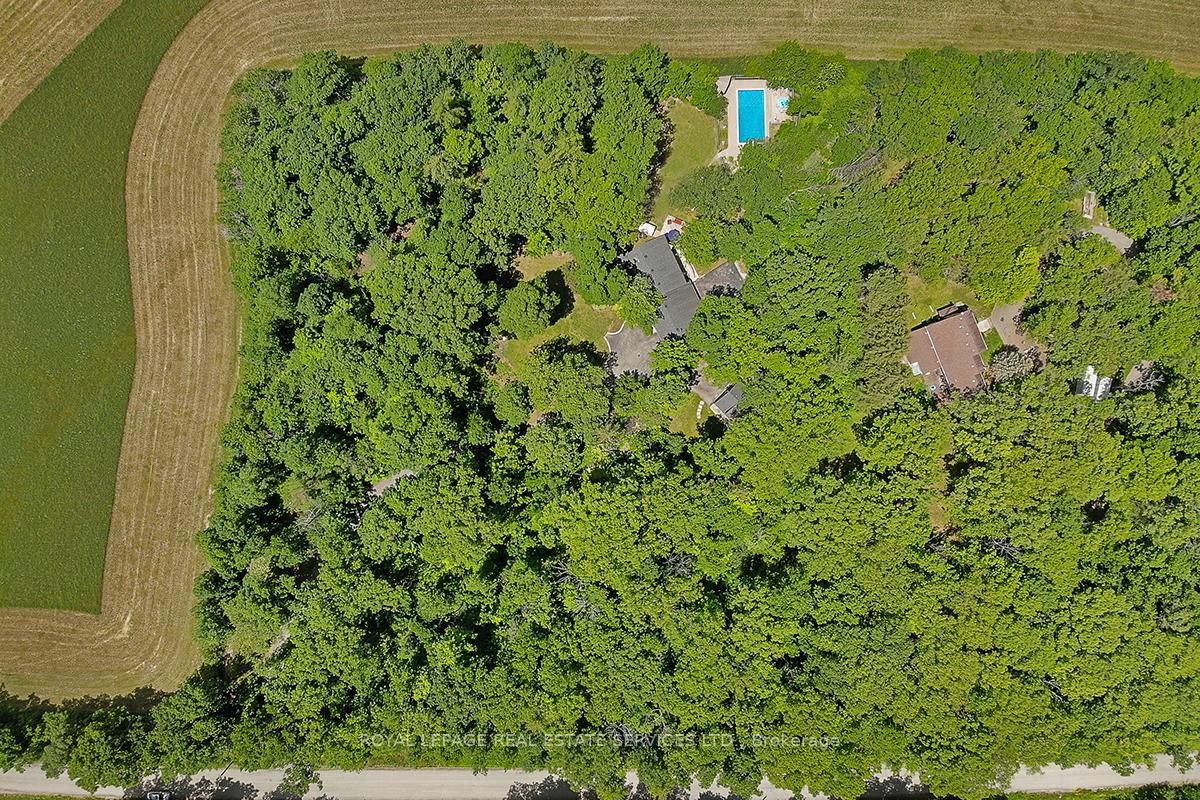
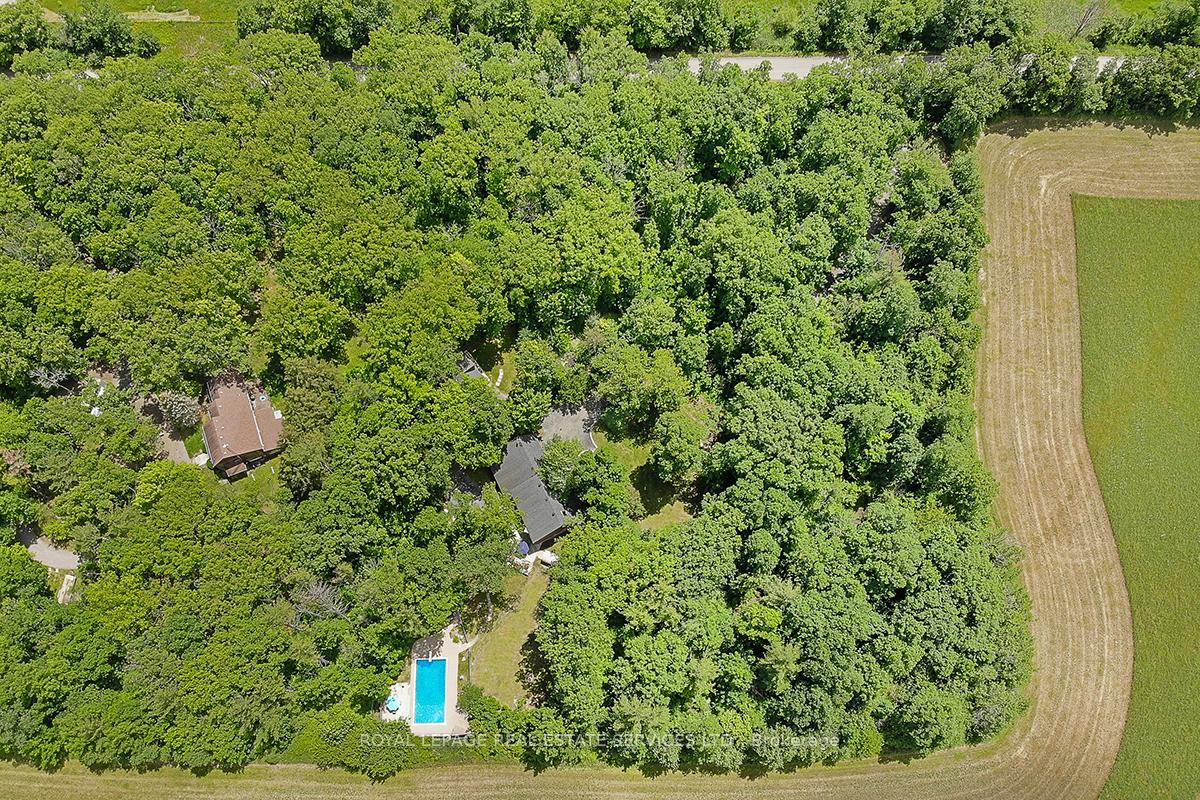
ESCAPE TO YOUR OWN PRIVATE OASIS ON ALMOST FOUR ACRES IN MILTON! Surrounded by nature and mature trees, this rare symmetrical property offers the perfect blend of privacy and convenience. Designed for family fun and entertaining, the backyard is a true playground - featuring an expansive deck, 18' inground pool with an interlock surround, sun deck, pool house, hammock, and even a cedar barrel-style outdoor sauna for year-round relaxation. Inside, the main level offers a sunken living room centered around a rustic stone woodburning fireplace, formal dining room, powder room, laundry room, and a beautifully updated kitchen with a coffered ceiling, breakfast bar, Corian counters, designer backsplash, stainless steel appliances, and bright breakfast area with walkout to the deck. Upstairs, the spacious primary bedroom offers hardwood flooring, skylight, and a spa-inspired four-piece ensuite with freestanding tub. Two additional bedrooms and a four-piece main bath complete this level. The finished basement is made for family time and features oversized windows, Berber broadloom, family room with woodburning fireplace, games room with bar, office nook, workshop, and plenty of storage. Highlights include open-riser staircases with wrought iron pickets, energy-efficient geothermal heating and cooling, 200-amp service, municipal water, updated shingles (2015), low annual taxes ($3,861), single garage, carport, and a detached two-car garage with loft fitness room. Plus, the upper level can be expanded to add approximately 2,000 square feet of living space as your family grows! All the joys of cottage living with the ease of city life - just 3 minutes to Hwy 407, 10 minutes to the QEW, and 5 minutes to shopping. Enjoy the tranquility of country living with the convenience of city amenities just minutes away!
Facts & features
Ask about this home
A HOMEH agent will answer your questions about this home.
Rooms
13 rooms · 3 bathrooms
- Living room21′8″ × 14′4″310 sq.ft.
- Dining room12′4″ × 10′123 sq.ft.
- Kitchen22′1″ × 10′221 sq.ft.
- Laundry8′7″ × 15′129 sq.ft.
- Bathroom11′ × 13′143 sq.ft.
- Bathroom12′8″ × 9′4″118 sq.ft.
- Primary bedroom11′ × 13′143 sq.ft.
- Bedroom 214′ × 9′126 sq.ft.
- Bedroom 312′8″ × 9′4″118 sq.ft.
- Bathroom16′ × 14′224 sq.ft.
- Family room21′ × 37′777 sq.ft.
- Game room15′5″ × 12′5″191 sq.ft.
- Workshop16′ × 14′224 sq.ft.
Around this home
Listing details
Helpful tools
Your HOMEH agent
"I would see it this week."
Ask HOMEH about this home
Price, neighbourhood, monthly cost. Ask anything.
HOMEH Intelligent Agent is an AI, not a licensed representative. Check anything important with your agent.