

Unit 13, 550 Childs Drive
Unit 13, 550 Childs Drive
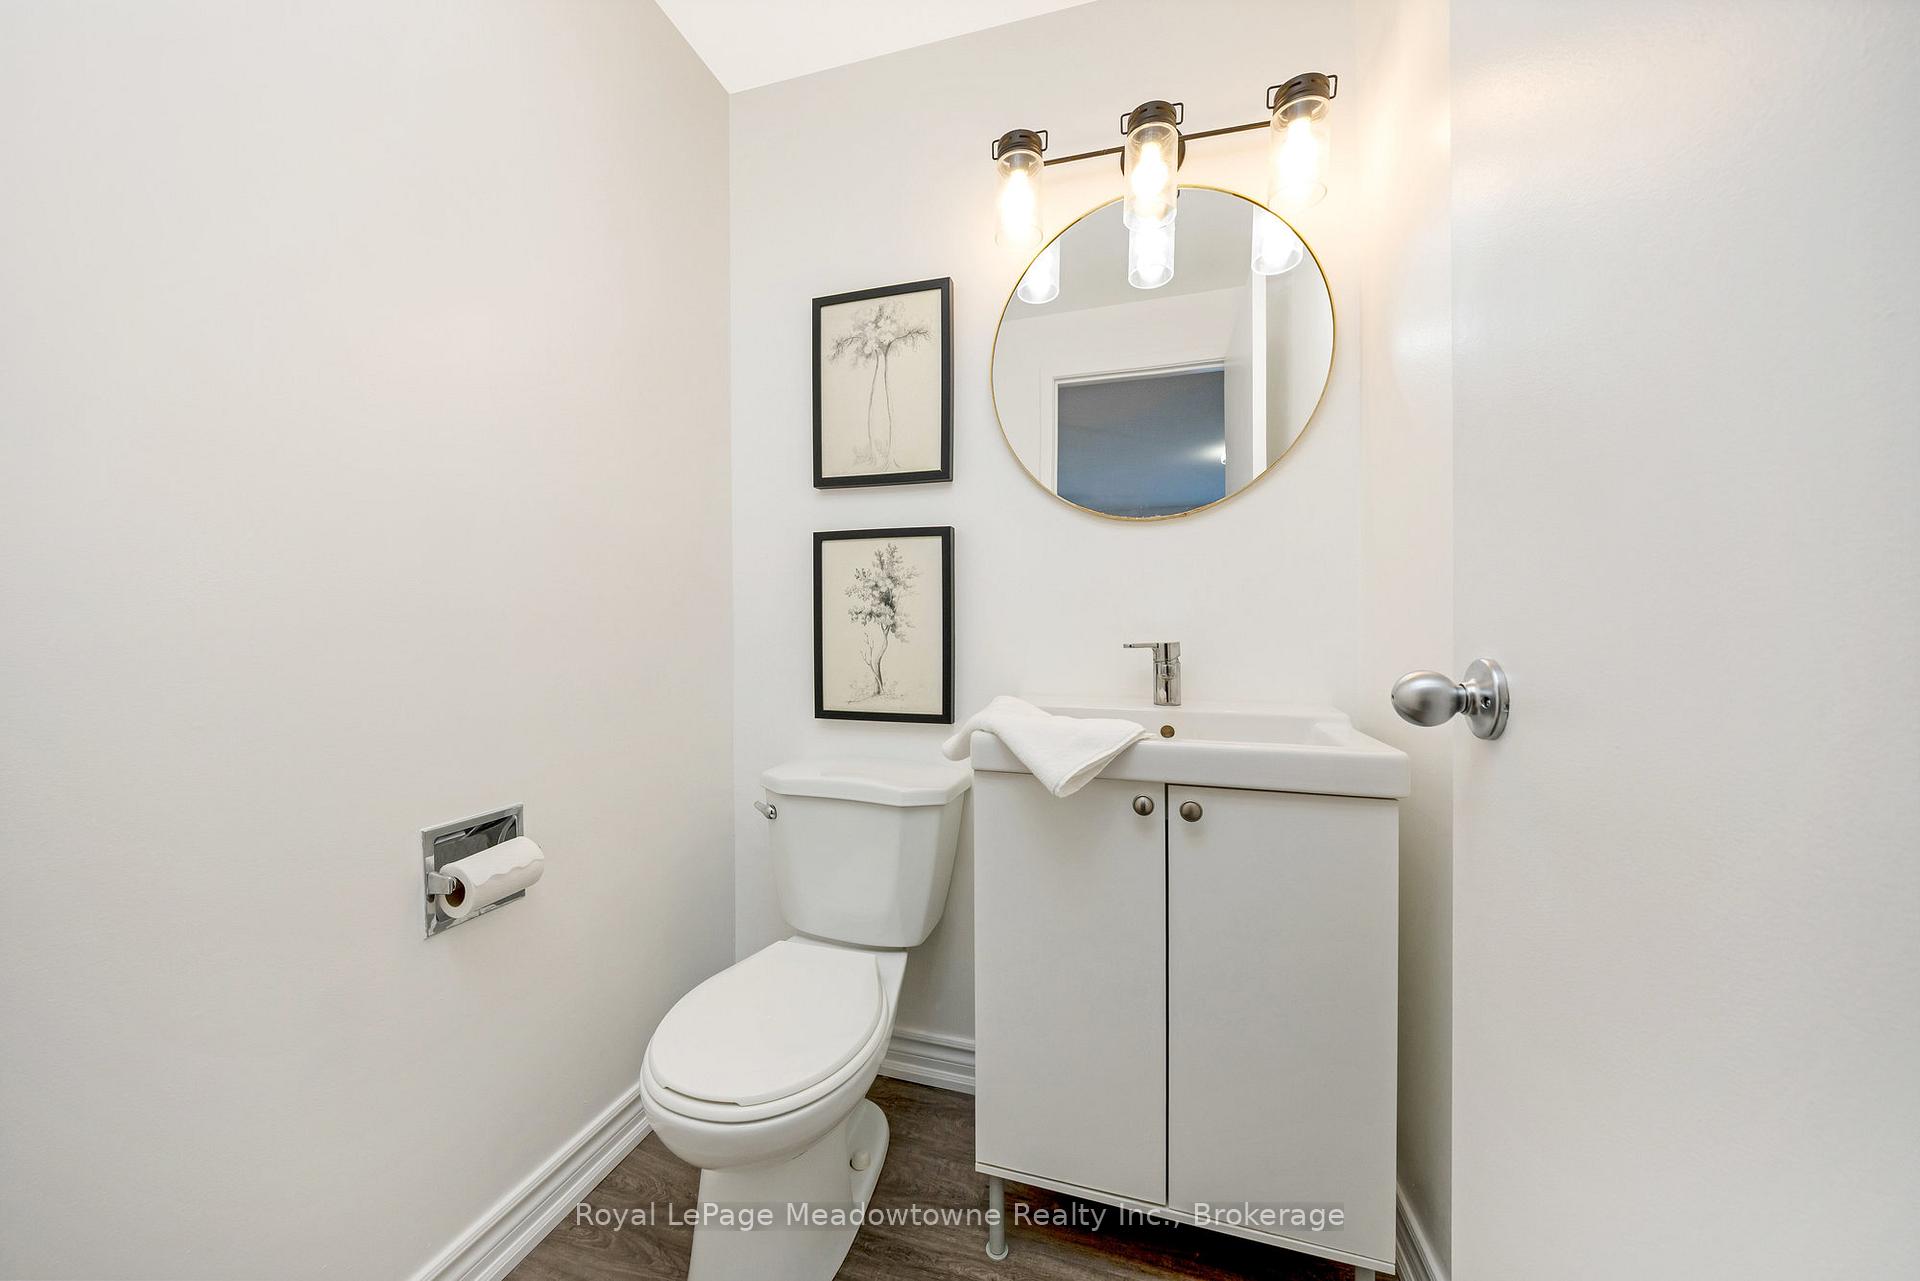 See all 28 photos
Property history
Facts and features
- BasementFinished
- Age of home31–50 years
- ExposureEast
- LaundryIn basement
- Hardwood floors
- Central air
The homeCondo Townhouse, 2-storey, Age 31–50 years
- TypeCondo Townhouse
- Style2-storey
- Age31–50 years
- Living space1,200–1,399 sq ft
- BasementFull, finished
- ExposureEast
InsideHardwood, Broadloom, In basement, Auto garage door remote, storage area lockers, water heater, water purifier, water softener
- FlooringHardwood, Broadloom
- LaundryIn basement
- FeaturesAuto garage door remote, storage area lockers, water heater, water purifier, water softener
- Rooms above ground10
- Bedrooms3
- Bathrooms3
- Kitchens1
OutsideBrick, vinyl siding, Asphalt shingle, Concrete
- ExteriorBrick, vinyl siding
- RoofAsphalt shingle
- FoundationConcrete
- BalconyNone
Parking and locker2 Parking (1 garage + 1 drive), Attached, Parking type Owned
- Spaces2 Parking (1 garage + 1 drive)
- GarageAttached
- Parking typeOwned
- DrivewayPrivate
- LockerNone
Building550 Childs Drive Townhomes, Storeys 2, Units 38
- Name550 Childs Drive Townhomes
- Storeys2
- Units38
- Registered1975
- Condo corporation42
- AmenitiesBbqs allowed, visitor parking
- PetsAllowed
Heating, water and powerForced air, gas, Central air
- HeatingForced air, gas
- CoolingCentral air
Costs and taxesTaxes $2,767 a year, Condo fee $443 a month, Common elements included, building insurance included, water included
- Taxes, 2025$2,767 a year
- Condo fee$443 a month
- Fee includesCommon elements included, building insurance included, water included
- HSTHST included in the price
- Rental itemsHot water tank.
Included in the saleAll window coverings, all electrical light fixtures, fridge, stove, dishwasher, built-in microwave, washer and dryer, ring doorbell, nest thermostat, reverse osmosis water filter system in kitchen, water softener, 1 (one)garage door remote, living room fire place as-is., Patio door curtains, living room fireplace as-is.
- IncludedAll window coverings, all electrical light fixtures, fridge, stove, dishwasher, built-in microwave, washer and dryer, ring doorbell, nest thermostat, reverse osmosis water filter system in kitchen, water softener, 1 (one)garage door remote, living room fire place as-is.
- Not includedPatio door curtains, living room fireplace as-is.
NearbyArts centre, park, public transit
- Close toArts centre, park, public transit
Listing detailsW12197864, Sold, Jun 5, 2025
- MLS® numberW12197864
- StatusSold
- Listed onJun 5, 2025
- Days on market8
- UpdatedJun 13, 2025
- PossessionFlexible
- Occupied byOwner
- Listing brokerageRoyal LePage Meadowtowne Realty Inc., Brokerage
About this home
Unit 13, 550 Childs Drive, Milton (Timberlea), ON L9T 3P3
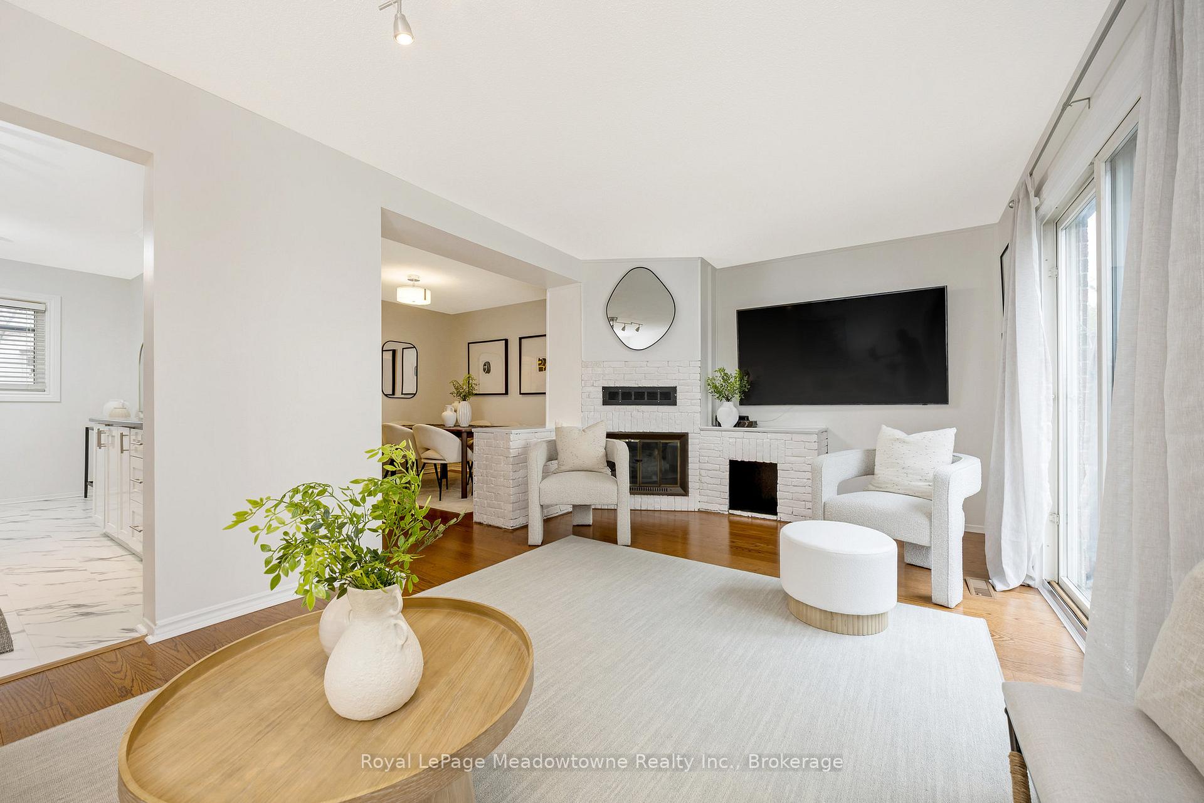
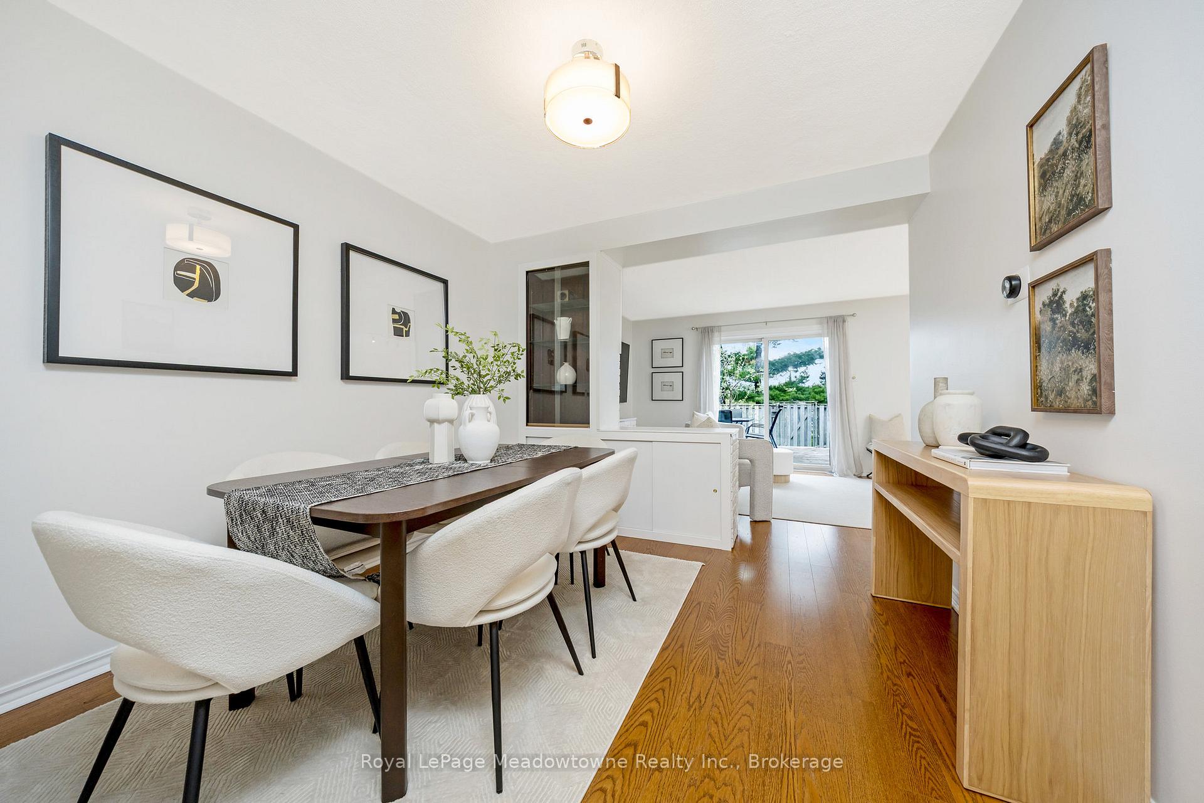
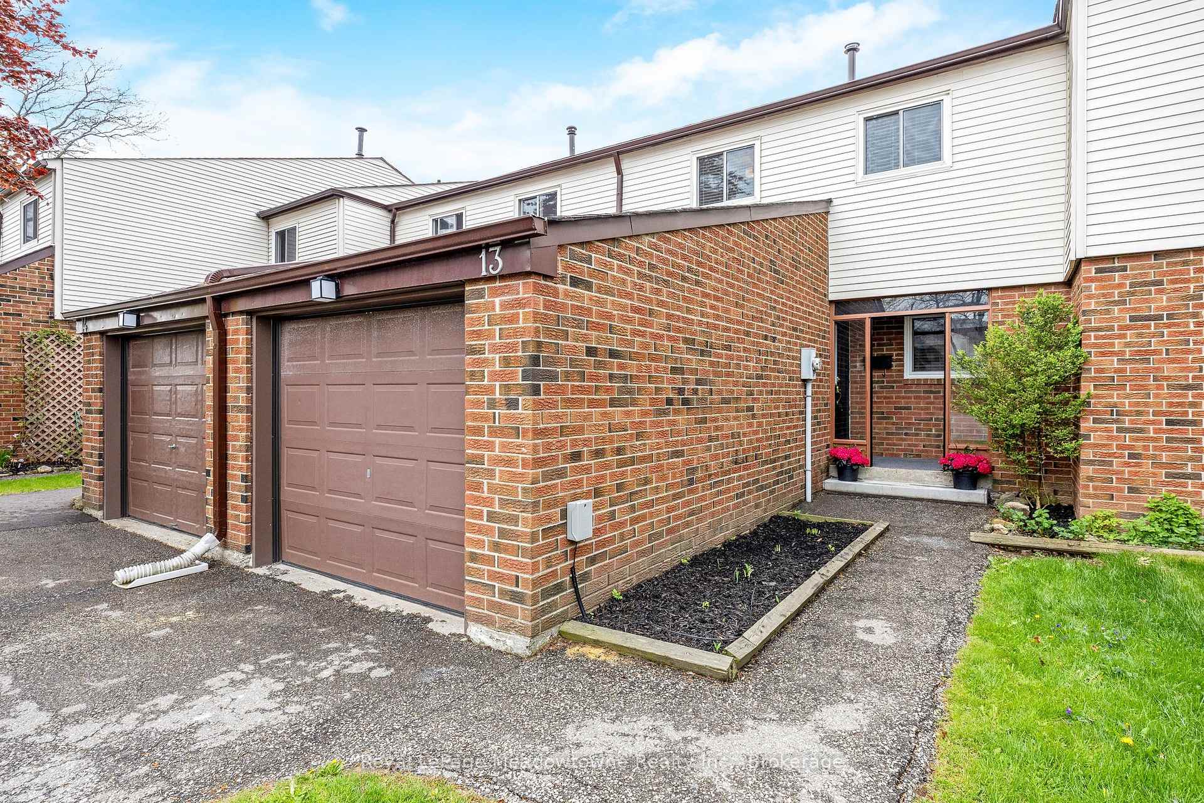
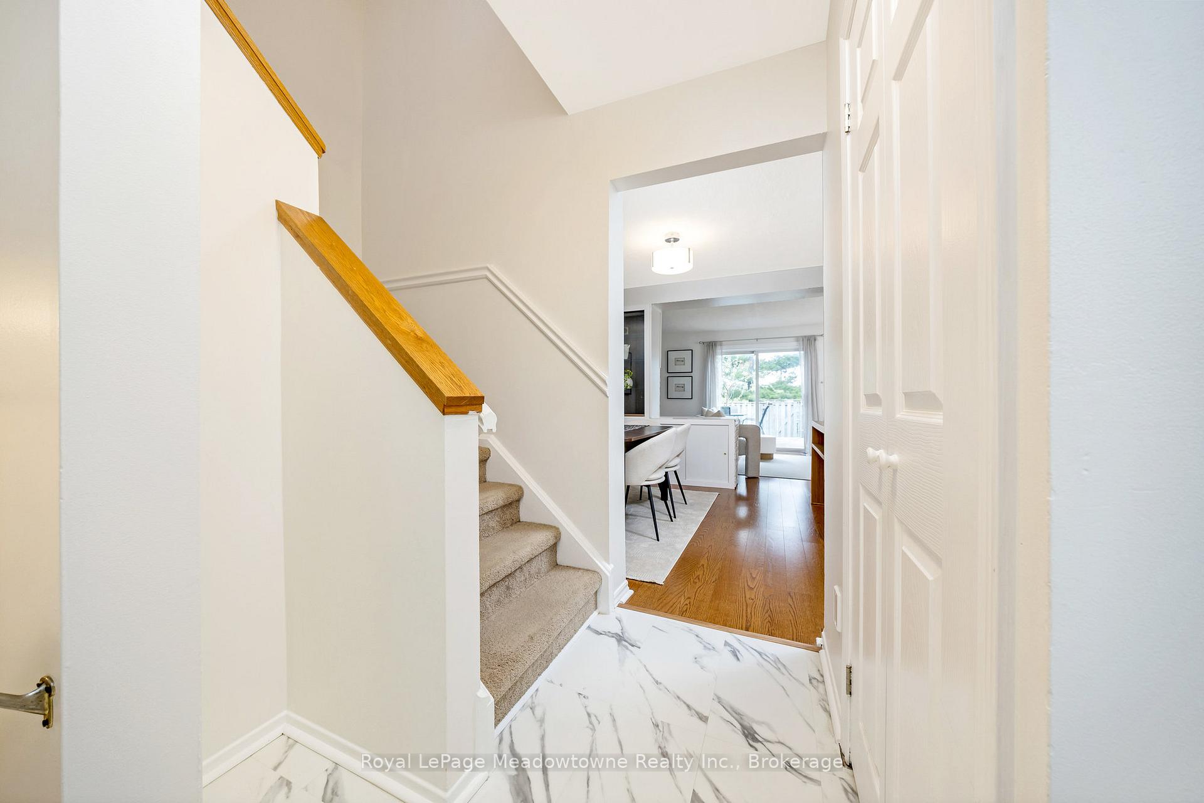
Welcome to one of Milton's most desirable townhouse complexes with only 38 units, located in the heart of the family-friendly Timberlea neighbourhood. This spacious and beautifully maintained 3-bedroom, 3-bathroom condo townhouse offers the perfect blend of comfort, convenience, and community living. Step inside to find a freshly painted interior in modern neutral tones, creating a bright and inviting atmosphere throughout. The home features a fully finished basement complete with a newly renovated 3-piece bathroom in 2024. The 4-piecebathroom upstairs also underwent an update in 2023.Modern 2-piece ensuite in primary bedroom. Take advantage of the private, fenced-in backyard with no rear neighbours ideal for kids, pets, and outdoor entertaining. Kids will easily be able to utilize the back yard gate to access the parkette in the complex. Condo fees include access to the community's outdoor pool perfect for cooling off during the summer and cover maintenance of common areas, water, and building insurance for easy, worry-free living. Don't miss your chance to own this turnkey home in a fantastic location close to schools, parks, shopping, GO station, and 401. Furnace maintenance done in March 2025, Reverse Osmosis system maintenance service May 2025. New dishwasher 2025,new water softener system 2025.
Ask about this home
A HOMEH agent will answer your questions about this home.
Know more about 550 Childs Drive Townhomes
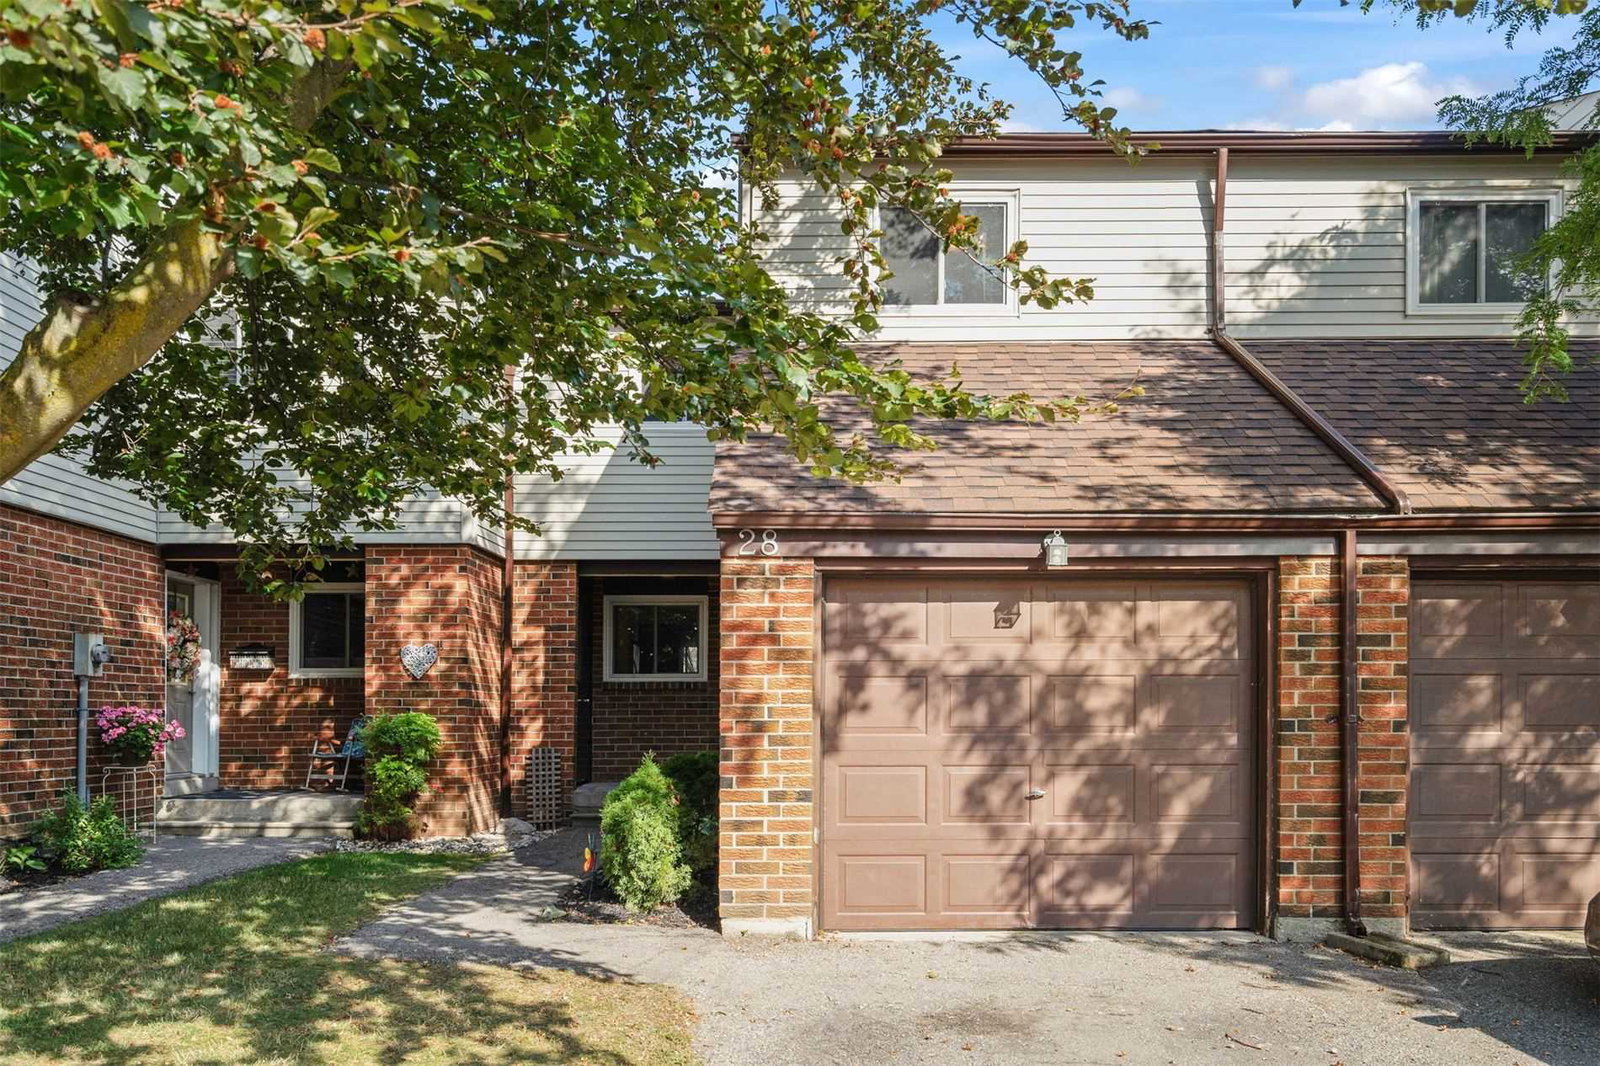
Condo building · 550 Childs Drive
550 Childs Drive Townhomes is a 2-storey condo with 38 suites, built in 1975. No units are on the market here right now.
- 2storeys
- 38suites
- $516/sq ft
- 1975built
No similar units for sale in 550 Childs Drive Townhomes right now.
Around this home
Daily convenience, out of 100, from the distances below
Schools nearby
School rating, out of 10.
Helpful calculators
Your HOMEH agent

"I would see it this week."