
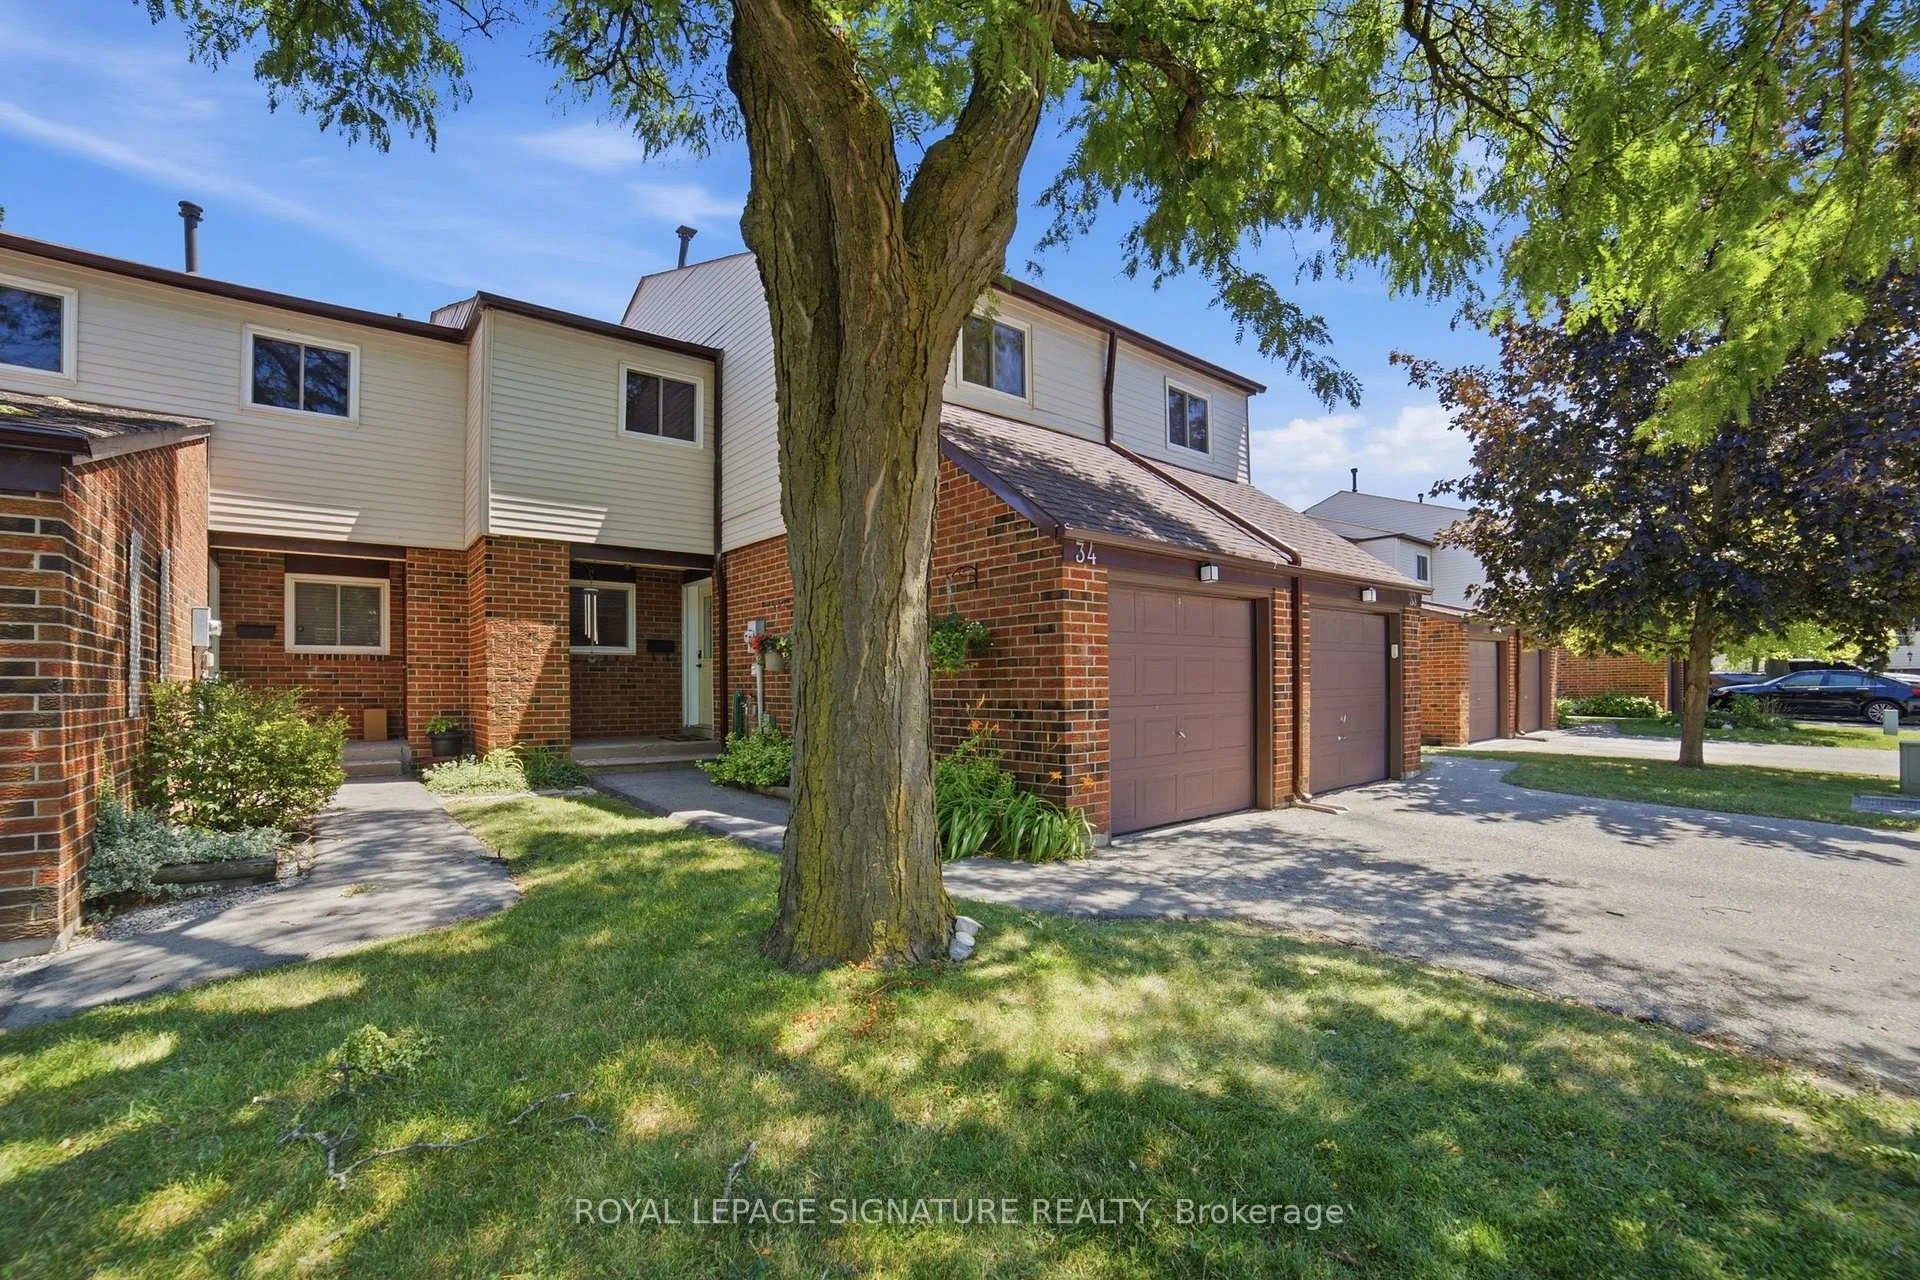
Unit 34, 550 Childs Drive
Milton (Timberlea)Unit 34, 550 Childs Drive
Milton (Timberlea)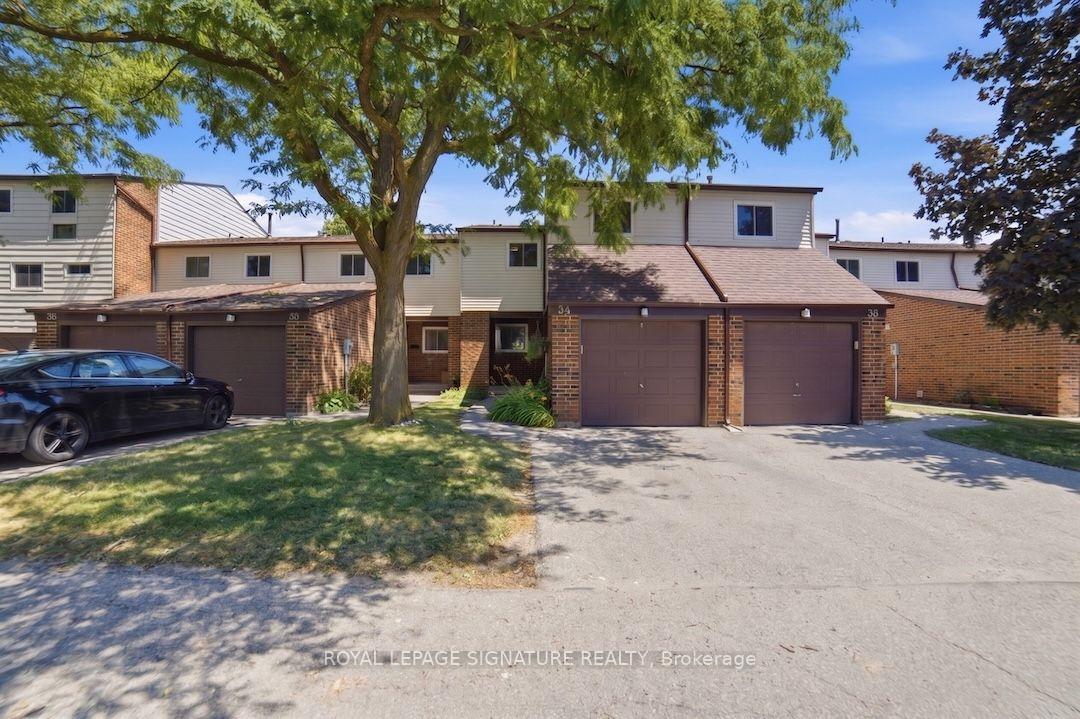
 See all 31 photos
Property history

This listing has ended. It is no longer available.
Property not available for sale or for rent.
Ask about this home
A HOMEH agent will answer your questions about this home.Ask HOMEH
About this home
Unit 34, 550 Childs Drive, Milton
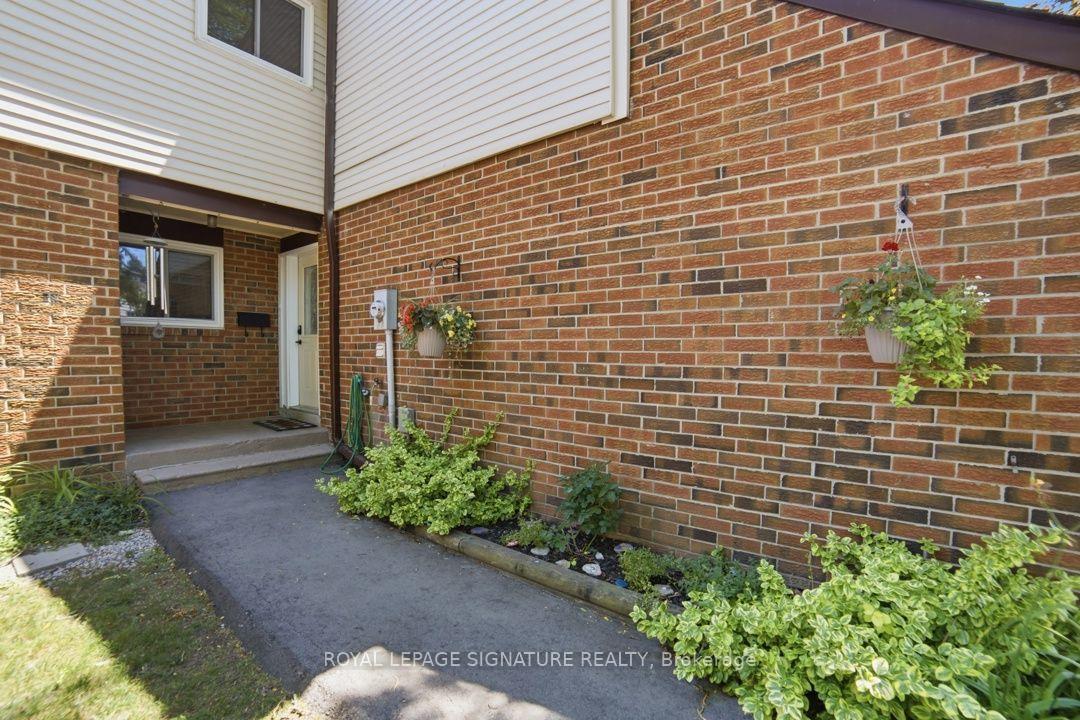
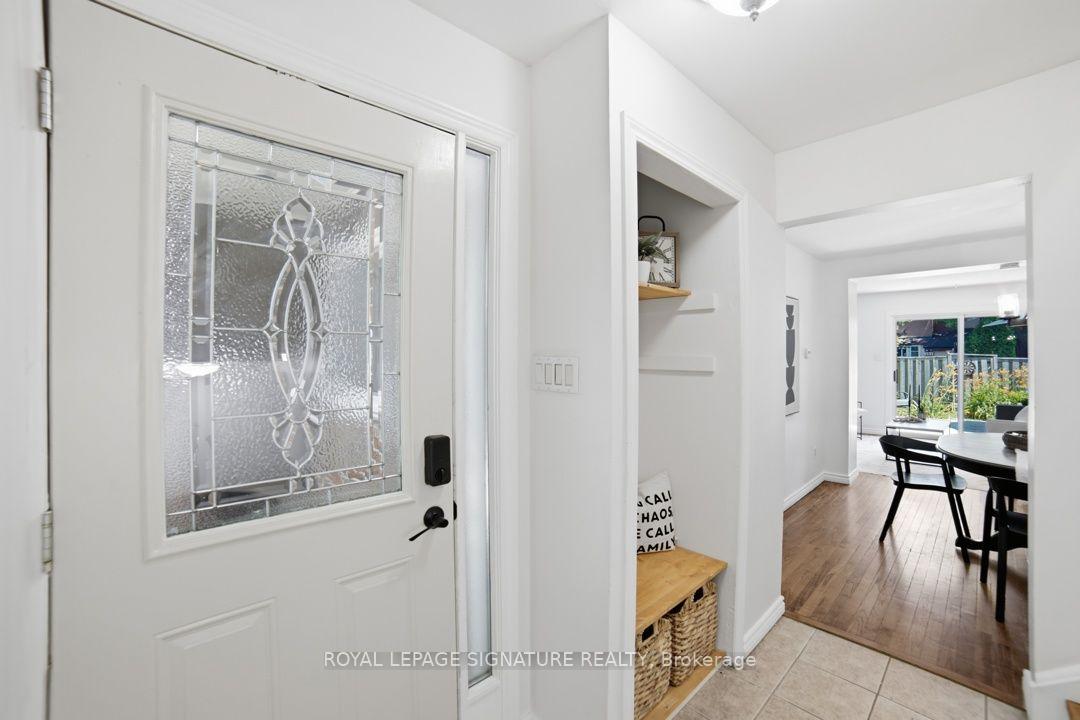
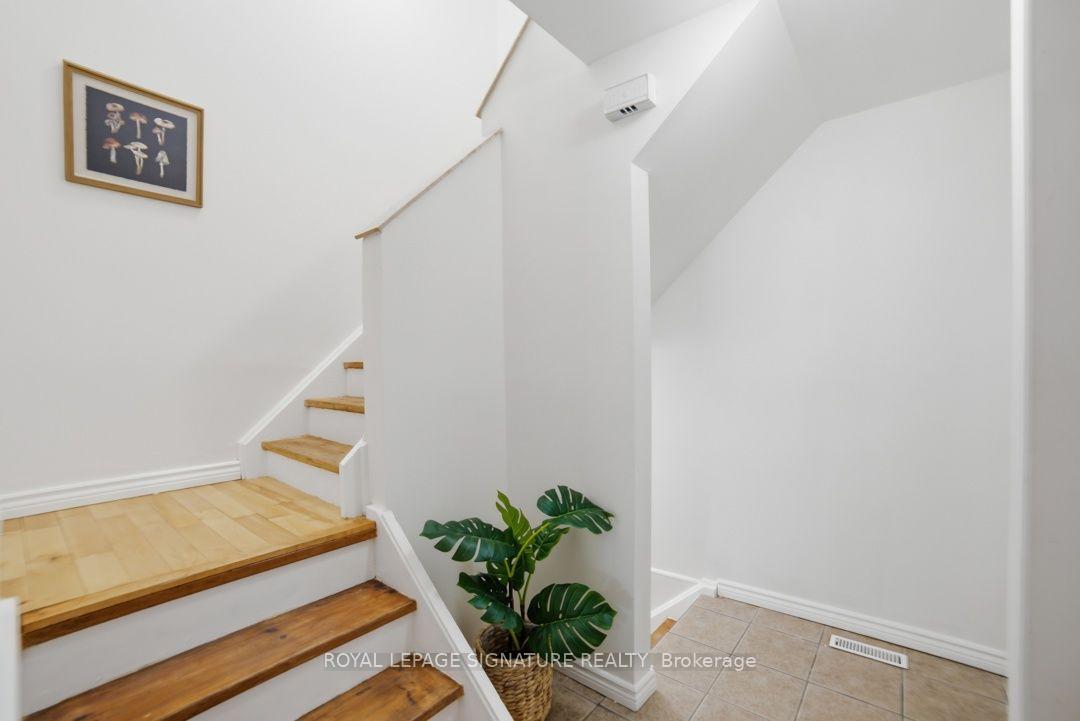
Welcome to one of Milton's most sought-after townhouse communities, where opportunities to owna rare 4-bedroom, 3 bathroom model are few and far between. Thoughtfully designed for growing families, this spacious home is a highly functional layout that stands apart from the typical townhome. The second level features a private primary retreat complete with its own ensuite. An added bonus is the adjoining fourth bedroom, offering direct access to the primary suite and endless flexibility as a nursery, home office, dressing room, or an impressive walk-in closet conversion.The main level provides comfortable living and entertaining space, while the fully finished basement significantly expands the home's versatility. Complete with a fireplace, oversized window that fills the space with natural light, and an additional bathroom, it's the perfect recreation room. A completely carpet-free interior throughout. Step outside to one of this home's most exceptional features-an oversized backyard that is rarely found in townhouse living. Whether you're entertaining, gardening, or simply enjoying outdoor space with family, this private yard offers possibilities seldom available. Residents also enjoy access to the community outdoor pool at 661 Childs Drive, adding even more value to this desirable neighbourhood. Ideally located close to schools, parks, shopping, trails, transit, and major commuter routes, this is an outstanding opportunity to own one of the largest and most versatile floor plans in one of Milton's most established and desirable townhouse communities.
Facts & features
Ask about this home
A HOMEH agent will answer your questions about this home.
Rooms
9 rooms · 3 bathrooms
- Dining room10′8″ × 10′107 sq.ft.
- Living room18′7″ × 10′8″198 sq.ft.
- Breakfast8′3″ × 7′58 sq.ft.
- Kitchen8′5″ × 8′3″69 sq.ft.
- Bedroom 39′8″ × 8′3″80 sq.ft.
- Bedroom14′11″ × 10′149 sq.ft.
- Bedroom 211′3″ × 8′3″93 sq.ft.
- Bedroom 410′ × 10′100 sq.ft.
- Recreation20′6″ × 18′6″379 sq.ft.
Around this home
Schools nearby
School rating, out of 10.
Listing details
Helpful tools
Your HOMEH agent
"I would see it this week."
Ask HOMEH about this home
Price, neighbourhood, monthly cost. Ask anything.
HOMEH Intelligent Agent is an AI, not a licensed representative. Check anything important with your agent.