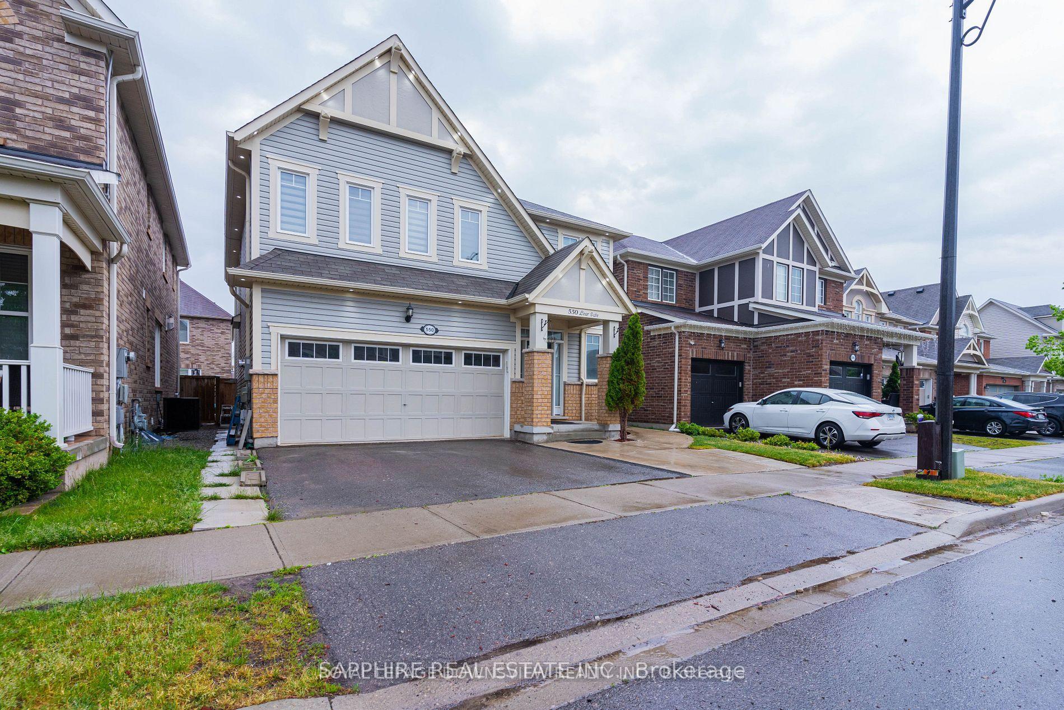
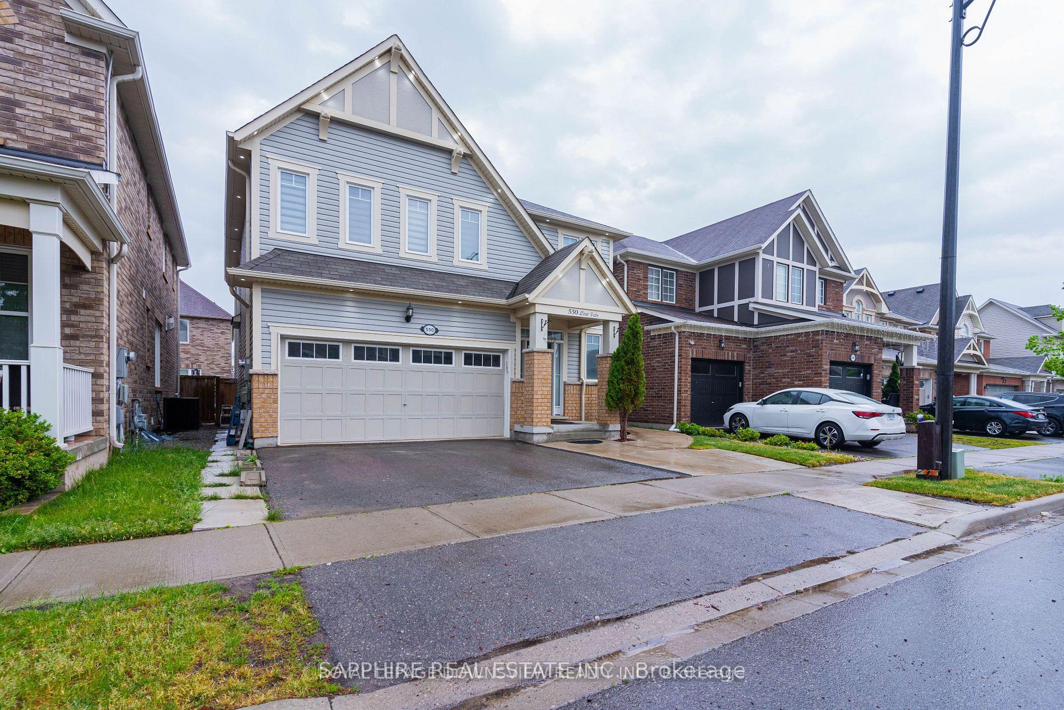
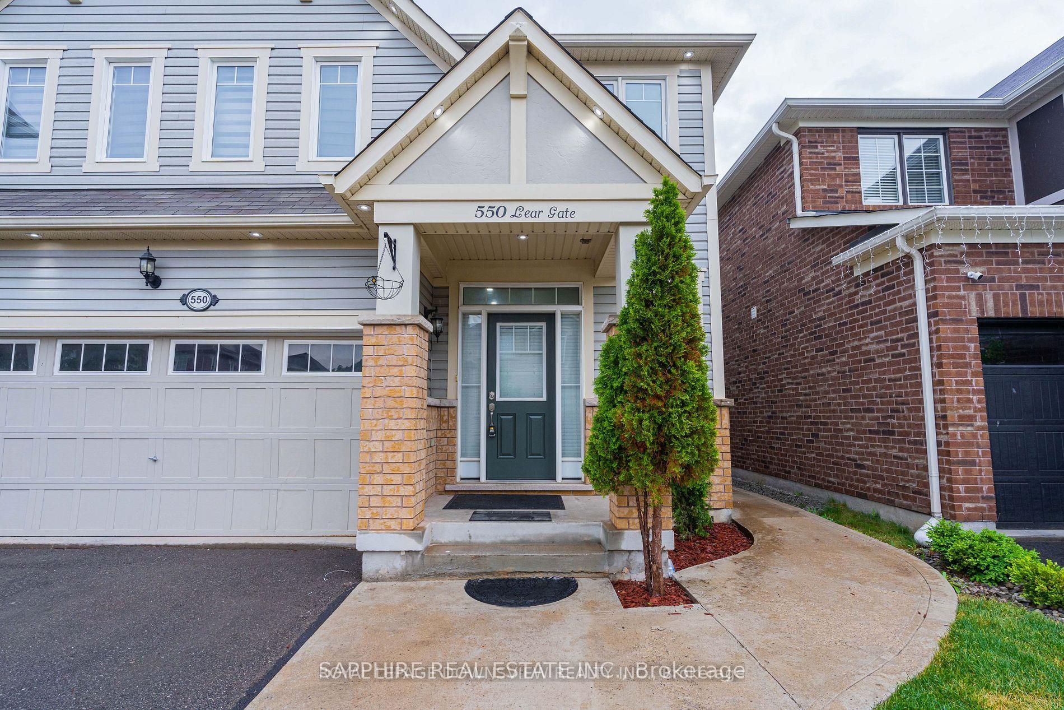
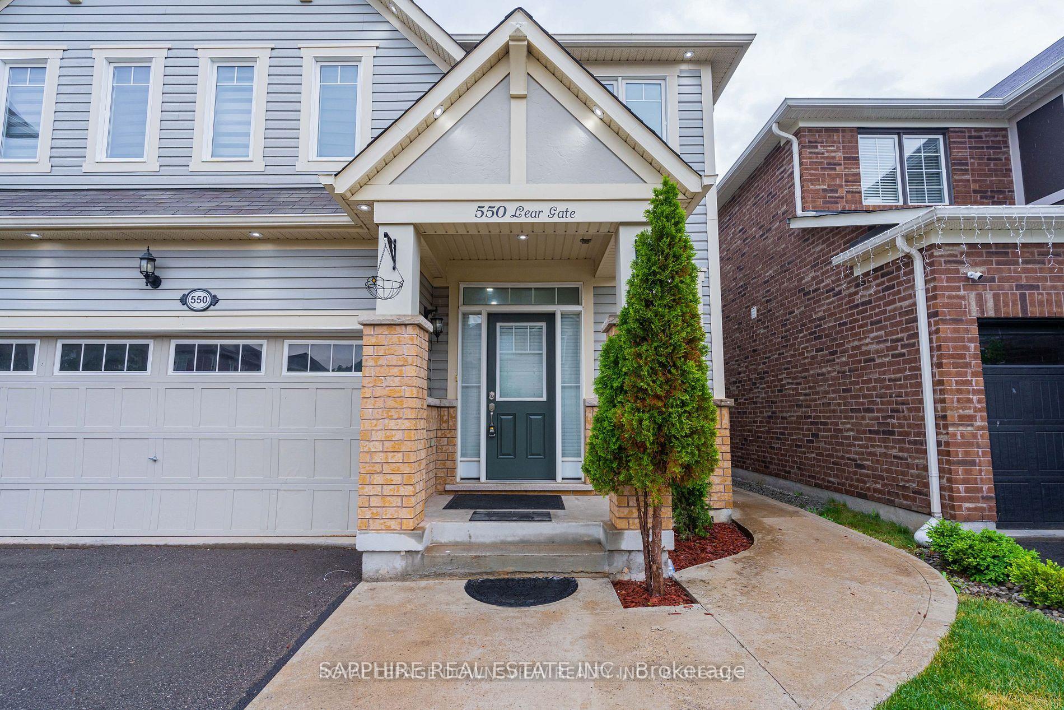
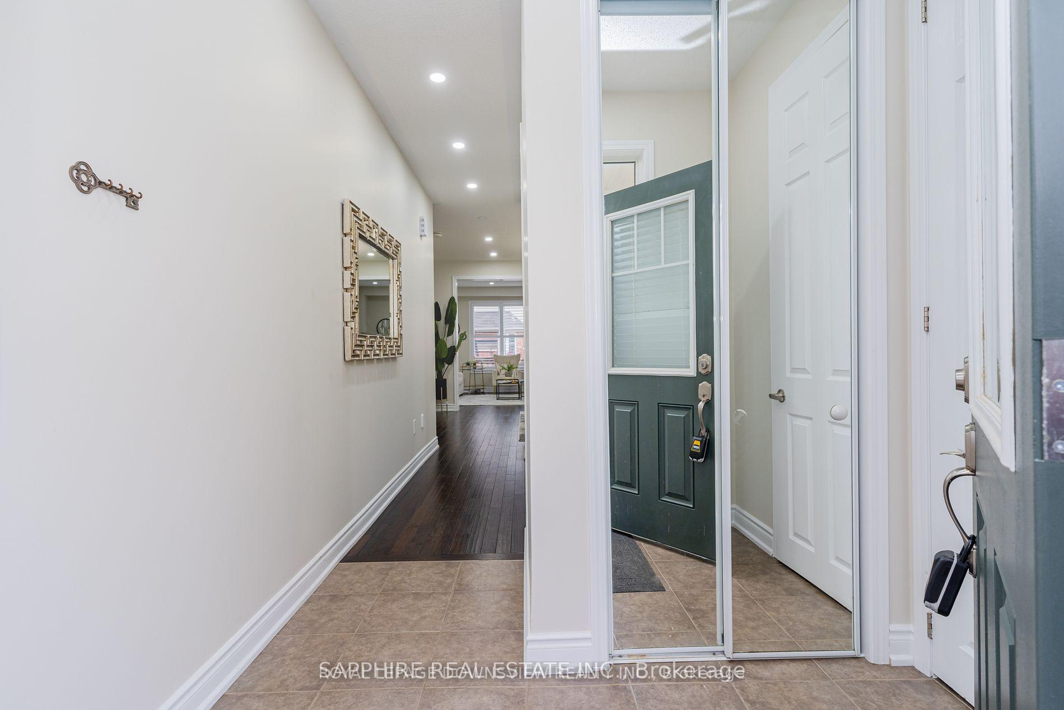
Spacious and well-designed 2,300+ square foot home with main floor den, and an upstairs family room that could both be great spaces for work from home or kids' play areas. Refaced kitchen and bathroom cabinets, all new light fixtures, California shutters throughout, 9-foot ceilings on main. Check out the floor-to-ceiling fireplace mantle in the photos! Patterned concrete front and back, hot tub, gazebo, and walkway with stones to the side provide a very attractive outdoor space for entertaining. Convenience is key with the LCBO, Beer Store, Grocery, ice cream shop, pet store, and banks all located just around the corner in a convenient plaza. 2 Bedroom Legal Basement Apartment Currently Rented at $1850.00. Close to Hospital and Community center
Read more
Sump Pump
Facts & features
TypeDetached
Style2-storey
Built6-15
Size2K~2.5K Sq.Ft.
Lot36.09 x 88.58 ft
Tax$5,118 (2024)
HeatingForced air, gas
CoolingCentral air
BasementSeparate entrance, apartment
Parking2 drive
WaterMunicipal
Book a viewing
Wed28Oct
Thu29Oct
Fri30Oct
Sat31Oct
Sun1Nov
Pick a time
Rooms
9 rooms · 4 bathrooms
Main floor4 rooms
Den9′6″ × 6′11″66 sq.ft.
Dining room13′5″ × 11′8″157 sq.ft.
Kitchen18′9″ × 12′7″236 sq.ft.
Great room16′4″ × 13′212 sq.ft.
Second floor5 rooms
Bedroom13′4″ × 13′1″174 sq.ft.
Bedroom 211′2″ × 10′112 sq.ft.
Bedroom 310′5″ × 10′5″109 sq.ft.
Bedroom 411′8″ × 10′5″122 sq.ft.
Family room18′6″ × 12′4″228 sq.ft.
Bathrooms4
4-pc4-pc3-pcBasement2-pc
Thinking of selling your home?See what your home is worth today.

 See all 29 photos
