
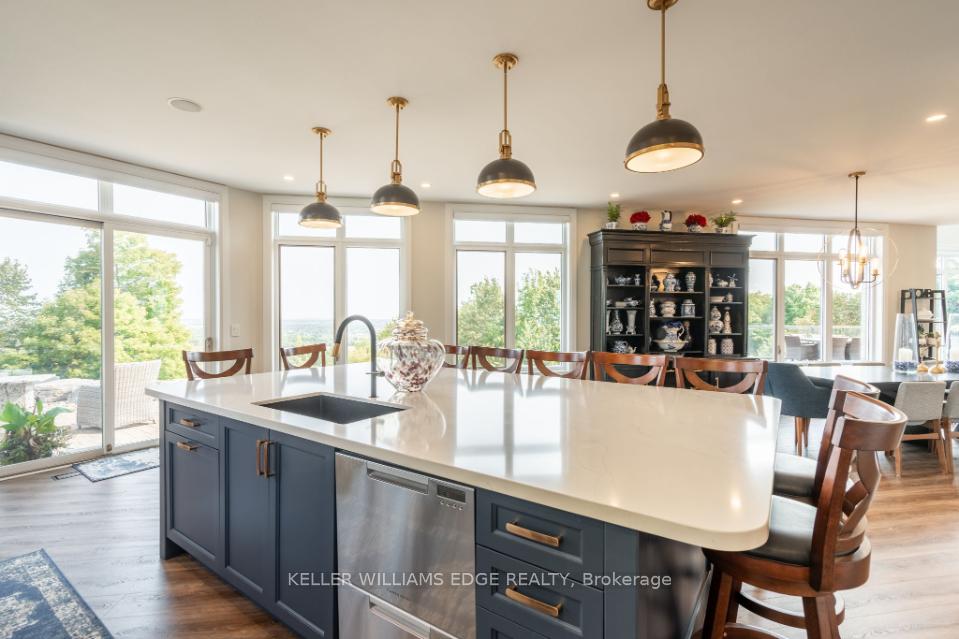
 See all 45 photos
Property history

This listing has ended. It is no longer available.
Property not available for sale or for rent.
Ask about this home
A HOMEH agent will answer your questions about this home.Ask HOMEH
About this home
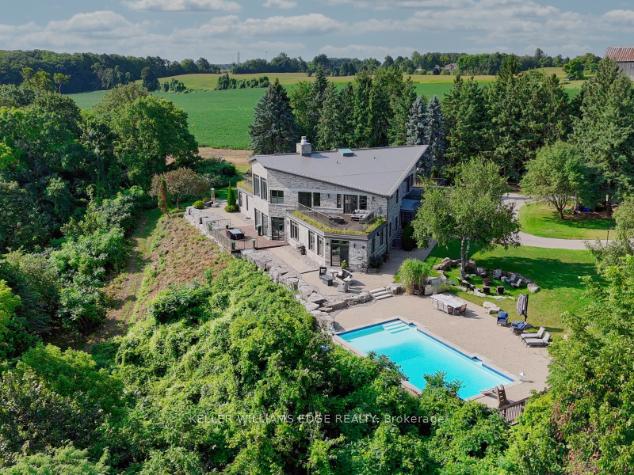
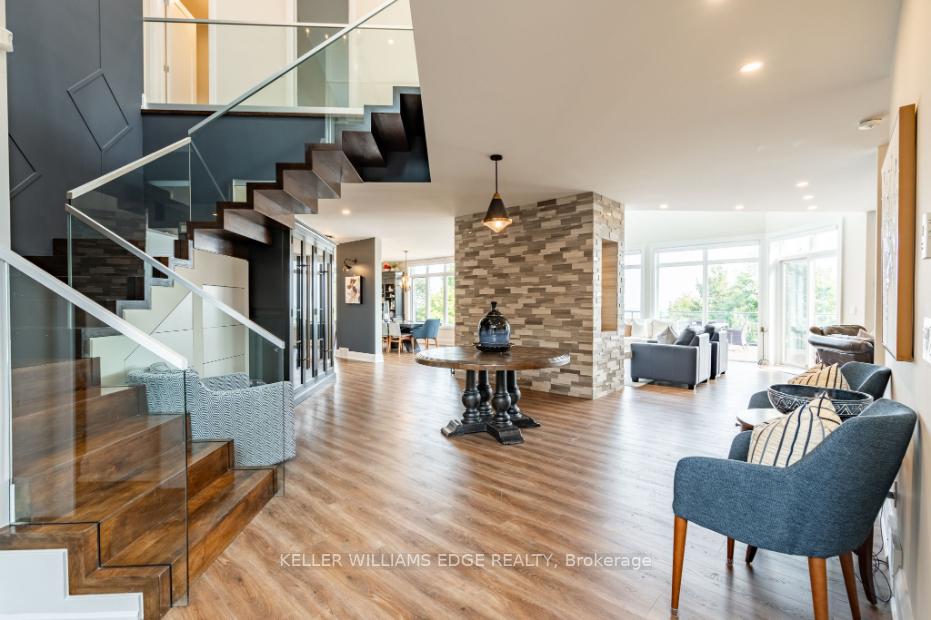
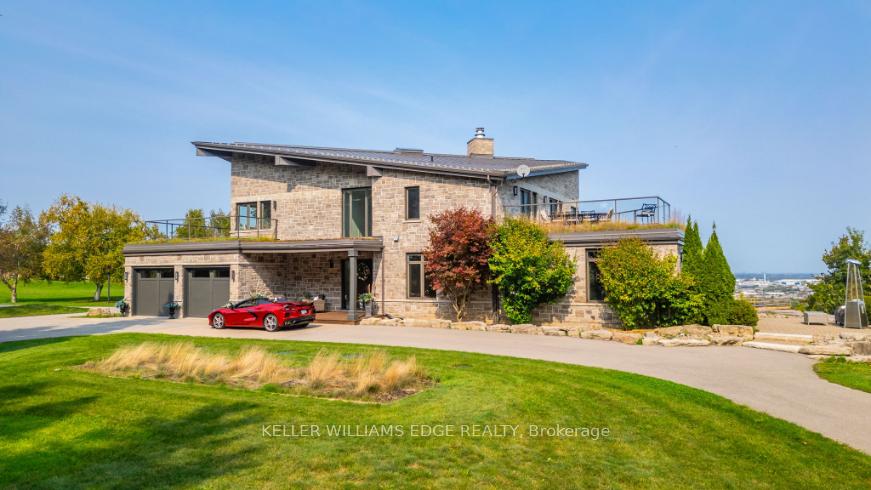
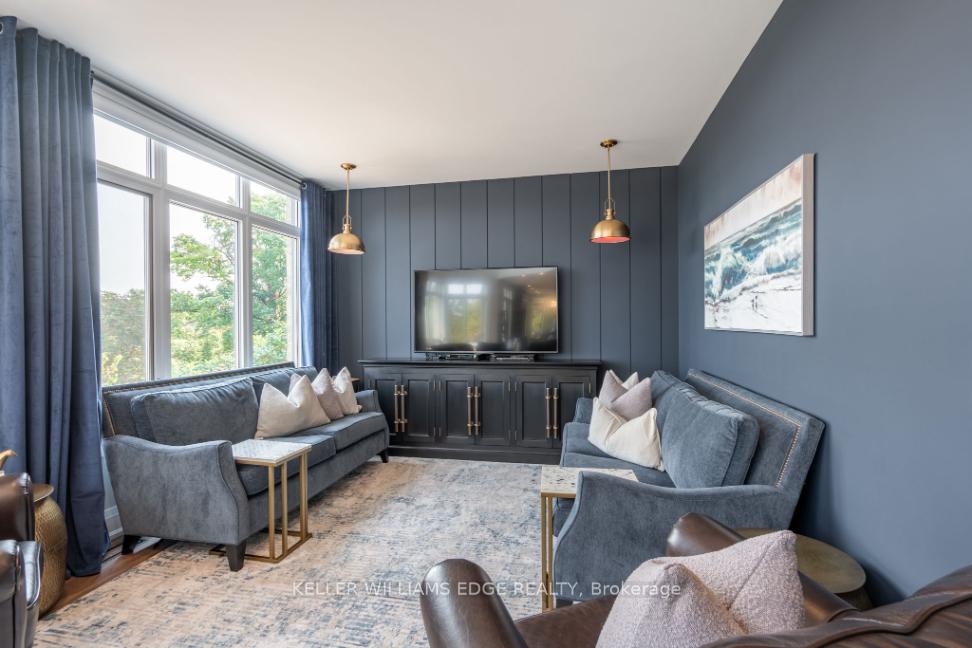
You don't hear it at first. You feel it. The stillness. The quiet shift as you pass through the gates and life slows down. Set against the Niagara Escarpment on 13.5 acres of private forest, rolling lawns, and sunlit trails, this 6,042 sq ft modern estate is more than a home, its a place to exhale. A place where kids roam free, dogs lead the way, and every sunset feels like a show. Designed for real life and connection, the home blends clean-lined architecture with natures warmth. Soaring 24-ft ceilings and floor-to-ceiling glass flood the open interior with light and views that stretch for miles. Wide-plank floors, soft wood tones, and bold glass balance sophistication and serenity. Mornings begin barefoot on warm floors, coffee in hand, dog waiting at the door. The kitchen is sleek, spacious, built for gathering. Bake cookies at the island, host birthday dinners, or enjoy quiet Sunday mornings while kids play nearby. With five bedrooms and seven bathrooms, there's space to spread out and come together. The main-floor suite is a sanctuary: spa-like, sunlit, tucked away. A separate guest, nanny, or in-law wing offers flexibility for multi-generational living or private hosting. Outside, ten walkouts invite you into nature: a pool framed by forest, winding trails to a stream, and Malibu-style decks with glass railings and a green roof edge. Perfect for summer BBQs, barefoot dances at dusk, or stargazing under quiet skies. Parking for guests, premium insulation for four-season comfort, and a 2.5-acre field, ready for a pony, hobby farm, or more space to roam. This isn't just about square footage or finishes (though exceptional). Its about what this place gives back: space to breathe. Room to grow. A slower rhythm filled with moments that matter. From sunrise coffees to starlit swims, this is a home your family will never outgrow. Its home, in every sense of the word.
Facts & features
Ask about this home
A HOMEH agent will answer your questions about this home.
Rooms
22 rooms · 7 bathrooms
- Bathroom9′8″ × 5′8″55 sq.ft.
- Bathroom8′3″ × 5′9″47 sq.ft.
- Bathroom14′11″ × 16′7″247 sq.ft.
- Dining room17′11″ × 16′2″290 sq.ft.
- Family room30′9″ × 38′3″1176 sq.ft.
- Primary bedroom21′3″ × 33′6″712 sq.ft.
- Utility room11′6″ × 10′1″116 sq.ft.
- Laundry8′2″ × 7′2″58 sq.ft.
- Other5′2″ × 15′6″80 sq.ft.
- Other12′ × 5′60 sq.ft.
- Other9′7″ × 8′3″79 sq.ft.
- Bathroom6′3″ × 4′4″27 sq.ft.
- Bathroom9′1″ × 6′55 sq.ft.
- Bathroom17′10″ × 6′5″115 sq.ft.
- Bathroom9′1″ × 6′55 sq.ft.
- Bedroom 221′4″ × 26′3″560 sq.ft.
- Bedroom 312′7″ × 17′11″226 sq.ft.
- Bedroom 418′1″ × 13′9″249 sq.ft.
- Bedroom 514′3″ × 17′10″254 sq.ft.
- Laundry7′3″ × 5′8″41 sq.ft.
- Loft22′4″ × 14′5″322 sq.ft.
- Other8′7″ × 5′1″44 sq.ft.
Around this home
Schools nearby
School rating, out of 10.
Listing details
Helpful tools
Your HOMEH agent
"I would see it this week."
Ask HOMEH about this home
Price, neighbourhood, monthly cost. Ask anything.
HOMEH Intelligent Agent is an AI, not a licensed representative. Check anything important with your agent.