
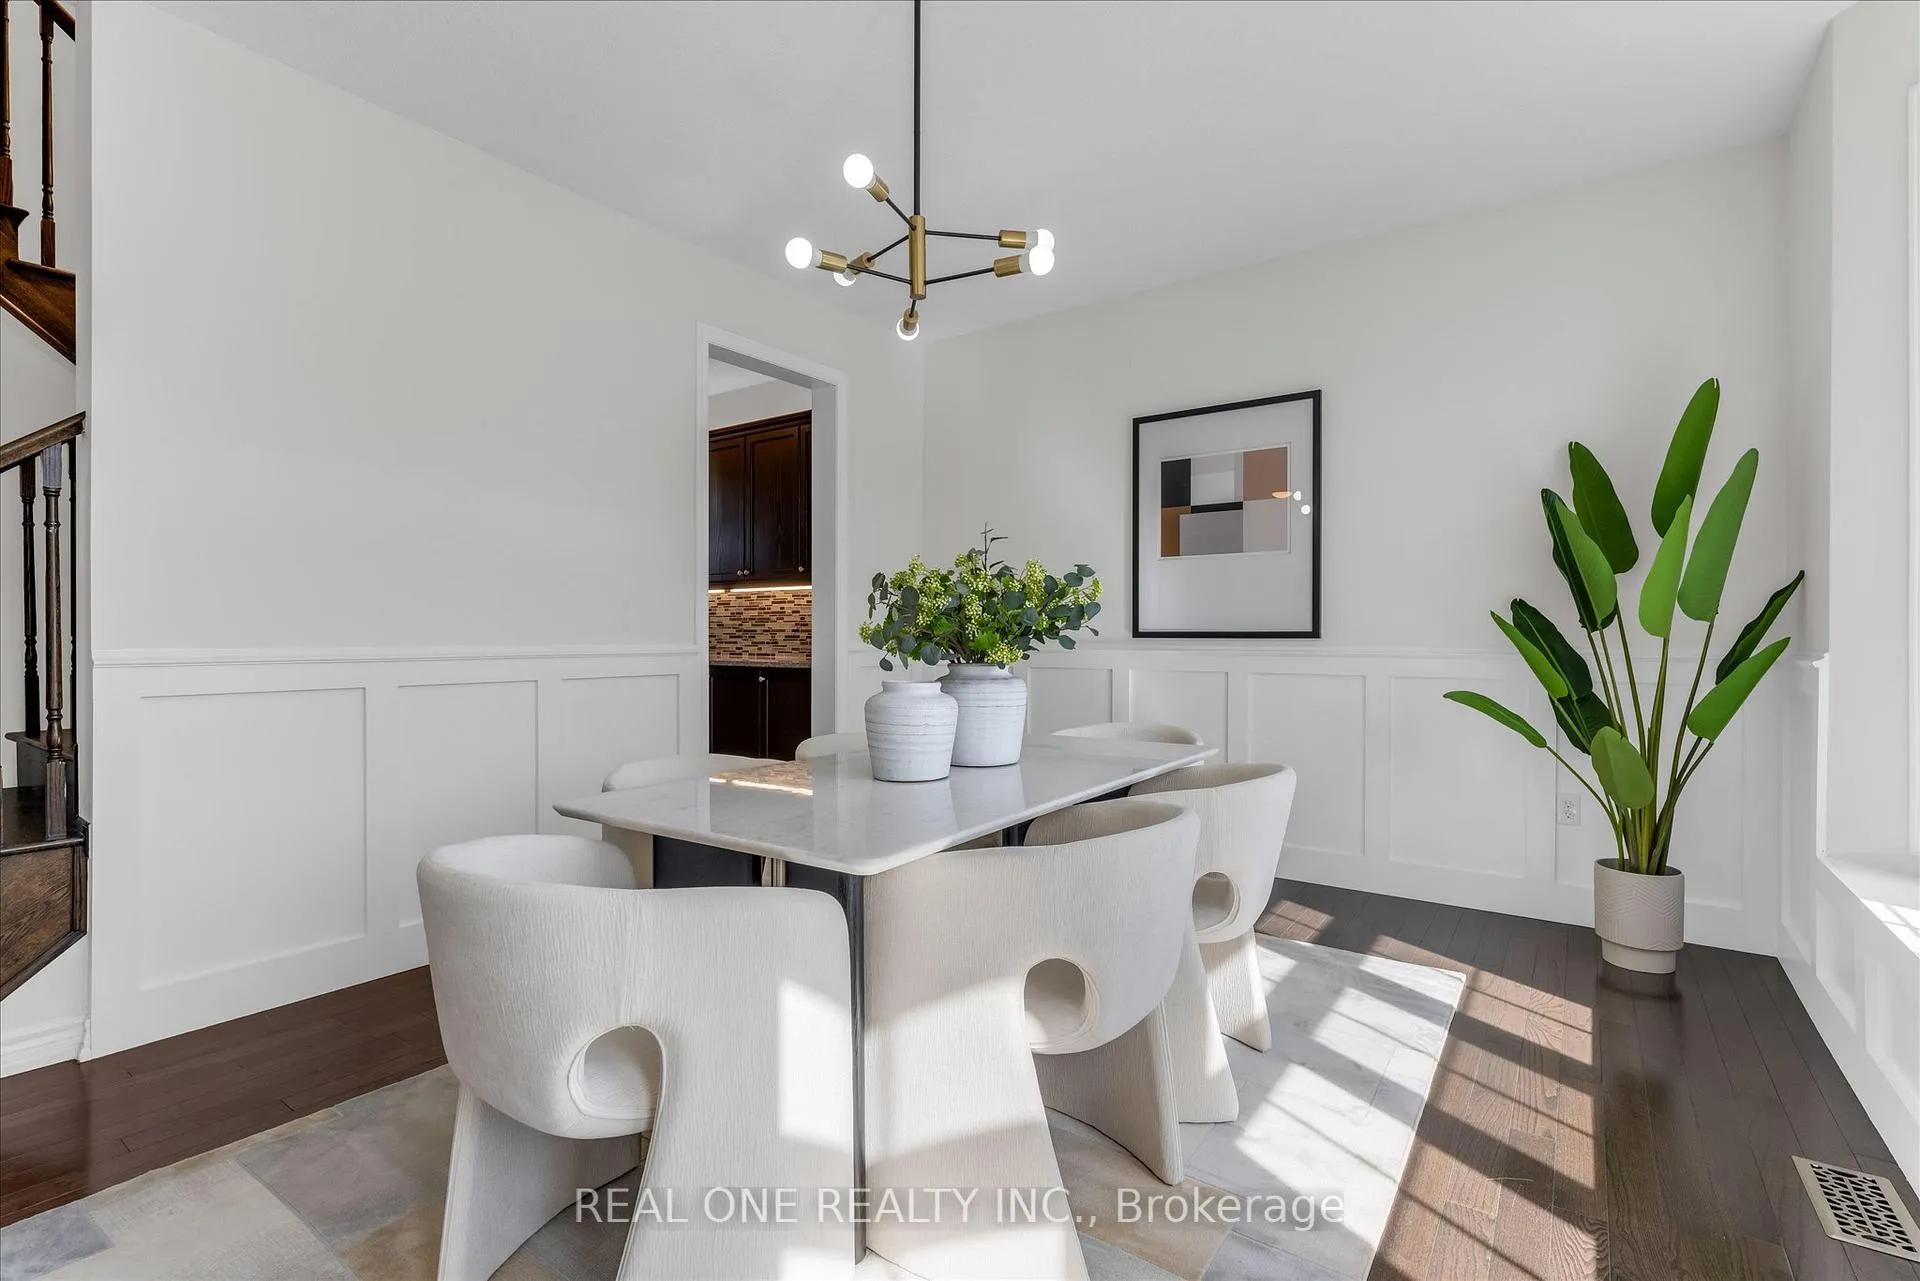
 See all 45 photos
Property history

This listing has ended. It is no longer available.
Property not available for sale or for rent.
Ask about this home
A HOMEH agent will answer your questions about this home.Ask HOMEH
About this home
556 Sanderson Crescent, Milton
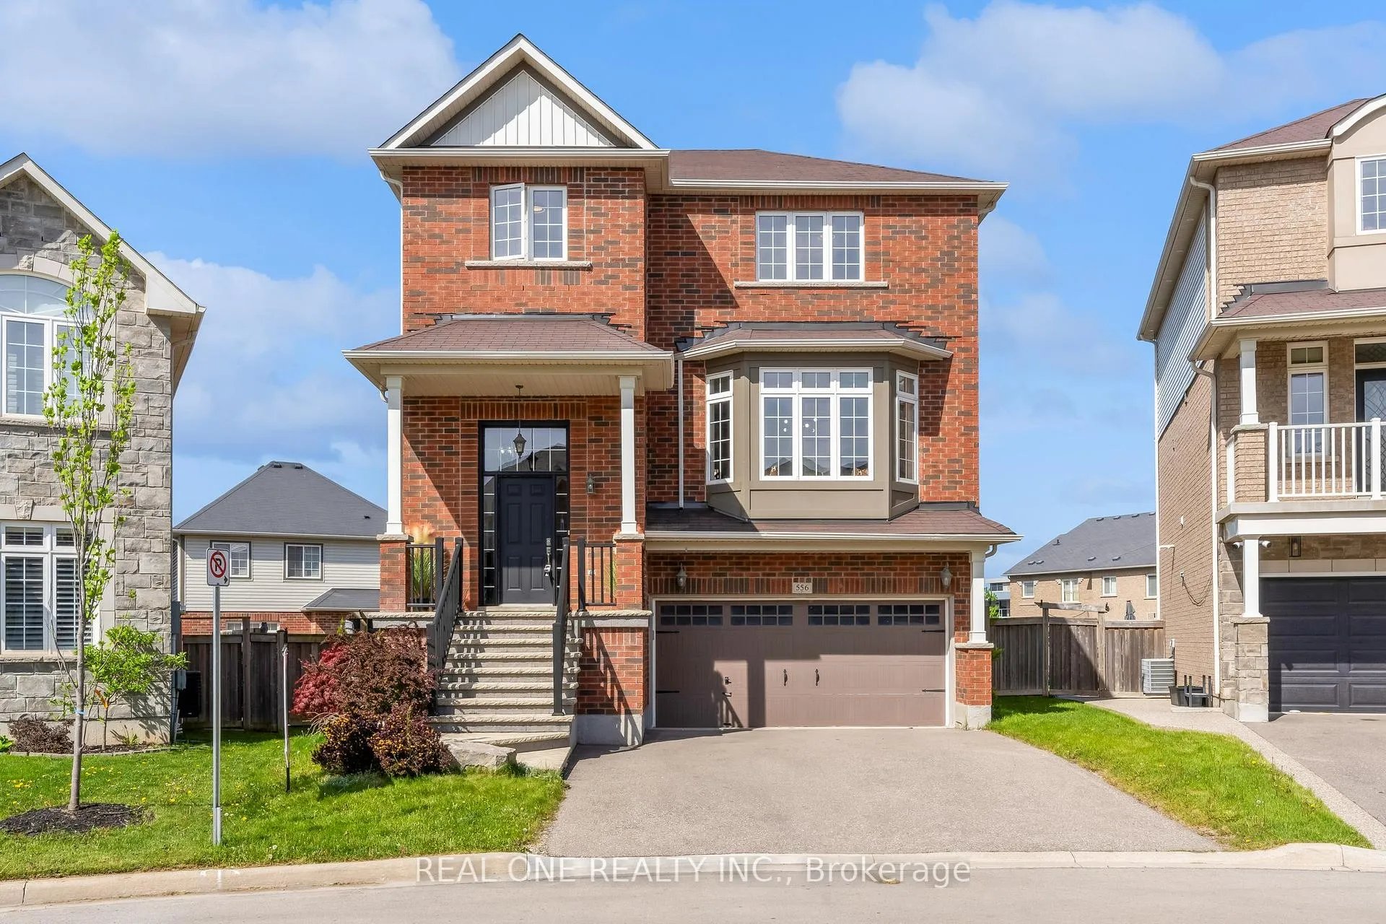
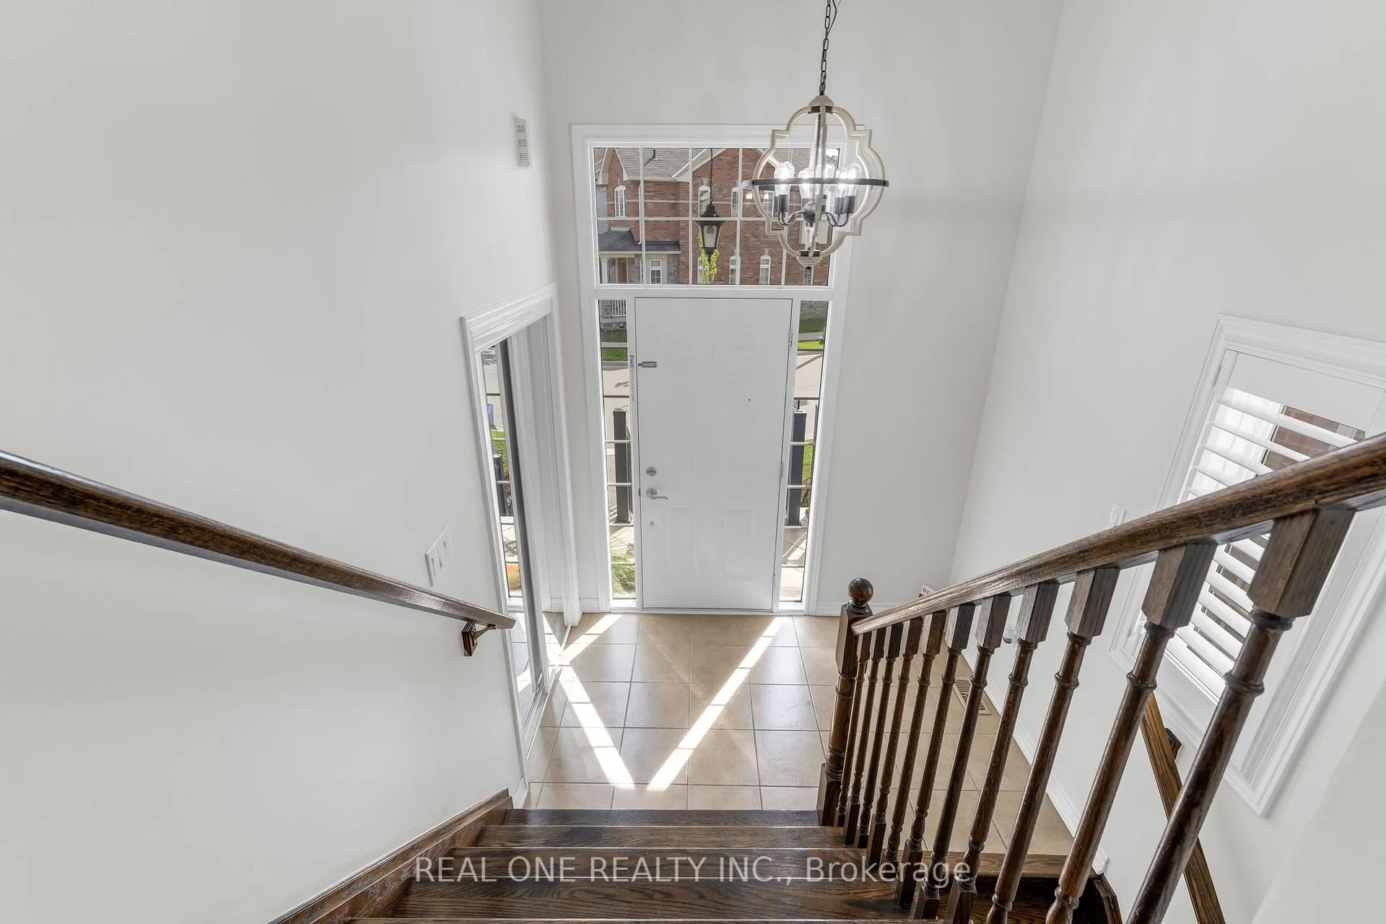
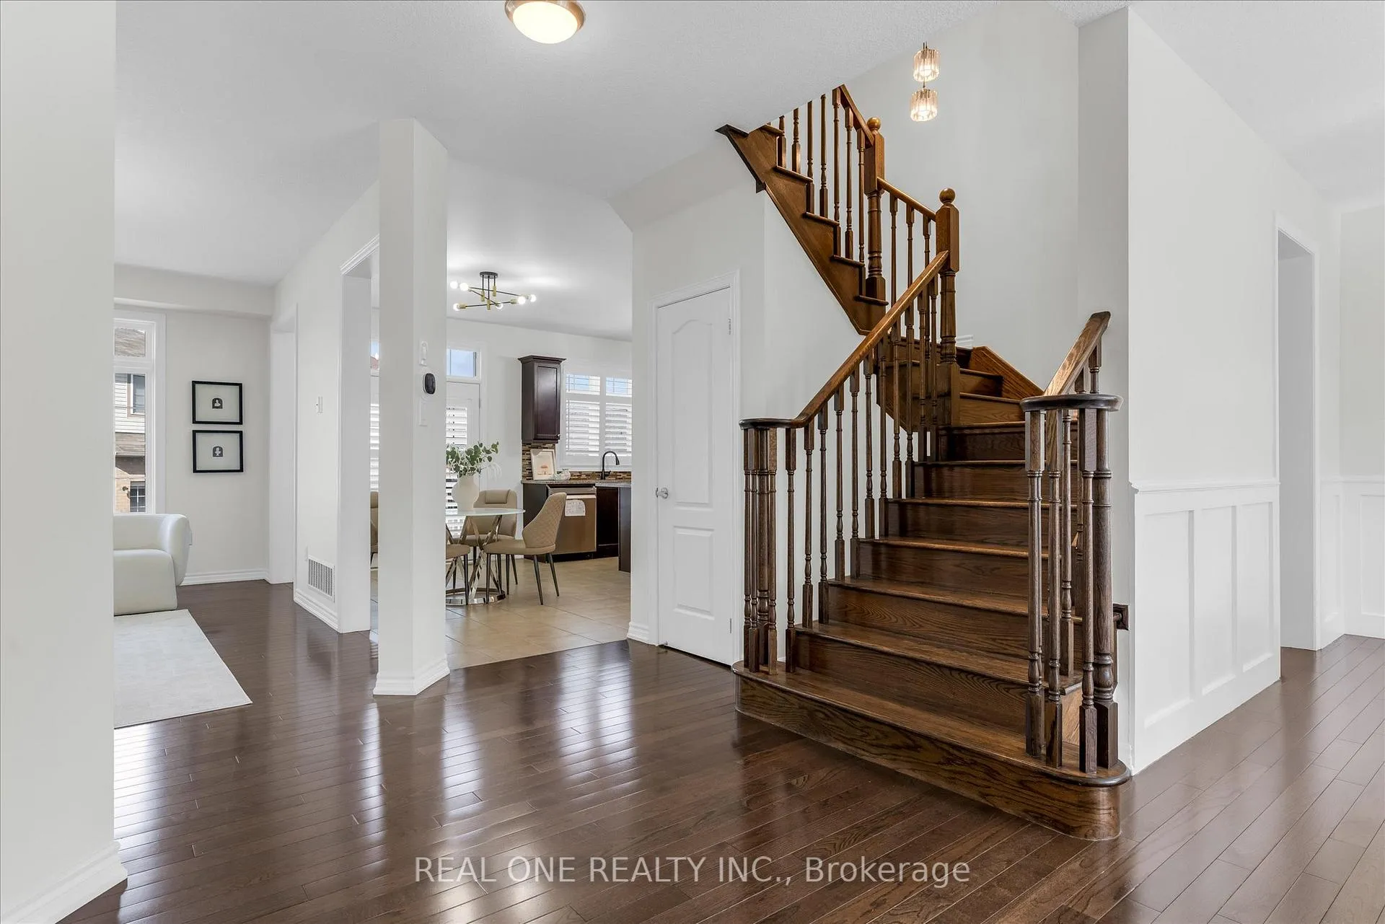
Nestled on a quiet crescent in Milton's highly sought-after Clarke community, this beautifully maintained detached home offers approximately 2,800 sq. ft. of finished living space on a rare oversized pie-shaped lot. Designed for modern family living, it features 4 spacious bedrooms, 4 bathrooms, and a finished walk-out basement with direct backyard access, offering flexible space for a recreation room, home office, gym, or multi-generational living.The bright open-concept main floor showcases generous principal rooms, large windows, and a spacious kitchen overlooking the backyard. Upstairs, the primary bedroom features a private ensuite, complemented by three additional well-sized bedrooms and a full bathroom.The exceptional pie-shaped backyard provides outstanding privacy and endless possibilities for outdoor entertaining and future landscaping. Ideally located close to top-rated schools, parks, trails, shopping, transit, and major highways, this is a rare opportunity to own a premium family home in one of Milton's most desirable neighbourhoods.
Facts & features
Ask about this home
A HOMEH agent will answer your questions about this home.
Rooms
8 rooms · 4 bathrooms
- Living room11′4″ × 19′215 sq.ft.
- Kitchen13′8″ × 16′2″220 sq.ft.
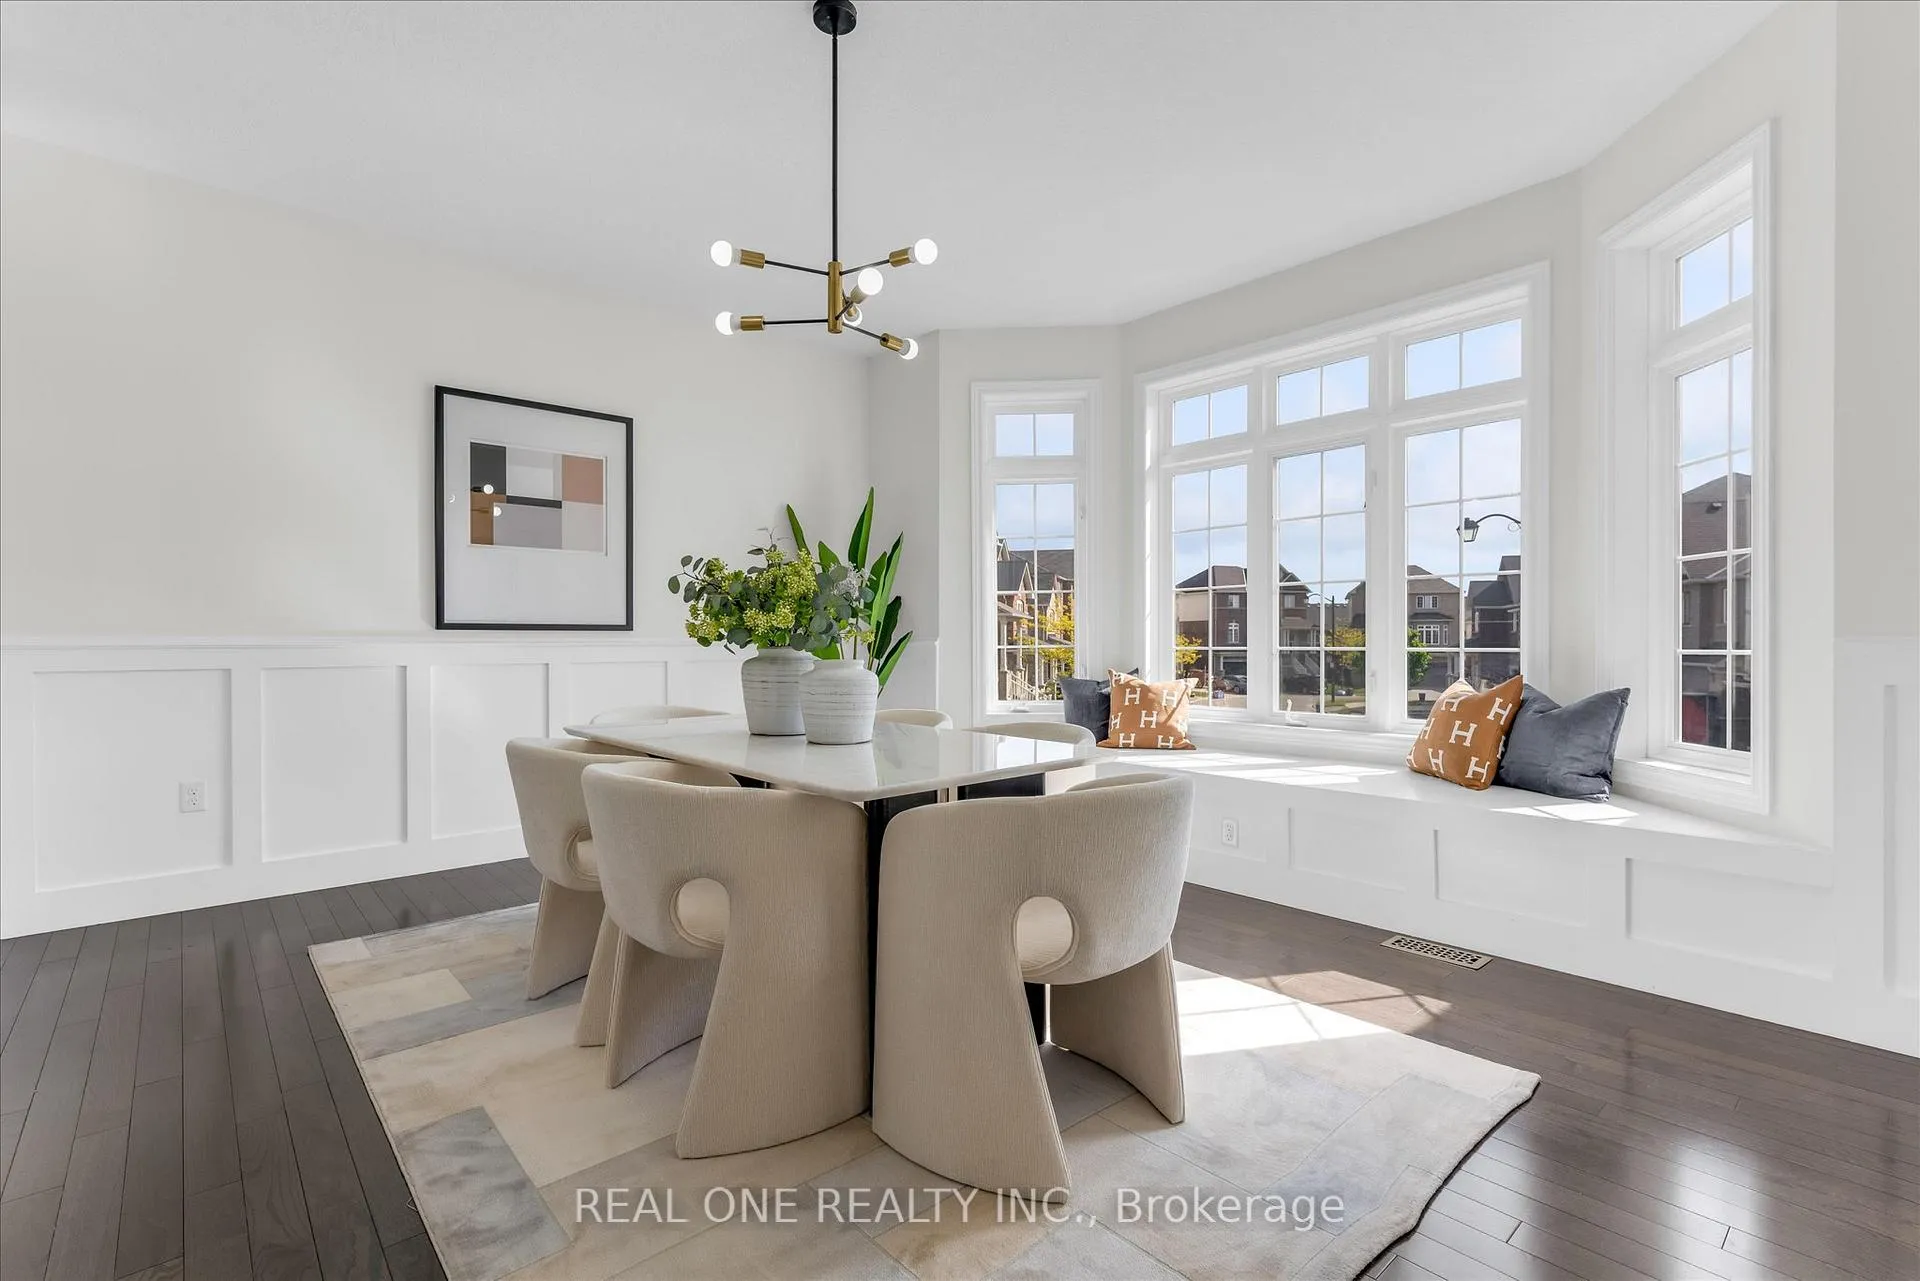
- Dining room14′9″ × 11′9″173 sq.ft.
- Bedroom 310′11″ × 10′9″117 sq.ft.
- Bedroom 410′4″ × 12′9″131 sq.ft.
- Bedroom 211′11″ × 12′5″148 sq.ft.
- Primary bedroom17′5″ × 14′2″246 sq.ft.
- Recreation27′6″ × 14′10″408 sq.ft.
Around this home
Schools nearby
School rating, out of 10.
Listing details
Helpful tools
Your HOMEH agent
"I would see it this week."
Ask HOMEH about this home
Price, neighbourhood, monthly cost. Ask anything.
HOMEH Intelligent Agent is an AI, not a licensed representative. Check anything important with your agent.