

Unit 54, 561 Childs Drive
Unit 54, 561 Childs Drive
 See all 40 photos
Property history
Facts and features
- BasementFinished
- ExposureNorth
- LaundryIn basement
- LockerNone
- Central air
The homeCondo Townhouse, 2-storey, 1,000–1,199 sq ft
- TypeCondo Townhouse
- Style2-storey
- Living space1,000–1,199 sq ft
- BasementFinished
- ExposureNorth
- Special designationOther
InsideVinyl, In basement, Guest accommodations
- FlooringVinyl
- LaundryIn basement
- FeaturesGuest accommodations
- Rooms above ground13
- Bedrooms3 + 1 in the basement
- Bathrooms3
- Kitchens1
- Family roomYes
OutsideBrick, vinyl siding, Shingles, Balcony None
- ExteriorBrick, vinyl siding
- RoofShingles
- BalconyNone
- FeaturesLandscaped, lighting, patio, recreational area, privacy
Parking and locker1 Parking, Parking type Owned, Locker None
- Spaces1 Parking
- Parking typeOwned
- LockerNone
Building561 Childs Drive Townhomes, Storeys 2, Units 61
- Name561 Childs Drive Townhomes
- Storeys2
- Units61
- Registered1977
- Condo corporation71
- AmenitiesVisitor parking, bbqs allowed, bike storage
- PetsAllowed
Heating, water and powerForced air, gas, Central air
- HeatingForced air, gas
- CoolingCentral air
Costs and taxesTaxes $2,371 a year, Condo fee $495 a month, Water included, cable tv included, common elements included, building insurance included
- Taxes, 2025$2,371 a year
- Condo fee$495 a month
- Fee includesWater included, cable tv included, common elements included, building insurance included
- HSTHST included in the price
- Rental itemsHot water heater & water softener
- Under contractHot water tank-gas, water softener
Included in the saleFridge, stove, dishwasher, microwave, washer, dryer, gazebo, video door bell, Tv & tv mount
- IncludedFridge, stove, dishwasher, microwave, washer, dryer, gazebo, video door bell
- Not includedTv & tv mount
Listing detailsW12183149, Sold, May 29, 2025
- MLS® numberW12183149
- StatusSold
- Listed onMay 29, 2025
- Days on market11
- UpdatedJun 9, 2025
- PossessionFlexible
- Occupied byOwner
- Listing brokerageKELLER WILLIAMS REAL ESTATE ASSOCIATES
About this home
Unit 54, 561 Childs Drive, Milton (Timberlea), ON L9T 3Z1
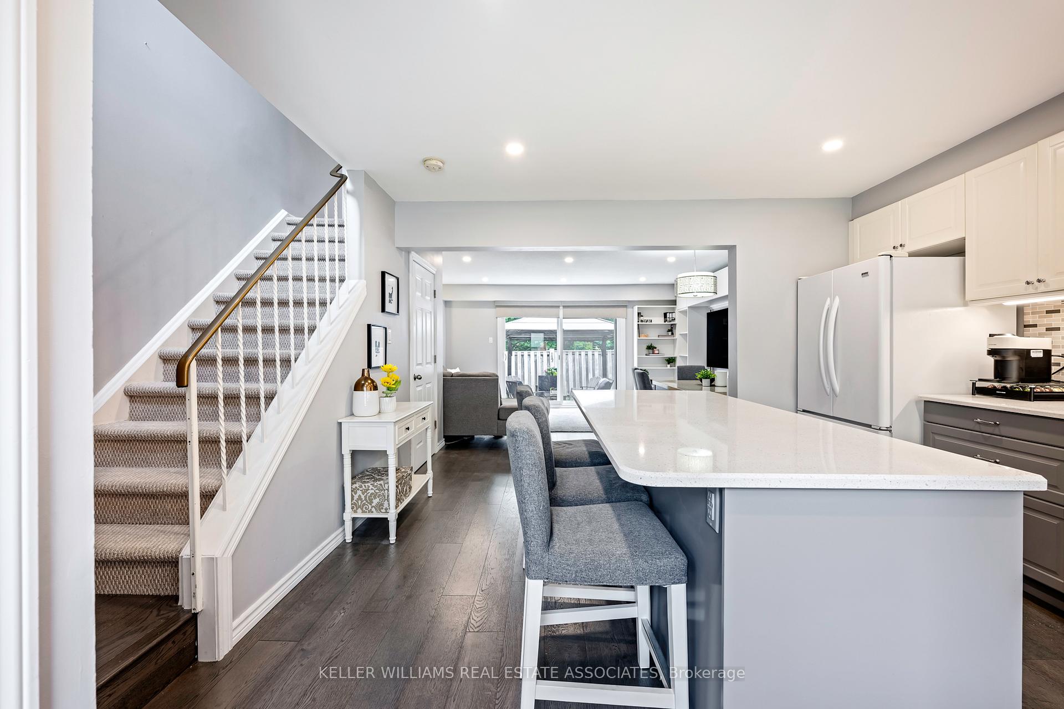
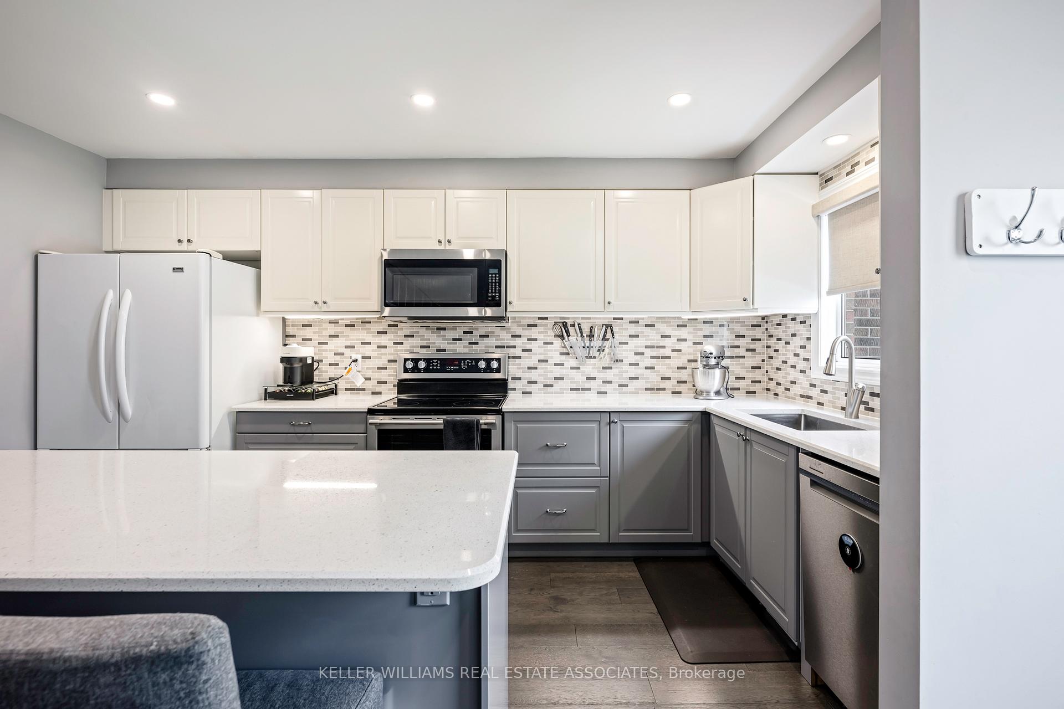
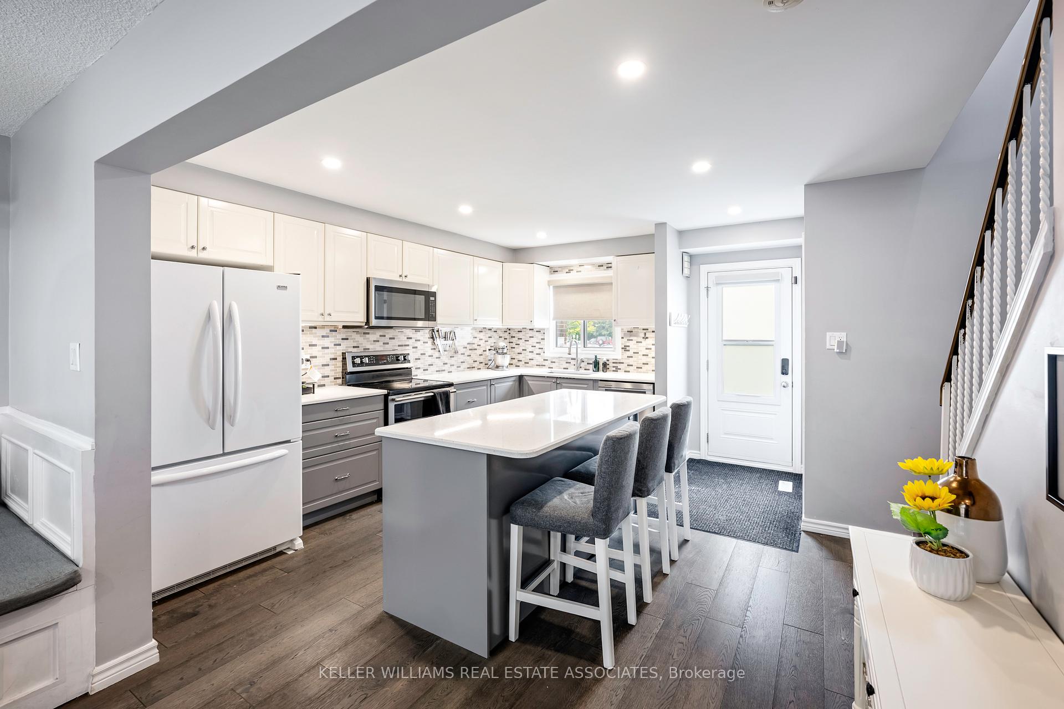
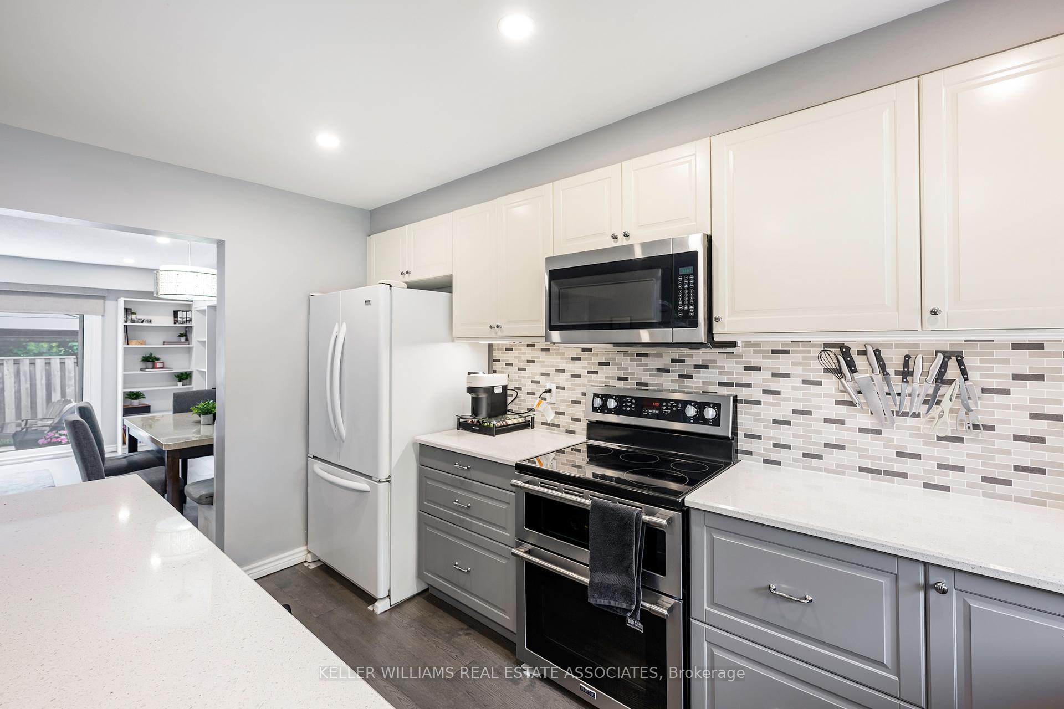
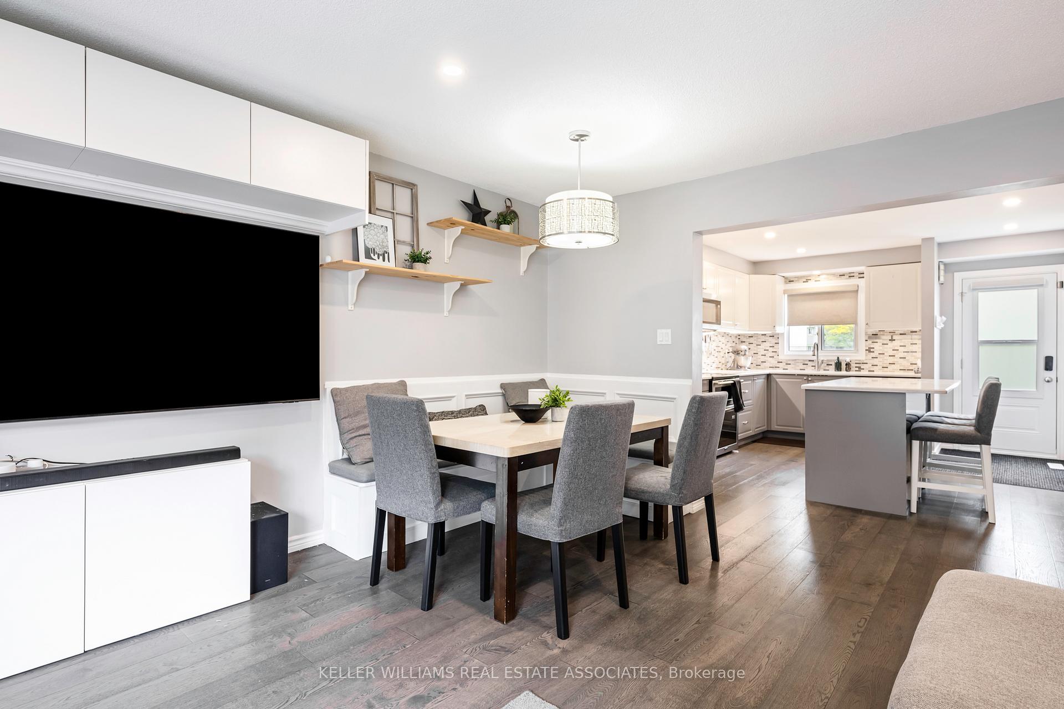
Welcome to this thoughtfully designed and stylishly upgraded townhouse, offering an exceptional blend of form and function across three sunlit levels. Set in the family-friendly Timberlea neighbourhood, this beautiful 3+1 bedroom home delivers the space, flow, and flexibility todays modern lifestyle demands. Step inside to a bright and airy main floor where natural light pours in through oversized windows, highlighting the star of the show is a spectacular open-concept kitchen. Complete with a sprawling island, quartz countertops, stainless steel appliances, and custom cabinetry, this culinary hub is purpose-built for entertaining and effortless everyday living. The seamless flow into the spacious living and dining areas makes this level perfect for hosting, relaxing, or keeping an eye on kids while cooking. One of this homes standout features is the seamless flow from the spacious living room to a private, beautifully landscaped backyard; a true outdoor getaway. Anchored by a charming gazebo with built-in lighting plus hydro access, the space is perfect for everything from evening entertaining to peaceful morning coffee. Thoughtfully designed for both relaxation and hosting, this backyard effortlessly extends your living space. Stepping Upstairs, discover three well-appointed bedrooms including a serene primary retreat with ample closet space. Two additional bedrooms and a upgraded full 4 piece bathroom complete this level, making it ideal for growing families or those needing work-from-home space. The fully finished lower level extends your living options with a large rec room, a fourth bedroom or home office, a full bathroom, and dedicated laundry space offering a fantastic setup for guests or in-laws. With its modern finishes, versatile layout, and a showstopping kitchen as its heart, this home effortlessly adapts to your lifestyle whether you're entertaining, working remotely, or simply enjoying the day-to-day in style.
Ask about this home
A HOMEH agent will answer your questions about this home.
Know more about 561 Childs Drive Townhomes
Condo building · 561 Childs Drive
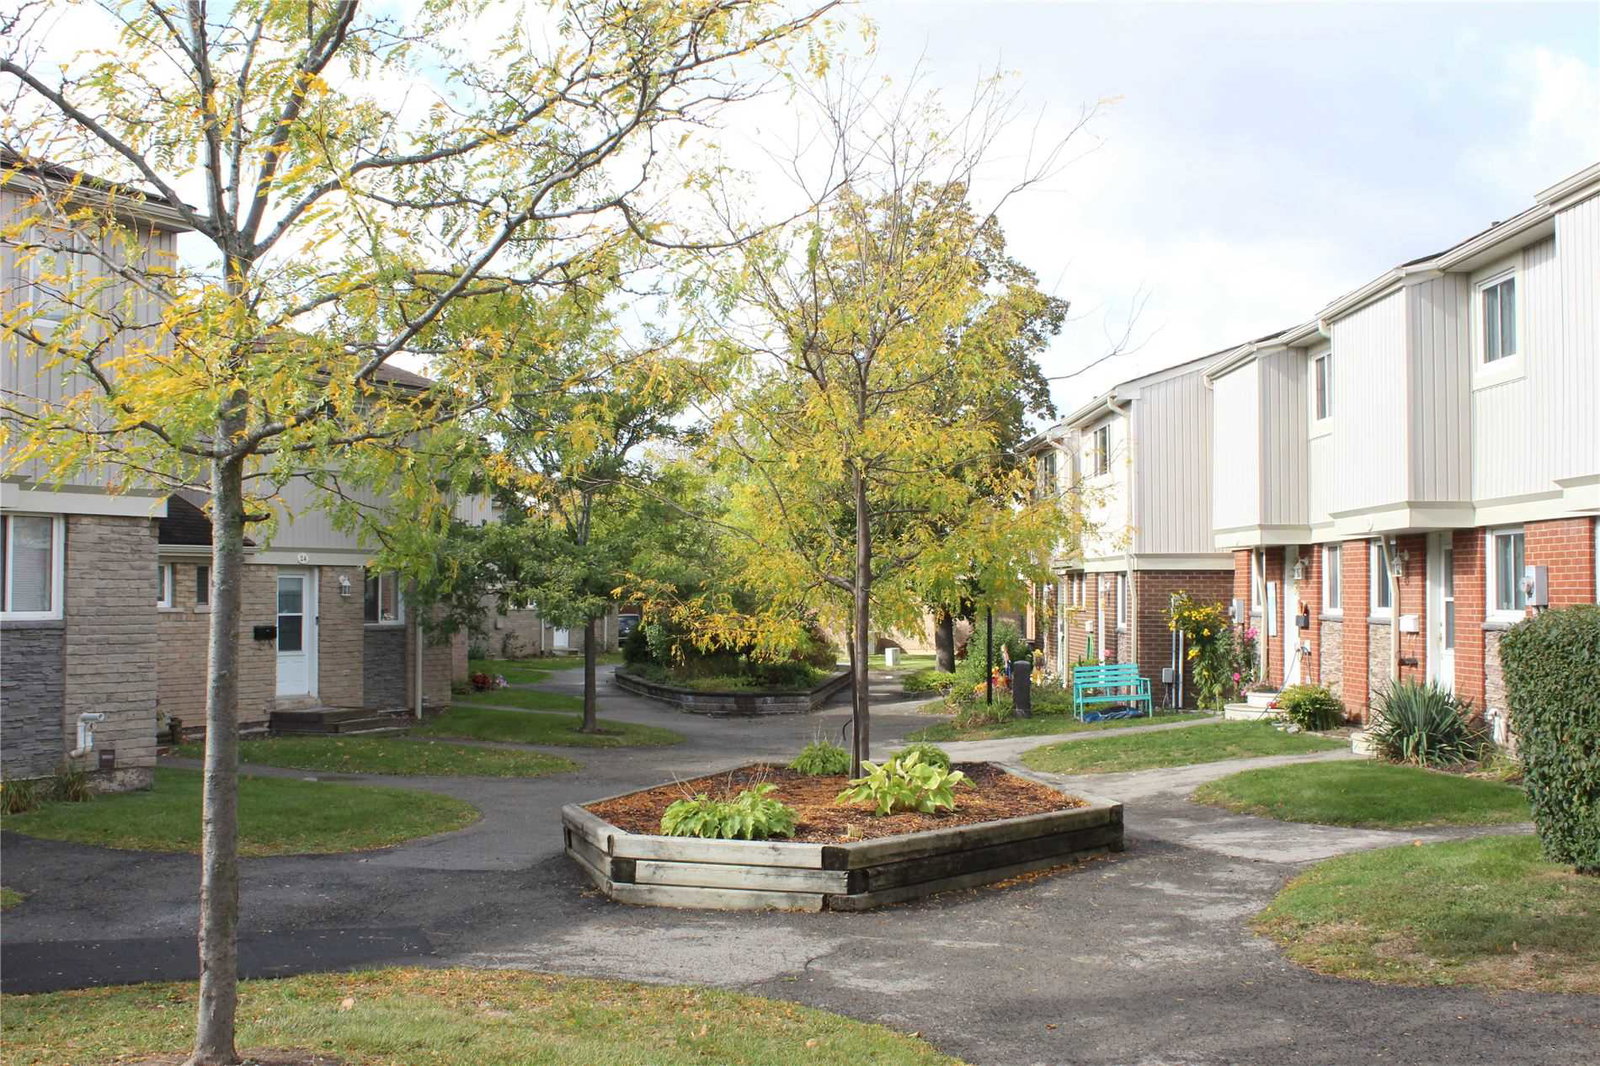
561 Childs Drive Townhomes is a 2-storey condo with 61 suites, built in 1977. No units are on the market here right now.
- 2storeys
- 61suites
- $566/sq ft
- 1977built
No similar units for sale in 561 Childs Drive Townhomes right now.
Around this home
Daily convenience, out of 100, from the distances below
Schools nearby
School rating, out of 10.
Helpful calculators
Your HOMEH agent

"I would see it this week."