
 See all 49 photos
Property history

This listing has ended. It is no longer available.
Property not available for sale or for rent.
Ask about this home
A HOMEH agent will answer your questions about this home.Ask HOMEH
About this home
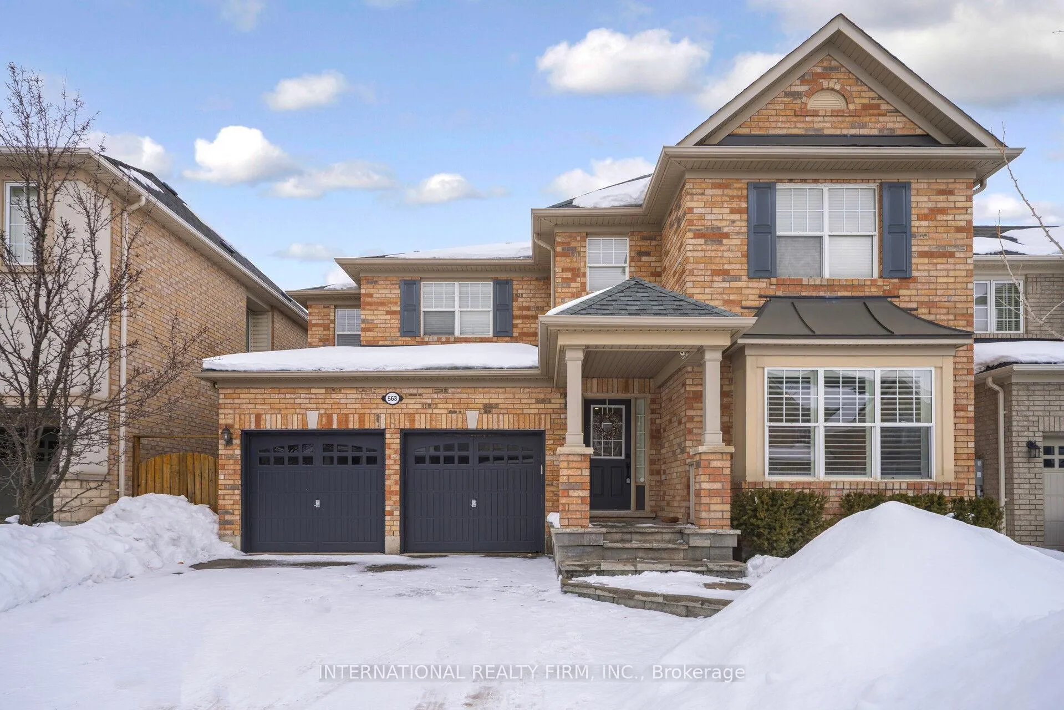
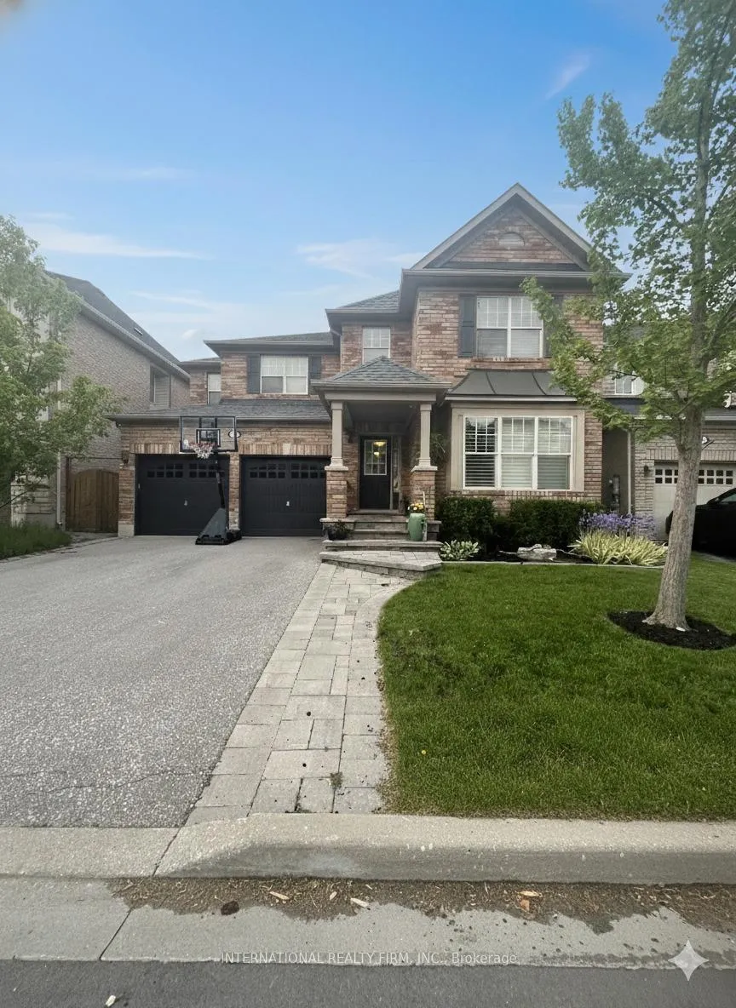
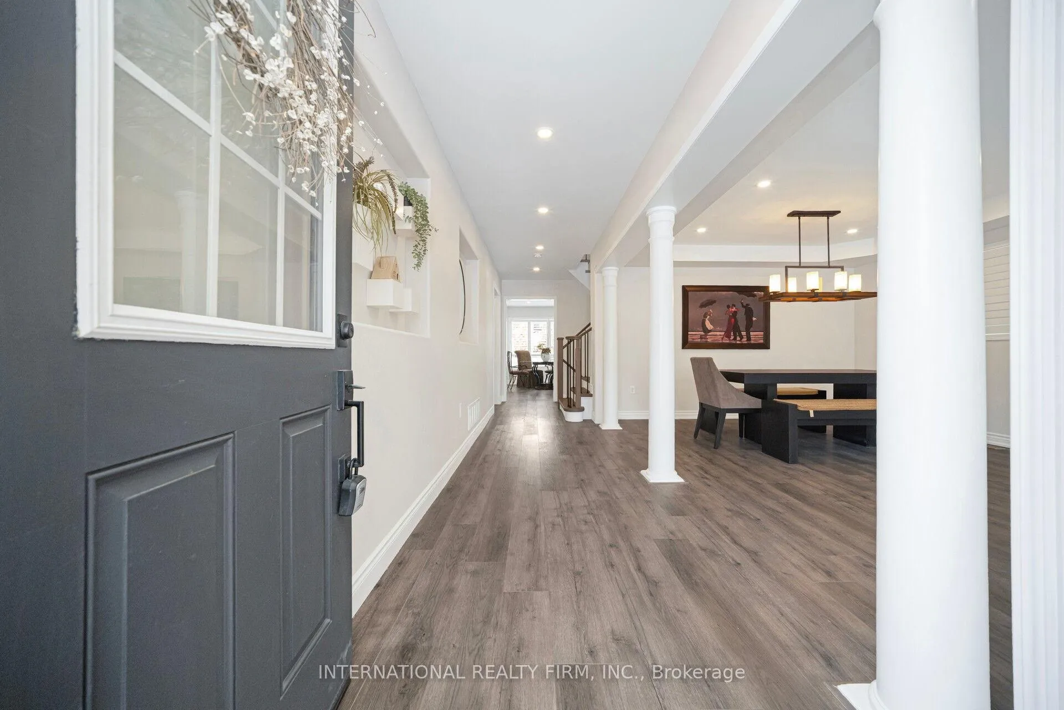
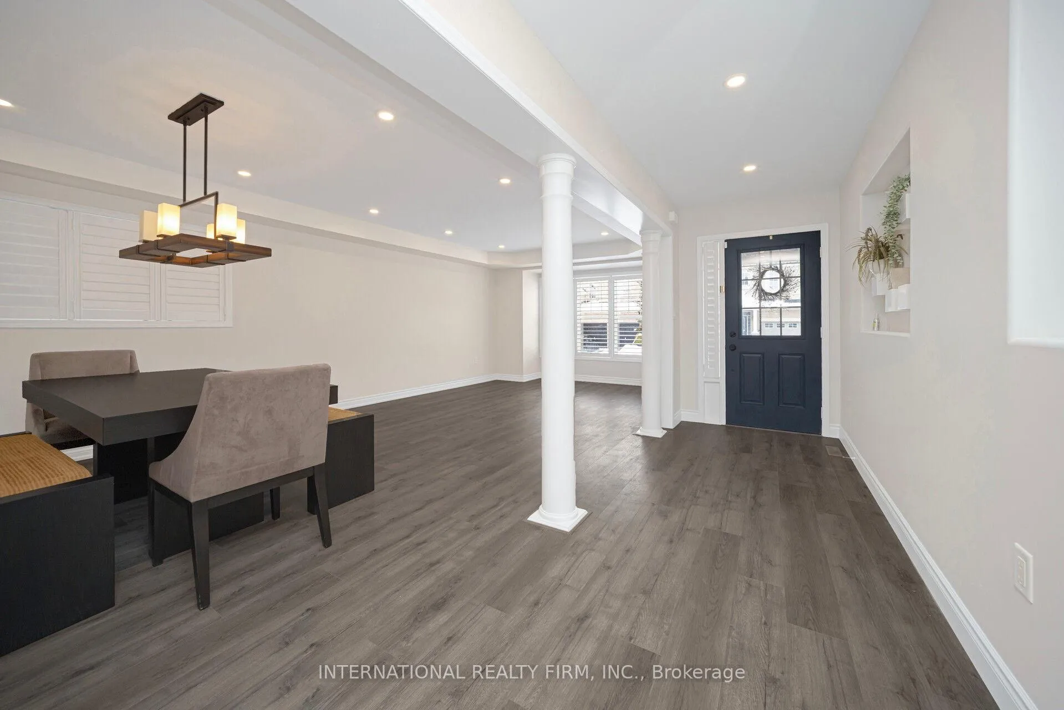
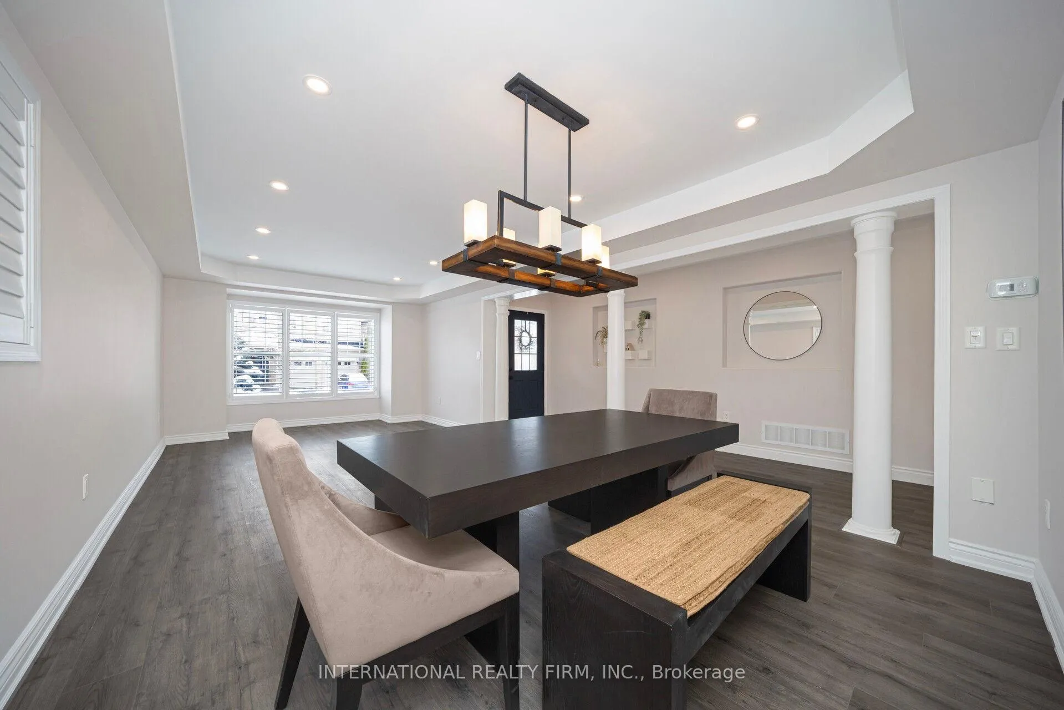
Stunning 2-storey detached home in Milton's sought-after Coates community on a child-friendly street. Every room has been meticulously upgraded with premium finishes and technical integration. The main floor features Luxury Vinyl Plank flooring, pot lights, and California shutters. Modern kitchen boasting quartz counters, custom cabinetry, a center island, and a breakfast area with a bay window and walk-out to a 20'x15' deck. The family room is professionally wired for 7.1 surround sound and features a gas fireplace with hidden TV wiring. The 2nd floor offers hardwood flooring throughout and four spacious bedrooms. A mid-level landing serves as an ideal home office or library with custom-built-in bookshelves. The primary suite includes a massive 11' custom wardrobe and a brand new spa-inspired 5pc ensuite with a free-standing tub, glass shower, smart mirrors, and custom vanity. A completely renovated 4 pc second washroom on the 2nd floor. The fully finished basement is an entertainer's dream, featuring a rec room with custom media cabinetry and 7.1 audio wiring, as well as a bespoke bar with seating for four and dual mini-fridges. A separate games room is perfect for families, featuring a 20' chalkboard wall and 10' of custom-built-ins. Exterior excellence features professional landscaping, a stone porch, and a multi-level deck with an integrated Jacuzzi J-365 hot tub positioned under a custom pergola. New Roof (2021). Steps to schools, parks, and the library. Partially furnished, virtually staged, see 2nd virtual tour.
Facts & features
Ask about this home
A HOMEH agent will answer your questions about this home.
Rooms
11 rooms · 4 bathrooms
- Living room26′11″ × 13′5″362 sq.ft.
- Dining room26′11″ × 134′6″3619 sq.ft.
- Kitchen12′6″ × 10′6″131 sq.ft.
- Breakfast15′ × 10′6″158 sq.ft.
- Family room19′ × 14′10″282 sq.ft.
- Primary bedroom20′2″ × 12′8″255 sq.ft.
- Bedroom 218′8″ × 12′2″227 sq.ft.
- Bedroom 314′8″ × 11′1″163 sq.ft.
- Bedroom 412′6″ × 11′4″141 sq.ft.
- Recreation25′6″ × 17′433 sq.ft.
- Game room29′ × 12′348 sq.ft.
Around this home
Schools nearby
School rating, out of 10.
Listing details
Helpful tools
Your HOMEH agent
"I would see it this week."
Ask HOMEH about this home
Price, neighbourhood, monthly cost. Ask anything.
HOMEH Intelligent Agent is an AI, not a licensed representative. Check anything important with your agent.