
 See all 50 photos
Property history

This listing has ended. It is no longer available.
Property not available for sale or for rent.
Ask about this home
A HOMEH agent will answer your questions about this home.Ask HOMEH
About this home
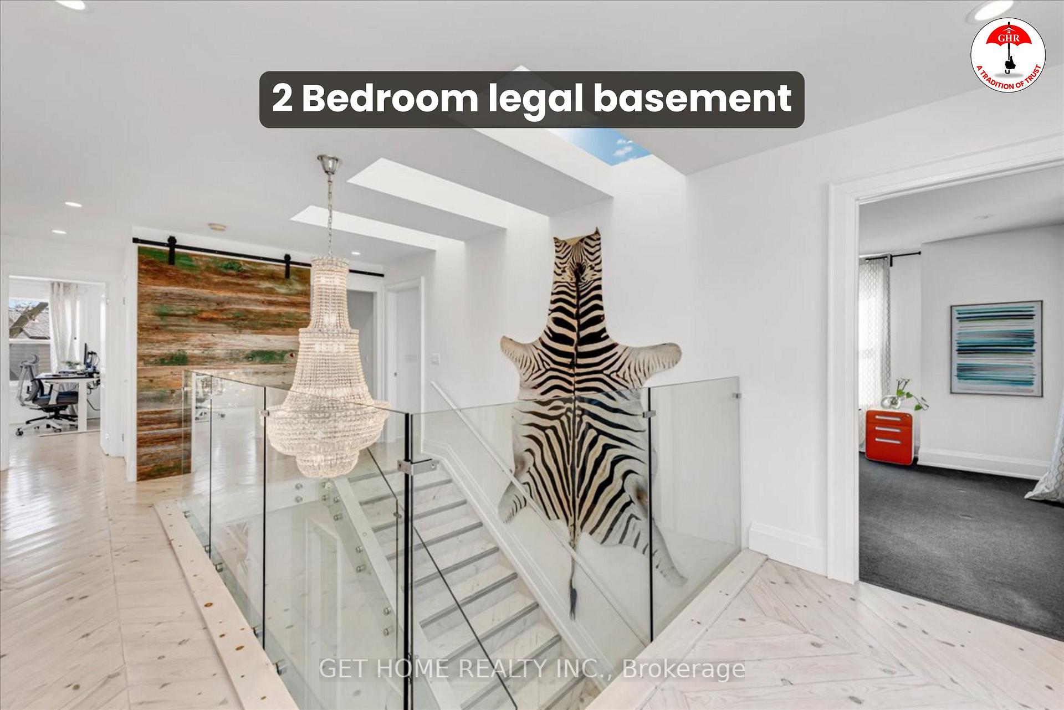
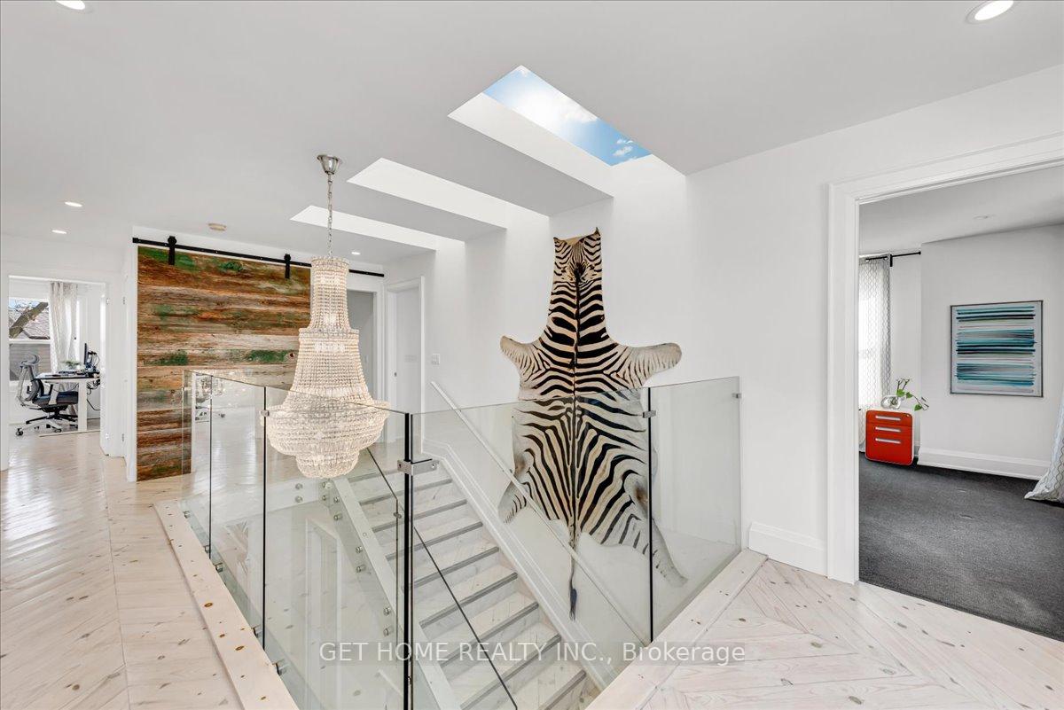
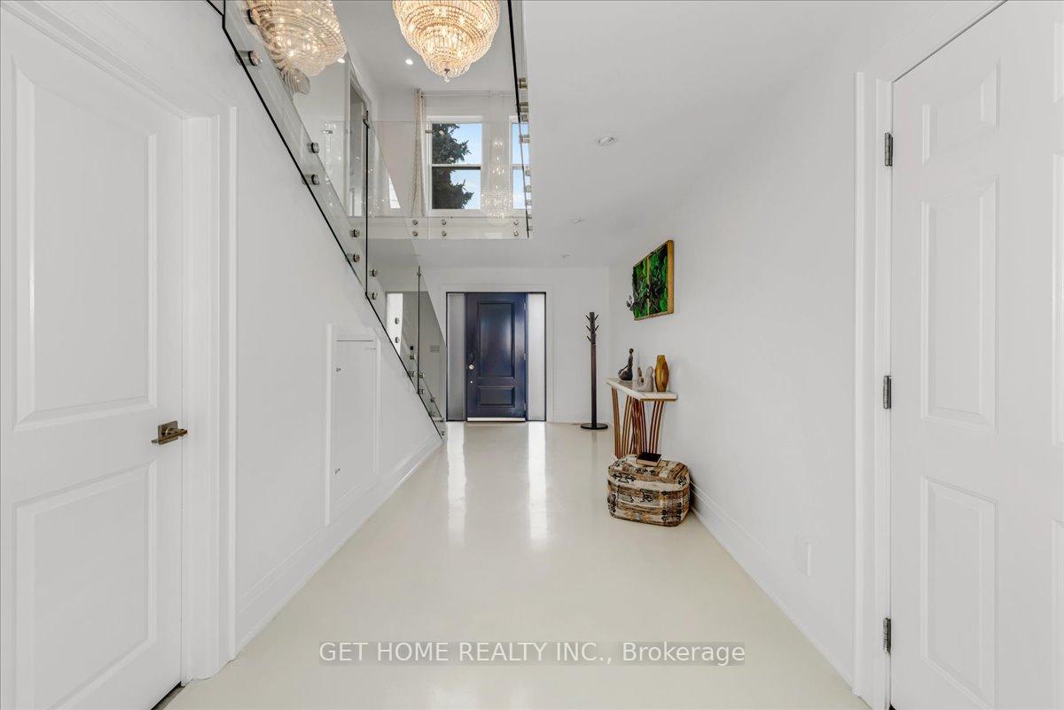
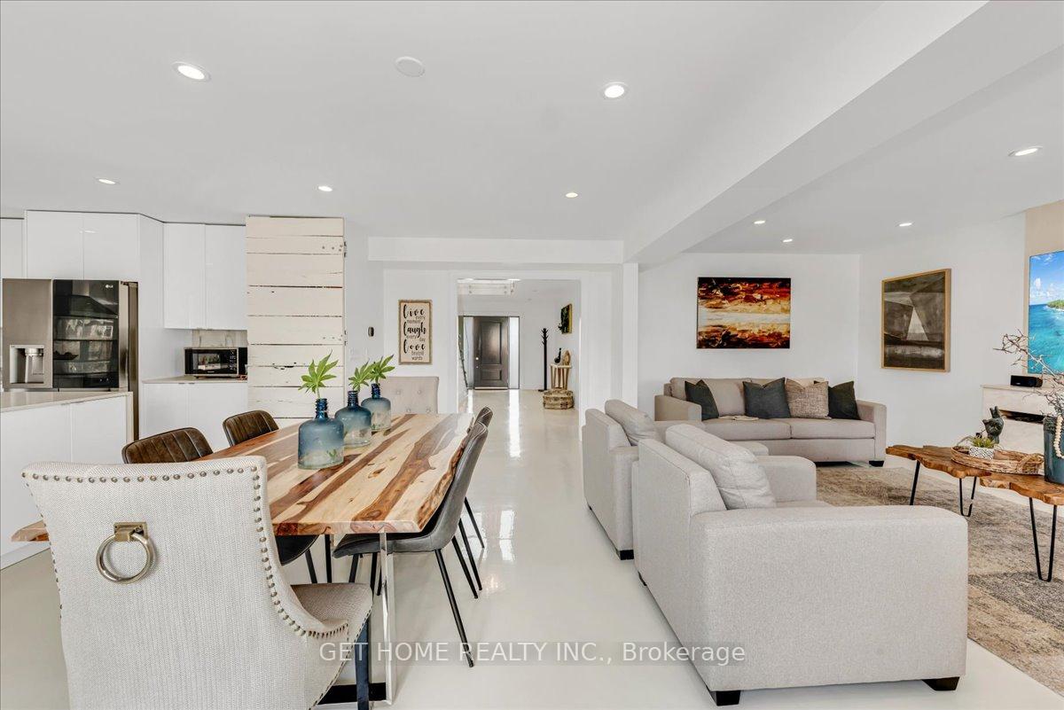
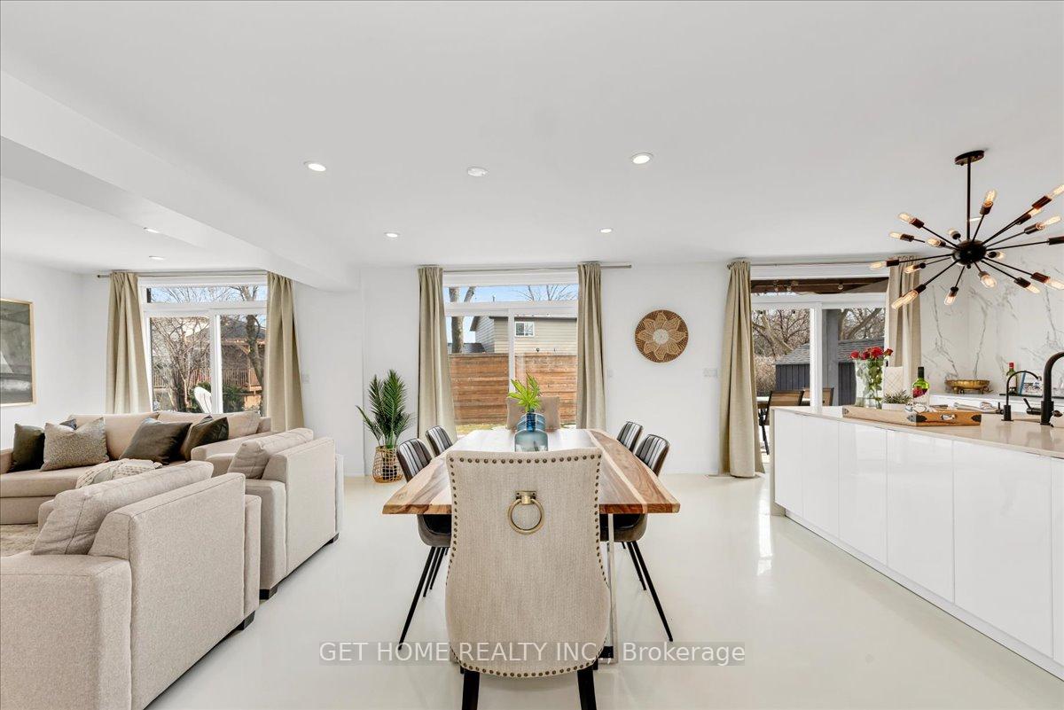
KEYPOINTS: CUSTOM BUILT INTERIOR, 2 BEDROOM LEGAL BASEMENT, ABSOLUTE ARCHITECURAL TRIMPH, LIVE LIKE THE 1%. A Masterpiece of Modern Luxury in Milton's Prestigious Dorset Park Tucked away on an exclusive pie-shaped lot, this architectural triumph redefines luxury living. With 5 opulent bedrooms and 5 designer baths, this one-of-a-kind estate exudes sophistication and grandeur at every turn. From the moment you arrive, the stunning wrap-around porch and striking façade make an unforgettable impression. A private, fully legal two-bedroom suite offers an ultra-luxe retreat for guests, extended family, or premium rental income an asset that could offset up to $350,000 in mortgage costs. Step through the grand entrance, where a bespoke chevron pine staircase, custom glass railings, and a showstopping designer chandelier set the stage for an awe-inspiring experience. Heated concrete floors flow seamlessly throughout, leading you to an expansive, light-filled living space anchored by a dramatic gas fireplace. The gourmet chefs kitchen is a study in refined elegance, boasting state-of-the-art appliances, exquisite custom cabinetry, and a seamless indoor-outdoor connection through three oversized glass sliding doors perfect for entertaining on a grand scale. The main-level primary suite is a true sanctuary, offering a spa-inspired ensuite for the ultimate retreat. Upstairs, four lavish bedrooms, two sumptuous baths, and a designer laundry suite elevate convenience to an art form. This unparalleled estate is more than a home its a statement of prestige, craftsmanship, and enduring elegance. An extraordinary opportunity for those who demand nothing but the absolute finest in luxury living.
Facts & features
Ask about this home
A HOMEH agent will answer your questions about this home.
Rooms
18 rooms · 5 bathrooms
- Living room11′1″ × 19′6″216 sq.ft.
- Dining room9′2″ × 19′6″178 sq.ft.
- Kitchen13′4″ × 17′11″239 sq.ft.
- Bedroom11′10″ × 12′2″144 sq.ft.
- Primary bedroom19′8″ × 14′4″282 sq.ft.
- Bedroom11′5″ × 9′103 sq.ft.
- Bedroom11′10″ × 13′2″156 sq.ft.
- Bedroom14′4″ × 13′186 sq.ft.
- Kitchen11′5″ × 11′11″136 sq.ft.
- Family room11′ × 26′6″291 sq.ft.
- Laundry5′11″ × 7′9″46 sq.ft.
- Bedroom11′5″ × 14′1″161 sq.ft.
- Bedroom11′8″ × 13′7″159 sq.ft.
- Room—
- Room—
- Room—
- Room—
- Room—
Around this home
Listing details
Helpful tools
Your HOMEH agent
"I would see it this week."
Ask HOMEH about this home
Price, neighbourhood, monthly cost. Ask anything.
HOMEH Intelligent Agent is an AI, not a licensed representative. Check anything important with your agent.