
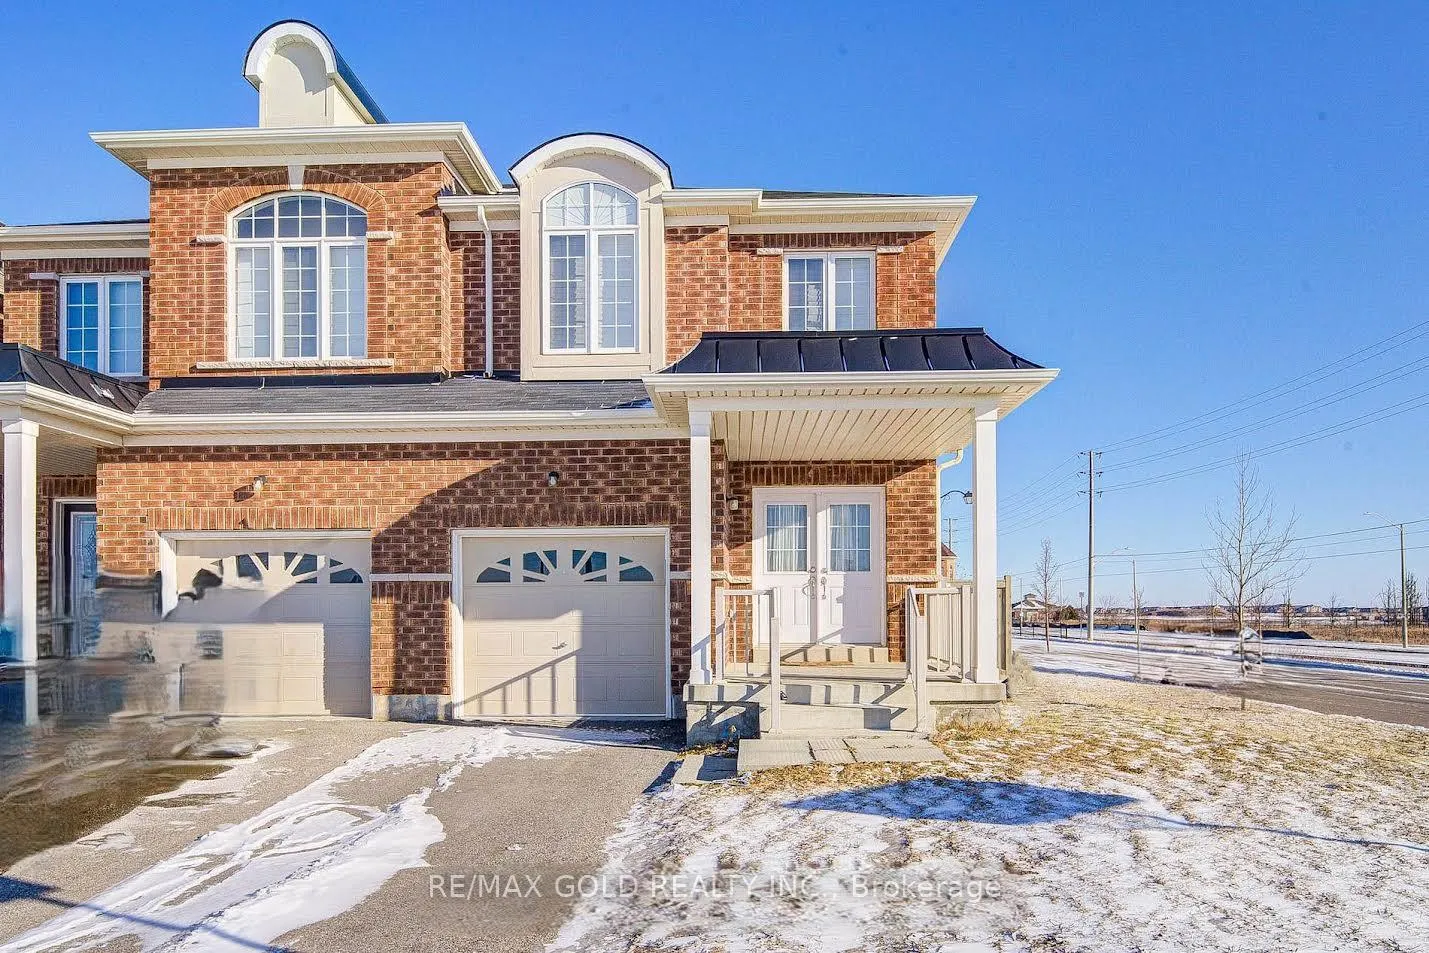
566 Bessborough Drive
Milton (Harrison)566 Bessborough Drive
Milton (Harrison)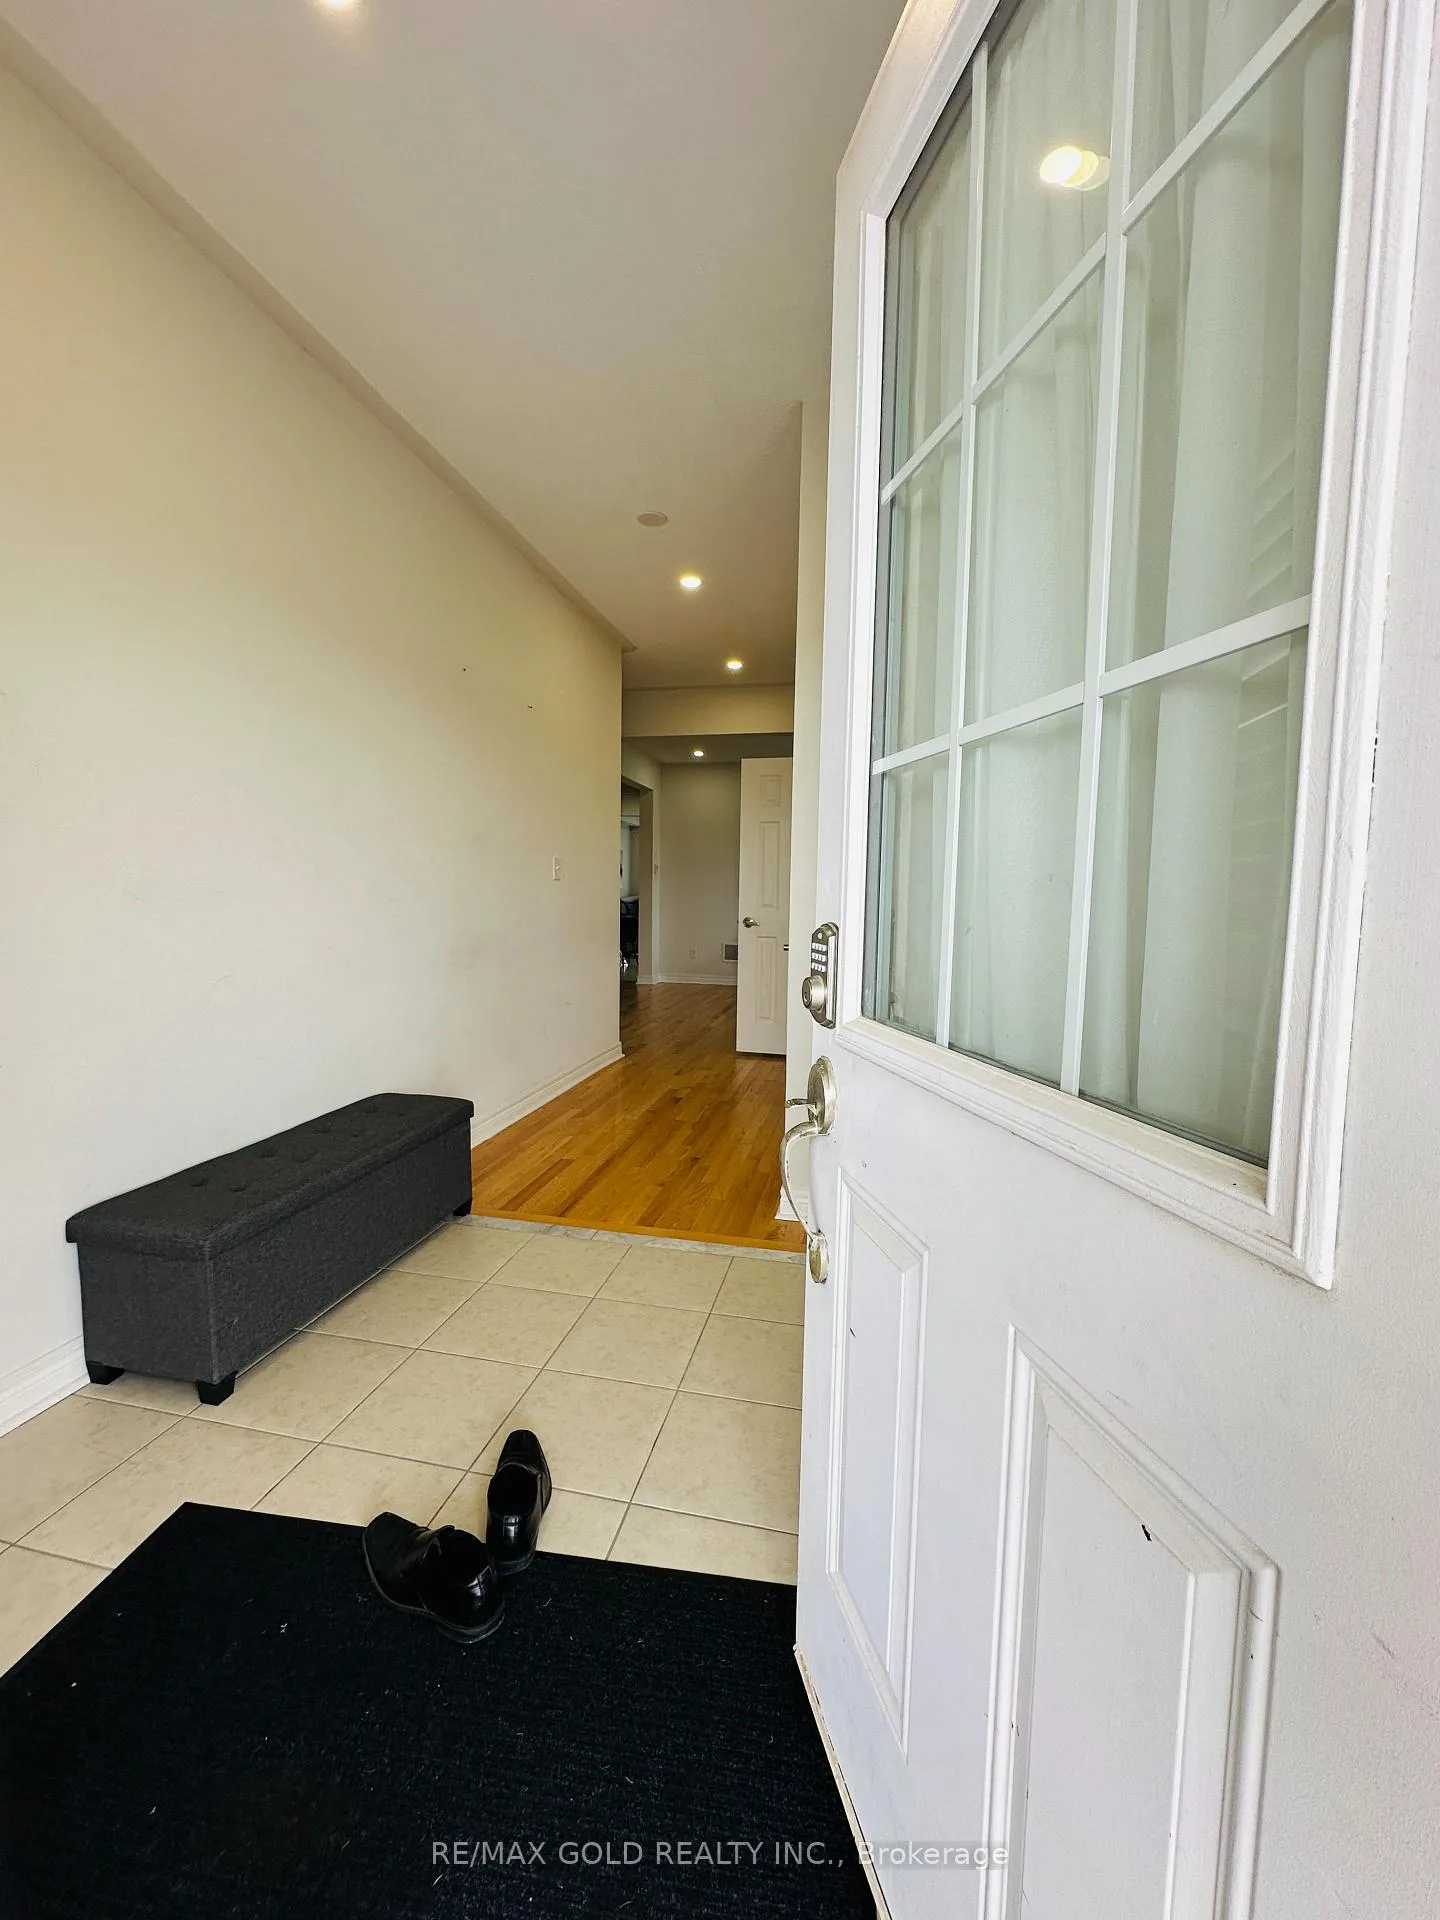
 See all 39 photos
Property history

This listing has ended. It is no longer available.
Property not available for sale or for rent.
About this home
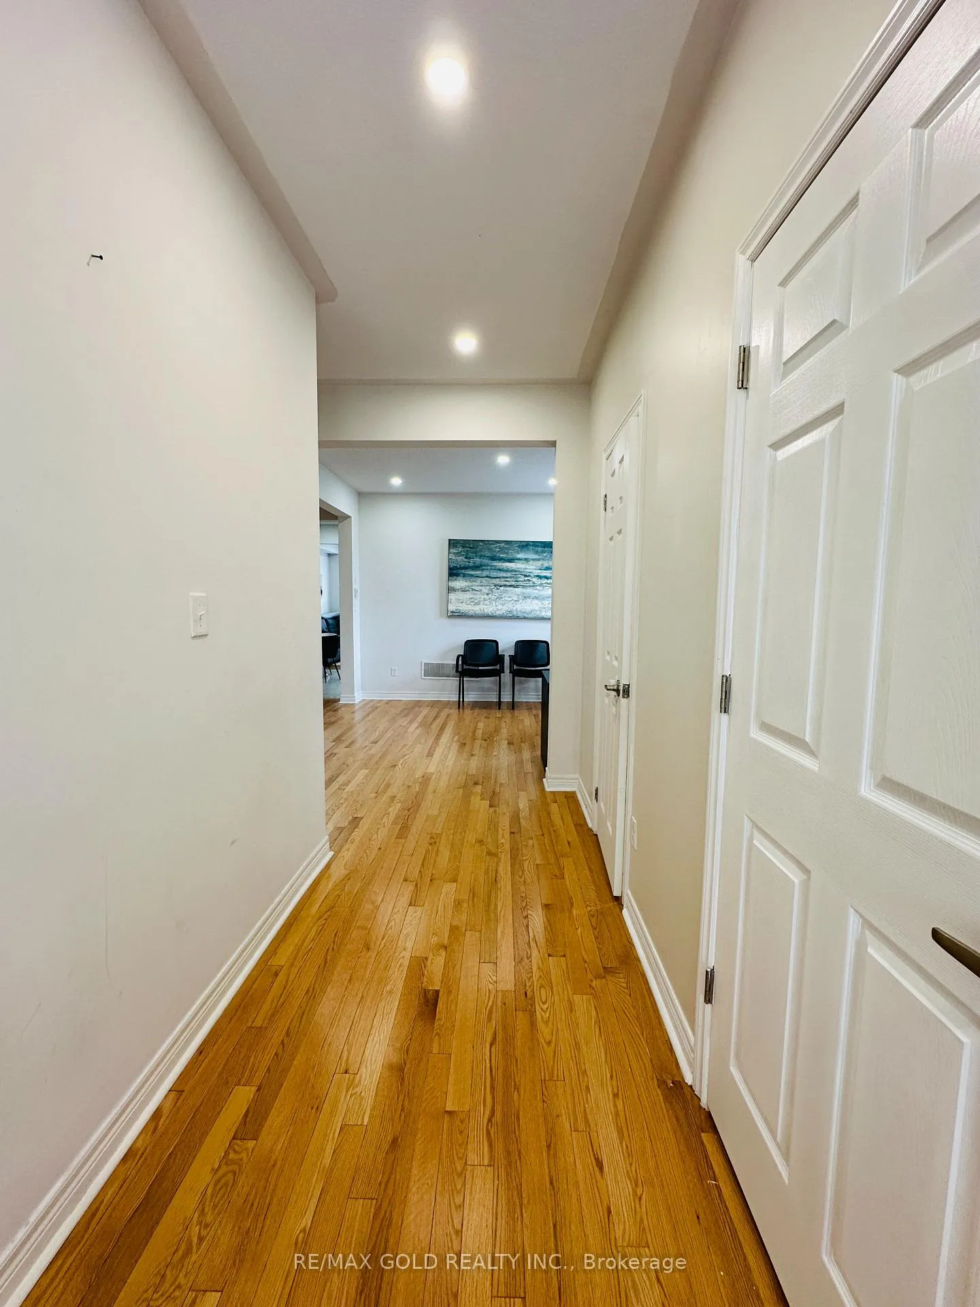
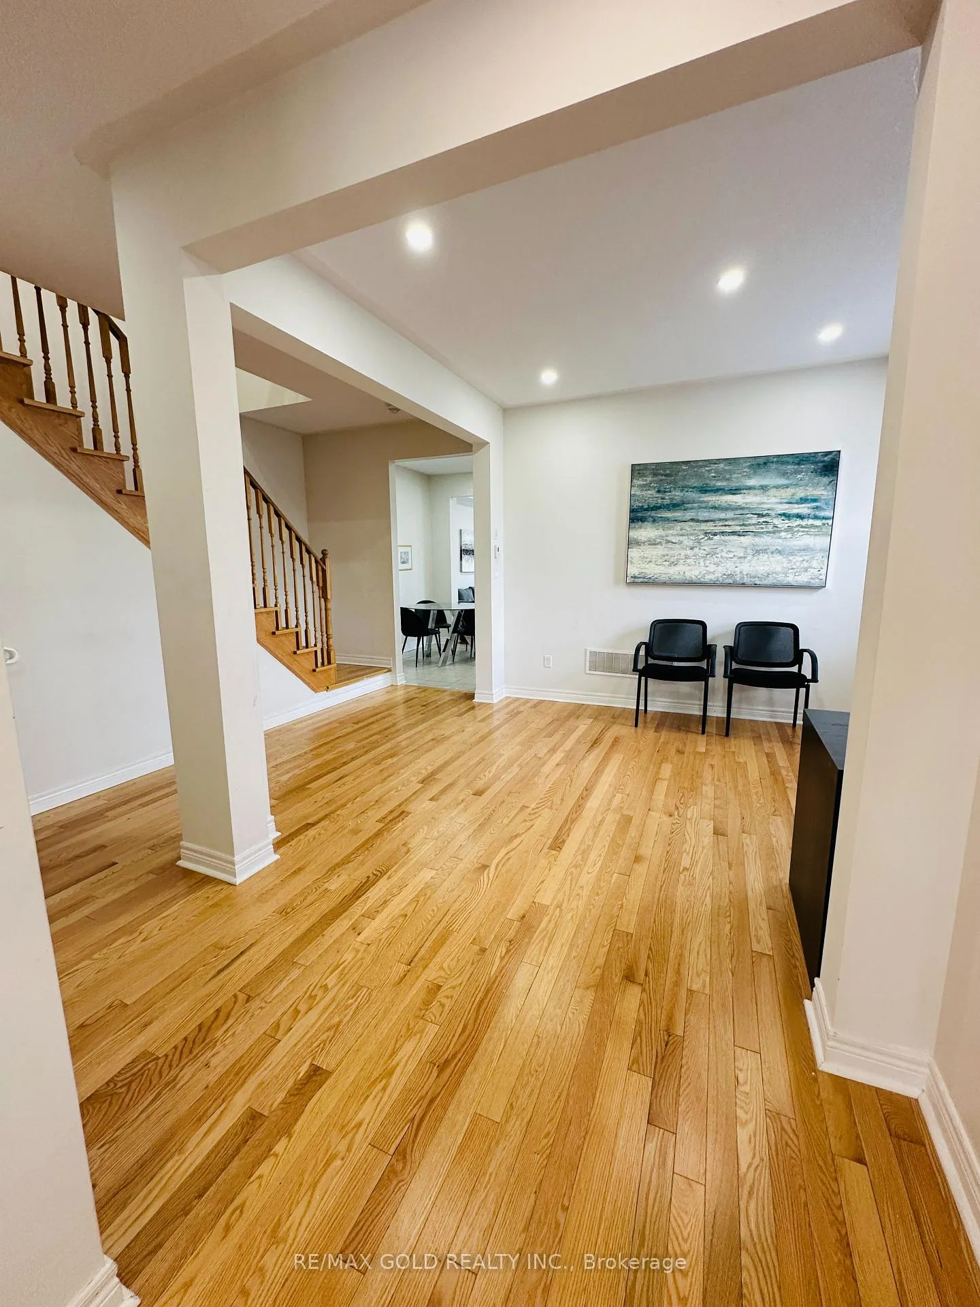
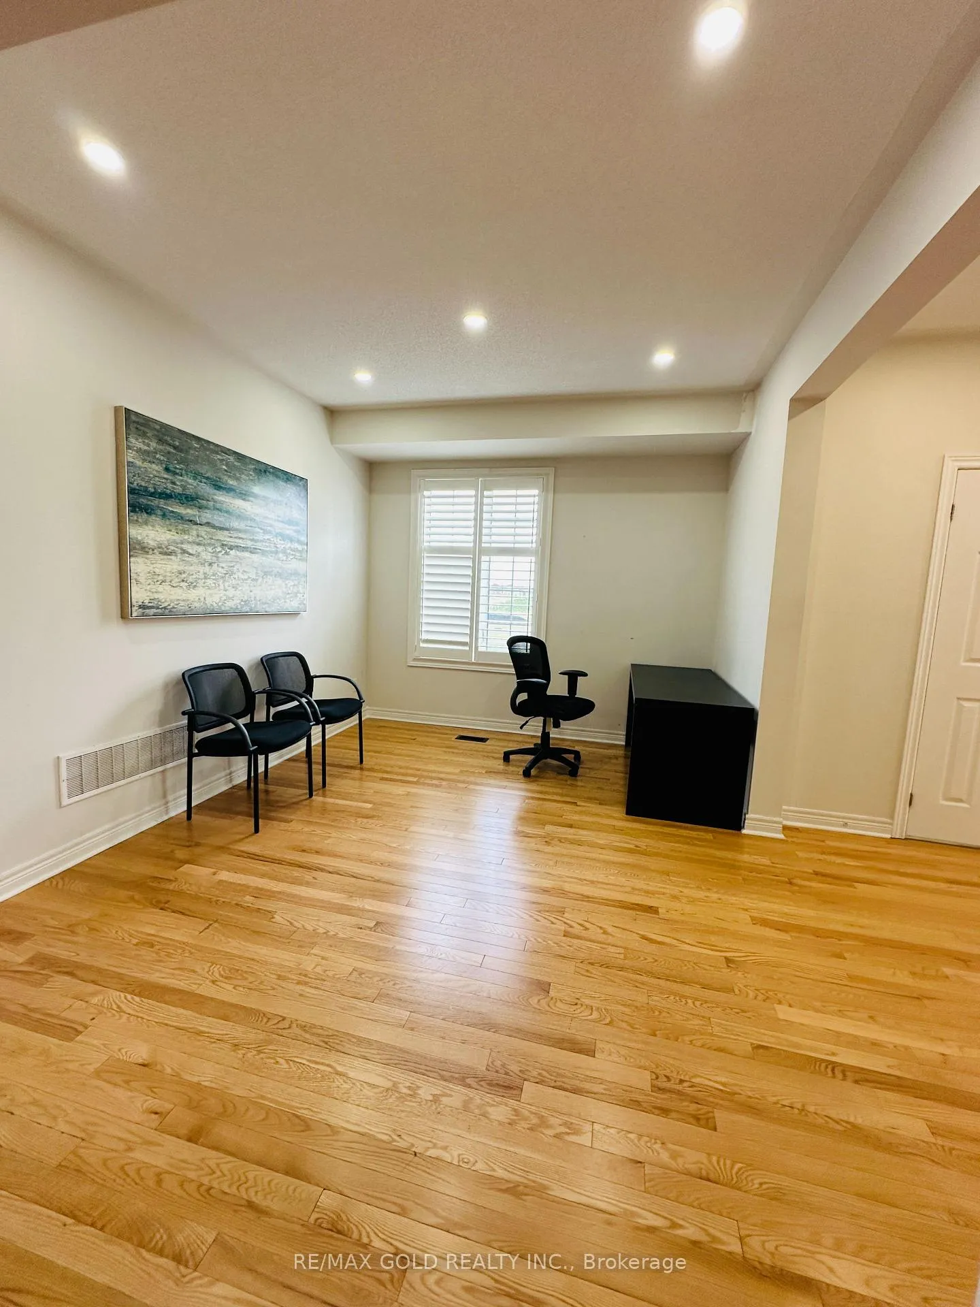
A rare opportunity that truly stands out. Welcome to 566 Bessborough Drive in Milton's coveted Harrison community. Offers 4+2 bedrooms, 3.5 Washroom, 2 Kitchens, **LEGAL BASEMENT APARTMENT**. Just over 2000 sqft of main & 2nd floor, Step inside and experience a bright, spacious, open-concept layout featuring rich hardwood and ceramic flooring, Pot lights and an abundance of natural light that fills every corner. A contemporary kitchen complete with stainless steel appliances, seamlessly flowing into a spacious great room-perfect for both everyday living and effortless entertaining. Upstairs, you'll find four 4 generously sized bedrooms, 4-piece main bath. The fully finished basement with a separate entrance elevates this home even further, featuring additional 2 bedrooms, a full bath and a kitchen that makes a separate private secondary unit approved by the town. Ideal for extended family, guests, or potential income opportunities to support mortgage. Outside, enjoy the benefits of a corner lot with parking for 2 vehicles, an aggregate front porch, elegant exterior with double door entry. The backyard is a private retreat, complete with a treated for relaxing or entertaining. Ideally situated close to top-rated schools, parks, scenic trails, shopping, the Niagara Escarpment, and with quick access to the 401, this home offers the perfect balance of lifestyle, space, and convenience. Homes like this don't come often; come experience it for yourself.
Facts & features
Ask about this home
A HOMEH agent will answer your questions about this home.
Rooms
11 rooms · 4 bathrooms
- Kitchen10′2″ × 8′6″86 sq.ft.
- Living room19′9″ × 10′7″209 sq.ft.
- Dining room9′6″ × 8′2″77 sq.ft.
- Family room16′10″ × 14′235 sq.ft.
- Primary bedroom16′10″ × 10′11″183 sq.ft.
- Bedroom 213′2″ × 9′8″128 sq.ft.
- Bedroom 312′3″ × 9′8″118 sq.ft.
- Bedroom 411′10″ × 8′8″102 sq.ft.
- Bedroom 5—
- Bedroom—
- Laundry—
Around this home
Listing details
Helpful tools
Your HOMEH agent
"Priced 1% over our estimate. I would see it this week."
Ask HOMEH about this home
Price, neighbourhood, monthly cost. Ask anything.
HOMEH Intelligent Agent is an AI, not a licensed representative. Check anything important with your agent.