
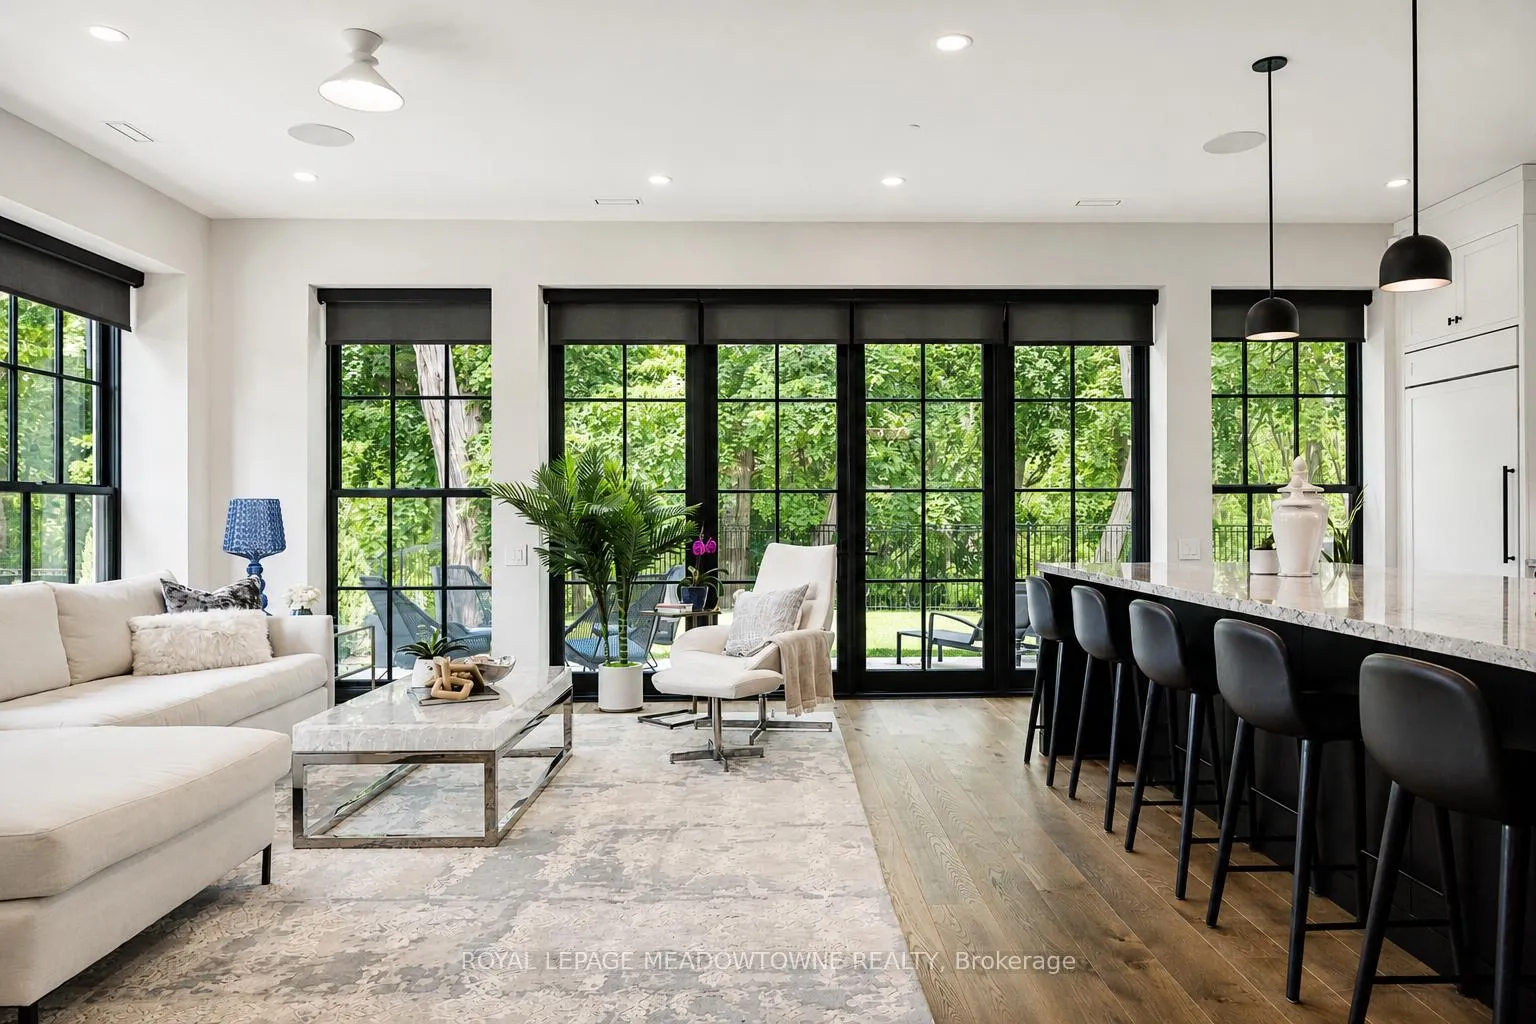
 See all 39 photos
Property history

This listing has ended. It is no longer available.
Property not available for sale or for rent.
Ask about this home
A HOMEH agent will answer your questions about this home.Ask HOMEH
About this home
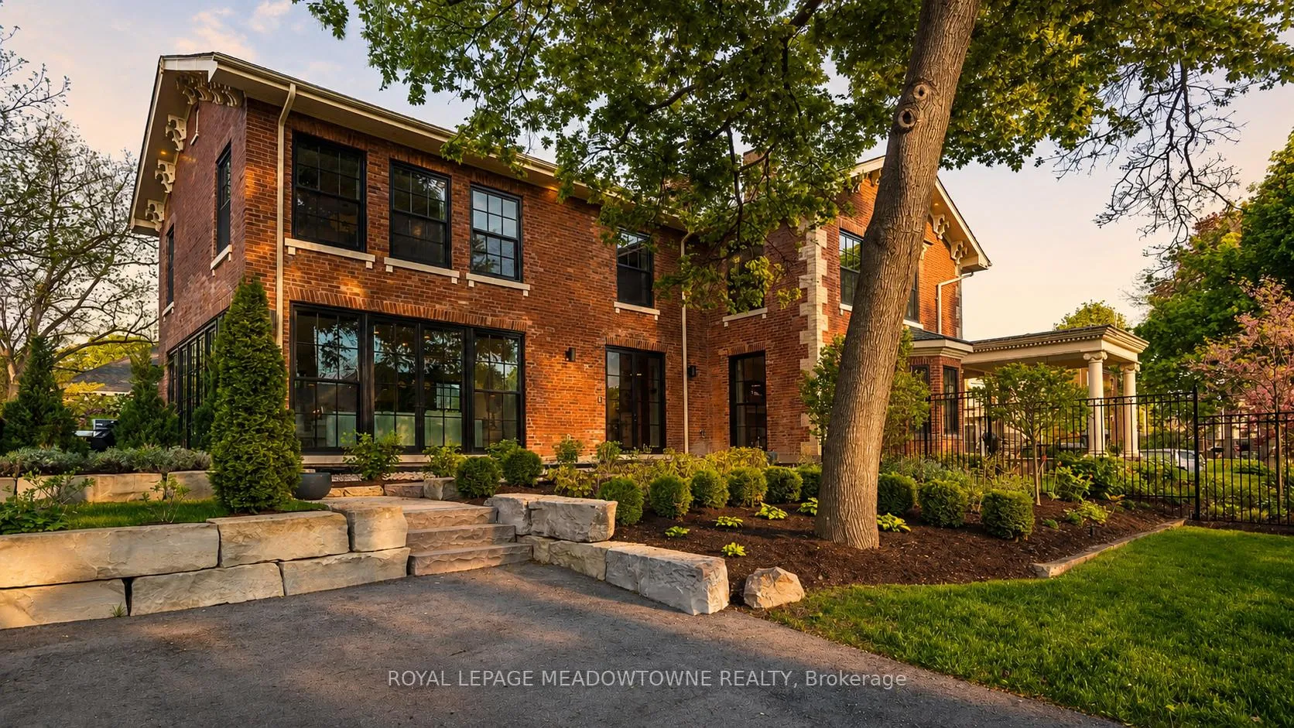
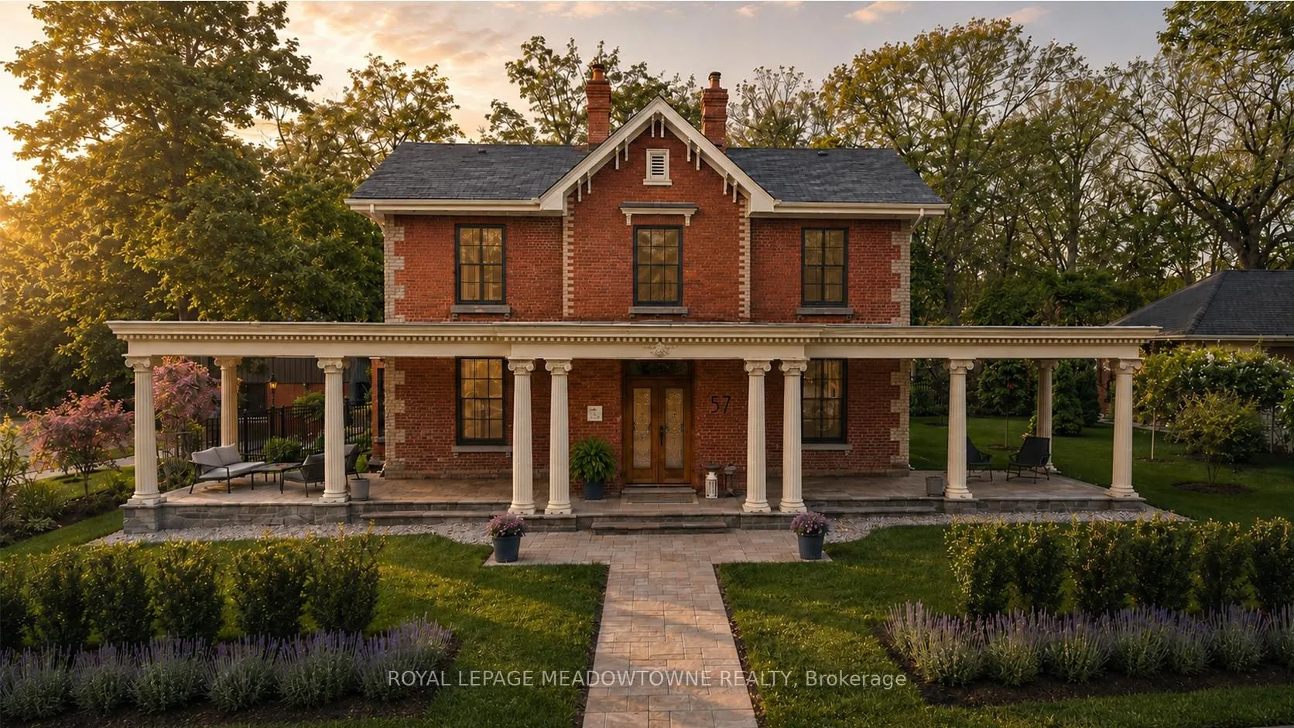
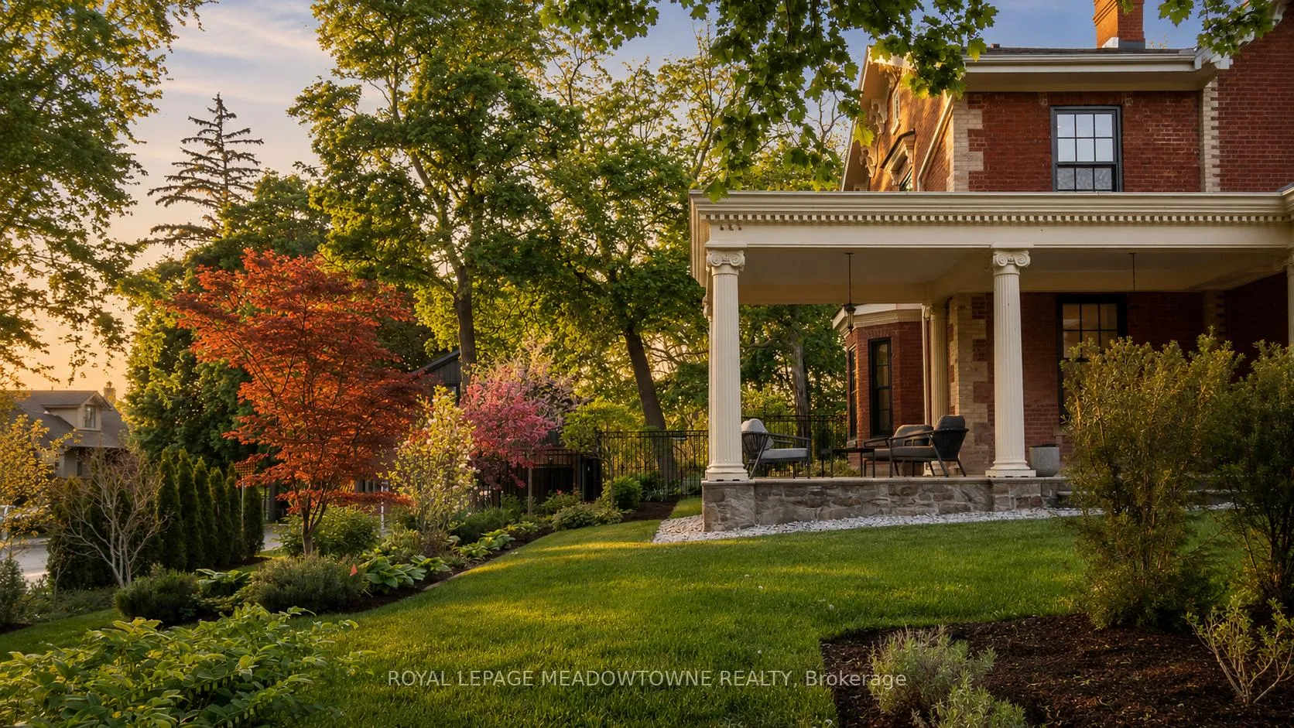
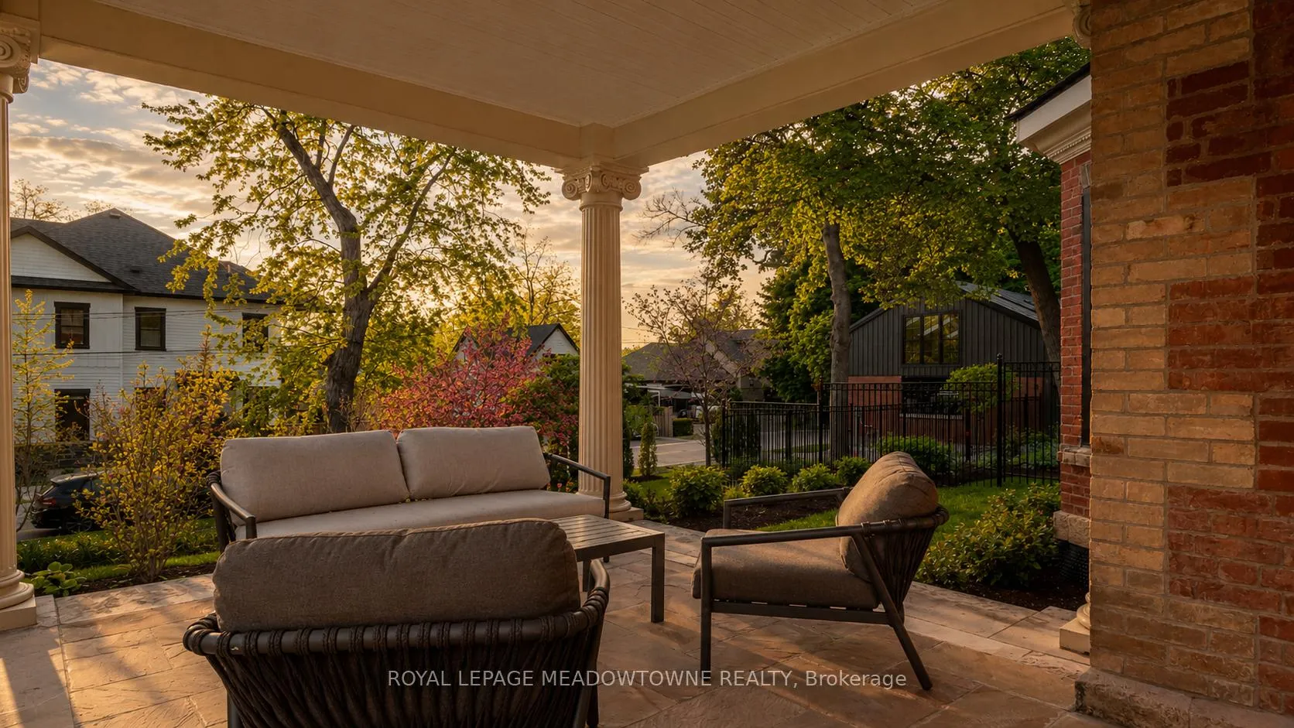
Set on a rare half-acre backing onto protected conservation land, 57 Victoria Street offers a level of privacy and calm rarely found within town limits. Surrounded by mature trees and curated gardens, the home feels intentionally removed, with each window framing a quiet connection to the outdoors. It's a setting that offers true serenity without isolation. Known as The Judges House, this is one of Milton's most iconic addresses, reimagined through a complete two-year, $2 million transformation that merges its Victorian architecture with an uncompromising standard of modern living. With over 5,000 sq ft, the home is designed for both presence and ease. A more traditional front layout transitions into an open rear living space, creating a natural balance between structure and flow. Light moves effortlessly throughout, enhanced by expansive windows, refined millwork, and thoughtfully integrated living spaces. Every finish, fixture, and system has been specified without compromise - a home that performs as beautifully as it looks. A fully detached two-storey coach house is a self-contained residence that introduces rare flexibility, ideal for a private workspace, studio, or guest residence, set apart from the main home. While the setting feels calm and removed, seamless access to the city and a short walk to Main Street create a true sense of escape without compromise or isolation. A rare offering defined by privacy, scale, and architectural significance.
Facts & features
Ask about this home
A HOMEH agent will answer your questions about this home.
Rooms
15 rooms · 5 bathrooms
- Dining room19′4″ × 18′4″354 sq.ft.
- Office14′1″ × 16′4″230 sq.ft.
- Foyer7′11″ × 7′4″58 sq.ft.
- Living room18′3″ × 22′8″414 sq.ft.
- Living room16′1″ × 15′10″255 sq.ft.
- Kitchen10′11″ × 15′10″173 sq.ft.
- Mud room6′ × 14′3″85 sq.ft.
- Bedroom 219′6″ × 12′7″246 sq.ft.
- Bedroom 314′8″ × 14′3″209 sq.ft.
- Laundry6′8″ × 11′3″75 sq.ft.
- Bedroom 415′1″ × 16′9″253 sq.ft.
- Primary bedroom17′7″ × 17′4″305 sq.ft.
- Utility room6′8″ × 4′27 sq.ft.
- Exercise room23′10″ × 9′9″232 sq.ft.
- Loft25′10″ × 30′11″798 sq.ft.
Around this home
Schools nearby
School rating, out of 10.
Listing details
Helpful tools
Your HOMEH agent
"I would see it this week."
Ask HOMEH about this home
Price, neighbourhood, monthly cost. Ask anything.
HOMEH Intelligent Agent is an AI, not a licensed representative. Check anything important with your agent.