
573 Langholm Street
Milton (Coates)573 Langholm Street
Milton (Coates)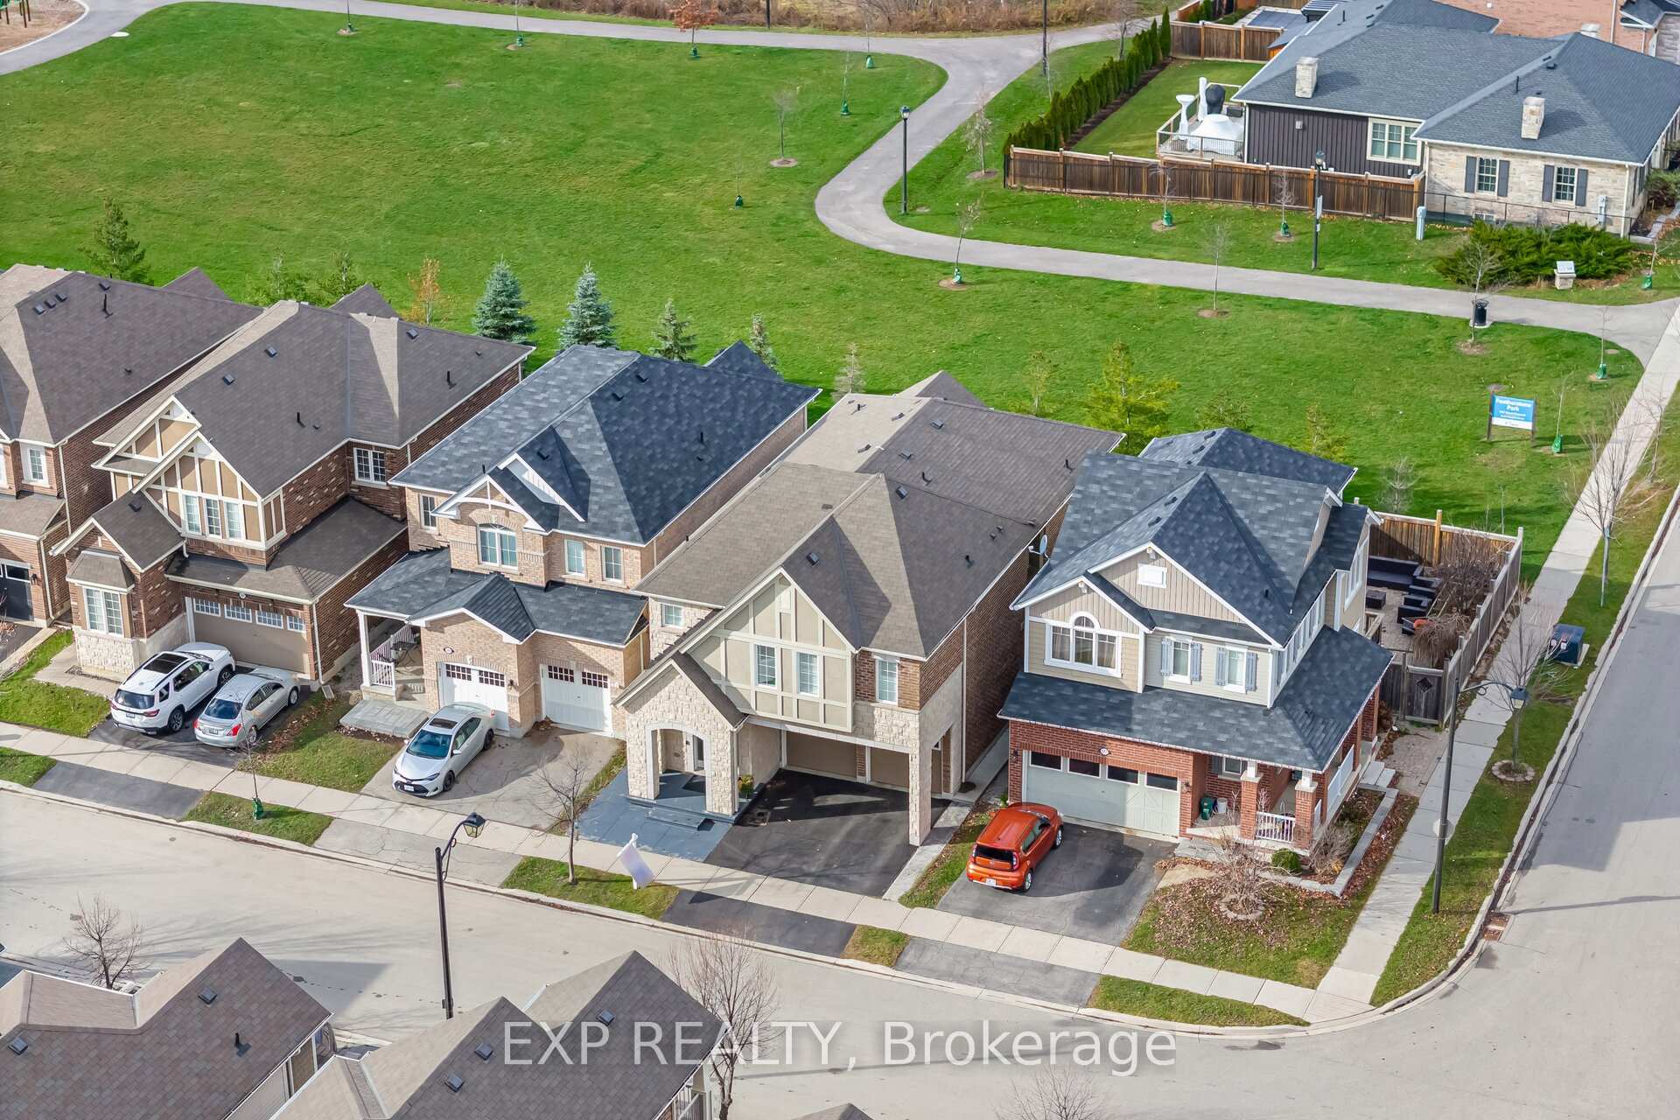
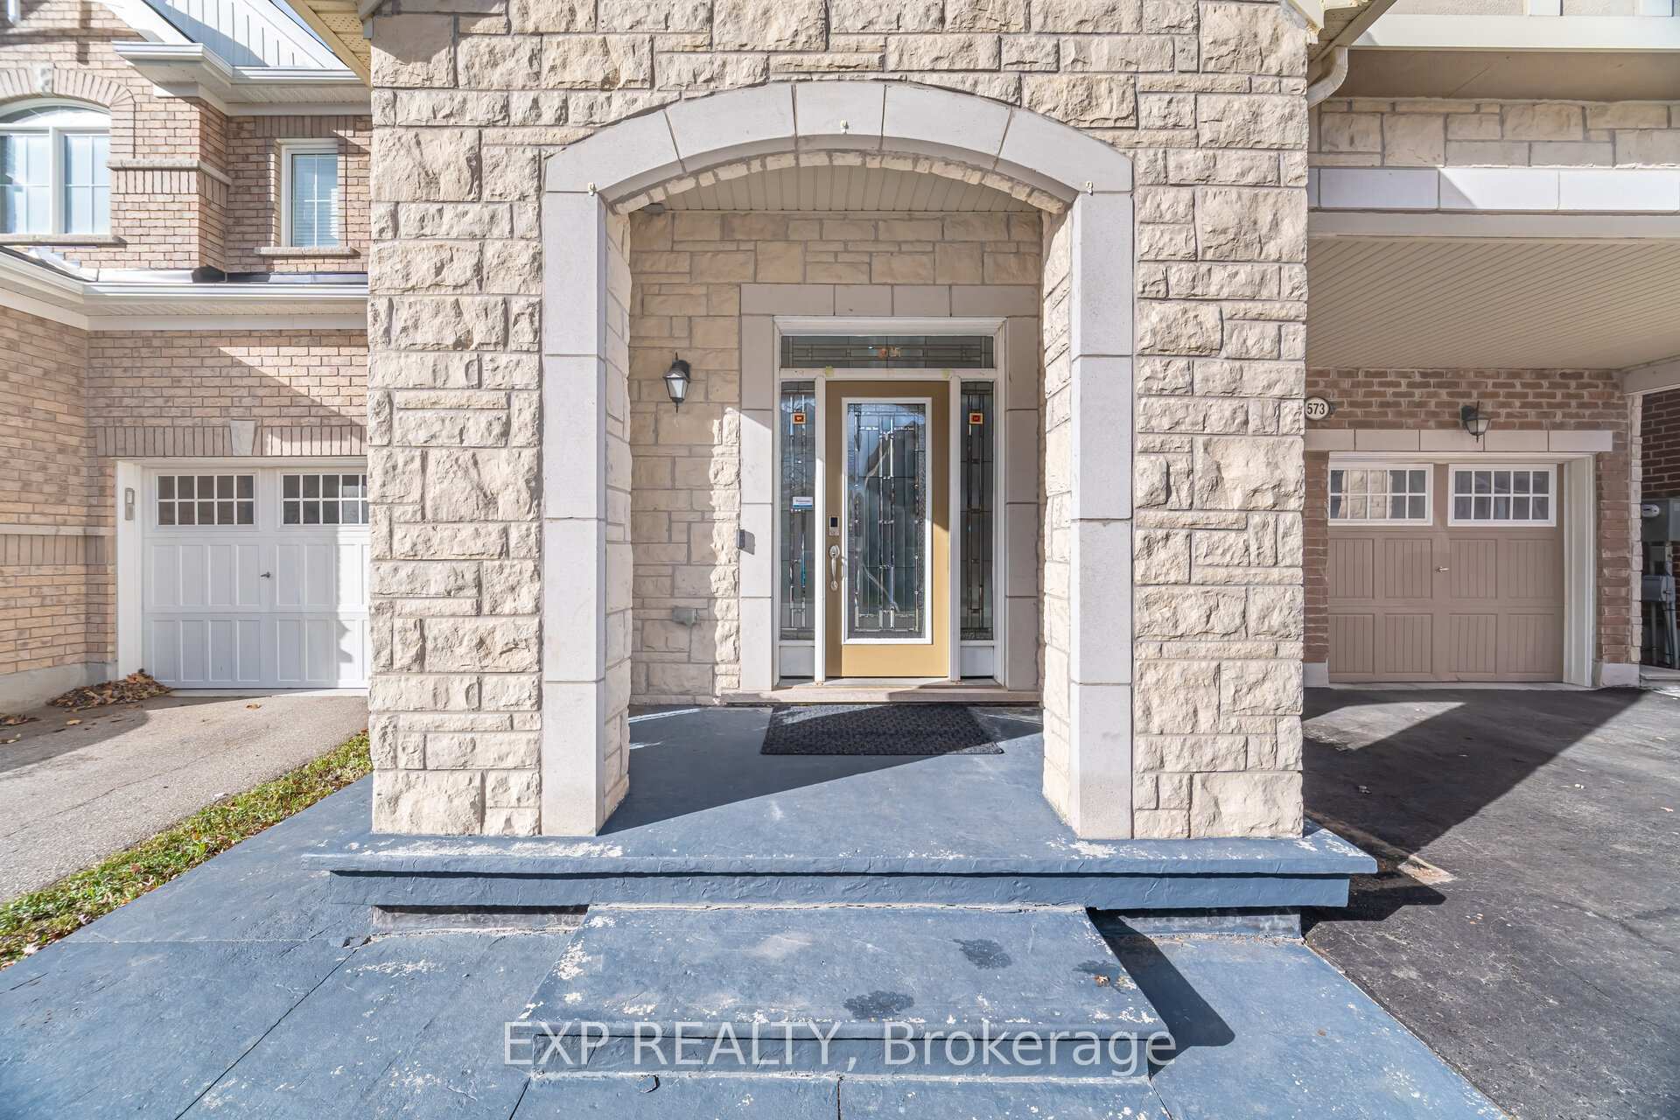 See all 50 photos
Property history

This listing has ended. It is no longer available.
Property not available for sale or for rent.
Ask about this home
A HOMEH agent will answer your questions about this home.Ask HOMEH
About this home
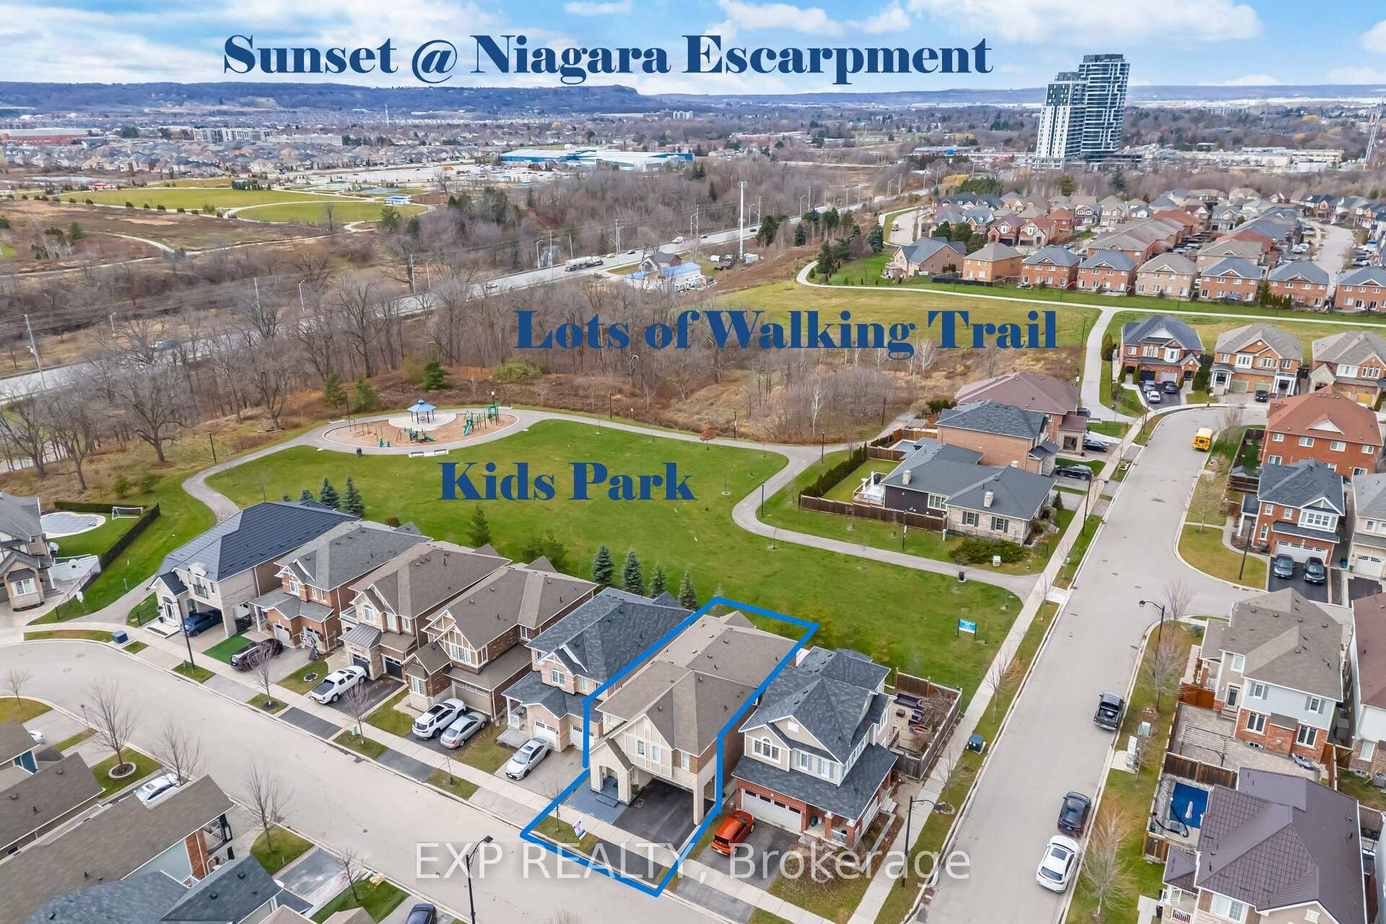
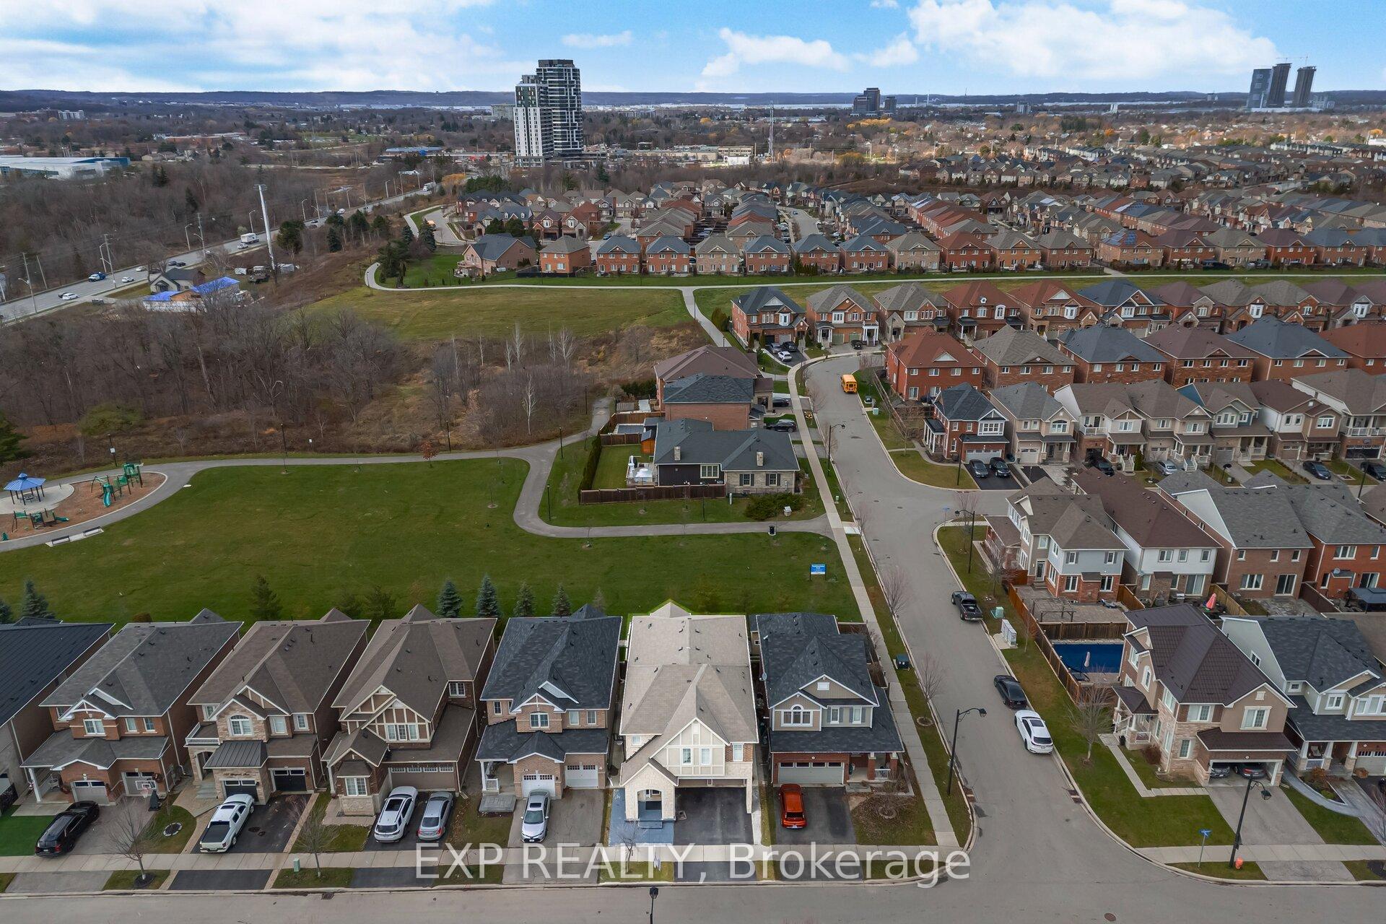
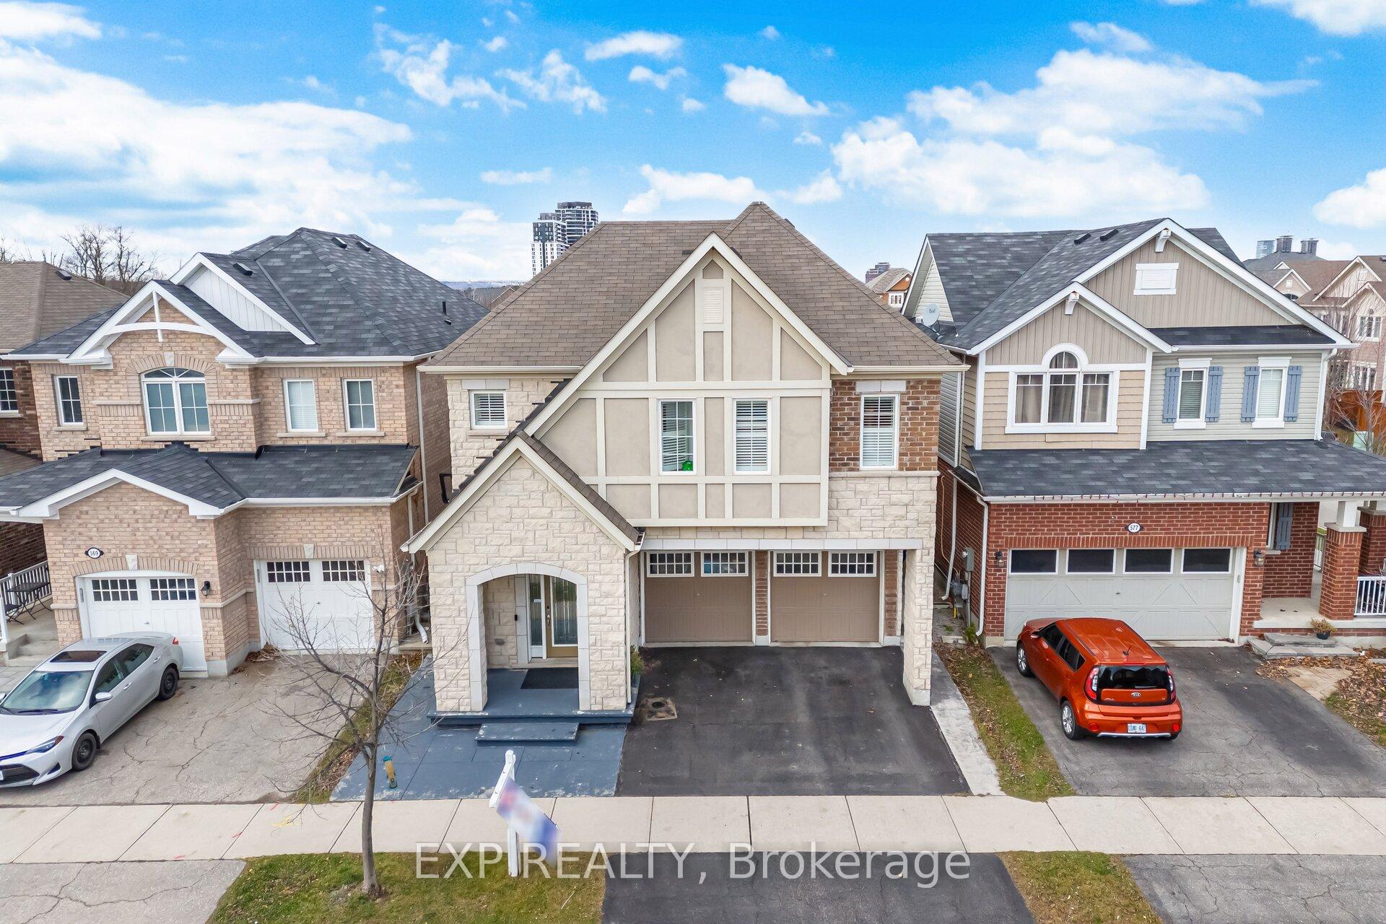
Discover your forever view with this stunning 4-bedroom, 4-bath home backing onto a protected ravine and green park-no rear neighbours, ever. Enjoy year-round privacy and breathtaking unobstructed sunset views right from your own backyard. Offering 2,778 sq ft above grade plus a beautifully finished 1,000 sq ft basement, this home provides exceptional space for families of all sizes. The main floor features 9' ceilings, designer waffle ceilings, hardwood flooring, and a warm gas fireplace. The chef-inspired kitchen includes a built-in oven, cooktop, quartz countertops, ample pantry storage, and a functional layout perfect for everyday living and entertaining. Upstairs, you'll find four spacious bedrooms and the convenience of a second-floor laundry. The basement extends your living area with a large recreation space, a full bathroom, and a second laundry room-ideal for multi-generational living or future rental potential. A side entrance can be added easily, offering flexibility for a future basement apartment. The exterior is fully upgraded with all-around concrete landscaping, plus a wooden deck with a gazebo overlooking the ravine-your private retreat. Located on a quiet, family-friendly street surrounded by young families, this home is steps from top-rated schools, parks, and walking trails. A rare combination of space, luxury, and nature-this is the home you've been waiting for.
Facts & features
Ask about this home
A HOMEH agent will answer your questions about this home.
Rooms
9 rooms · 5 bathrooms
- Kitchen15′11″ × 12′5″197 sq.ft.
- Great room12′7″ × 18′227 sq.ft.
- Dining room15′6″ × 12′6″194 sq.ft.
- Office12′ × 12′1″145 sq.ft.
- Primary bedroom21′3″ × 14′1″299 sq.ft.
- Bedroom 214′10″ × 12′6″185 sq.ft.
- Bedroom 312′10″ × 10′11″140 sq.ft.
- Bedroom 414′10″ × 16′2″240 sq.ft.
- Family room28′ × 18′8″522 sq.ft.
Around this home
Listing details
Helpful tools
Your HOMEH agent
"I would see it this week."
Ask HOMEH about this home
Price, neighbourhood, monthly cost. Ask anything.
HOMEH Intelligent Agent is an AI, not a licensed representative. Check anything important with your agent.