
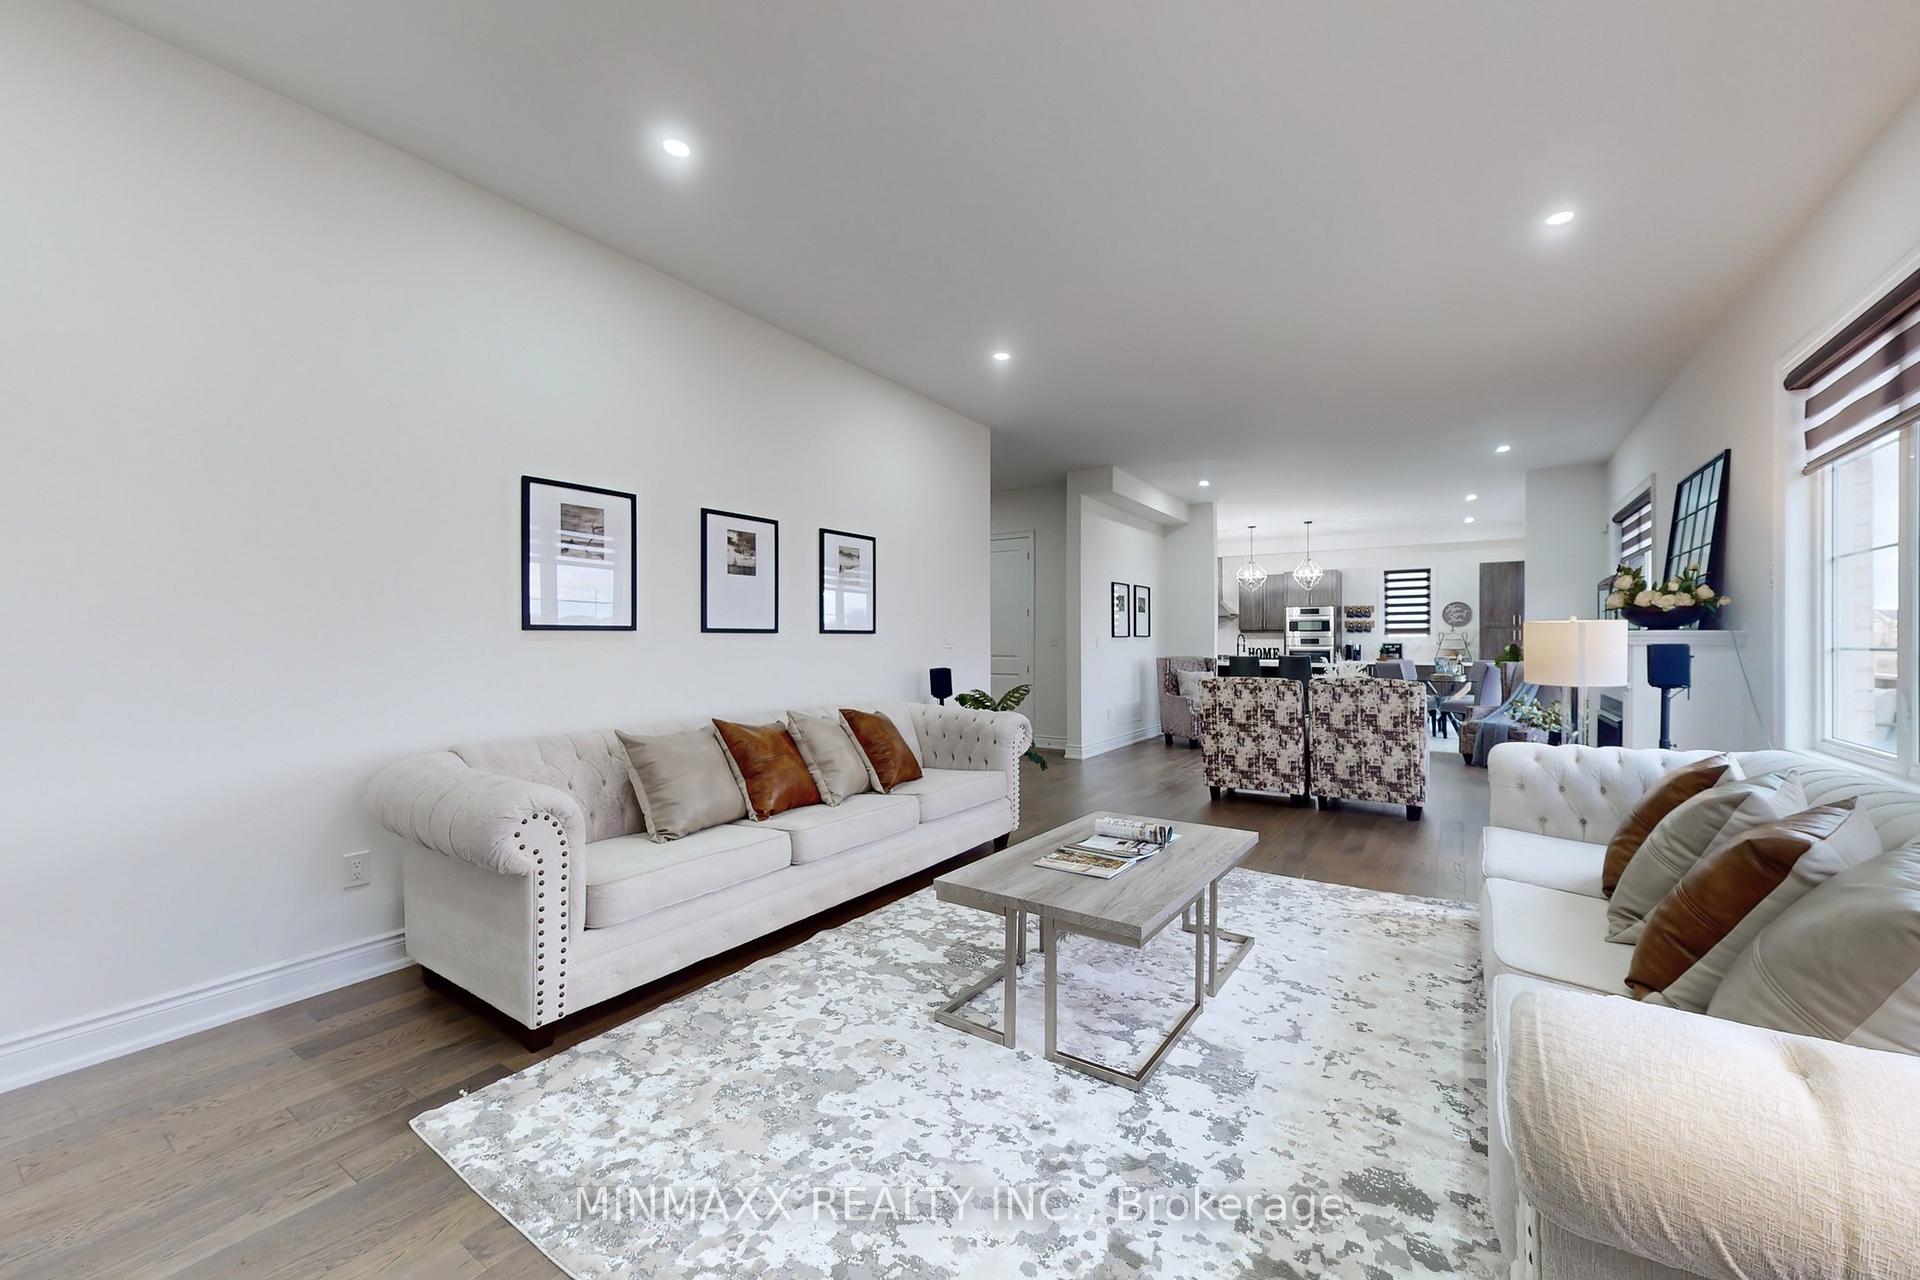
 See all 40 photos
Property history

This listing has ended. It is no longer available.
Property not available for sale or for rent.
Ask about this home
A HOMEH agent will answer your questions about this home.Ask HOMEH
About this home
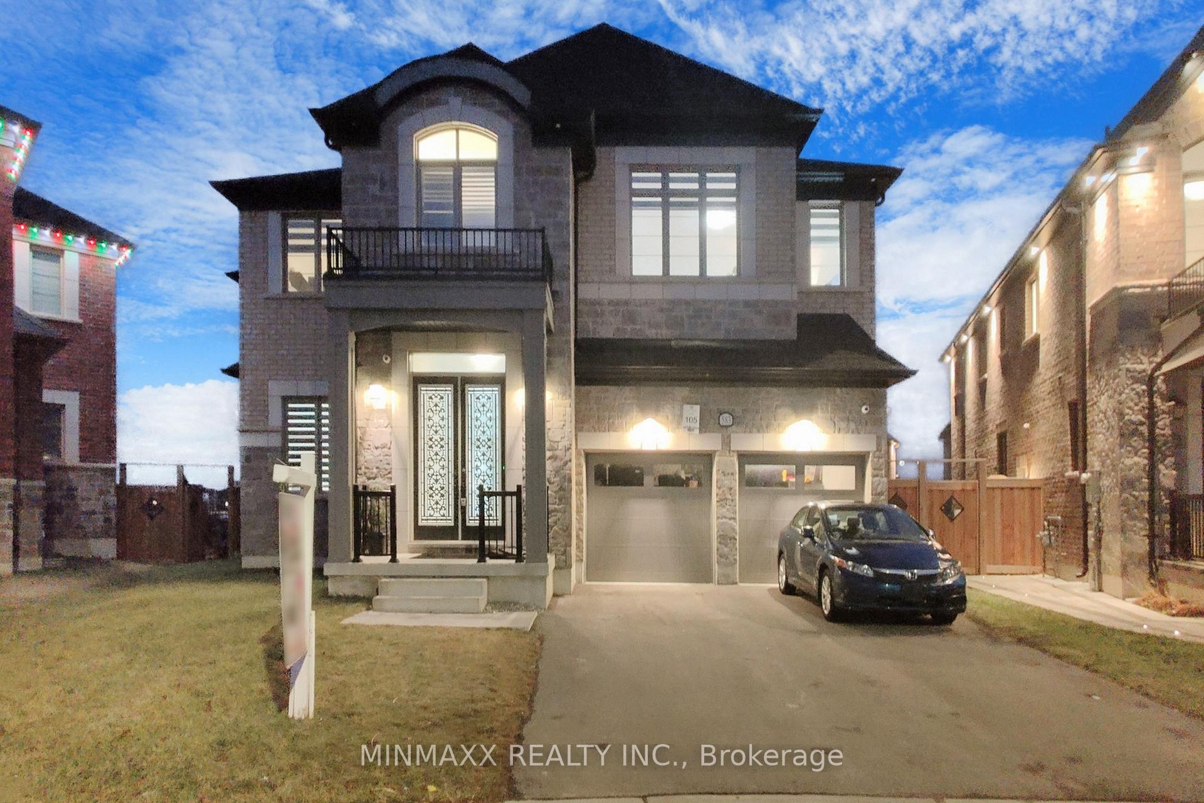
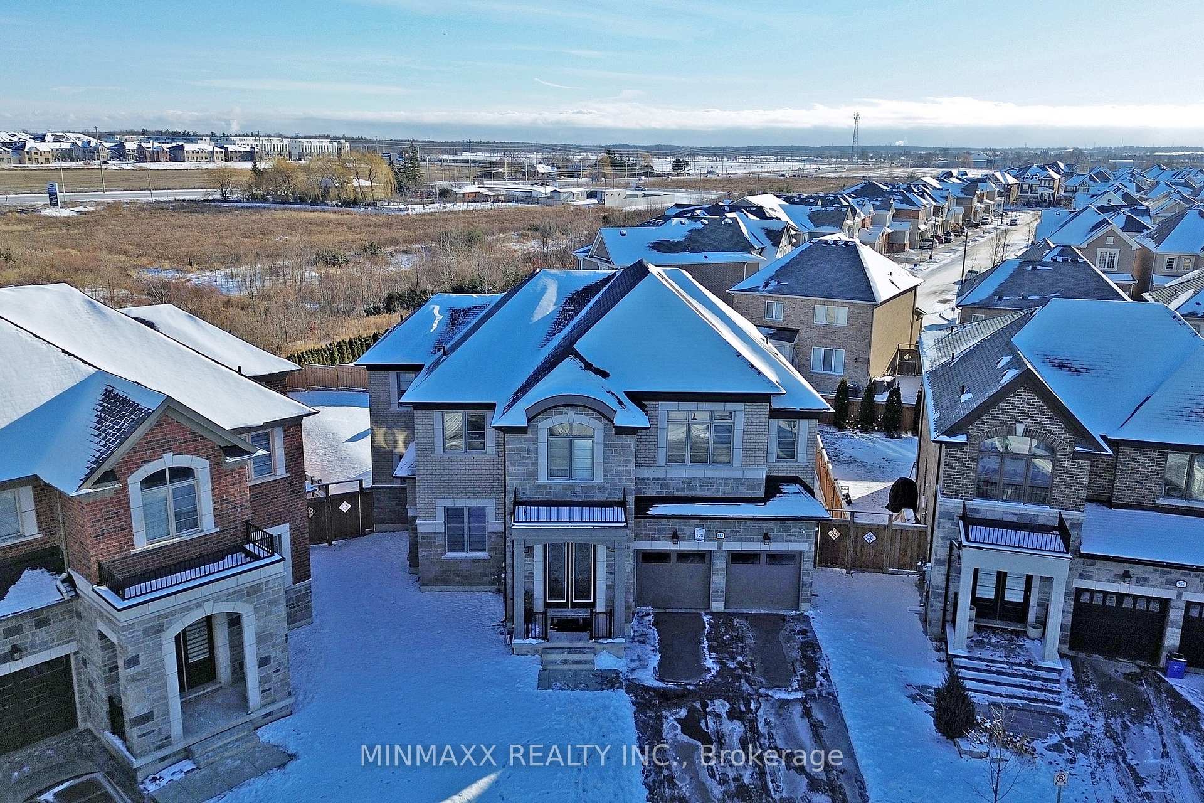
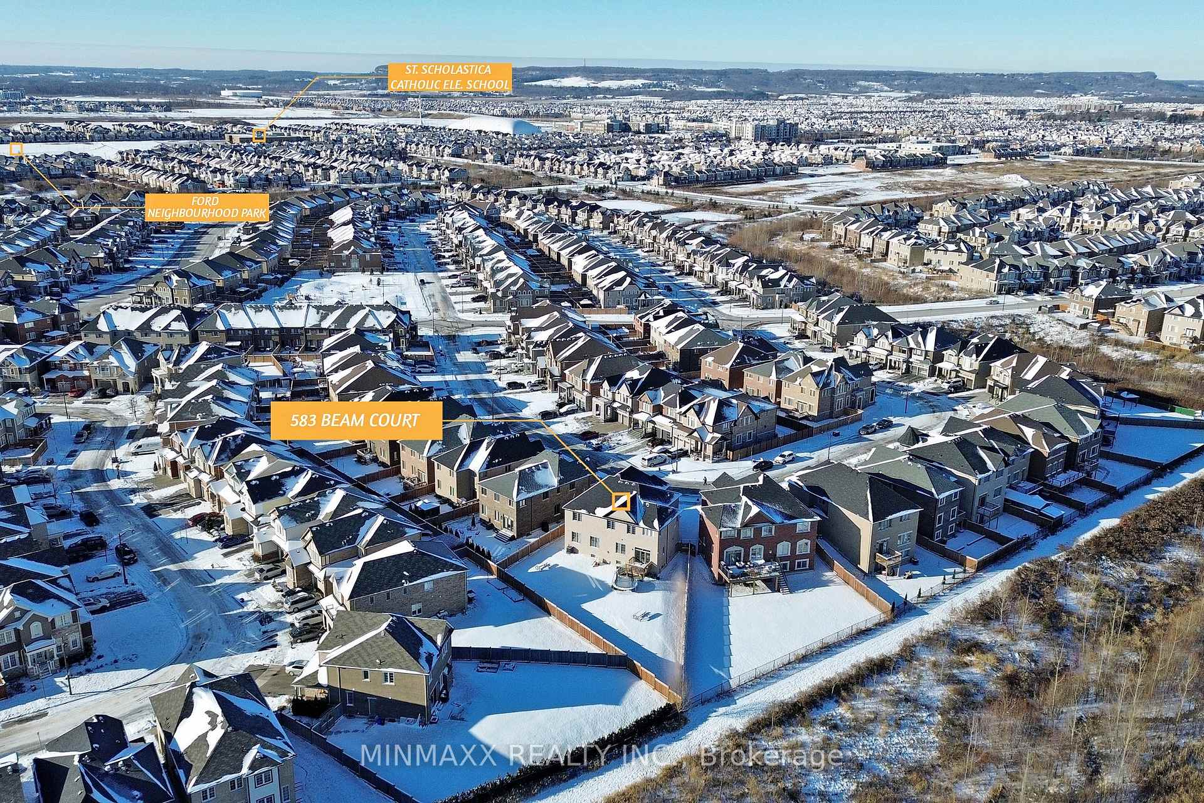
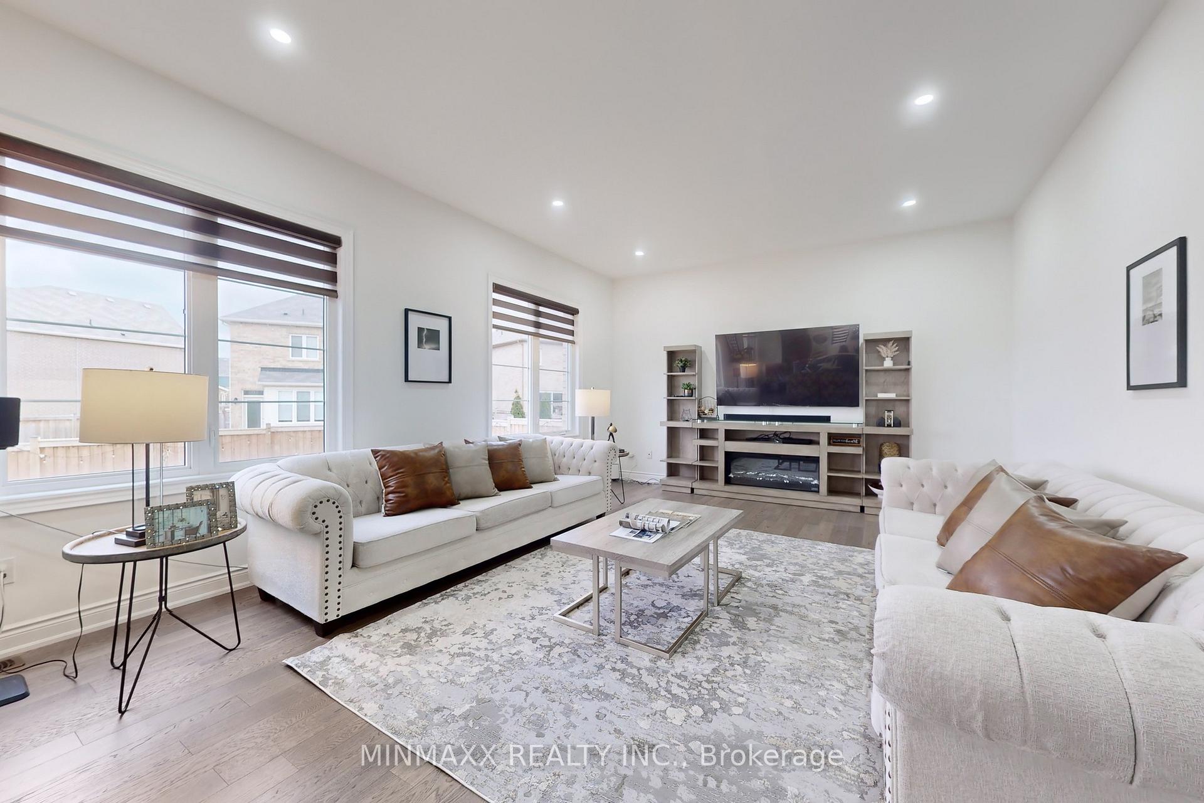
Truly One of a Kind! This ~3 Years New Rare Gem of a Home Built by Country Homes with 5+1 Beds, 4.5 Baths & 3-Car Tandem Garage Space is the Largest 4961 SF(including 992 SF Builder Fin. Bsmt) 'Abagail' Model Premium Elev. B Loaded With ~$200K Builder Upgrades APS on One of the Biggest Pie-Shaped Lots with Amazing Ravine Views in the Most Prestigious 'West Country' Community of Coveted Ford Neighbourhood. Gorgeous Floor Plan with Unique 10' Ceilings on Main Floor with Separate Living/Dining Rm Combo, Huge Great Rm(Combined with Study with Option to Convert Back), Chef's Kitchen with Breakfast, Upgraded 9' Ceiling on 2nd Floor with 5 Huge Bedrooms 4 Attached with one of 3 Full Baths Plus Convenient 2nd Floor Laundry & Builder Finished Basement with In-Laws Suite offering Bedroom, 4-PC Bathroom and Huge Recreation/Games Room Combo. Other Upgrades include Luxury Hardwood Floors, Hardwood Staircase with Iron Pickets, Taller Doors T/O, Kitchen with Quartz Countertops, Quartz Backsplash, Huge Island, Valence Lighting, Premium Ceramic Flooring, Custom Cabinetry & B/I High-end Stainless Steel Appliances, Bathrooms with Marble Countertops, Upgraded Floorings, Cabinetry & Hardware plus Super Shower Upgrade in Full Bathrooms on 2nd Floor, All Bedrooms with Custom Closet Organizers, Custom High-end Motorized Zebra Blinds, Freshly Painted T/O in Designer Colours...and the List Goes On with Too Many Upgrades to Mention! Please see the Upgrades List along with 360 Degree 3D Virtual Walkthrough & Floor Plan Attached for More Details! Excellent Child-Safe Court Location Close To Schools, Parks, Shopping, Toronto Premium Outlets, Public/GO Transit Station, Highways 401/407/Future 413 & Future Wilfred Laurier University & Conestoga College Joint Campus Coming To Milton.
Facts & features
Ask about this home
A HOMEH agent will answer your questions about this home.
Rooms
12 rooms · 5 bathrooms
- Great room15′ × 22′6″337 sq.ft.
- Breakfast13′ × 14′6″188 sq.ft.
- Living room18′ × 12′216 sq.ft.
- Kitchen10′ × 14′140 sq.ft.
- Study15′ × 11′6″173 sq.ft.
- Primary bedroom16′ × 20′320 sq.ft.
- Bedroom 211′6″ × 12′138 sq.ft.
- Bedroom 311′ × 12′132 sq.ft.
- Bedroom 414′ × 16′6″231 sq.ft.
- Bedroom 518′ × 13′234 sq.ft.
- Bedroom12′6″ × 37′1″464 sq.ft.
- Recreation14′3″ × 48′6″690 sq.ft.
Around this home
Schools nearby
School rating, out of 10.
Listing details
Helpful tools
Your HOMEH agent
"I would see it this week."
Ask HOMEH about this home
Price, neighbourhood, monthly cost. Ask anything.
HOMEH Intelligent Agent is an AI, not a licensed representative. Check anything important with your agent.