
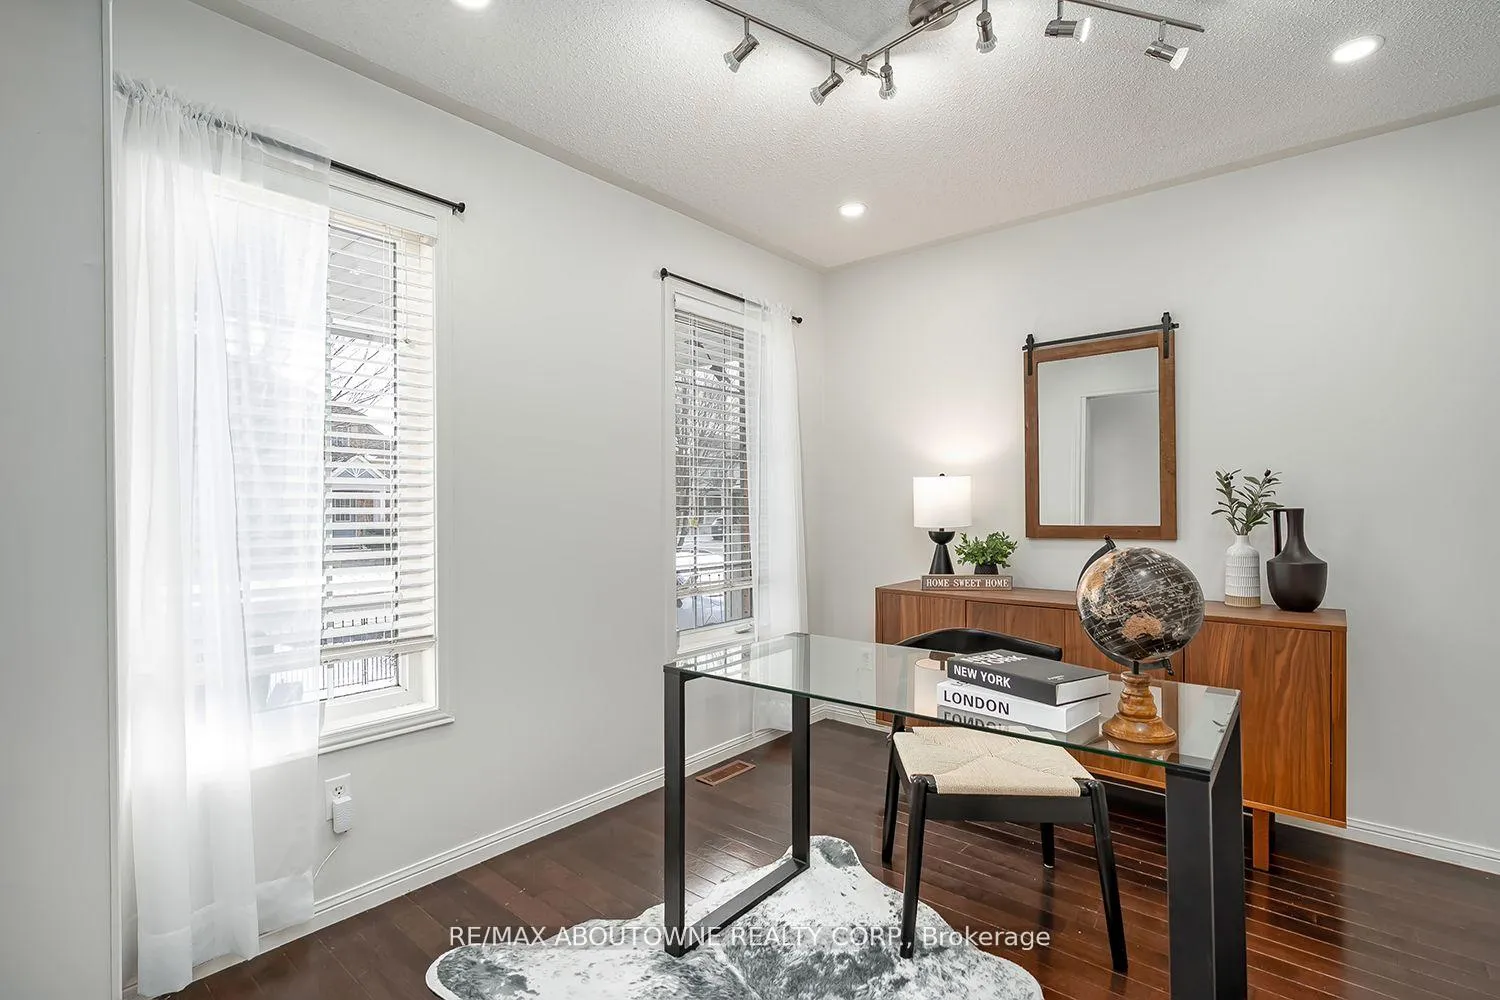
 See all 39 photos
Property history

This listing has ended. It is no longer available.
Property not available for sale or for rent.
Ask about this home
A HOMEH agent will answer your questions about this home.Ask HOMEH
About this home
599 Caverhill Crescent, Milton
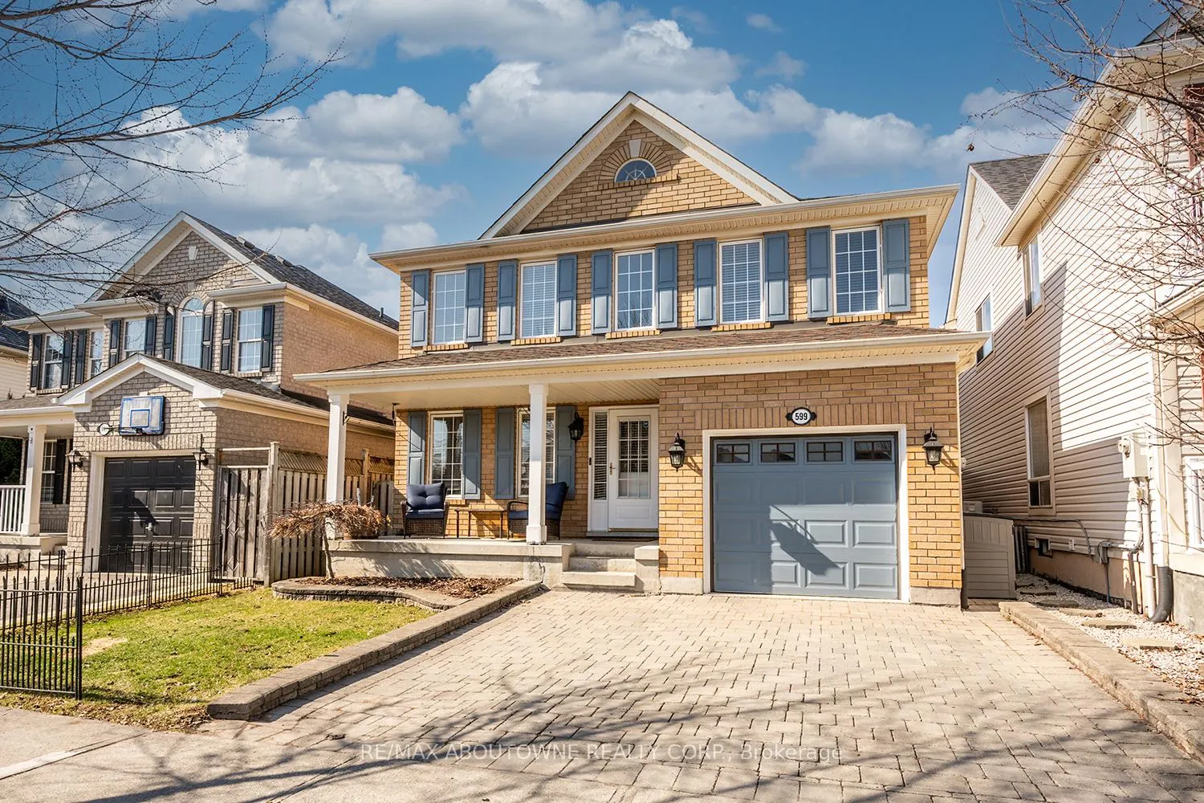
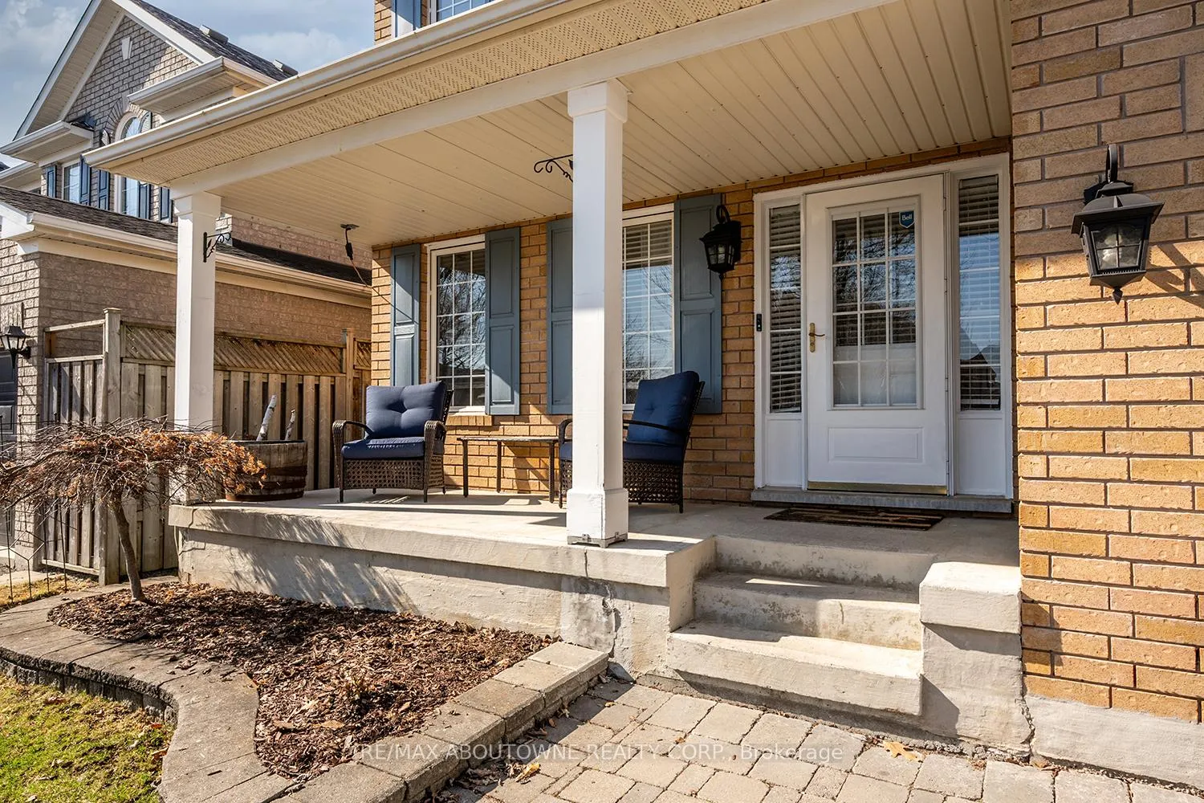
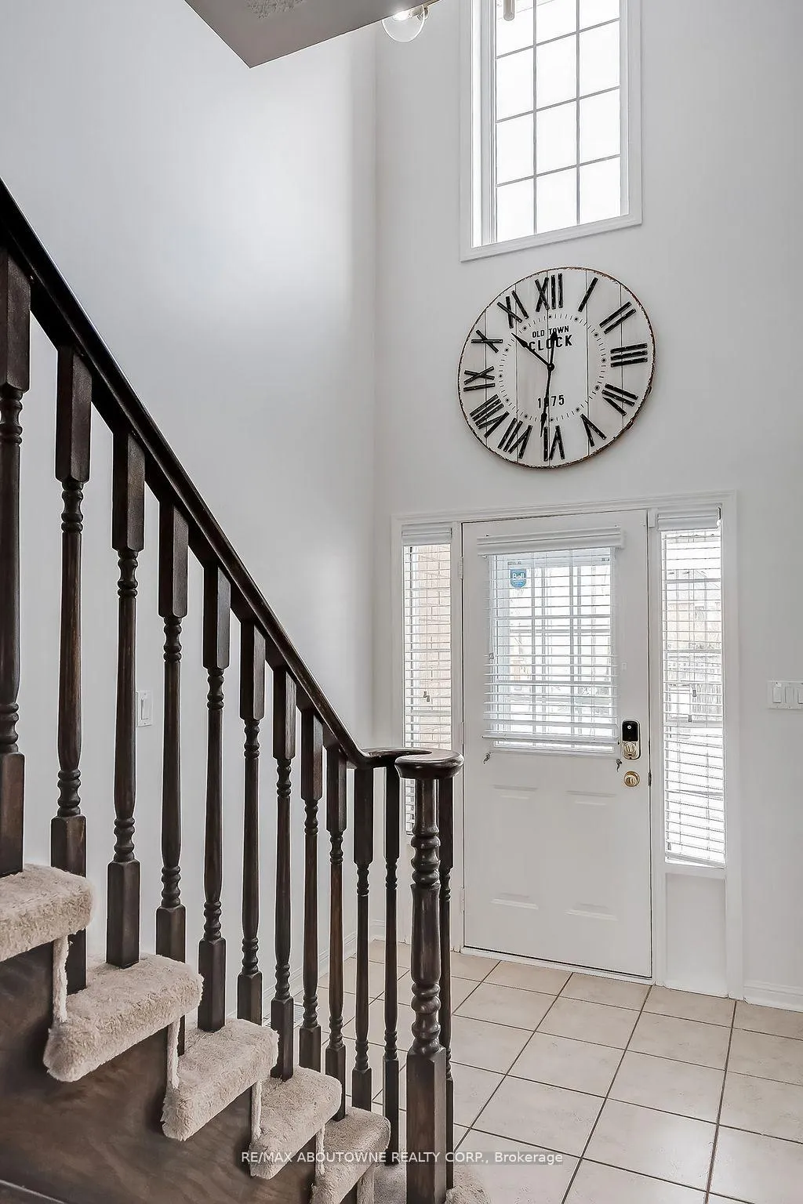
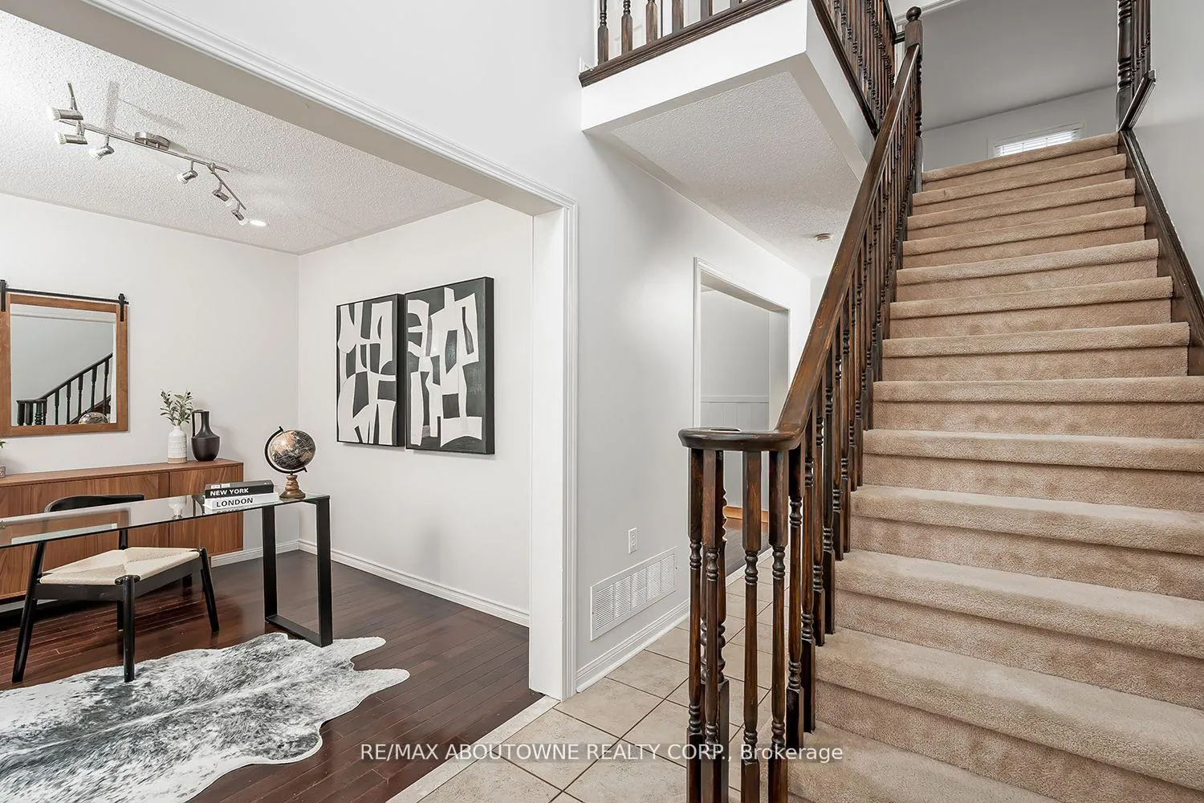
Beautiful all brick home encompassing: 2-storeys, 4 beds, 3.1 baths, kitchen island, stainless steel appliances, the highly desired Clarke district, freshly painted & move-in ready! Welcoming curb appeal complete with interlock driveway, covered front porch & entry way with dual sidelights.ML: Tiled foyer & main hall provide access to the office, dining room & the open concept kitchen/family room. Main floor office has rich hardwood flooring & windows overlooking the front porch & yard. Dining room with rich hardwood flooring is ideal for family dining &entertaining. Spacious open kitchen offers stainless steel appliances including a gas 4 burner stove with fry area & an island for additional counter space & serving area. Family room includes rich hardwood flooring, a built-in fireplace with floor to ceiling stone surround, pot lighting, dual windows, plus rear retreat walk-out. A 2-piece bath completes this level. UL: The very spacious primary bed, that's accessed through double doors, offers his & hers walk-in closets & a 4-piece ensuite bath. 2 additional beds, both with dual windows & double closets, are serviced by the main 4-piece bath. LL: This level provides: a large bed with direct access to a 3-piece bath that's conveniently located off the hallway; a spacious recreation room with fireplace that's ideal for cozy family movie nights; a relaxing 2-person Jacuzzi infrared sauna ideal for deep tissue penetration & pain relief; a large storage room; & a laundry/utility room. Rear retreat offers: a large custom deck with an insert for the 6-personjacuzzi tub under a pergola; ample room for eating & lounging; a BBQ gas hookup; an on ground 12' salt water pool with heater & pump; a welcoming space for family fun & relaxation. Easy access to: Highways 401 & 407, local & Milton GO transit, shopping, restaurants, Milton Leisure Centre, Memorial Arena, Lions Sports Park. Additional Info: Freshly painted. Gas stove, Fridge & D/W 2025. Hot water tank & A/C 2024
Facts & features
Ask about this home
A HOMEH agent will answer your questions about this home.
Rooms
11 rooms · 4 bathrooms
- Office9′11″ × 9′2″91 sq.ft.
- Dining room10′4″ × 9′2″95 sq.ft.
- Kitchen13′3″ × 12′3″162 sq.ft.
- Great room16′1″ × 13′3″213 sq.ft.
- Primary bedroom23′4″ × 11′256 sq.ft.
- Bedroom 212′4″ × 10′9″133 sq.ft.
- Bedroom 311′5″ × 10′1″115 sq.ft.
- Bedroom 413′9″ × 9′6″131 sq.ft.
- Recreation17′11″ × 10′7″190 sq.ft.
- Laundry11′1″ × 9′9″108 sq.ft.
- Other14′2″ × 5′5″77 sq.ft.
Around this home
Schools nearby
School rating, out of 10.
Listing details
Helpful tools
Your HOMEH agent
"I would see it this week."
Ask HOMEH about this home
Price, neighbourhood, monthly cost. Ask anything.
HOMEH Intelligent Agent is an AI, not a licensed representative. Check anything important with your agent.